Features & Amenities

Interior

  • Other Interior Features

    Ceiling Fan(s), Pantry, Soaking Tub

  • Total Bedrooms

    4

  • Bathrooms

    4

  • Above Grade Finished Area

    3426.0

  • Basement YN

    NO

  • Cooling YN

    YES

  • Cooling

    Central Air, Ceiling Fan(s)

  • Fireplace YN

    YES

  • Heating YN

    YES

  • Heating

    Exhaust Fan, Fireplace Insert, Wood Stove, Electric, Propane, Zoned

  • Main Level Bedrooms

    1

  • Pet friendly

    N/A

Exterior

  • Garage

    No

  • Construction Materials

    Brick, Other

  • Parking

    Gravel, Off Street

  • Patio and Porch Features

    Porch, Deck

  • Pool

    No

  • Waterfront YN

    YES

  • View

    Water, Bay, Panoramic

Area & Lot

  • Lot Features

    Waterfront

  • Lot Size(acres)

    1.28

  • Lot Size(square feet)

    55,757

  • Property Type

    Residential

  • Property Sub Type

    Single Family Residence

  • Architectural Style

    Traditional

Price

  • Sales Price

    $1,100,000

  • Tax Amount

    $7,130

  • Zoning

    Critical area residential

  • Sq. Footage

    3,426

  • Price/SqFt

    $321

HOA

  • Association

    YES

  • Association Fee

    $35

  • Association Fee Frequency

    Annually

  • Association Fee Includes

    N/A

Property Resources

  • Horse Property

    NO

School District

  • Elementary School

    N/A

  • Middle School

    N/A

  • High School

    N/A

Property Features

  • Foundation Details

    Block

  • Senior Community YN

    NO

  • Sewer

    Public Sewer

  • Water Source

    Well

Schedule a Showing

Showing scheduled successfully.

<
>
IN PERSON
VIA CHAT

What is 3 + 4 ?


Mortgage calculator

Estimate your monthly mortgage payment, including the principal and interest, property taxes, and HOA. Adjust the values to generate a more accurate rate.

Your payment

Principal and Interest:

$

Property taxes:

$

HOA fees:

$

Total loan payment:

$

Total interest amount:

$

Location

County

KENT

Elementary School

Middle School

High School

Listing Courtesy of Kenneth J Roderick, RE/MAX Executive

RealHub Information is provided exclusively for consumers' personal, non-commercial use, and it may not be used for any purpose other than to identify prospective properties consumers may be interested in purchasing. All information deemed reliable but not guaranteed and should be independently verified. All properties are subject to prior sale, change or withdrawal. RealHub website owner shall not be responsible for any typographical errors, misinformation, misprints and shall be held totally harmless.

Agent Jackie Goodenow

Salesperson, Realtor

Jackie Goodenow

Call Jackie today to schedule a private showing.


* Listings on this website come from the FMLS IDX Compilation and may be held by brokerage firms other than the owner of this website. The listing brokerage is identified in any listing details. Information is deemed reliable but is not guaranteed. If you believe any FMLS listing contains material that infringes your copyrighted work please review our DMCA policy and learn how to submit a takedown request.© 2024 FMLS.
Spectacular sunsets guaranteed with panoramic views of the Chesapeake Bay.  Eastern shore waterfront home features gourmet kitchen , outdoor pergola, updated bedrooms and baths, waterside deck , new roofing, outdoor waterfront porch, wet bar, and multiple zones for heating and cooling. Close proximity to Philadelphia and Baltimore/DC metro area make it a perfect weekend get away. Enjoy scenic Chestertown and the quaint town of Rock Hall and the bounties they have to offer. Abundant marinas and restaurants are near by . Relax with your morning cup of coffee watching the cargo ships ply the bay in the comfort of your sunroom. Take a tour of the local art galleries, shops and taste the bays bounty at local culinary establishments. This secluded home offers peace and serenity. Call today to schedule a viewing.

9088 POINT LANE

Message successfully sent.

What would you like to know?

What is 3 + 4 ?

I agree to receive email communication and understand I can unsubscribe at any time.

I agree to be contacted by Charis Realty Group - Christine Issler, Broker via call, email, and text for real estate services. To opt out, you can reply 'stop' at any time or reply 'help' for assistance. You can also click the unsubscribe link in the emails. Message and data rates may apply. Message frequency may vary. Privacy Policy

Related Properties

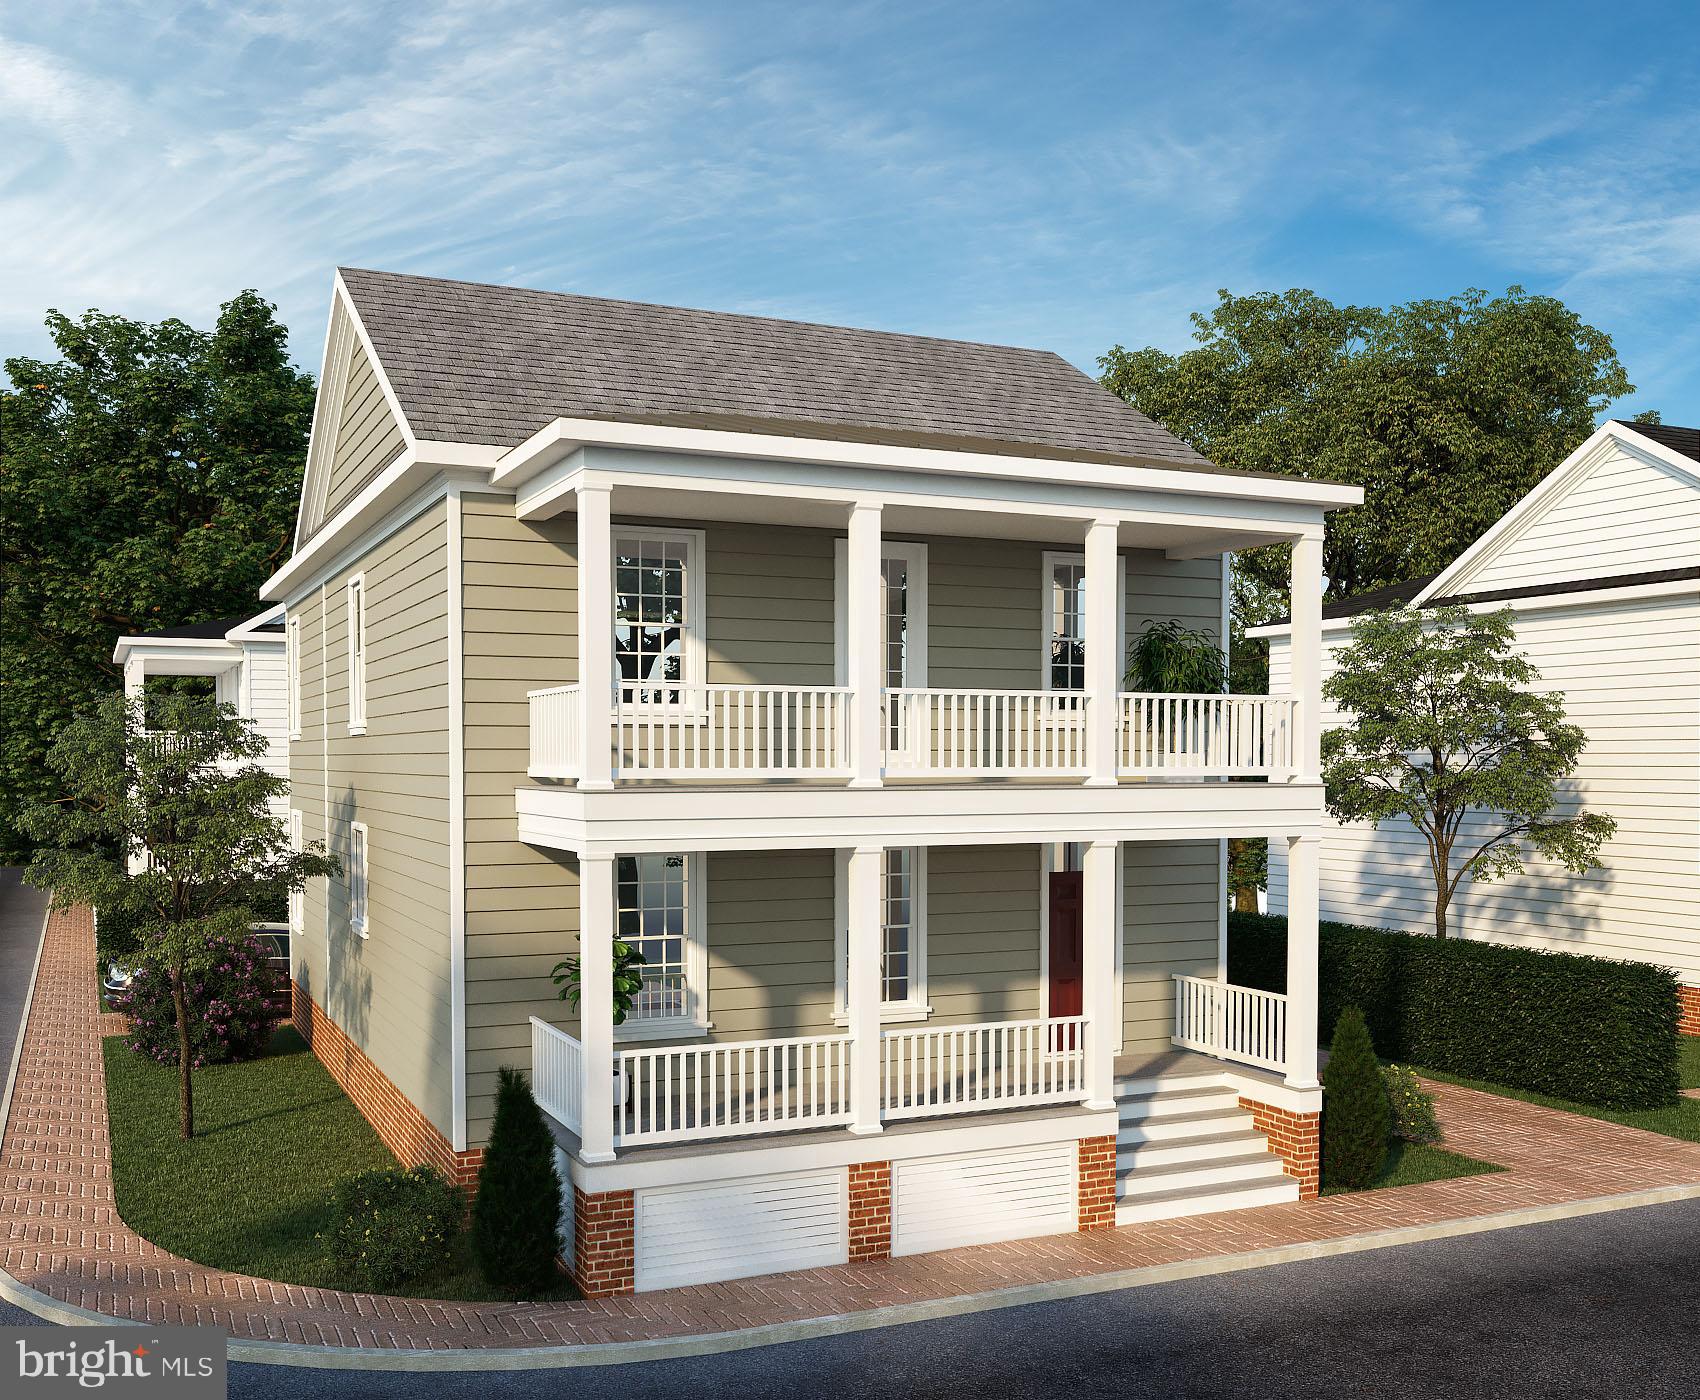
**To be built! Welcome to this beautifully designed 2,784 sq ft home in Chester River Landing, offering modern comfort and timeless style. The home includes 4 bedrooms and 3.5 baths. Inside, an open-concept main level connects the living space, with cozy gas fireplace, to the gourmet kitchen and dining area—perfect for entertaining. There is a first floor primary bedroom for one-floor living options. Upstairs, the second primary suite features a spa-like bath, large walk-in closet, and access to the private balcony. Two additional bedrooms share a full bathroom. Catch a glimpse of the Chester River from the front porch or upper covered balcony, the perfect place to enjoy morning coffee or evening cocktails. Enjoy the waterfront lifestyle of the sought-after Chester River Landing community. Deep water boat slips are available for lease or purchase. The community amenities include docks, in-ground pool, grilling and outdoor dining area right on the water, large firepit, a beach to launch kayaks, canoes and paddle boards, beautifully landscaped paths along the water's edge and much more! This home combines the charm of the Eastern Shore with the convenience of nearby marinas, shopping, and dining. Located just outside of downtown Chestertown and very close to the Chester River Yacht & Country Club.
Listing Office
#MDKE2005954

CHESTERTOWN

#25 LANDING LANE

4 Beds

3 Baths

2,784 Sq.Ft.

$1,099,900

MLS#: MDKE2005954

New on site 2 days ago
Open house
Elegant Golf Course Living on Maryland’s Eastern shore.  Experience the understated elegance of Eastern Shore living in this beautifully crafted, custom-built residence overlooking the 10th tee and fairway of the Chester River Yacht & Country Club. Set on 1.45 acres of thoughtfully landscaped grounds in the desirable Prestwick community, this exceptional property offers privacy, timeless craftsmanship, and the ease of single-level living.

Custom-built by Alton Darling, the approximately 2,500-square-foot home features an inviting, open floor plan with hardwood floors, elegant crown molding, and generously proportioned rooms designed for comfortable everyday living and effortless entertaining.

The spacious primary suite provides a peaceful retreat with two walk-in closets and a beautifully appointed bath featuring dual vanities with quartz countertops, an oversized walk-in shower. Two additional bedrooms, thoughtfully situated in a separate wing, offer privacy for family and guests. A formal dining room, breakfast room, and versatile office or 4th bedroom space provide flexibility for today’s lifestyles.

The kitchen features granite countertops, updated appliances, and convenient access to the home’s gathering spaces. Freshly painted interiors and numerous system improvements further enhance the property’s appeal.  Beyond the interiors, the home’s setting truly distinguishes it. A screened porch overlooks mature landscaping and the picturesque golf course, creating an inviting place to enjoy morning coffee, entertain friends, or simply appreciate the peaceful surroundings. A new hot tub and outdoor gathering area offer additional opportunities for relaxation. An attached two-car garage, generous storage, and extensive mechanical and safety improvements complete this thoughtfully maintained residence.
Appliances 2024, washer/dryer 2025
More upgrades in the document section.
#MDKE2007246

CHESTERTOWN

7570 MUIRFIELD DRIVE

4 Beds

2 Baths

2,546 Sq.Ft.

$895,000

MLS#: MDKE2007246

Remarkable 1 acre downtown Chestertown development opportunity outside the Historic District.  Incredible potential for a builder or a unique property for a private homesite.  Directly adjacent to the Chestertown walking rail trail and just steps from downtown Chestertown while overlooking the Lawrence Wetland Preserve, rolling meadows and Radcliffe Creek behind.  Sale includes two parcels - 300 S Mill (.55 acres) and 302 S Mill (.45 acres) - totaling 1 acre.  300 is unimproved and 302 has a 1960s brick home on it.  R:6 Traditional Neighborhood Development Zoning permits a wide range of dense residential development opportunities.  Maximum residential density is limited to 42 bedrooms which could be single family homes, multi-family, apartments, townhouses, rowhouses, condos, and others.  Smaller commercial options available as well.  Public water and sewer is on site and additional allocations are available.  Entire site is usable.  Property is partially wooded with several large mature Oak Trees.  Founded in 1706, Chestertown sits on the banks of the Chester River and is home to Washington College. Enjoy the historic homes, local shopping, restaurants, art galleries, and waterfront parks. Chestertown is home to many festivals, an award-winning weekly Farmer's Market.  Additional information available upon request.  Buyer to perform own due diligence.  Do not enter property without an appointment.
#MDKE2006850

CHESTERTOWN

300 and 302 S MILL STREET

2 Beds

1 Baths

806 Sq.Ft.

$1,195,000

MLS#: MDKE2006850

Morning light pours through restored original windows. The river shimmers a block away, and a mansard roof that has watched over High Street since 1863 frames it all. Rebuilt after the fire of its day, the Tilley Residence has been brought back since 2022 by a top builder and his designer sister. A grand staircase, refinished by hand over many months, rises past glimpses of the water. The new custom kitchen is made for gathering. Upstairs, the primary suite has its own fireplace, and there are 4.5 brand-new baths. Below, a bright lower level holds a wine cellar. Everything unseen is new, too: HVAC, electrical, plumbing, roof and insulation. Outside, there’s a private fenced yard, a remodeled garage, and the historic Custom House next door. Shops, galleries, dining and the marina are all a short stroll away. There is no better chance to drop your keys and create your legacy in Chestertown's Historic District.
#MDKE2005890

CHESTERTOWN

105 HIGH STREET

5 Beds

4 Baths

3,243 Sq.Ft.

$1,195,000

MLS#: MDKE2005890

Newly constructed three-bedroom townhome with fantastic water views from the living level and bedrooms! Spacious open living space featuring a gourmet kitchen;  5-burner induction range, ample cabinet space, and a large island for entertaining. The home is filled with natural light and boasts multiple balconies and a front porch for relaxing. You'll love the warm hardwood floors throughout the home. On the second level you'll find two bedrooms and two bathrooms.
The third bedroom encompasses the entire third floor and has a great view of the Chester River.  You'll enjoy the large back balcony with views of historic Chestertown.  The third level could be used as the primary bedroom; there is a large full bathroom and closet. 
The townhomes have a private driveway, so you'll never worry about finding a parking space. 
Take advantage of the easy access to Wilmer Park and Chestertown Marina, located just across the street. 
This townhouse is located in the heart of all Chestertown has to offer! Just a short distance to shops, restaurants, renowned bakeries, and the year-round farmers market by Fountain Park. You will have a front-row seat to the Downrigging Festival! Not to mention the many festivals held in downtown Chestertown throughout the year.
#MDKE2006354

CHESTERTOWN

226 S WATER STREET

3 Beds

3 Baths

2,172 Sq.Ft.

$898,000

MLS#: MDKE2006354

Send a message

Message successfully sent.

Your message

What is 3 + 4 ?

Reason for contacting?

I agree to receive email communication and understand I can unsubscribe at any time.

I agree to be contacted by Charis Realty Group - Christine Issler, Broker via call, email, and text for real estate services. To opt out, you can reply 'stop' at any time or reply 'help' for assistance. You can also click the unsubscribe link in the emails. Message and data rates may apply. Message frequency may vary. Privacy Policy

Sign Out

Virtual Assistant

Would you like to take the next step with this property? We can help you schedule a showing or virtual tour, or send you more details.

Yes, I would like more information.

Thank You for Your Reply, One of Our Agents will contact you as soon as possible

No, maybe later.

Thank you, you can always contact me via email, phone number or through the contact form.

Realhub AI

Lucy - Your AI-Powered Realtor

Update Your Temporary Password

Personalize your search

Enter your email and we'll notify you immediately when new listings match what you're looking for.

or enter email address

Already have an account ? Login here

Continue your home search

I agree to receive communications and understand I can unsubscribe at any time.

I agree to be contacted by Charis Realty Group - Christine Issler, Broker via call, email, and text for real estate services. To opt out, you can reply 'stop' at any time or reply 'help' for assistance. You can also click the unsubscribe link in the emails. Message and data rates may apply. Message frequency may vary. Privacy Policy

Already have an account ? Login here

We use cookies

We use cookies primarily for analytics to enhance your experience. By accepting, you agree to our use of these cookies. You can manage your preferences or learn more about our cookies policy.