CATONSVILLE community

CATONSVILLE Real Estate

Explore properties and local insights in CATONSVILLE.

About CATONSVILLE

About CATONSVILLE

Discover Catonsville, MD Real Estate

Welcome to Catonsville, Maryland — Life is Great in 21228!

Known affectionately as "Music City, Maryland," Catonsville is a charming, tree-lined community that serves as the western gateway to Baltimore County. With its iconic historic architecture, a thriving local arts scene, and a deep-seated sense of community pride, Catonsville offers the perfect "streetcar suburb" atmosphere. Whether you are looking for a walkable historic district or a quiet neighborhood tucked near a state park, Catonsville provides a timeless and welcoming place to call home. 

Why Choose Catonsville, MD for Your Next Home?

Catonsville is celebrated for its unique character and "small-town" feel within a major metropolitan area. It is a community where neighbors know each other by name, local businesses thrive on Frederick Road, and the beauty of the Patapsco Valley is just minutes away. It is an ideal destination for those who appreciate history, education, and an active, community-focused lifestyle. 

Top Features of Catonsville Real Estate

  • Architectural Diversity: Discover a stunning array of Victorian manors, colonial-style houses, and cozy Craftsman bungalows. 
  • Historic "Music City" Charm: Well-preserved homes in the Frederick Road Historic District with unique vintage details. 
  • Large, Mature Lots: Neighborhoods characterized by deep yards, towering oak trees, and wide, sidewalk-lined streets.
  • Modern Convenience: Updated historic properties and newer suburban developments that offer modern amenities in a classic setting. 

Benefits of Living in Catonsville

1. "Music City, Maryland" Culture

Catonsville earned its nickname thanks to its high concentration of musical instrument shops and venues. Residents enjoy live performances at the Lurman Woodland Theatre, the annual Catonsville Arts & Crafts Festival, and the legendary 4th of July Parade, which is widely considered one of the best in the state. 

2. A Hub for Innovation & Education

Home to the University of Maryland, Baltimore County (UMBC), Catonsville has a distinct "college town" energy. Families benefit from the highly-rated Baltimore County Public School system, and the presence of CCBC Catonsville ensures that educational and cultural opportunities are always within reach. 

3. Unrivaled Access to Nature

If you love the outdoors, Catonsville is your sanctuary.

  • Patapsco Valley State Park: Bordering the town, it offers over 16,000 acres for hiking, mountain biking, fishing, and picnicking. 
  • The Trolley Trail: A scenic, paved path following an old streetcar line, perfect for a walk or bike ride to neighboring Ellicott City. 
  • Benjamin Banneker Historical Park: Explore 142 acres of trails and a museum dedicated to the famous colonial scientist who called Catonsville home. 

4. A Walkable, Vibrant Downtown

Frederick Road serves as the heart of the community, featuring a delightful mix of:

  • Locally Owned Eateries: From the classic comfort of Doozy’s Diner to the trendy vibes of State Fare. 
  • Eclectic Shops: Independent boutiques, antique stores, and, of course, world-class music shops. 
  • Community Gathering Spots: Cozy coffee shops and the popular Catonsville Sunday Farmers Market. 

5. Strategic Location & Connectivity

Catonsville offers a "goldilocks" location for commuters.

  • Perfectly Positioned: Located right at the junction of I-695 and I-95. 
  • Easy Access: Reach Downtown Baltimore in 15 minutes and Washington, D.C. in under 45 minutes. 
  • Proximity to BWI: Only 10 minutes away from the airport, making travel a breeze.

Explore Available Properties

Catonsville, MD real estate offers a rich variety of homes for every lifestyle: 

  • Stately Victorians with wraparound porches.
  • Single-Family Homes in quiet, established neighborhoods. 
  • Modern Townhomes near the University and shopping hubs. 
  • Charming Bungalows perfect for first-time buyers.

Invest in Catonsville, MD Real Estate Today

With a remarkably stable housing market and a reputation as one of the most desirable communities in the Baltimore Metro area, Catonsville is a smart choice for long-term value and an exceptional quality of life.

Ready to find your home in Music City? Contact a local expert on the Charis Realty Group team for personalized guidance and the latest market insights! 
CATONSVILLE community
46
# of Listings
3
Avg # of Bedrooms
$237
Avg. $ / Sq.Ft.
$458,947
Med. List Price

Homes for Sale in CATONSVILLE

46 Properties Found. Page 1 of 4.

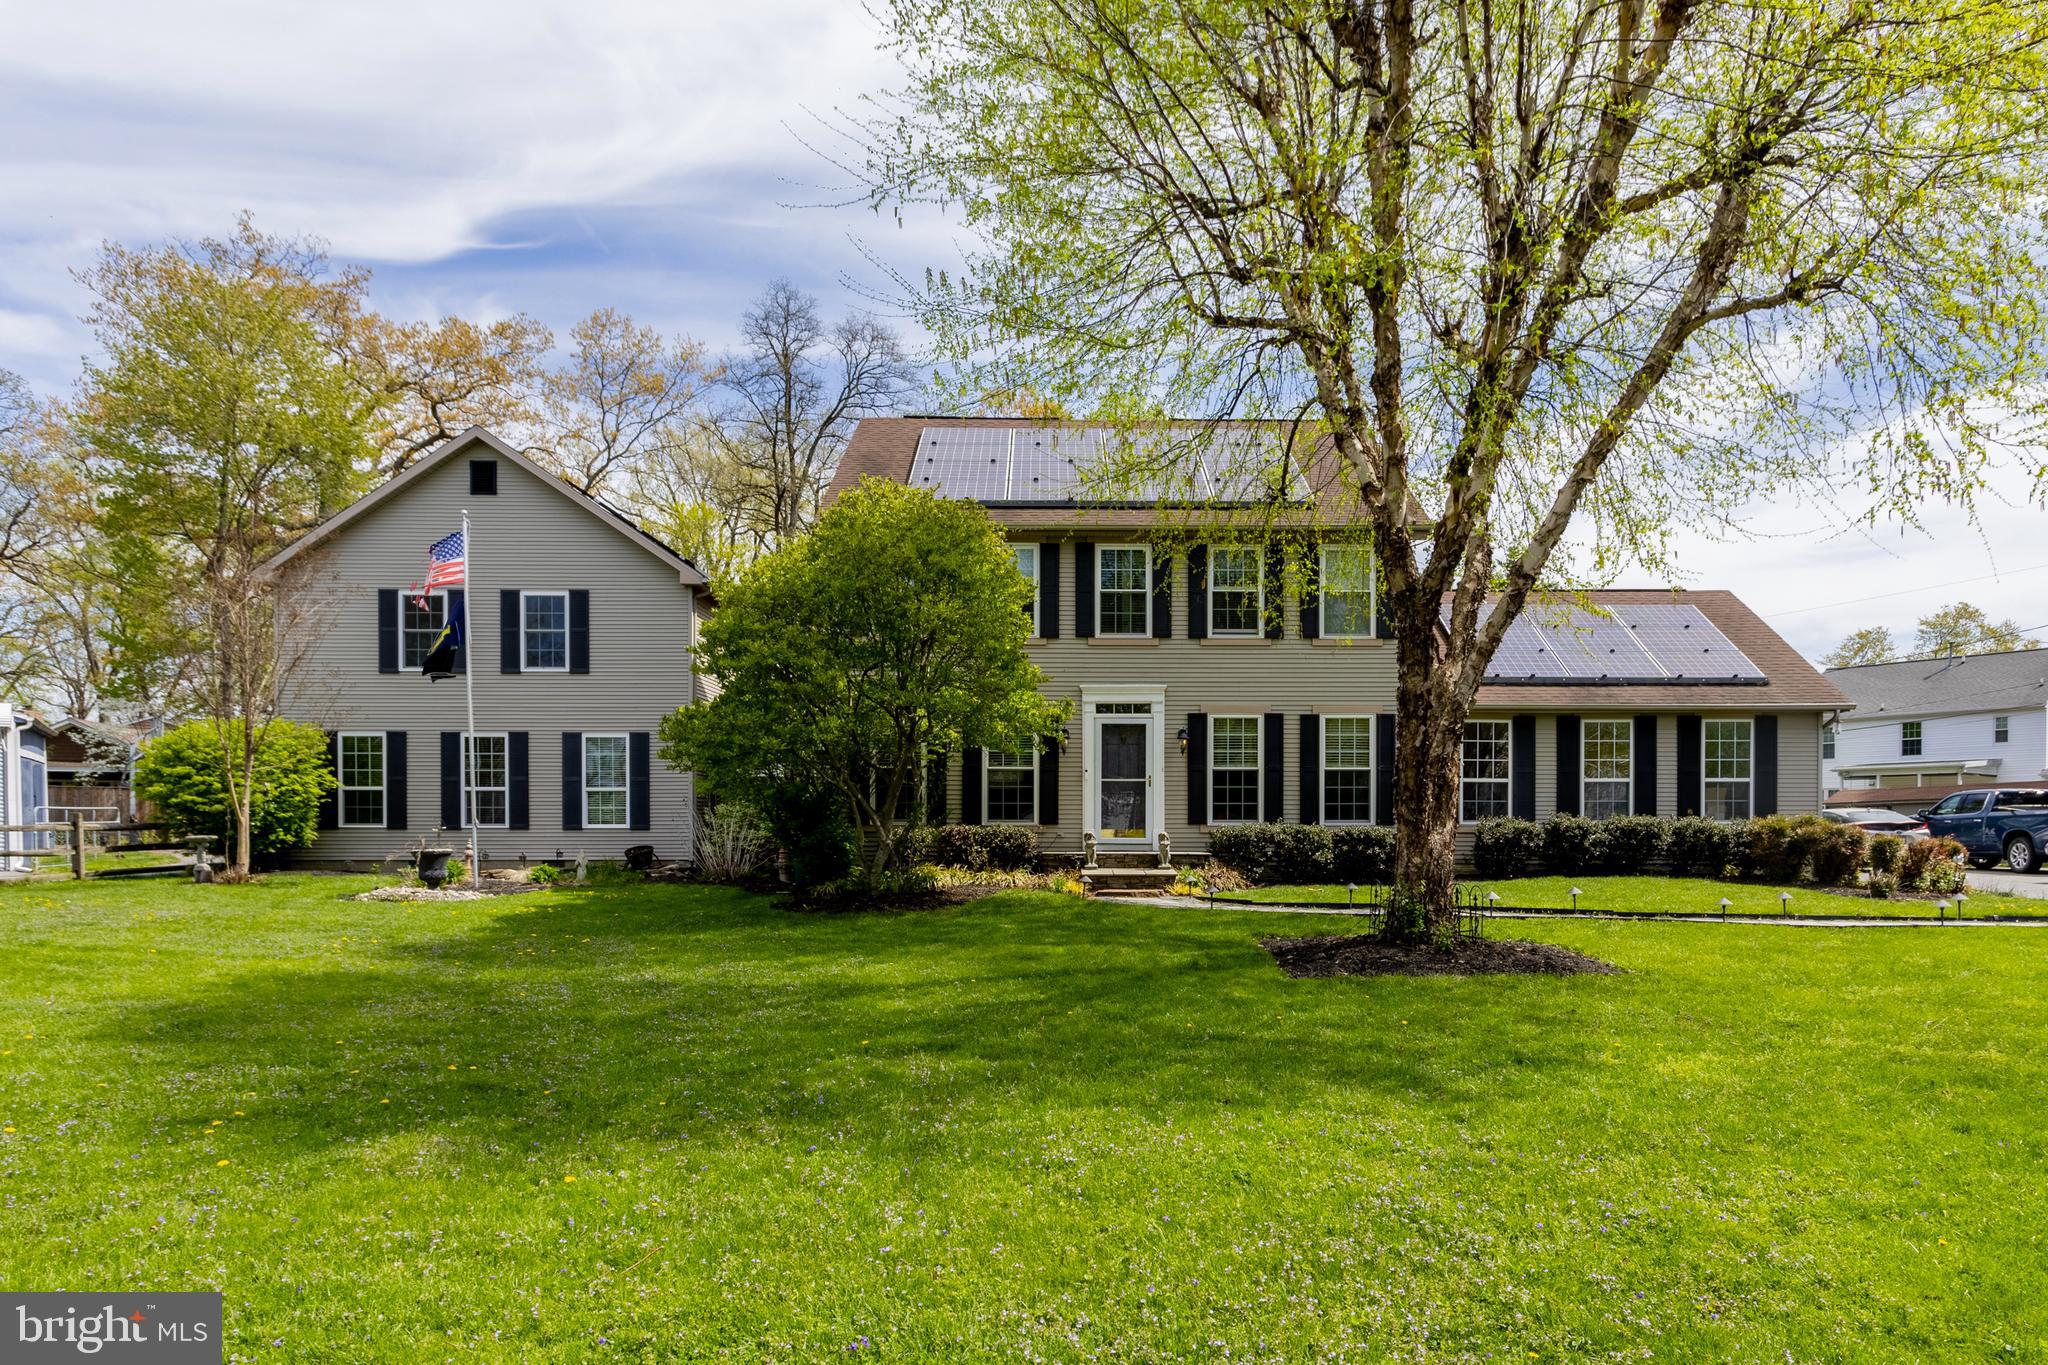
This is the one you've been waiting for! Set on a .76-acre lot, this expansive Colonial offers exceptional space and versatility! The main home features a large dining room with wood floors, a modern kitchen with stainless steel appliances and granite countertops, and a huge living room with a pellet stove. Enjoy additional living space in the family room with a gas fireplace, plus a convenient main-level laundry and full bath. The upper level boasts a spacious primary suite with walk-in closet and en-suite bath, along with three generously sized bedrooms and a hall bath. The partially finished lower level includes a rec room, den, and abundant storage. Need more space? A standout feature is the 2-story in-law/guest house addition with its own kitchen, living areas, bedrooms, and baths—perfect for extended family or guests. Step outside to decks, a hot tub, and plenty of room to relax or entertain. Additional highlights include an oversized 2-car garage, four sheds (including a boat-sized shed), and solar panels for energy efficiency. A truly versatile property with exceptional space and amenities.
#MDBC2159626

CATONSVILLE

2203 ROCKWELL AVENUE

6 Beds

5 Baths

3,608 Sq.Ft.

$965,000

MLS#: MDBC2159626

Welcome to N 116 Beaumont Avenue, a truly exceptional residence in the heart of Catonsville. Located on one of the community’s most picturesque streets, this home beautifully blends timeless architectural character with modern updates, creating the perfect balance of history and functionality. At the heart of the home is a spacious gourmet kitchen featuring an oversized island, double ovens, and a wine fridge. The adjoining family room offers a comfortable setting for everyday living, complete with a cozy fireplace. A charming formal living room with an additional fireplace provides the perfect space for entertaining and holiday gatherings, while the covered patio extends the living space outdoors during the spring and summer months. Beautiful hardwood floors throughout the main level add warmth and character. A powder room and convenient first-floor laundry room are thoughtfully located just off the main living area. Upstairs, you’ll find four generously sized bedrooms and two full bathrooms. The primary suite features a built-in walk-in closet and a private bath with a spacious walk-in shower. Set on nearly half an acre, the backyard feels like a private oasis with an expansive patio, with mature landscaping, perennials, and flowering trees. An additional detached two-car garage provides exceptional storage, workshop, or flex space. The property also features an attached two-car garage and a long driveway offering plenty of off-street parking. The basement provides even more room for recreation and entertainment, with a pool table to gatherings with friends and family. Ideally located with convenient access to I-695, I-70, and I-95, the home is also within walking distance of local favorites, shopping, dining, the library, and outdoor recreation. Patapsco Valley State Park and nearby trolley trails offer even more opportunities to enjoy the outdoors. Experience everything that makes Catonsville special, from its charming local community to seasonal festivals and beloved Fourth of July celebrations. Professional pictures coming soon.
#MDBC2177526

CATONSVILLE

116 N BEAUMONT AVENUE

4 Beds

2 Baths

3,406 Sq.Ft.

$819,900

MLS#: MDBC2177526

Location, Location, Location! This to-be-built home is located in the heart of Catonsville on a no-thru street, just steps from favorite local spots like Opies, Scittino’s, Caffe Di Roma, and the trails of the Catonsville Community Park. Work with a local Builder with over 35 years of experience! Modern amenities abound! Enjoy entertaining in your spacious gourmet kitchen with large 9’ island, stainless steel appliances, stone countertops, and walk-in pantry. Modern comforts such as a drop zone, covered front porch, open foyer, gas fireplace, and luxury vinyl plank floors are just a few of the enhanced living conveniences. Ascend the gleaming staircase to your upstairs retreat. Your substantial primary bedroom boasts an oversized walk-in closet and a spacious custom bathroom with stone countertops and large walk-in shower. Three ample secondary bedrooms, a large hall bathroom, pocket office and bedroom level laundry complete the retreat. Don’t miss the 2 car garage with ample room for additional storage. The full basement can be finished to your liking as well! This is your opportunity to own a brand new home on a level lot in Catonsville! Don’t miss it! Call today to start customizing this home to fit your needs! *Renderings/photos are for marketing purposes only. See the attached spec sheet for all standard inclusions. Selections to be made by Purchaser with help from the Builder. Contact for more details. Recent build photos can be seen on the Builder's website.*
#MDBC2168712

CATONSVILLE

OAKDALE AVE

4 Beds

2 Baths

2,048 Sq.Ft.

$757,999

MLS#: MDBC2168712

New on site today
Welcome to 6 Park Drive, a beautifully maintained and inviting home nestled in the desirable Summit Park community in the heart of Catonsville. Offering four bedrooms, thoughtfully designed living spaces, and an extraordinary backyard oasis, this home combines timeless charm with modern updates and exceptional opportunities for indoor and outdoor entertaining. 
A welcoming foyer introduces the light-filled living room, featuring hardwood floors, a charming built-in corner cabinet, and a gas fireplace. The adjoining dining room showcases classic moldings and provides an elegant setting for everyday dining and special gatherings. The beautifully renovated eat-in kitchen features quartz countertops, stainless steel appliances, a decorative backsplash, a built-in China hutch, and a breakfast area. A covered side porch and sunroom extend the living spaces, offering wonderful places to relax and enjoy the surrounding landscape. Two bedrooms with hardwood floors and a convenient powder room complete the main level. 
Upstairs, two additional bedrooms feature hardwood floors and share an updated full bath, while an expansive walk-in closet area provides generous storage. The finished lower level offers additional living space with a comfortable recreation room featuring luxury vinyl plank flooring, a full bath, laundry area, and abundant storage. 
Set on an expansive lot and surrounded by lush, mature landscaping, this private outdoor retreat feels like a destination of its own. A beautiful freeform in-ground pool serves as the centerpiece, complemented by an expansive patio with multiple areas for outdoor dining, lounging, and entertaining. A picturesque koi pond, colorful gardens, and thoughtfully designed landscaping create a peaceful, resort-like atmosphere. Whether hosting summer gatherings, enjoying a quiet afternoon poolside, or simply taking in the beauty of the surroundings, this exceptional backyard offers a wonderful escape from the everyday. 
Completing the property is a detached two-car garage, an extended driveway, and a fenced backyard. Notable updates include the renovated kitchen, updated bathrooms, and a roof replaced in 2022. Ideally situated in the heart of Catonsville, this special home offers an exceptional combination of character, comfort, and outdoor living. 
Beyond the beauty of the home itself, the location is equally exceptional! Just steps from the Catonsville Library, Hillcrest Elementary School, and vibrant Main Street, you'll enjoy easy access to the charming boutiques, locally owned shops, restaurants, and community events that make Catonsville such a special place to call home. A wonderful opportunity to enjoy the best of Catonsville living right outside your door!
#MDBC2172962

CATONSVILLE

6 PARK DRIVE

4 Beds

2 Baths

2,709 Sq.Ft.

$725,000

MLS#: MDBC2172962

Welcome to this beautiful, freshly painted single-family home offering comfort, style, and exceptional functionality! Located on a quiet street with a private driveway, this well-maintained home showcases numerous builder upgrades and is designed for comfortable everyday living and effortless entertaining. The main level features an inviting open-concept floor plan with a spacious living room, family room, dining area, updated kitchen, and a full bathroom. The kitchen is appointed with granite countertops, a center island, and a stylish tile backsplash, providing both elegance and functionality. Step outside onto the composite board deck overlooking the spacious backyard—perfect for relaxing or hosting family and friends. The home also features a 6.3 kW solar panel system, providing energy efficiency and helping reduce utility costs. Upstairs, you'll find four generously sized bedrooms, including a spacious primary suite with a walk-in closet featuring custom multi-level shelving and a private en-suite bathroom with a full-height tiled shower. Three additional bedrooms share a full hallway bathroom, and the conveniently located second-floor laundry room adds everyday convenience. The fully finished walk-out basement offers exceptional flexibility with its own kitchen, full bathroom, walk-out access, and an egress window. The refrigerator and stove can be included, making this space ideal for extended family, guests, a recreation room, or additional living space. Multiple storage areas provide ample room for organization. With its thoughtful layout, fresh paint, premium builder upgrades, energy-efficient solar panels, renovated deck, spacious backyard, finished walk-out basement, and desirable location, this move-in-ready home offers outstanding value and endless possibilities. Schedule your private showing today!
#MDBC2171000

CATONSVILLE

1236 FRANCES PLACE

4 Beds

4 Baths

1,996 Sq.Ft.

$675,000

MLS#: MDBC2171000

Welcome to this completely renovated 4-bedroom, 3-bath home in Catonsville, where modern style meets everyday comfort. The inviting main level features a brand-new kitchen with stainless steel appliances, subway tile backsplash, recessed lighting and stylish finishes, along with a convenient full bath. The spacious recreation room offers a fireplace and a dramatic black vertical-paneled accent wall, creating a distinctive gathering space for relaxing or entertaining. Upstairs, the private primary suite features an ensuite bath with dual vanity and beautifully tiled shower. Enjoy additional outdoor living on the private deck, covered front porch and back patio, with a storage shed for added convenience. An attached garage provides secure parking and storage, while a 1-year HVAC warranty offers added peace of mind. Ideally located near shops and dining, with easy access to major commuter routes, this renovated home combines thoughtful updates, versatile living spaces and a convenient Catonsville location. Select photos for this listing have been virtually staged.
#MDBC2173144

CATONSVILLE

1104 ALEXANDER AVENUE

4 Beds

3 Baths

2,547 Sq.Ft.

$585,000

MLS#: MDBC2173144

Welcome to Rollingwood, one of Catonsville’s most sought-after communities! This beautifully updated home offers expansive living space, featuring four bedrooms, three full bathrooms, and flexible spaces designed to accommodate a variety of needs. Natural light fills the main living area through an impressive display of windows, highlighting the original hardwood floors and brick-surround gas fireplace. The adjoining dining room continues the hardwood flooring and opens through French doors to a screened porch, perfect for morning coffee, outdoor dining, or entertaining. The eat-in kitchen features stainless steel appliances, quartz countertops and timeless wood cabinetry. The upper level includes three spacious bedrooms, each with hardwood flooring and Hunter ceiling fans installed in 2025. The primary bedroom offers two closets and an ensuite private bathroom. Downstairs, the first lower level expands the home’s living space with a family or recreation room featuring all new LVP flooring, a laundry area, and direct access to the rear patio and yard. This level also includes a fourth bedroom with a separate side entrance and a full bathroom; both renovated in 2025. Whether you need a guest suite, home office, fitness room, playroom, or space for multigenerational living, the layout offers plenty of options. An additional lower level provides abundant storage and even more room to make your own. Additional storage space includes the attic, accessible via pull-down stairs. The outdoor spaces are equally inviting, featuring a screened in porch, paved patio, mature landscaping, perennial gardens, and a fully fenced yard. Notable 2024-2025 improvements include fresh interior paint, a new front porch and walkway, a new A-frame front porch with replacement of that portion of the roof, a new exterior sewer line, a 200-amp electrical panel and HVAC system. Located near Rollingwood Swim Club, Rollingwood Park, Five Oaks Pool, the Trolley Trail, and Patapsco Valley State Park, this home places recreation, trails, playgrounds, and community amenities within easy reach. Enjoy a convenient location between Catonsville and Old Ellicott City.
#MDBC2175628

CATONSVILLE

1909 TADCASTER ROAD

4 Beds

3 Baths

2,016 Sq.Ft.

$565,000

MLS#: MDBC2175628

Welcome to an extraordinary newly constructed Colonial where timeless architecture meets sophisticated modern luxury. Boasting approximately 2,700 sq. ft. of meticulously designed living space, this exceptional residence showcases an elevated level of craftsmanship, refined finishes, and thoughtful details throughout. From the moment you enter, the impressive open-concept main level sets the tone with gleaming hardwood floors, an abundance of natural light, and an effortless flow designed for both grand entertaining and everyday living.  The gourmet designer kitchen is truly the centerpiece of the home, featuring an expansive four-seat island, luxurious Quartz countertops, premium stainless steel appliances, sophisticated cabinetry, and generous preparation space. The adjoining dining area seamlessly transitions into the sun-drenched living room, creating an inviting yet elegant gathering space anchored by a beautiful gas fireplace. Floor-to-ceiling-style sliding doors provide a seamless connection to the rear yard and bring the outdoors in. A beautifully appointed main-level powder room adds an additional touch of refinement.  Ascend to the private bedroom level, where four generously proportioned bedrooms are complemented by two exquisitely finished full baths and the convenience of bedroom-level laundry. The sumptuous Primary Suite offers a serene retreat with a spacious walk-in closet and a spa-inspired ensuite bath, complete with a sophisticated double vanity and oversized glass-enclosed walk-in shower.  The fully finished lower level provides an exceptional extension of the home's living space, featuring a spacious family room, fifth bedroom, and a beautifully finished third full bath—perfect for guests, a private retreat, home office, media room, or flexible living accommodations.  Completing this remarkable property is a one-car garage with additional driveway parking. Ideally positioned for effortless access to major commuter routes, premier shopping, exceptional dining, and everyday conveniences, this stunning residence delivers the perfect combination of contemporary luxury, generous living space, and sophisticated style. A truly exceptional new construction offering that is designed to impress from top to bottom.  Buyer to pay all transfer and recordation taxes
#MDBC2174274

CATONSVILLE

170 WINTERS LANE

5 Beds

3 Baths

2,700 Sq.Ft.

$559,900

MLS#: MDBC2174274

New on site today
Timeless 1941 craftsmanship meets everyday comfort in this one-of-a-kind brick home on a large corner lot in Catonsville's charming Tanglewood community. Architectural character that's difficult to find in newer construction greets you at every turn — arched doorways, custom built-ins, crown moldings, chair railings, and hardwood floors throughout much of the home — while the slate roof and German smear brick exterior deliver standout curb appeal. A rare residential elevator serves the home's levels, adding everyday convenience, enhanced accessibility, and true aging-in-place appeal.

With 3 spacious bedrooms and 3.5 bathrooms, the home offers a perfect blend of classic design and modern amenities. The heart of the home is a gourmet kitchen with an island and upgraded countertops, ideal for culinary enthusiasts, and cozy evenings await by the fireplace in the inviting living area.

The finished lower level is a flexible-use space ideal for a home office, fitness room, hobby room, guest retreat, or media room — complete with a full bath, second kitchen, and a bonus room (no egress window, which is why the listing reads 3 bedrooms). With walkout stairs to the expansive backyard, it even holds potential for multigenerational living or entertaining.

Outside, the fully fenced front and back yards provide added peace of mind and security for young families and pets, while mature trees and the corner-lot setting offer welcome privacy. A deck and patio create a serene outdoor oasis, and the attached garage and driveway parking put convenience at your fingertips.

All of this sits just minutes from downtown Catonsville's shops, restaurants, and beloved community events — the Fourth of July Parade, block parties, and neighborhood happy hours. Tanglewood is known for its friendly atmosphere and community spirit, with sidewalks encouraging a walkable lifestyle, easy access to local parks, and reputable schools. This home is not just a place to live — it's a sanctuary where memories are made.
#MDBC2175364

CATONSVILLE

99 PARADISE AVENUE

3 Beds

3 Baths

2,762 Sq.Ft.

$550,000

MLS#: MDBC2175364

Tucked away on a quiet cul-de-sac in desirable Catonsville, 6 Edge Springs Ct offers the perfect blend of modern comfort, updates, and pristine natural surroundings. The crown jewel of this home is its exceptionally private lot, backing directly to a tranquil wall of trees and lush woodlands—your own personal sanctuary right in the backyard. Step outside onto the upgraded back deck, an ideal space for morning coffee, evening al fresco dining, or weekend entertaining while taking in the serene views. The spacious yard also features a brand-new storage shed, providing plenty of extra room for outdoor gear, lawn equipment, or a custom workshop space. Inside, the home impresses with a versatile, light-filled layout. The fully finished basement adds valuable living space—perfect for a cozy media room, home office, gym, or guest lounge. Enjoy the peace and privacy of a secluded neighborhood setting while remaining just minutes away from historic downtown Catonsville, vibrant local shops, dining, parks, and major commuter routes. Please note that select photos feature virtual staging for illustrative purposes.
#MDBC2172646

CATONSVILLE

6 EDGE SPRINGS COURT

4 Beds

3 Baths

2,872 Sq.Ft.

$547,500

MLS#: MDBC2172646

SOLAR PANELS WILL BE PAID OFF FOR YOU AT CLOSING!!   JUST ENJOY THE BENEFITTS OF FREE SOLAR SYSTEM in this   exquisite end-of-row townhouse, nestled in the desirable Baltimore County, has undergone a major renovation in 2026, elevating its luxury appeal and modern functionality. With a traditional architectural style and shingle siding, this property seamlessly blends classic charm with contemporary upgrades. Spanning four spacious bedrooms and three and a half bathrooms, this home is designed for both comfort and elegance. The entry-level bedroom offers convenience, while the master suite features a luxurious walk-in shower, ensuring a spa-like experience at home. The interior boasts high-end finishes, including upgraded countertops and a combination kitchen/dining area that invites both casual meals and formal entertaining. The gourmet kitchen is equipped with top-of-the-line appliances, including a refrigerator, stove, dishwasher, and microwave, all designed to meet the needs of the most discerning chef. An eat-in breakfast area and a pantry provide additional functionality, making meal prep and storage effortless. The living space is enhanced by a cozy fireplace, perfect for creating a warm ambiance during cooler months. Ceiling fans and plush carpeting throughout add to the comfort and style of the home. Step outside to discover a beautifully designed deck, ideal for outdoor gatherings or quiet evenings under the stars. The exterior features include tasteful lighting that enhances the property's curb appeal, while the attached garage and driveway provide ample parking for residents and guests. This property is not just a home; it offers an exclusive lifestyle characterized by luxury and convenience. With its excellent condition and thoughtful renovations, this townhouse is ready to provide a sophisticated living experience in a prime location. Enjoy the perfect blend of modern amenities and timeless elegance in this stunning residence.
Seller may need a month rent !!!!
#MDBC2172516

CATONSVILLE

4 CARMICHAEL COURT

5 Beds

3 Baths

3,096 Sq.Ft.

$539,900

MLS#: MDBC2172516

None
#MDBC2177226

CATONSVILLE

603 MARYLAND AVENUE

3 Beds

2 Baths

2,109 Sq.Ft.

$538,999

MLS#: MDBC2177226

New on site 3 days ago
**Beautifully Updated Colonial with Nearly 3,000 Sq. Ft. of Living Space!**

Welcome to this beautifully updated Colonial in the sought-after Woodbridge Valley community of Catonsville. Offering approximately 2,964 sq. ft. of total living space, including the fully finished walk-out basement, this home features 4 bedrooms, 3.5 bathrooms, and an expansive backyard with a large concrete patio—perfect for comfortable living and entertaining. Nestled on a quiet cul-de-sac and situated on a generous 10,810 sq. ft. lot, this home combines modern updates, versatile living spaces, and convenient access to major commuter routes.

The home has been freshly painted throughout and features brand-new flooring, new light fixtures, and new interior doors, creating a fresh, cohesive look. The main level offers a bright, flowing layout with recessed lighting and spacious living areas. The updated kitchen features white shaker cabinets, stainless steel appliances, solid-surface countertops, and a breakfast bar, along with a brand-new stove and microwave. The kitchen flows seamlessly into the dining area, making everyday meals and entertaining easy. A separate family room or den adds character with exposed ceiling beams and a wood-burning stove.

The upper level features 4 spacious bedrooms and 2 full bathrooms, including a generous primary suite with a walk-in closet, dressing vanity area, and private en-suite bathroom. The additional bedrooms share an updated hallway bathroom with a double-sink vanity and stylish tile finishes.

The fully finished, walk-out basement offers exceptional additional living and entertaining space, featuring a spacious recreation area, a charming fireplace with custom built-in shelving, and a convenient kitchenette equipped with a cooktop, sink, and beverage cooler. A 3rd full bathroom, ample storage, and a dedicated laundry and utility room with a brand-new washer and dryer complete this versatile lower level. Whether used for movie nights, a home gym, hobbies, or entertaining guests, this flexible space offers plenty of possibilities.

Step outside to enjoy the expansive concrete patio, providing plenty of room for outdoor dining, gatherings, and relaxation. The generously sized backyard is bordered by mature trees, creating a peaceful setting for outdoor enjoyment, while a storage shed provides additional convenience. The spacious outdoor area offers an ideal setting for hosting family and friends throughout the seasons.

Ideally situated in Woodbridge Valley, the home offers convenient access to Woodbridge Elementary School, I-695, I-70, BWI Airport, and MARC transit. Enjoy nearby Patapsco Valley State Park, as well as the shops, restaurants, farmers markets, and community events of historic downtown Catonsville. With a low HOA fee and extensive recent updates, this move-in-ready home offers space, comfort, and convenience in a desirable location.
#MDBC2177626

CATONSVILLE

1106 OUTLETT MILLS COURT

4 Beds

3 Baths

2,964 Sq.Ft.

$538,800

MLS#: MDBC2177626

New on site 1 day ago
Nestled in the charming community of Catonsville, this stunning 2023 renovated residence seamlessly blends traditional elegance with modern luxury. With a rich history dating back to 1925, this detached home has been thoughtfully updated to offer a lifestyle of comfort and sophistication. Step inside to discover a spacious layout that boasts 1,874 square feet of meticulously designed living space. The heart of the home features a fully finished basement, perfect for entertaining or creating a cozy retreat. With four generously sized bedrooms and three and a half beautifully appointed bathrooms, this residence provides ample space for relaxation and rejuvenation. The recent renovations highlight high-end finishes and exquisite attention to detail. The gourmet kitchen is a chef's dream, equipped with top-of-the-line appliances and sleek countertops that invite culinary creativity. The open-concept design flows effortlessly into the inviting living areas, where natural light pours in through large windows, creating a warm and welcoming atmosphere. Each bathroom has been transformed into a spa-like oasis, featuring luxurious fixtures and elegant tile work that elevate everyday routines into indulgent experiences. The thoughtful layout ensures privacy and comfort for all, making it an ideal setting for both intimate gatherings and larger celebrations. Outside, the property is complemented by a detached garage and a driveway that accommodates multiple vehicles, ensuring convenience for you and your guests. The 0.19-acre lot offers a serene outdoor space, perfect for enjoying morning coffee or evening sunsets. This home is not just a place to live; it's a lifestyle choice. Experience the perfect blend of historic charm and contemporary luxury in a community that values both tranquility and accessibility. With its prime location in Catonsville, you'll enjoy easy access to local shops, dining, and recreational opportunities, all while being surrounded by the beauty of nature. Embrace the opportunity to make this exquisite property your own, where every detail has been curated for a life of comfort and elegance. This is more than just a home; it's a sanctuary waiting to welcome you.
#MDBC2178120

CATONSVILLE

431 INGLESIDE AVENUE

4 Beds

3 Baths

2,219 Sq.Ft.

$525,000

MLS#: MDBC2178120

New on site 1 day ago
Nestled in the charming Woodbridge Valley neighborhood, this delightful split foyer home offers a perfect blend of comfort and convenience. With 4 spacious bedrooms and 3.5 bathrooms, this residence is designed for both relaxation and entertaining. The downstairs has an additional flex room perfect for a home office. Step outside to your personal oasis, complete with a refreshing pool, ideal for summer days spent lounging or hosting friends. The well-maintained yard, complemented by a handy shed, provides ample space for gardening or outdoor activities. Woodbridge Valley is known for its friendly atmosphere and proximity to local amenities, including parks, shopping, and dining options. Enjoy leisurely strolls through tree-lined streets or take advantage of nearby recreational facilities. This home is not just a place to live; it's a lifestyle waiting to be embraced. Experience the warmth and charm of this inviting community today!
#MDBC2177770

CATONSVILLE

5 BRUCETOWN COURT

4 Beds

3 Baths

2,164 Sq.Ft.

$524,900

MLS#: MDBC2177770

1 2 3 4

properties found. properties found. Page of .

Send a message

Message successfully sent.

Your message

What is 3 + 4 ?

Reason for contacting?

I agree to receive email communication and understand I can unsubscribe at any time.

I agree to be contacted by Charis Realty Group - Christine Issler, Broker via call, email, and text for real estate services. To opt out, you can reply 'stop' at any time or reply 'help' for assistance. You can also click the unsubscribe link in the emails. Message and data rates may apply. Message frequency may vary. Privacy Policy

Sign Out

Virtual Assistant

Would you like to take the next step with this property? We can help you schedule a showing or virtual tour, or send you more details.

Yes, I would like more information.

Thank You for Your Reply, One of Our Agents will contact you as soon as possible

No, maybe later.

Thank you, you can always contact me via email, phone number or through the contact form.

Realhub AI

Lucy - Your AI-Powered Realtor

Update Your Temporary Password

Personalize your search

Enter your email and we'll notify you immediately when new listings match what you're looking for.

or enter email address

Already have an account ? Login here

Continue your home search

I agree to receive communications and understand I can unsubscribe at any time.

I agree to be contacted by Charis Realty Group - Christine Issler, Broker via call, email, and text for real estate services. To opt out, you can reply 'stop' at any time or reply 'help' for assistance. You can also click the unsubscribe link in the emails. Message and data rates may apply. Message frequency may vary. Privacy Policy

Already have an account ? Login here

We use cookies

We use cookies primarily for analytics to enhance your experience. By accepting, you agree to our use of these cookies. You can manage your preferences or learn more about our cookies policy.