


Property
Beds
2
Full Baths
2
1/2 Baths
1
Year Built
2000
Sq.Footage
1,795
Welcome to this beautifully maintained, move-in ready townhome nestled in the heart of the highly sought-after Kentlands/Lakelands community. Offering the perfect blend of comfort, convenience, and an unbeatable lifestyle, this home features a one-car garage and an inviting floor plan designed for modern living. Step inside to find gleaming hardwood floors throughout the main level, a spacious living area anchored by a cozy gas fireplace, powder room and a well-appointed kitchen featuring Corian countertops, ample cabinetry, and plenty of prep space for everyday living and entertaining. Upstairs, you'll find two comfortable bedrooms, two full baths, laundry and a versatile loft that offers endless possibilities as a home office, media room or fitness space. Just off the loft area, enjoy your private balcony—perfect for morning coffee or unwinding at the end of the day. Located just steps from the vibrant Kentlands and Lakelands town center, you'll enjoy an exceptional walkable lifestyle with an incredible selection of shopping, dining, and entertainment. Whole Foods, Giant, Starbucks, PetSmart, the movie theater, Andy's Pizza, and countless restaurants, boutiques, and everyday conveniences are all just moments from your front door. Outdoor enthusiasts will appreciate the community's scenic lakes, walking and biking trails, beautifully maintained parks, playgrounds, and green spaces that make Kentlands one of Montgomery County's most desirable neighborhoods. With its move-in ready condition, thoughtful features, and prime location, 647 Main Street, Unit A offers the perfect opportunity to enjoy one of Gaithersburg's most vibrant and amenity-rich communities. Don't miss your chance to call this exceptional home your own! Open House Saturday 2-4pm
Features & Amenities
Interior
-
Other Interior Features
Kitchen Island, Recessed Lighting, Open Floorplan
-
Total Bedrooms
2
-
Bathrooms
2
-
1/2 Bathrooms
1
-
Above Grade Finished Area
1795.0
-
Basement YN
NO
-
Cooling YN
YES
-
Cooling
Central Air, Electric
-
Fireplace YN
NO
-
Heating YN
YES
-
Heating
Natural Gas, Forced Air
-
Pet friendly
Yes
Exterior
-
Garage
Yes
-
Garage spaces
1
-
Construction Materials
Brick
-
Other Exterior Features
Balcony
-
Parking
Garage Door Opener, Garage, Driveway, Attached
-
Pool
Yes
-
Pool Features
Community
-
Waterfront YN
NO
Area & Lot
-
Property Type
Residential
-
Property Sub Type
Condominium
-
Architectural Style
Traditional
Price
-
Sales Price
$539,900
-
Tax Amount
$6,106
-
Sq. Footage
1,795
-
Price/SqFt
$300
HOA
-
Association
YES
-
Association Fee 2
$305
-
Association Fee
$135
-
Association Fee Frequency
Monthly
-
Association Fee 2 Frequency
Monthly
-
Association Fee Includes
N/A
School District
-
Elementary School
N/A
-
Middle School
N/A
-
High School
N/A
Property Features
-
New Construction
NO
-
Association Amenities
Tennis Court(s), Clubhouse, Basketball Court, Fitness Center, Jogging Path, Playground
-
Foundation Details
Concrete Perimeter
-
Senior Community YN
NO
-
Sewer
Public Sewer
-
Water Source
Public
Schedule a Showing
Showing scheduled successfully.
Mortgage calculator
Estimate your monthly mortgage payment, including the principal and interest, property taxes, and HOA. Adjust the values to generate a more accurate rate.
Your payment
Principal and Interest:
$
Property taxes:
$
HOA fees:
$
Total loan payment:
$
Total interest amount:
$
Location
County
MONTGOMERY
Elementary School
Middle School
High School
Listing Courtesy of Jack W Wang , RLAH @properties
RealHub Information is provided exclusively for consumers' personal, non-commercial use, and it may not be used for any purpose other than to identify prospective properties consumers may be interested in purchasing. All information deemed reliable but not guaranteed and should be independently verified. All properties are subject to prior sale, change or withdrawal. RealHub website owner shall not be responsible for any typographical errors, misinformation, misprints and shall be held totally harmless.

AGENT
Jackie Goodenow
Call Jackie today to schedule a private showing.

* Listings on this website come from the FMLS IDX Compilation and may be held by brokerage firms other than the owner of this website. The listing brokerage is identified in any listing details. Information is deemed reliable but is not guaranteed. If you believe any FMLS listing contains material that infringes your copyrighted work please click here to review our DMCA policy and learn how to submit a takedown request.© 2024 FMLS.
Related Properties
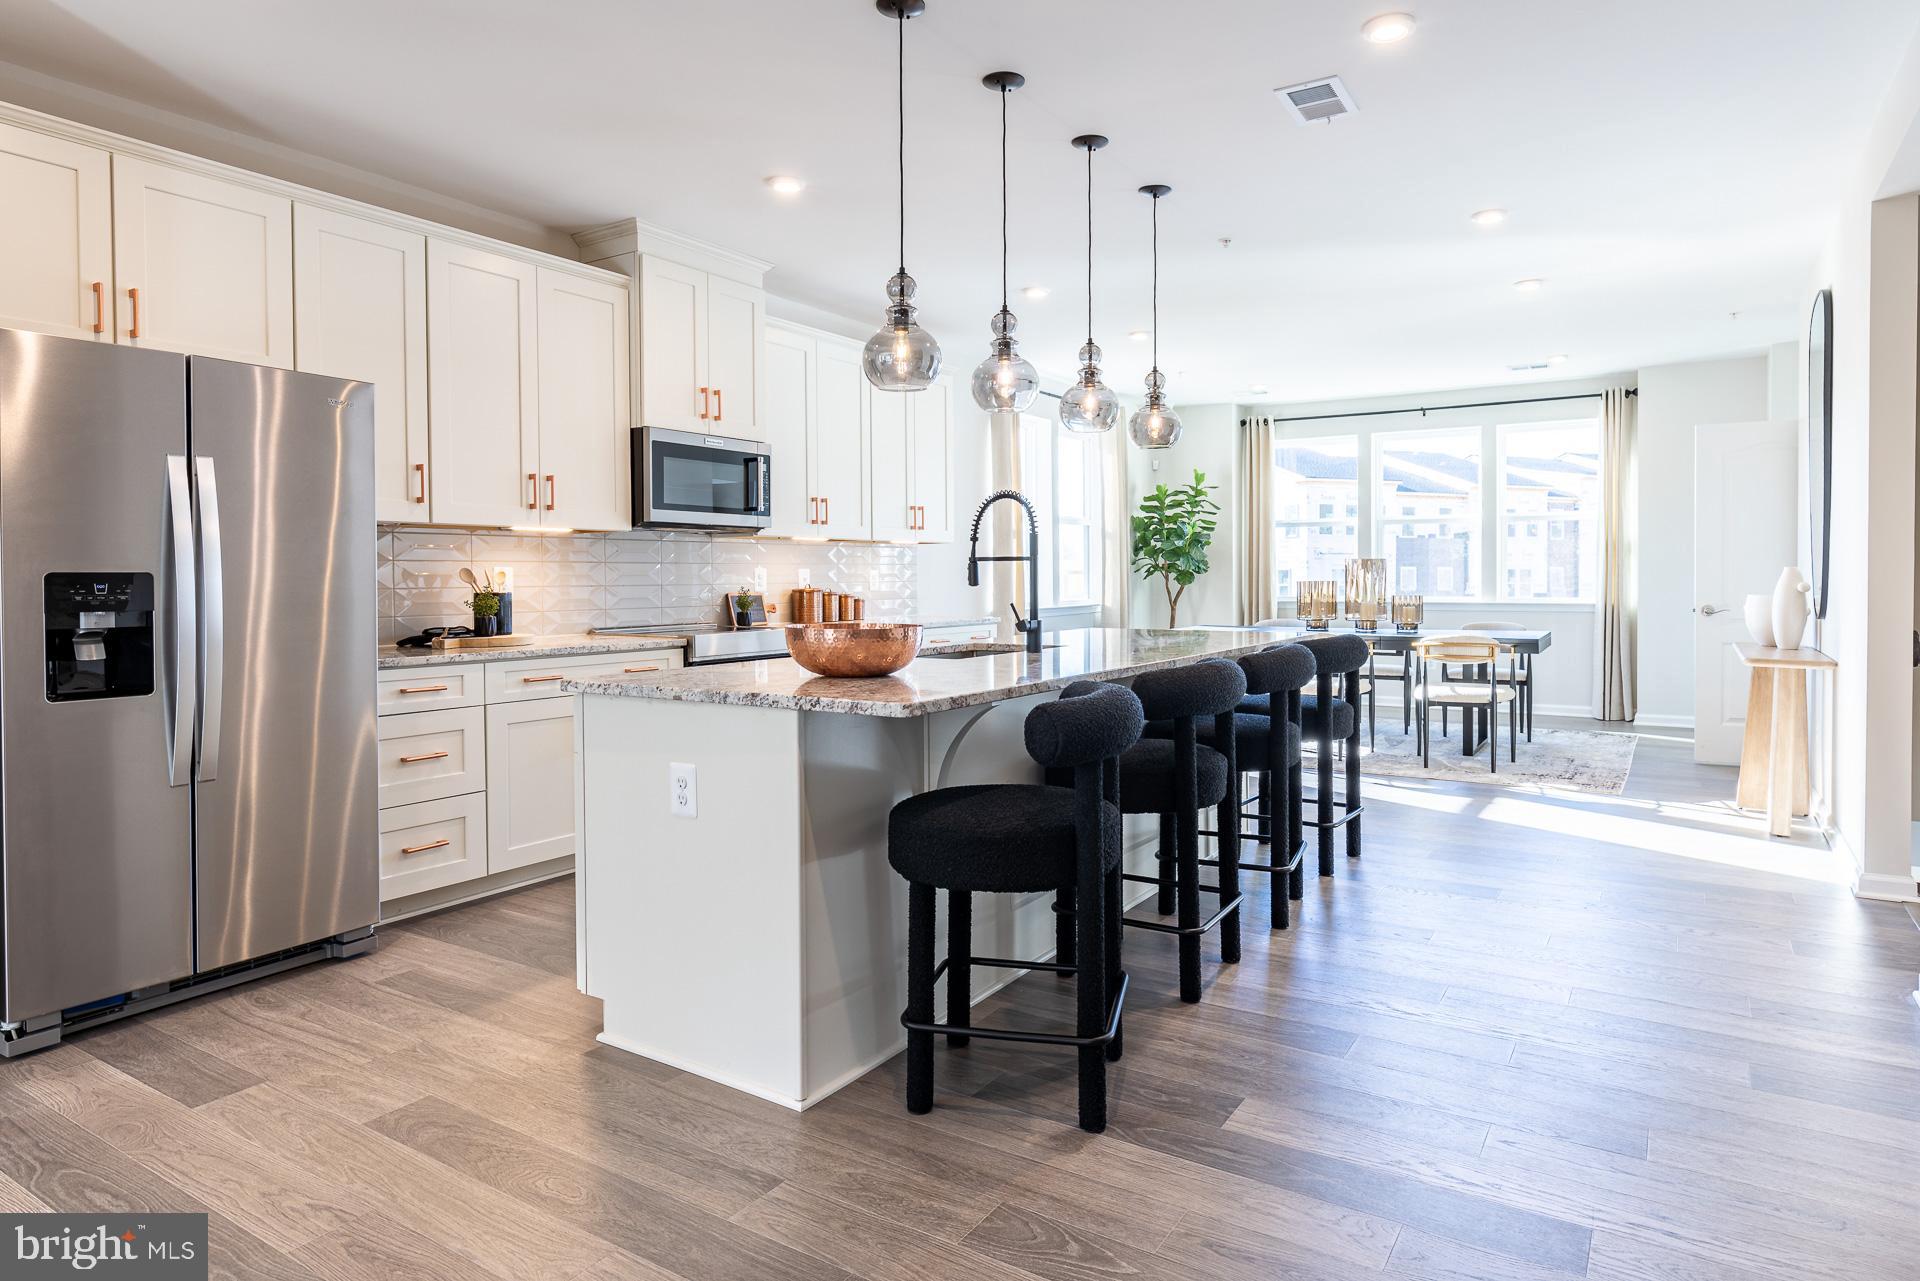
GAITHERSBURG
97 CENTRAL AVENUE
3 Beds
2 Baths
2,407 Sq.Ft.
$624,990
MLS#: MDMC2215254
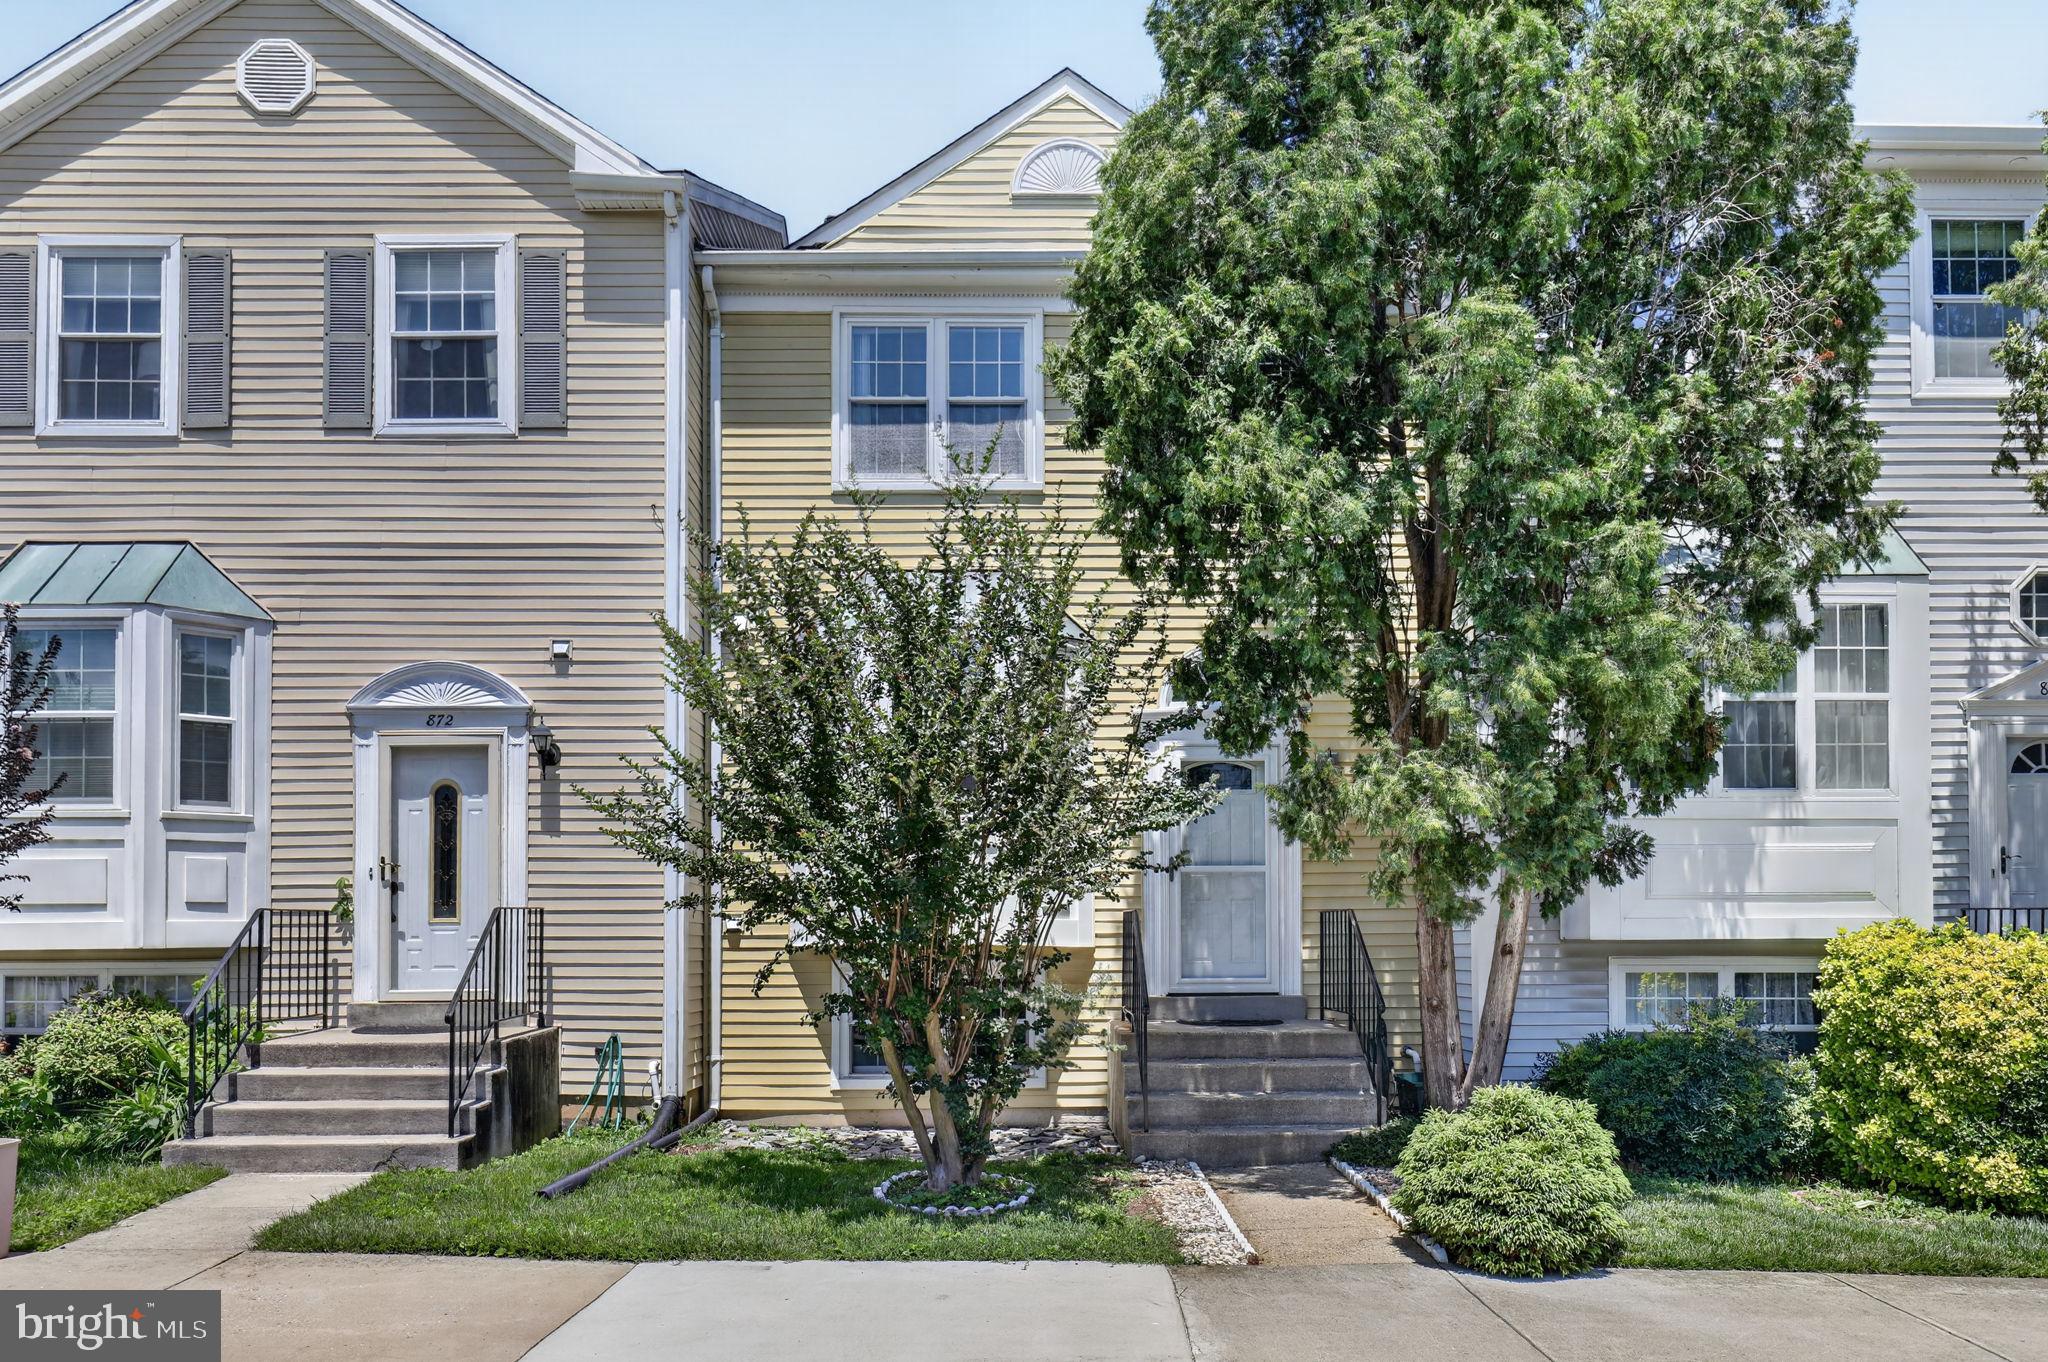
GAITHERSBURG
870 BAYRIDGE DRIVE
4 Beds
3 Baths
1,960 Sq.Ft.
$549,000
MLS#: MDMC2241766
GAITHERSBURG
305 W DIAMOND AVENUE
3 Beds
1 Baths
1,456 Sq.Ft.
$545,000
MLS#: MDMC2225022
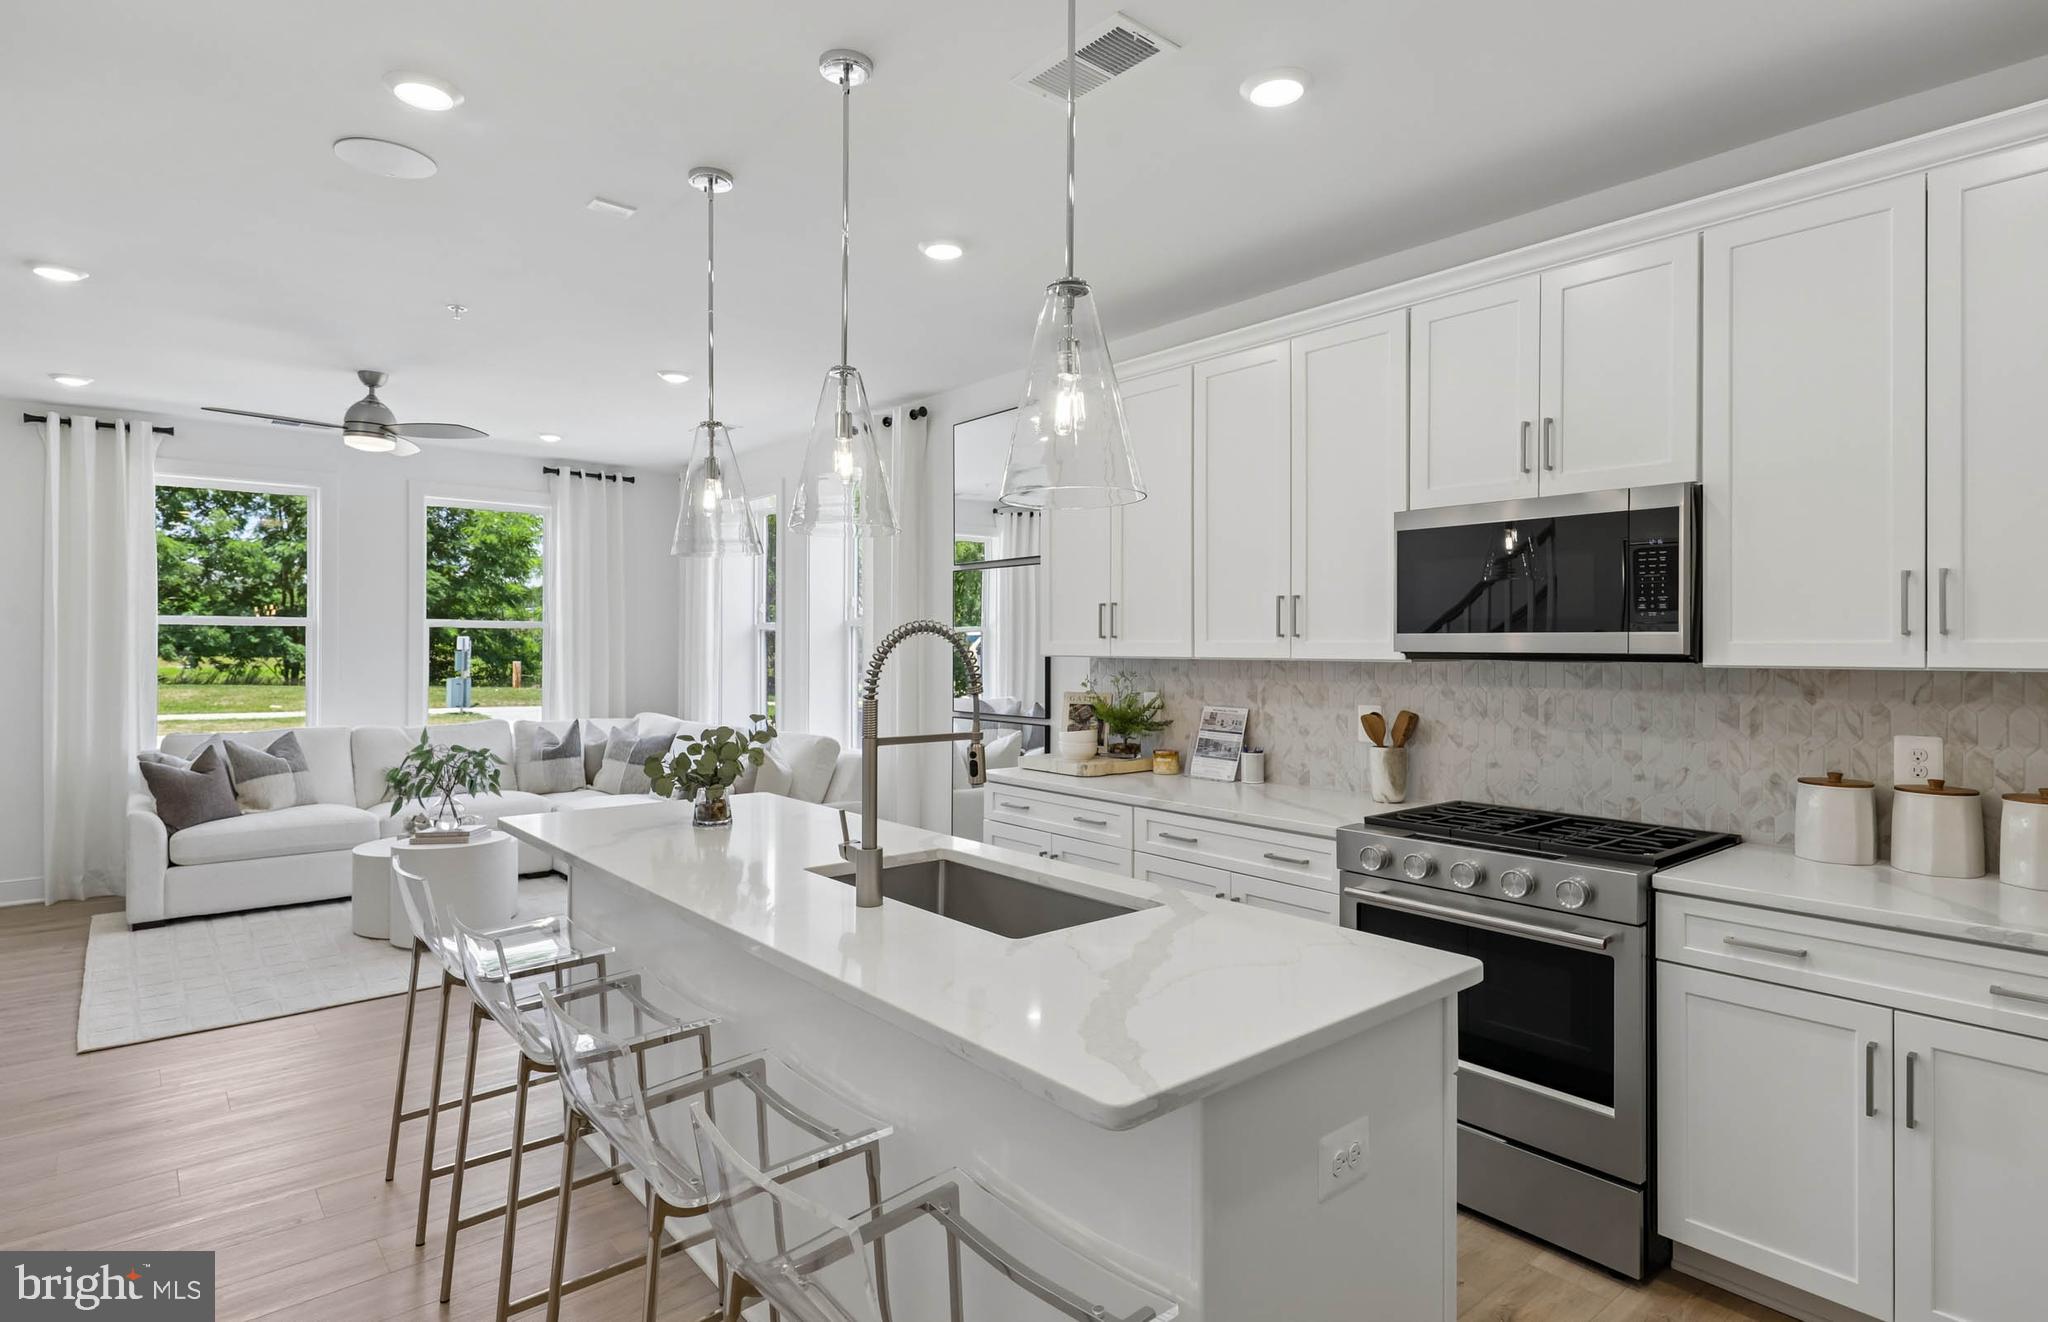
GAITHERSBURG
312 LEGACY STREET
3 Beds
2 Baths
1,655 Sq.Ft.
$621,280
MLS#: MDMC2242402
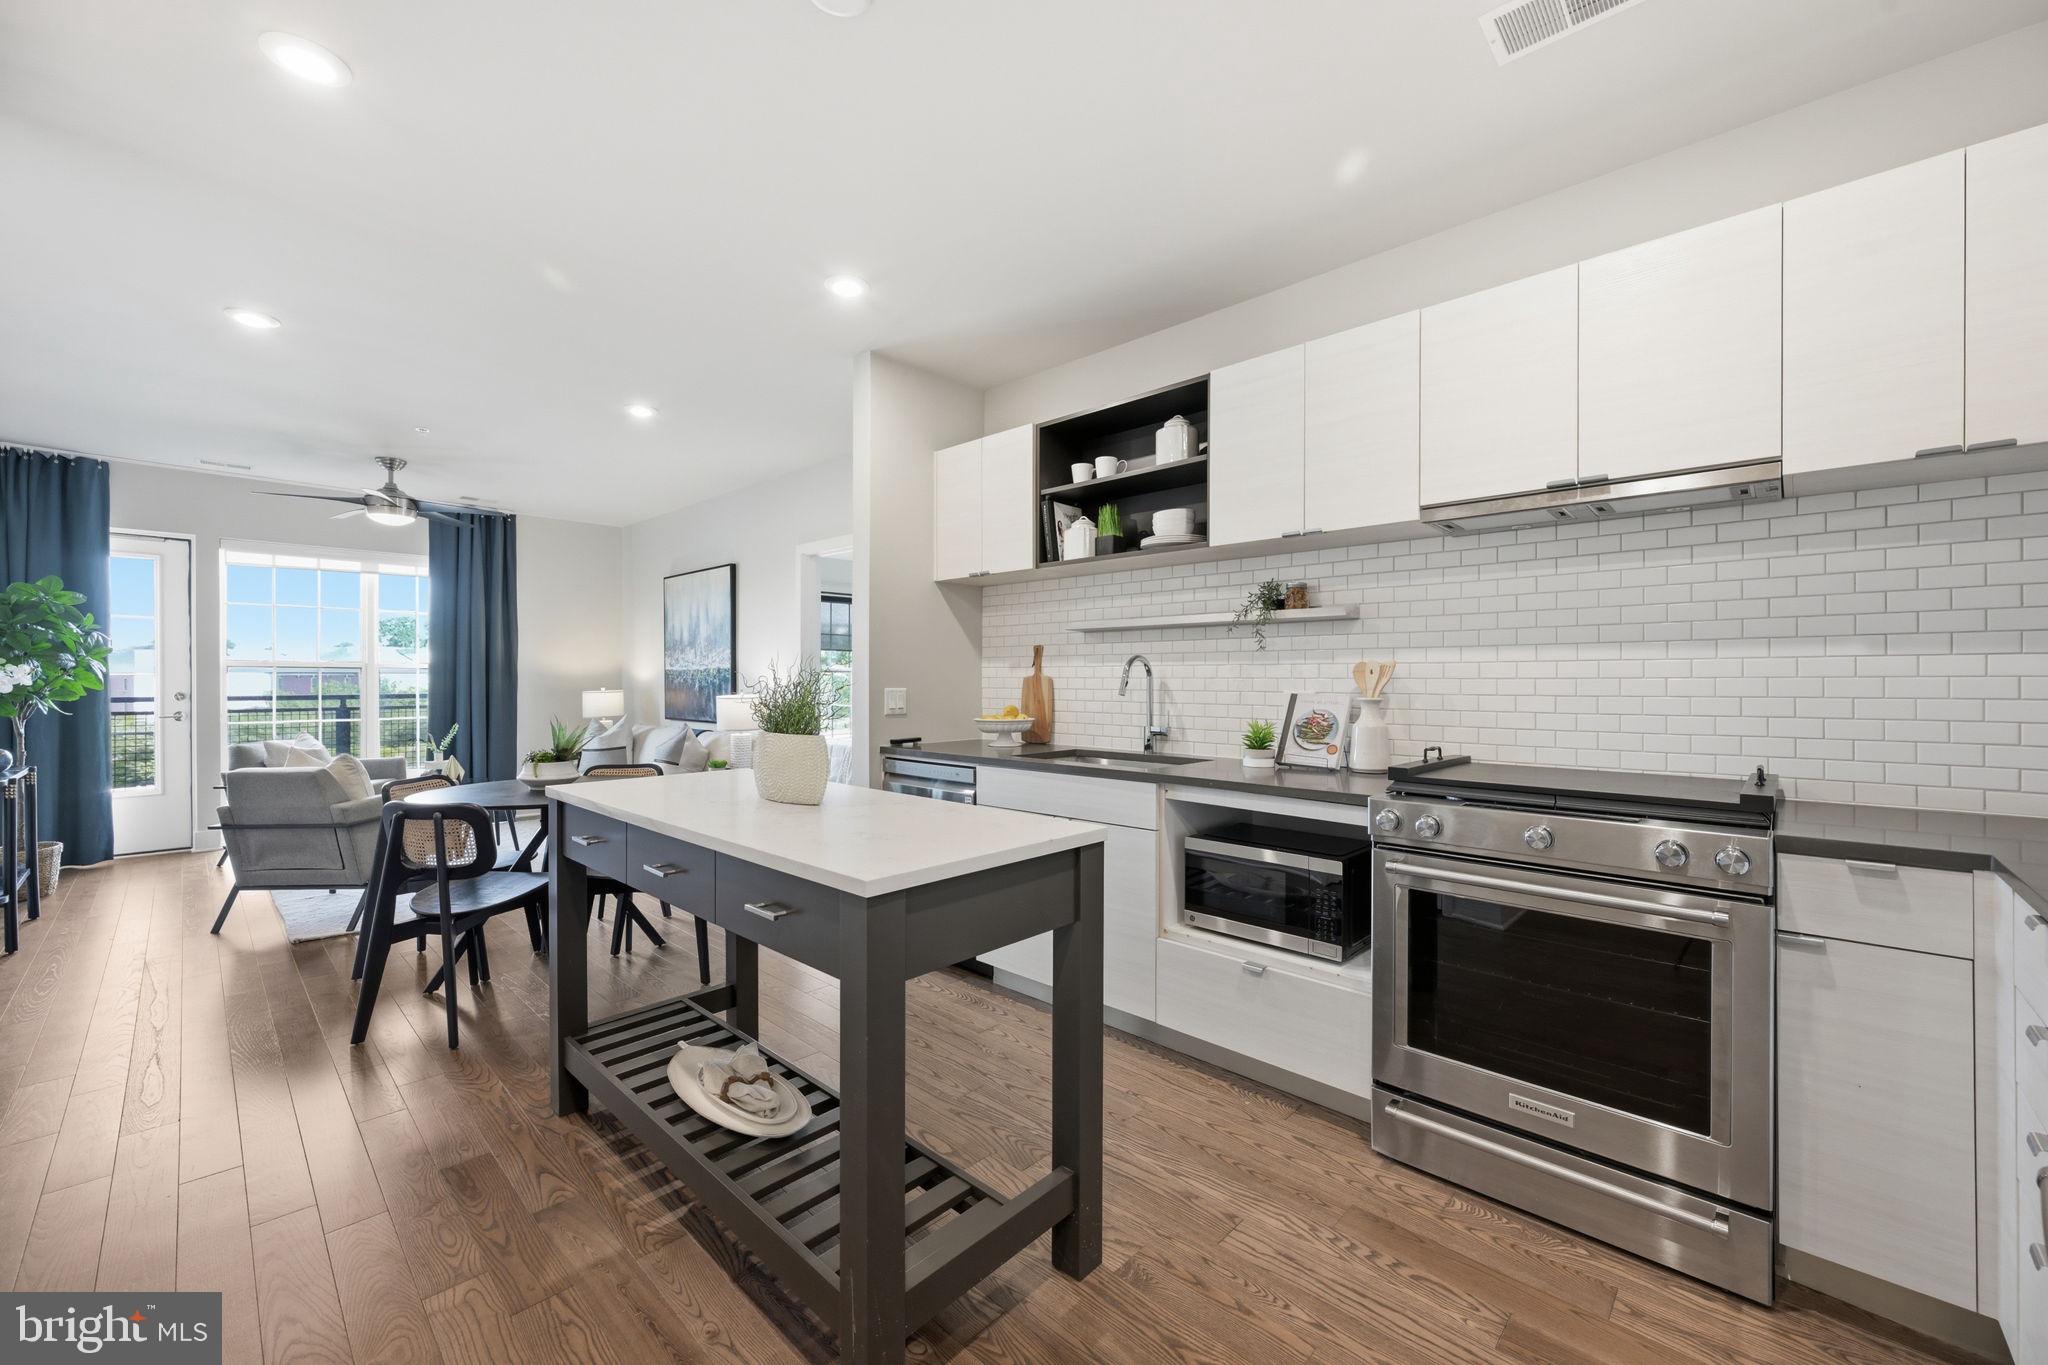
GAITHERSBURG
502 DIAMONDBACK DRIVE 310
2 Beds
2 Baths
1,032 Sq.Ft.
$539,900
MLS#: MDMC2232600
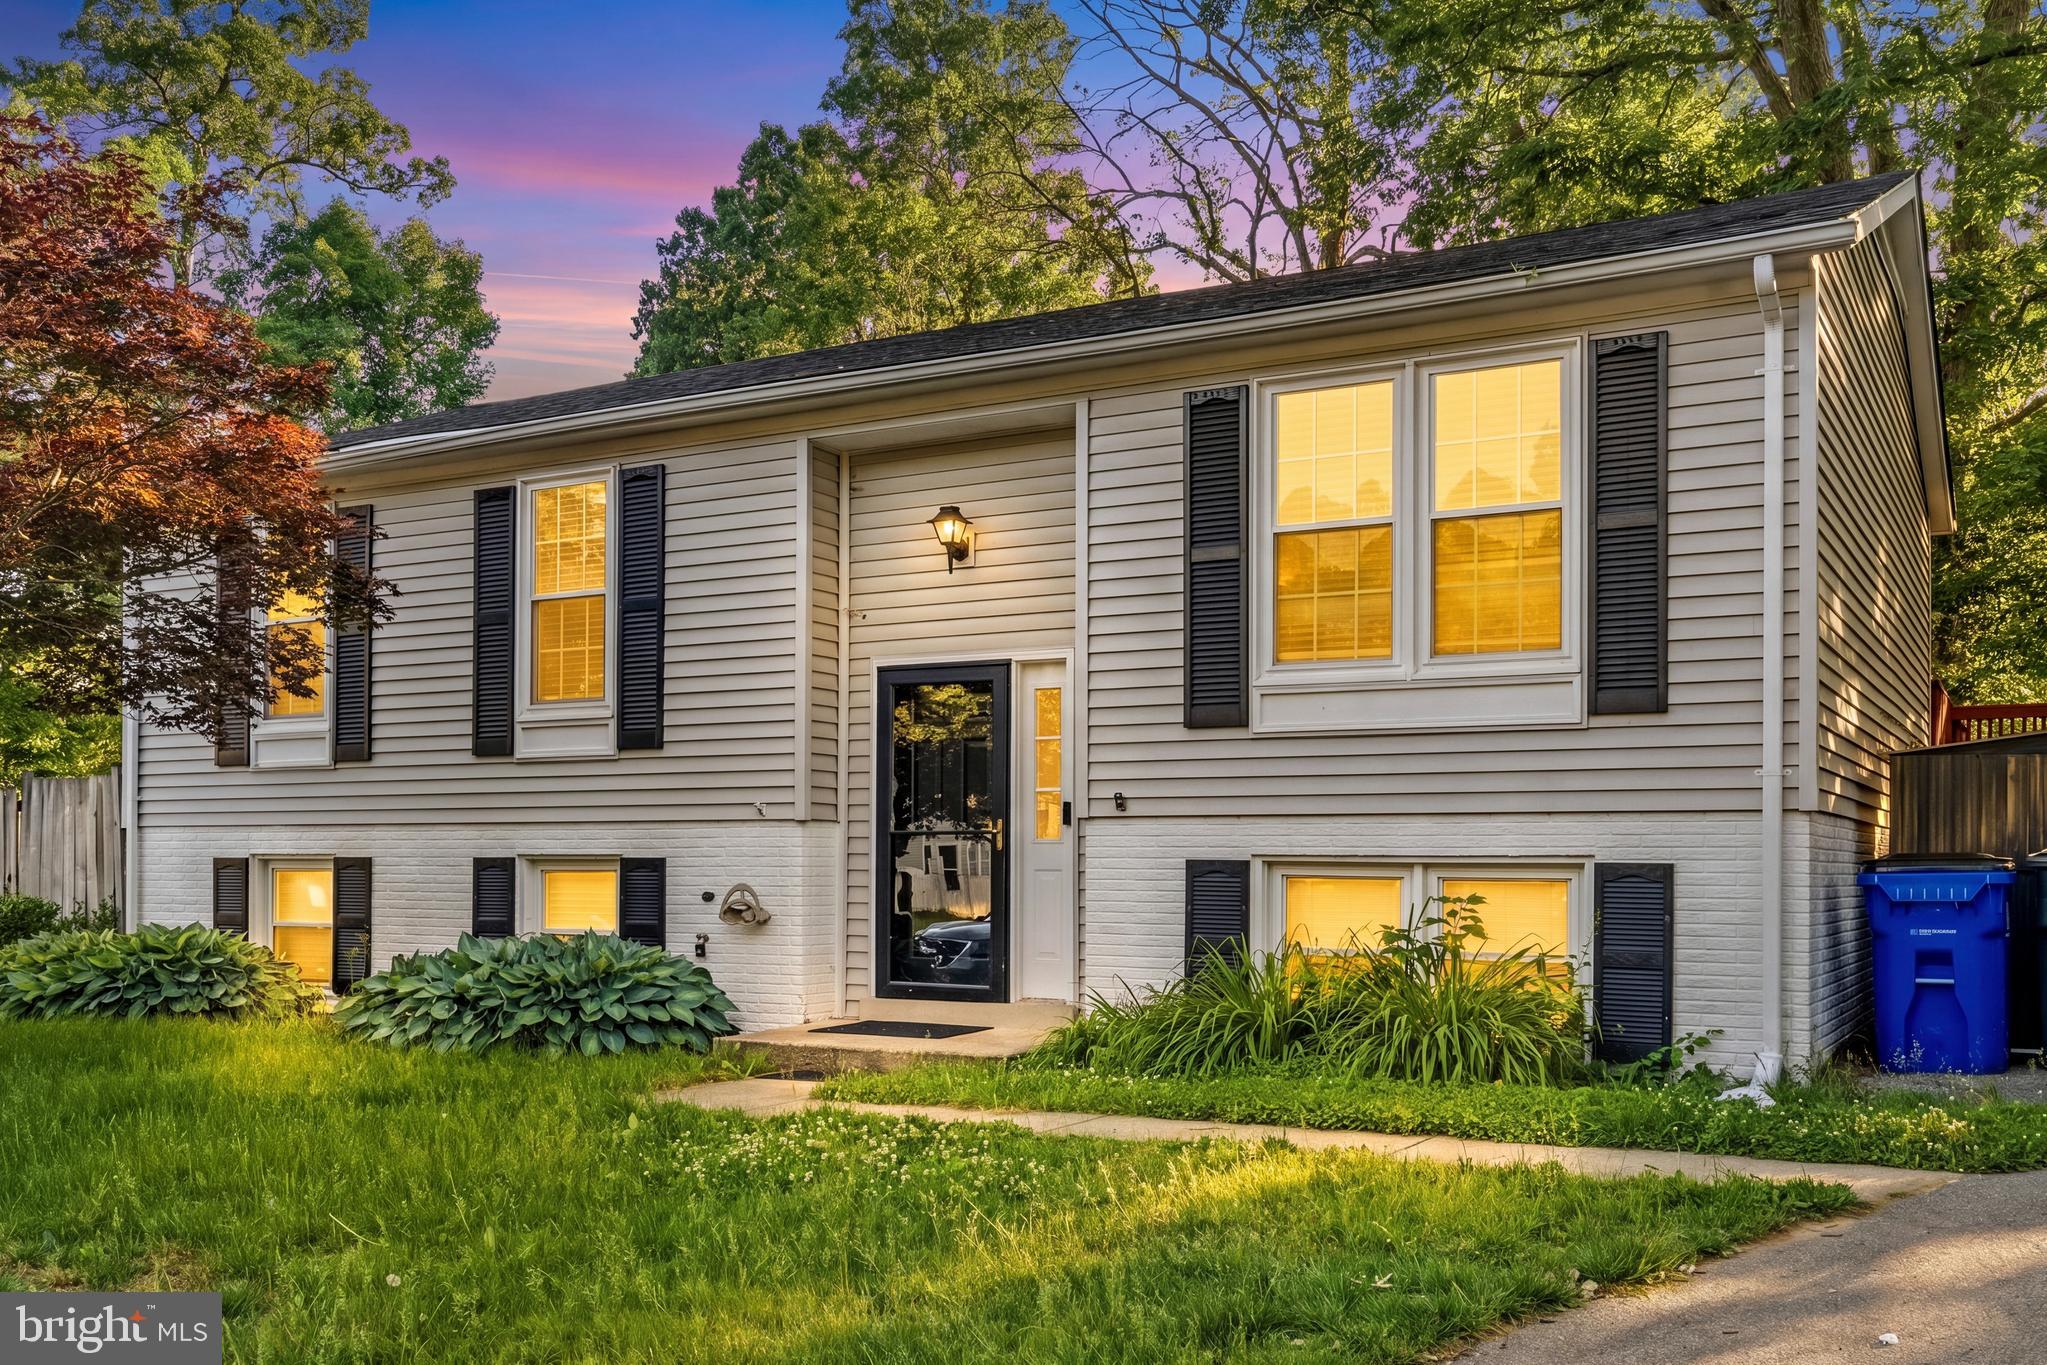
GAITHERSBURG
17624 LINDSTROM COURT
5 Beds
2 Baths
1,853 Sq.Ft.
$550,000
MLS#: MDMC2236406
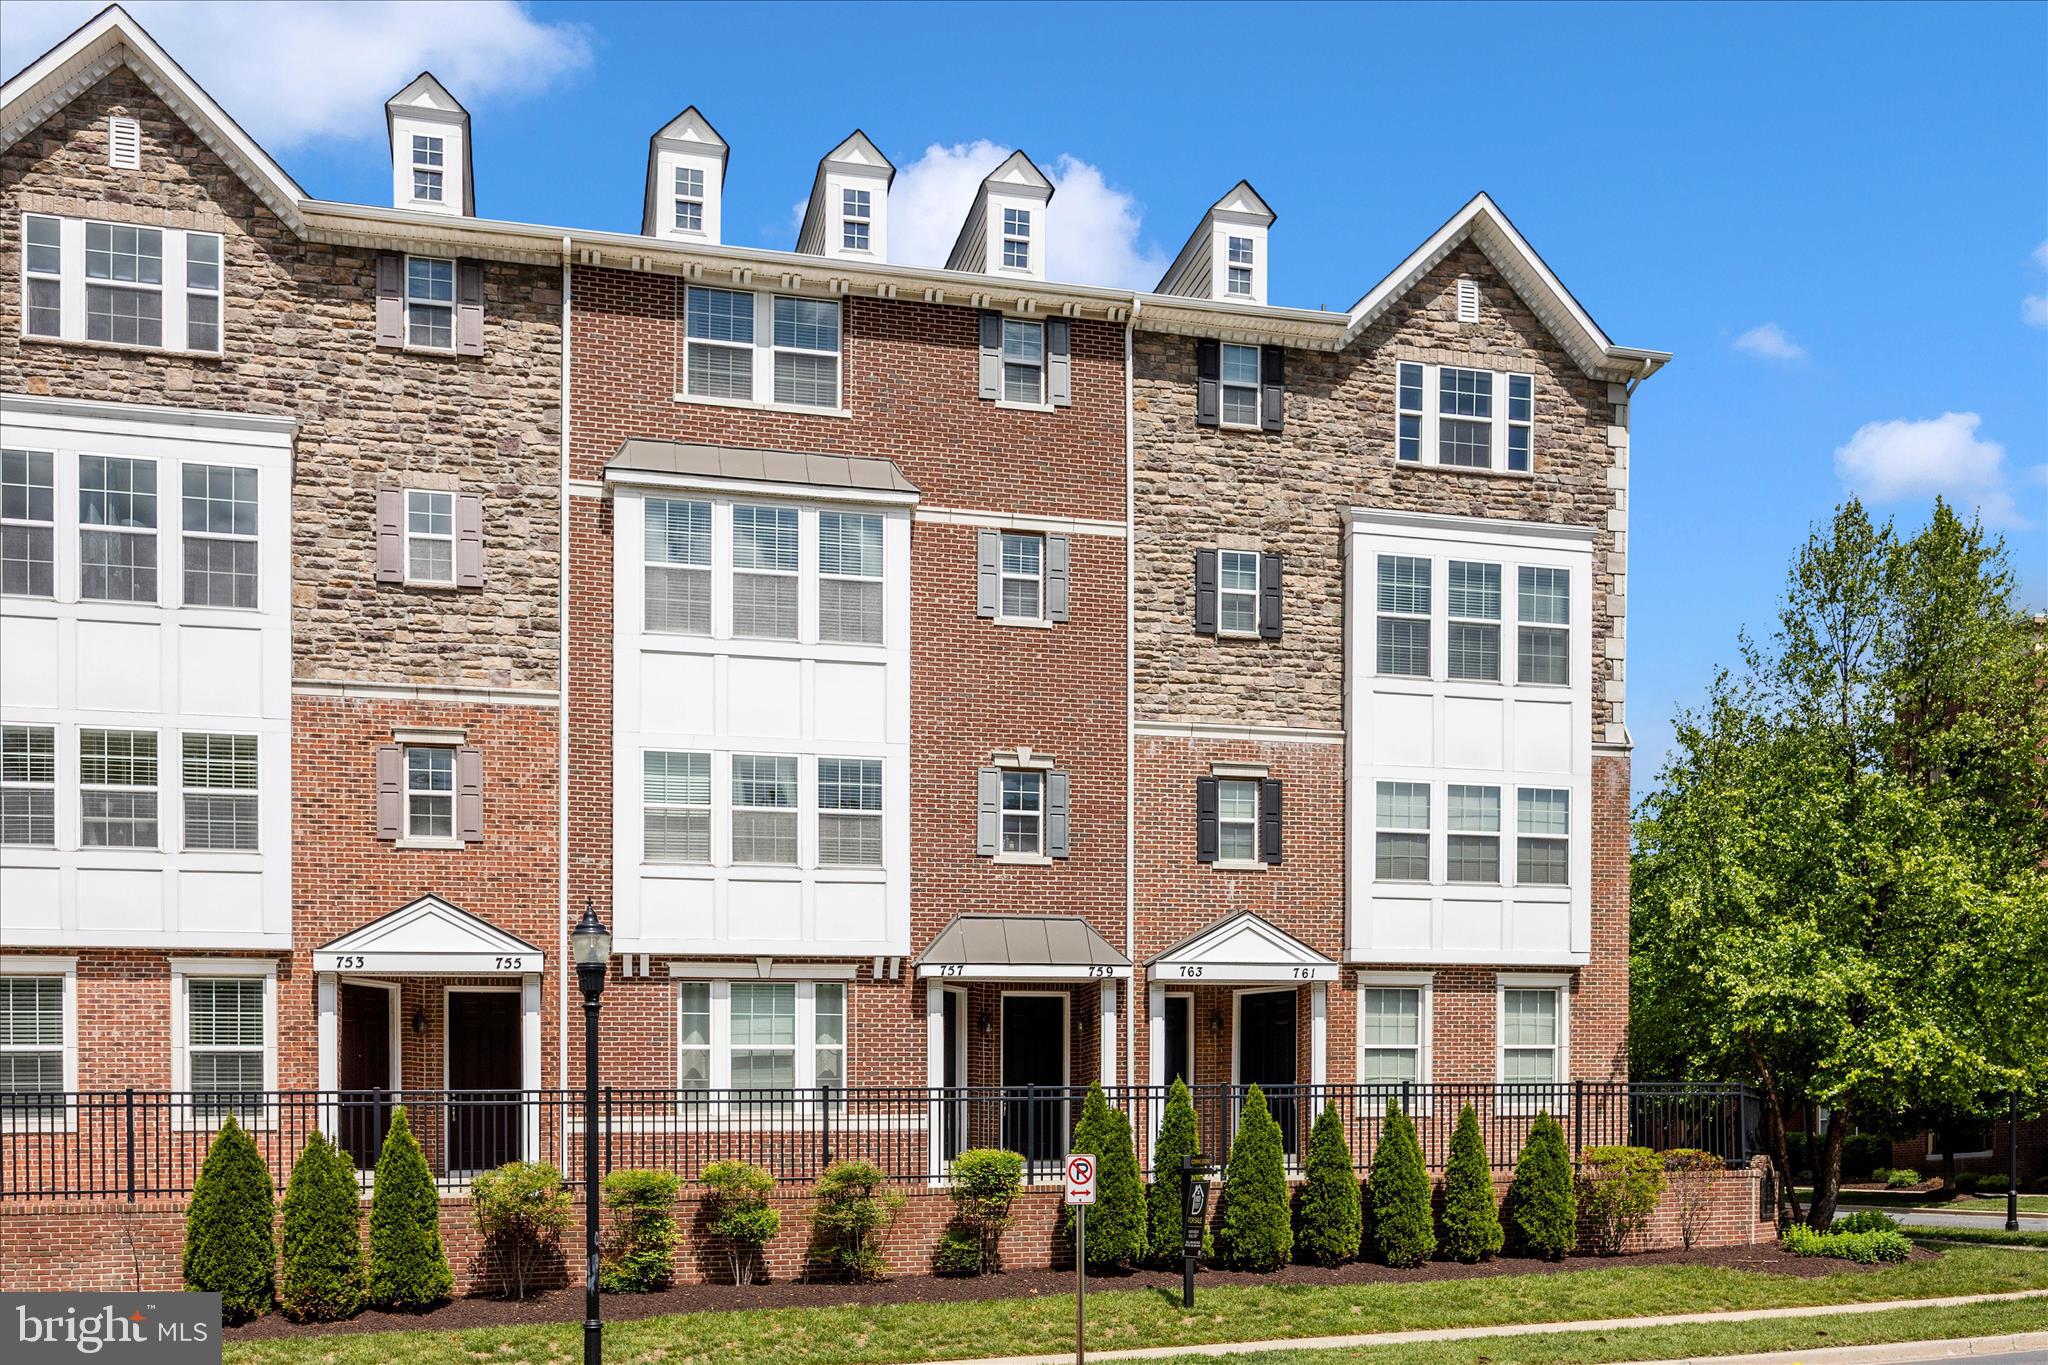
GAITHERSBURG
759 COBBLER PLACE 759
3 Beds
2 Baths
2,819 Sq.Ft.
$549,999
MLS#: MDMC2231690
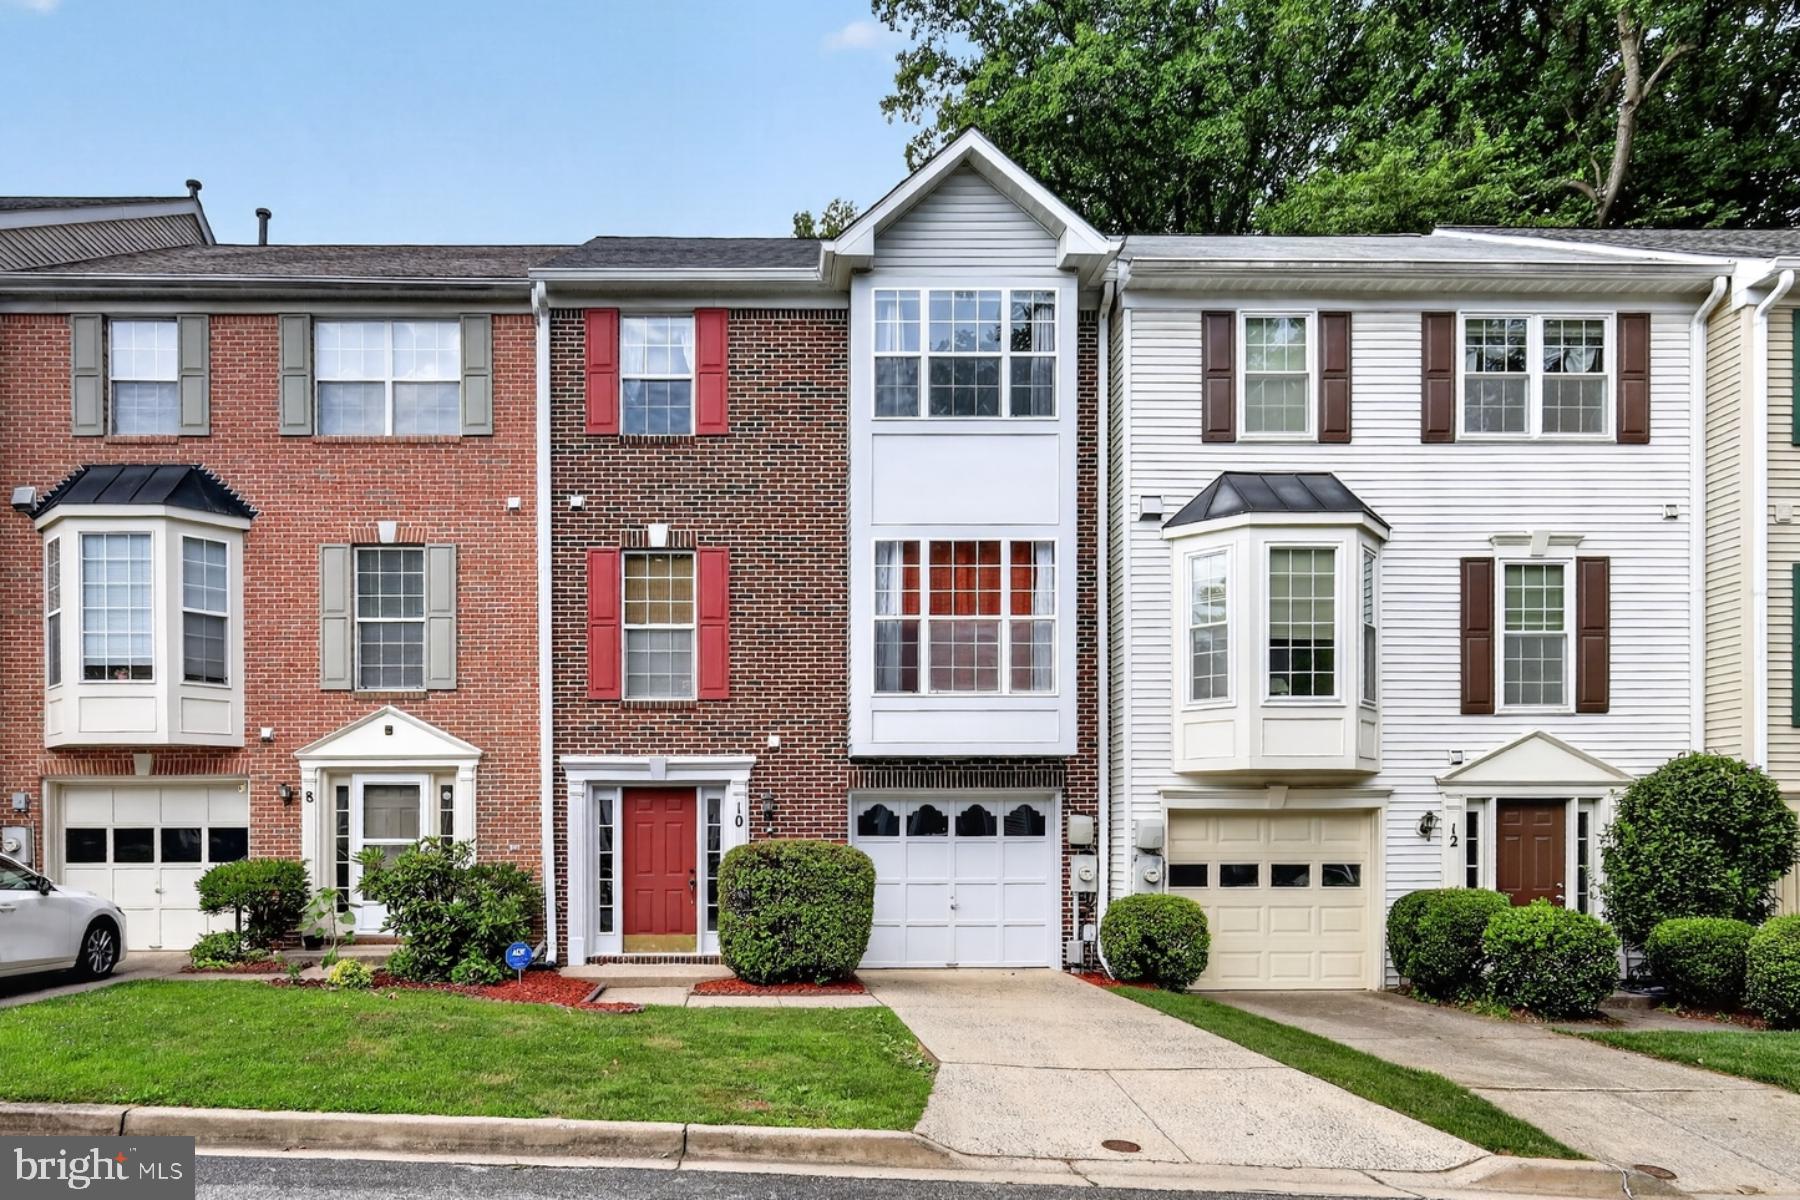
GAITHERSBURG
10 AUGUSTINE COURT
3 Beds
2 Baths
2,004 Sq.Ft.
$550,000
MLS#: MDMC2241906

GAITHERSBURG
1103 WILDPARK AVENUE
3 Beds
3 Baths
2,046 Sq.Ft.
$465,000
MLS#: MDMC2244802
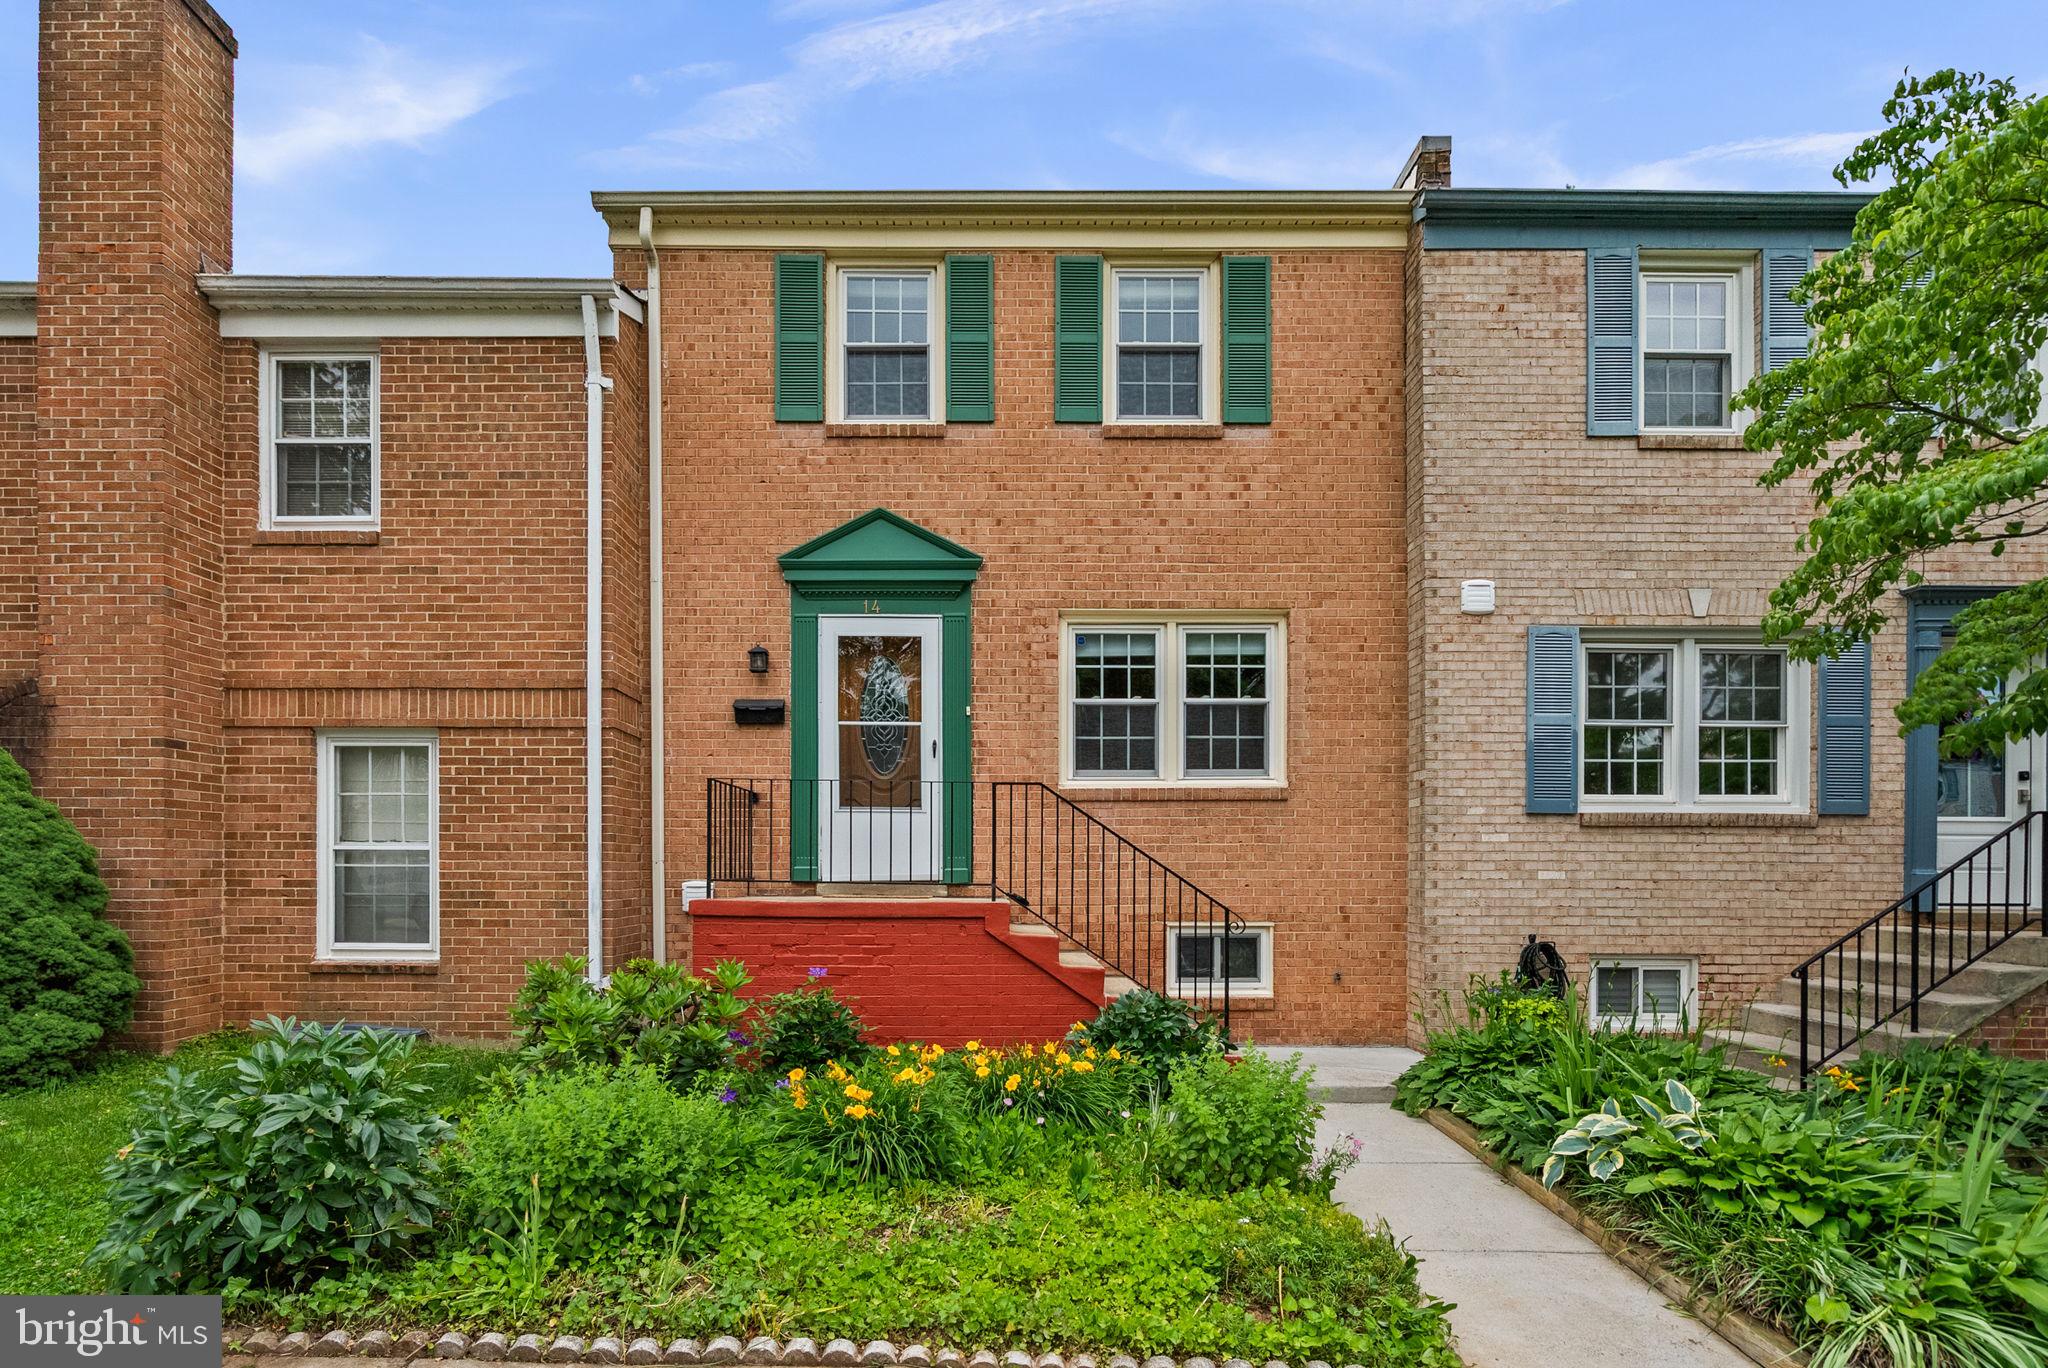
GAITHERSBURG
14 BLUE SILO COURT
3 Beds
2 Baths
1,647 Sq.Ft.
$495,000
MLS#: MDMC2239702
.png)