
Raised Ranch/Rambler, Ranch/Rambler, Transitional, Unit/Flat
5724 MAYFAIR MANOR DRIVE 99
ROCKVILLE, MD 20852
MLS#: MDMC2248332
$575,000


Property
Beds
2
Full Baths
1
1/2 Baths
1
Year Built
1988
Sq.Footage
1,289
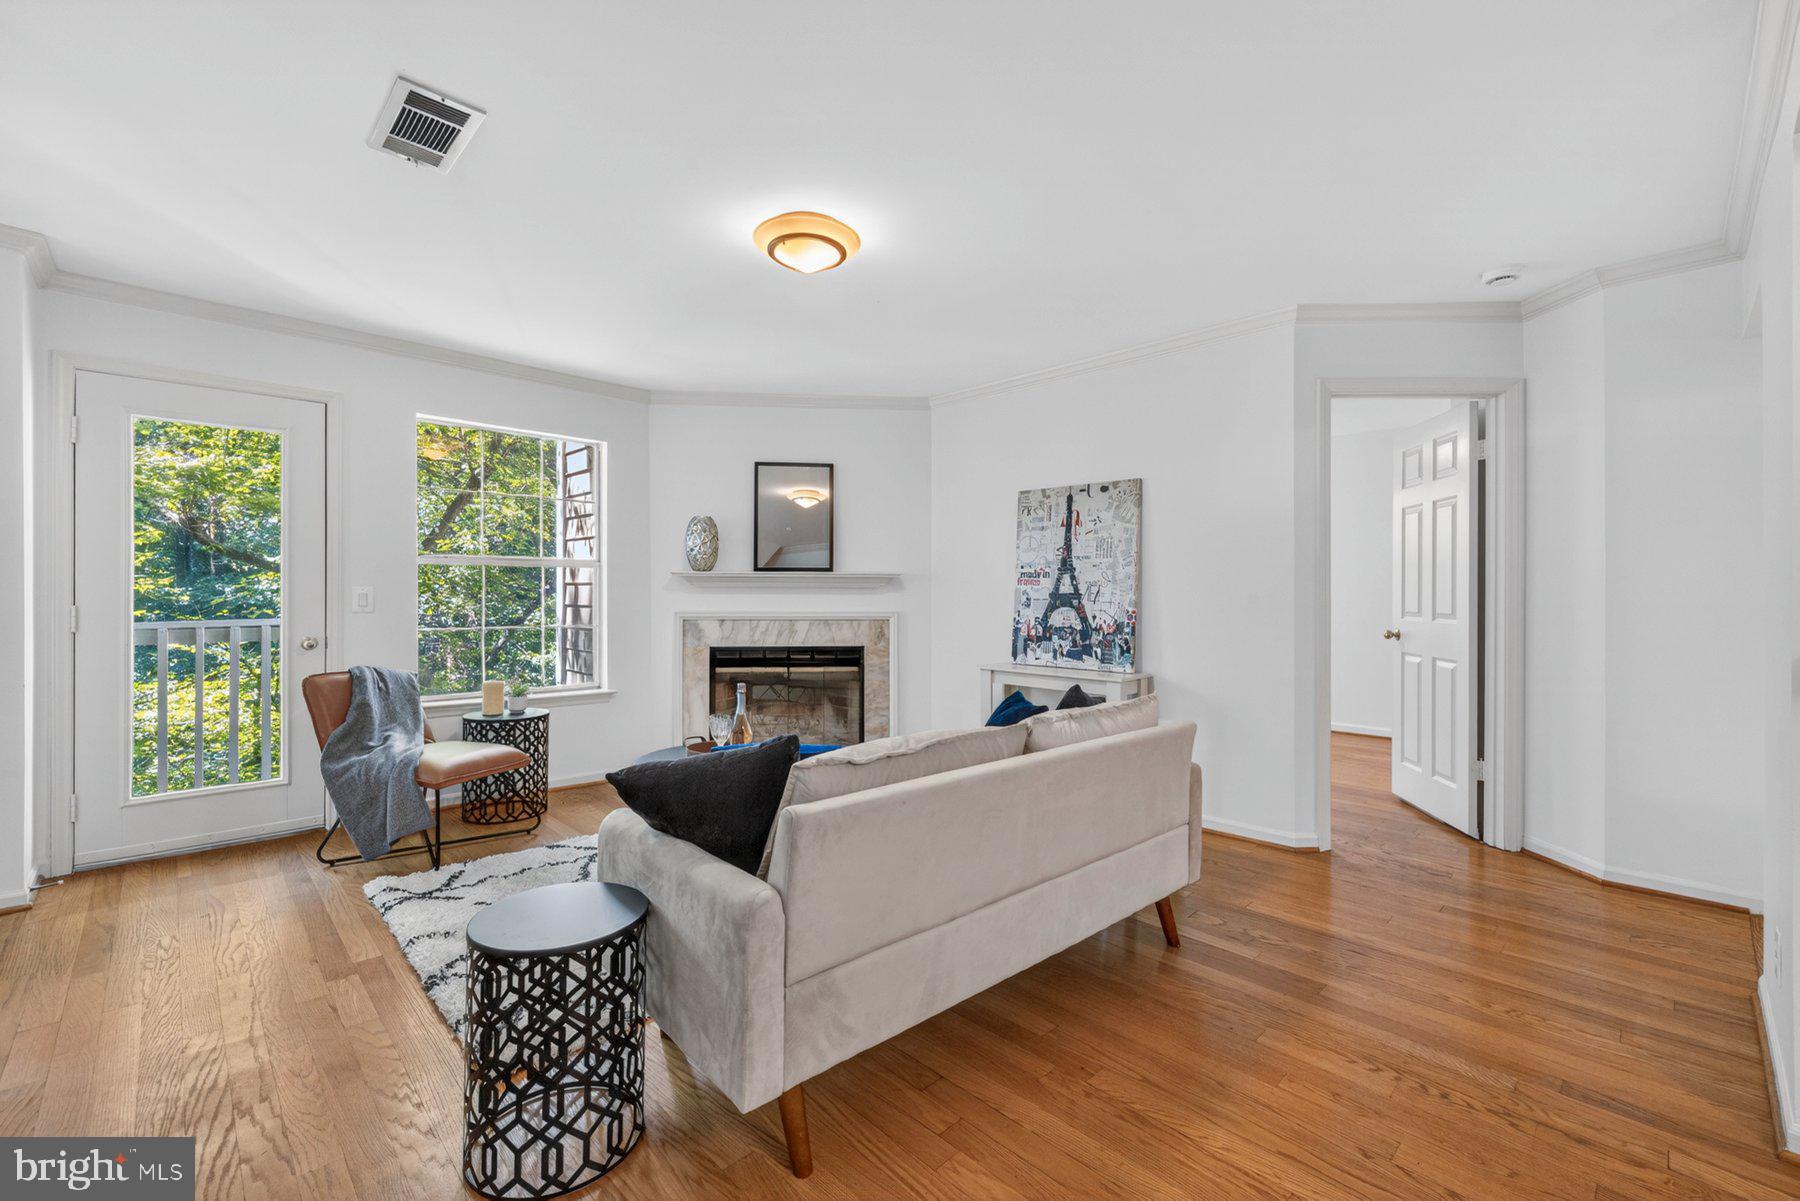
Rare End-Unit Lauren Model | One-Level Living with Attached Garage WELCOME to one of the most desirable floor plans in Luxberry! This rare end-unit Lauren model offers true one-level living with zero steps—no elevators required. Walk directly from your private ATTACHED garage right into the kitchen, a rare convenience in a community where most garages are detached. Unbeatable condo fee: Only $266/month! Enter at covered entryway into Marble foyer. Wide plank oak brushed matte hardwoods in all living spaces. Living room with masonry fireplace and separate Dining Room. Renovated Powder Room including basin with granite tops and farmhouse sink. Completely renovated gourmet kitchen opening to Dining Room with glass wall cabinets complements the under cabinet lighting, quartz statuary counters including farmhouse porcelain sink, glass subway backsplash, stainless appliances and recessed lights. Off Kitchen, conveniently situated is the Laundry closet with full size washer & dryer. King size Master Bedroom with ceiling fan and two sides exposure offering window and second glass door to porch. Double closets and lovely renovated master bath with quartz/porcelains! Separate den/bedroom with replaced sliders to porch overlooking gardens/hardscape. Observe this premium raised setting whereas many models are sunken offering no serene views! Rare opportunity with last Lauren model offering a year ago! Refined Luxberry offers brick support fencing and structures, abundance of guest parking and admission to three pools & tennis courts adjacent to community. Centralized location close to subway/metro/495 access and shopping at Whole Foods/restaurants! It's all here and wont last, act now!
Features & Amenities
Interior
-
Other Interior Features
Eat-in Kitchen, Ceiling Fan(s), Open Floorplan
-
Total Bedrooms
2
-
Bathrooms
1
-
1/2 Bathrooms
1
-
Above Grade Finished Area
1289.0
-
Basement YN
NO
-
Cooling YN
YES
-
Cooling
Central Air, Ceiling Fan(s), Electric
-
Fireplace YN
YES
-
Heating YN
YES
-
Heating
Electric, Heat Pump
-
Main Level Bedrooms
2
-
Pet friendly
Cats OK, Dogs OK, Yes
Exterior
-
Garage
Yes
-
Garage spaces
1
-
Construction Materials
Frame, Other
-
Other Exterior Features
Other, Lighting
-
Parking
Garage Door Opener, Private, Unassigned, Permit Required, Garage, Parking Lot, Other, Inside Entrance, Attached
-
Patio and Porch Features
Porch
-
Pool
Yes
-
Pool Features
Community, Lap
-
Waterfront YN
NO
-
View
Trees/Woods, Garden
Area & Lot
-
Lot Features
Cleared
-
Property Type
Residential
-
Property Sub Type
Condominium
-
Architectural Style
Raised Ranch/Rambler, Ranch/Rambler, Transitional, Unit/Flat
Price
-
Sales Price
$575,000
-
Tax Amount
$6,434
-
Financing Options
Cash, Conventional, FHA, VA
-
Sq. Footage
1,289
-
Price/SqFt
$446
HOA
-
Association
YES
-
Association Fee 2
$266
-
Association Fee
$36
-
Association Fee Frequency
Monthly
-
Association Fee 2 Frequency
Monthly
-
Association Fee Includes
N/A
Property Resources
-
Horse Property
NO
School District
-
Elementary School
KENSINGTON PARKWOOD
-
Middle School
NORTH BETHESDA
-
High School
WALTER JOHNSON
Property Features
-
New Construction
NO
-
Association Amenities
Tennis Court(s), Playground
-
Foundation Details
Slab, Concrete Perimeter
-
Senior Community YN
NO
-
Sewer
Public Sewer
-
Water Source
Public
Schedule a Showing
Showing scheduled successfully.
Mortgage calculator
Estimate your monthly mortgage payment, including the principal and interest, property taxes, and HOA. Adjust the values to generate a more accurate rate.
Your payment
Principal and Interest:
$
Property taxes:
$
HOA fees:
$
Total loan payment:
$
Total interest amount:
$
Location
County
MONTGOMERY
Elementary School
KENSINGTON PARKWOOD
Middle School
NORTH BETHESDA
High School
WALTER JOHNSON
Listing Courtesy of Kurtis S King , Weichert, REALTORS
RealHub Information is provided exclusively for consumers' personal, non-commercial use, and it may not be used for any purpose other than to identify prospective properties consumers may be interested in purchasing. All information deemed reliable but not guaranteed and should be independently verified. All properties are subject to prior sale, change or withdrawal. RealHub website owner shall not be responsible for any typographical errors, misinformation, misprints and shall be held totally harmless.

AGENT
Jackie Goodenow
Call Jackie today to schedule a private showing.

* Listings on this website come from the FMLS IDX Compilation and may be held by brokerage firms other than the owner of this website. The listing brokerage is identified in any listing details. Information is deemed reliable but is not guaranteed. If you believe any FMLS listing contains material that infringes your copyrighted work please click here to review our DMCA policy and learn how to submit a takedown request.© 2024 FMLS.
Related Properties
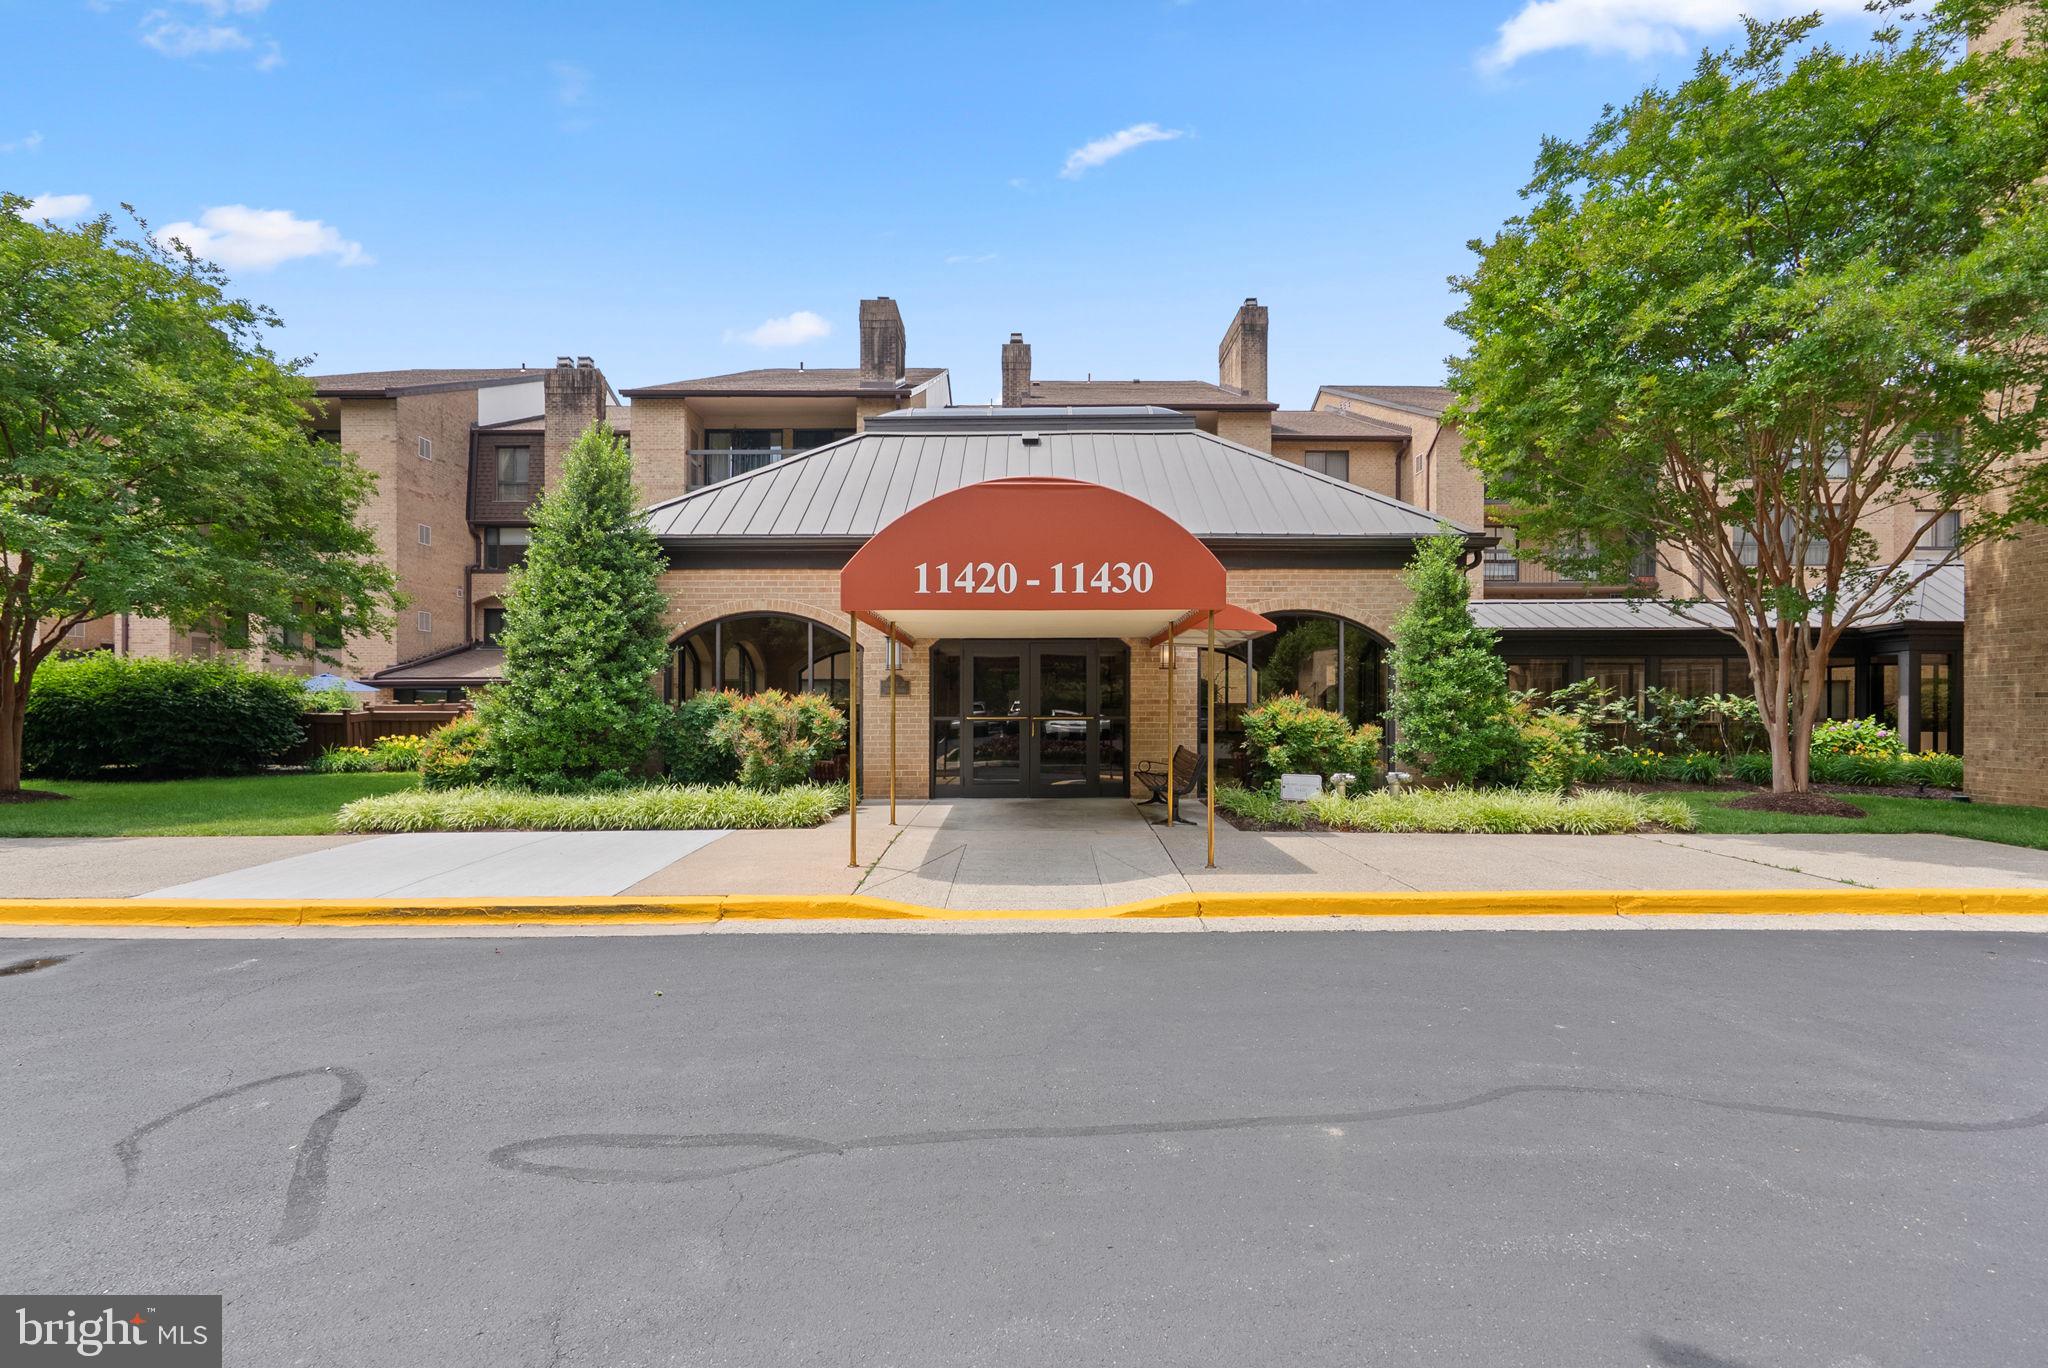
ROCKVILLE
11420 STRAND DRIVE R-010
2 Beds
2 Baths
1,674 Sq.Ft.
$590,000
MLS#: MDMC2239644
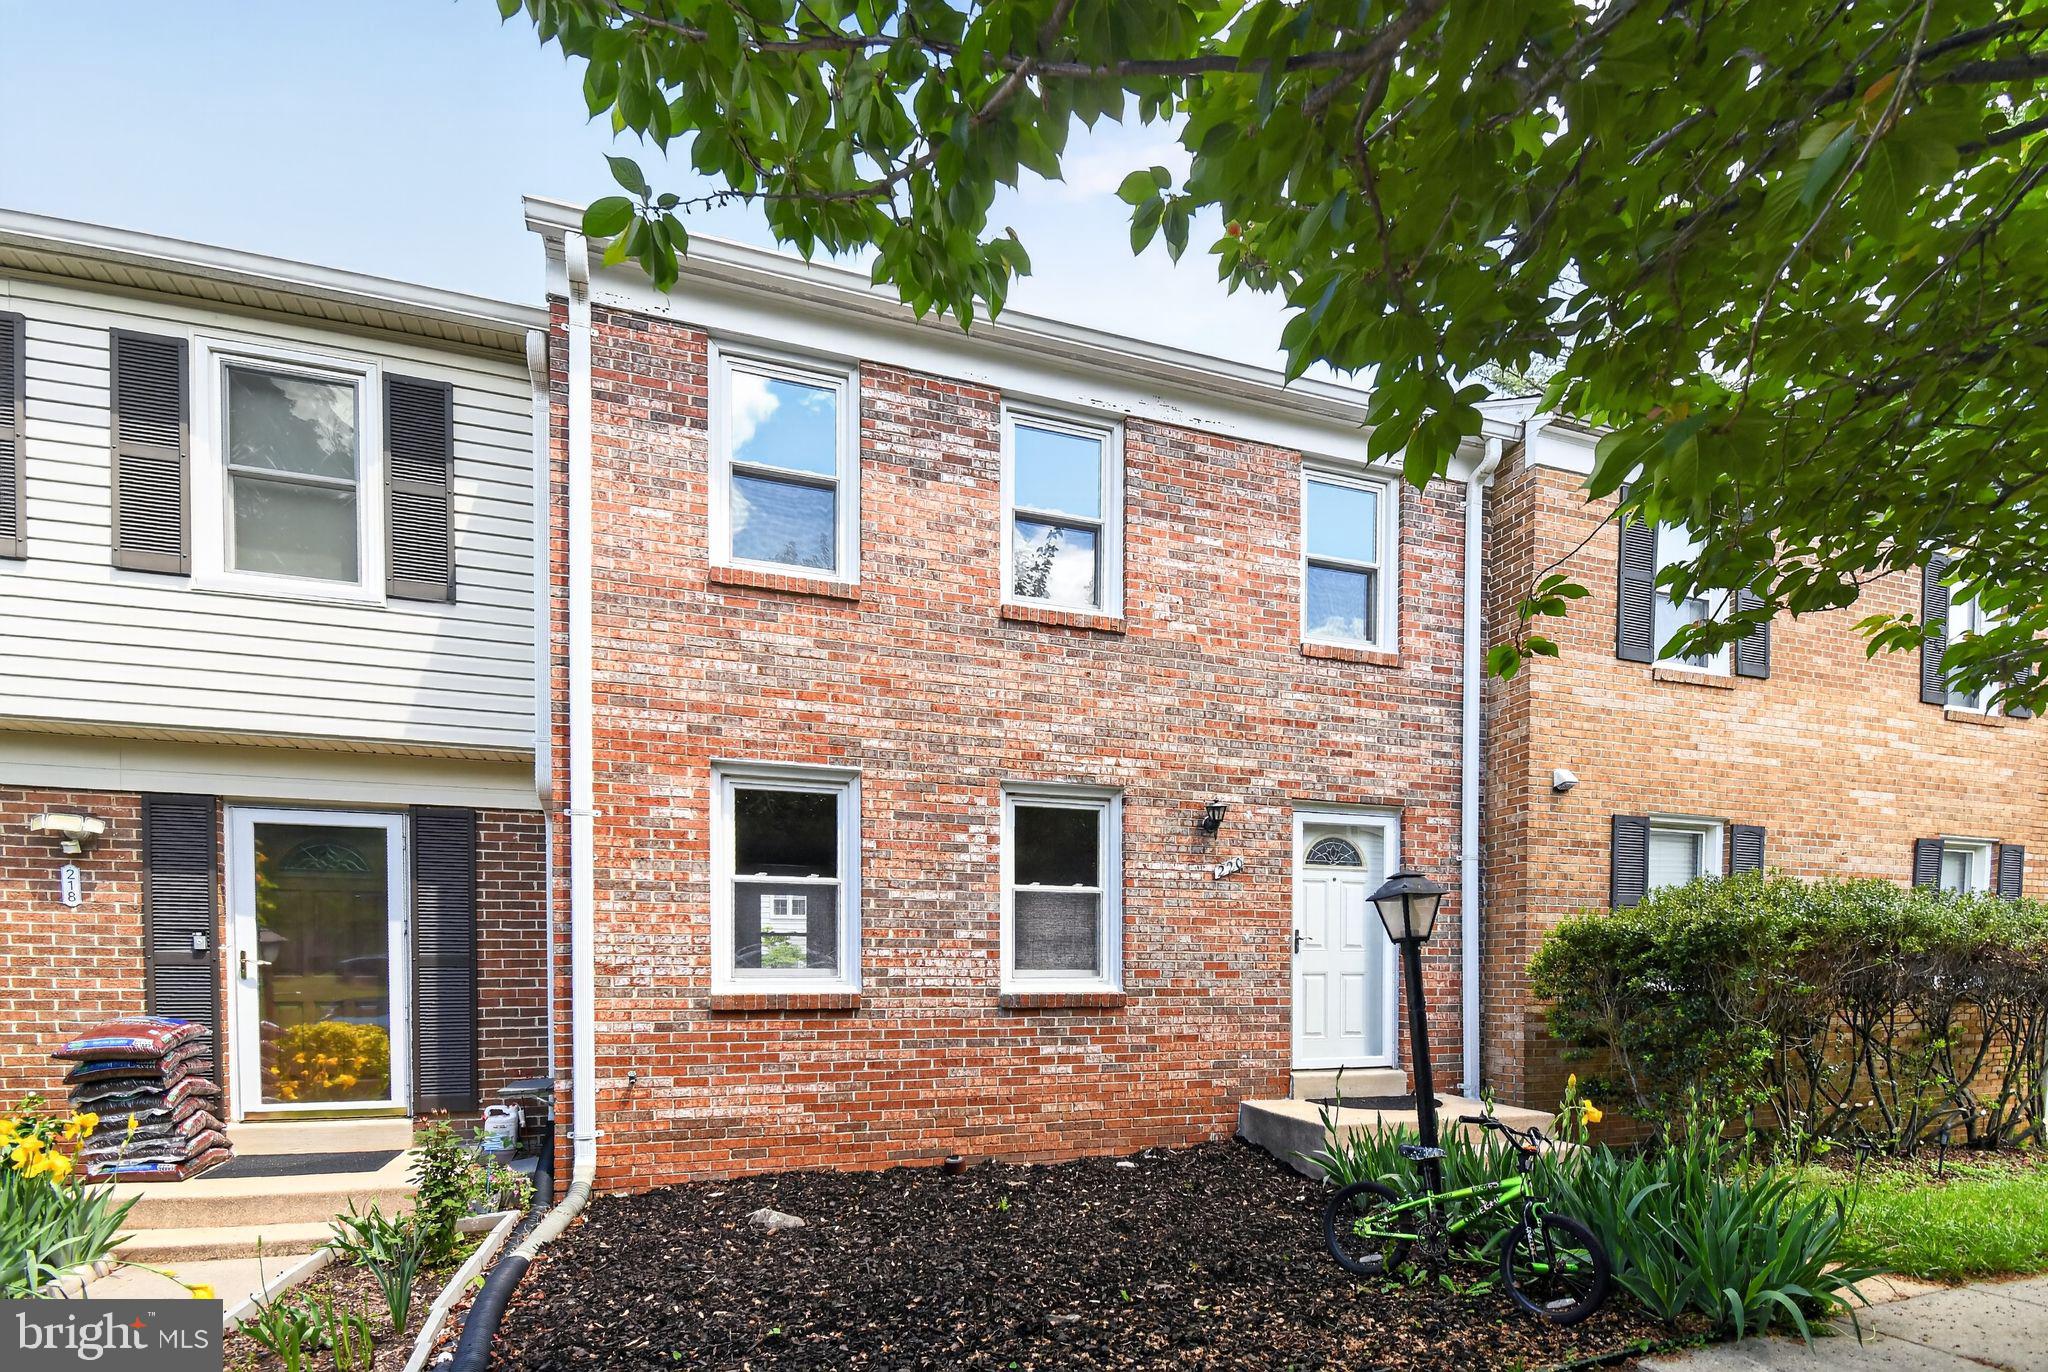
ROCKVILLE
220 PENDER PLACE
3 Beds
1 Baths
1,633 Sq.Ft.
$540,000
MLS#: MDMC2231252
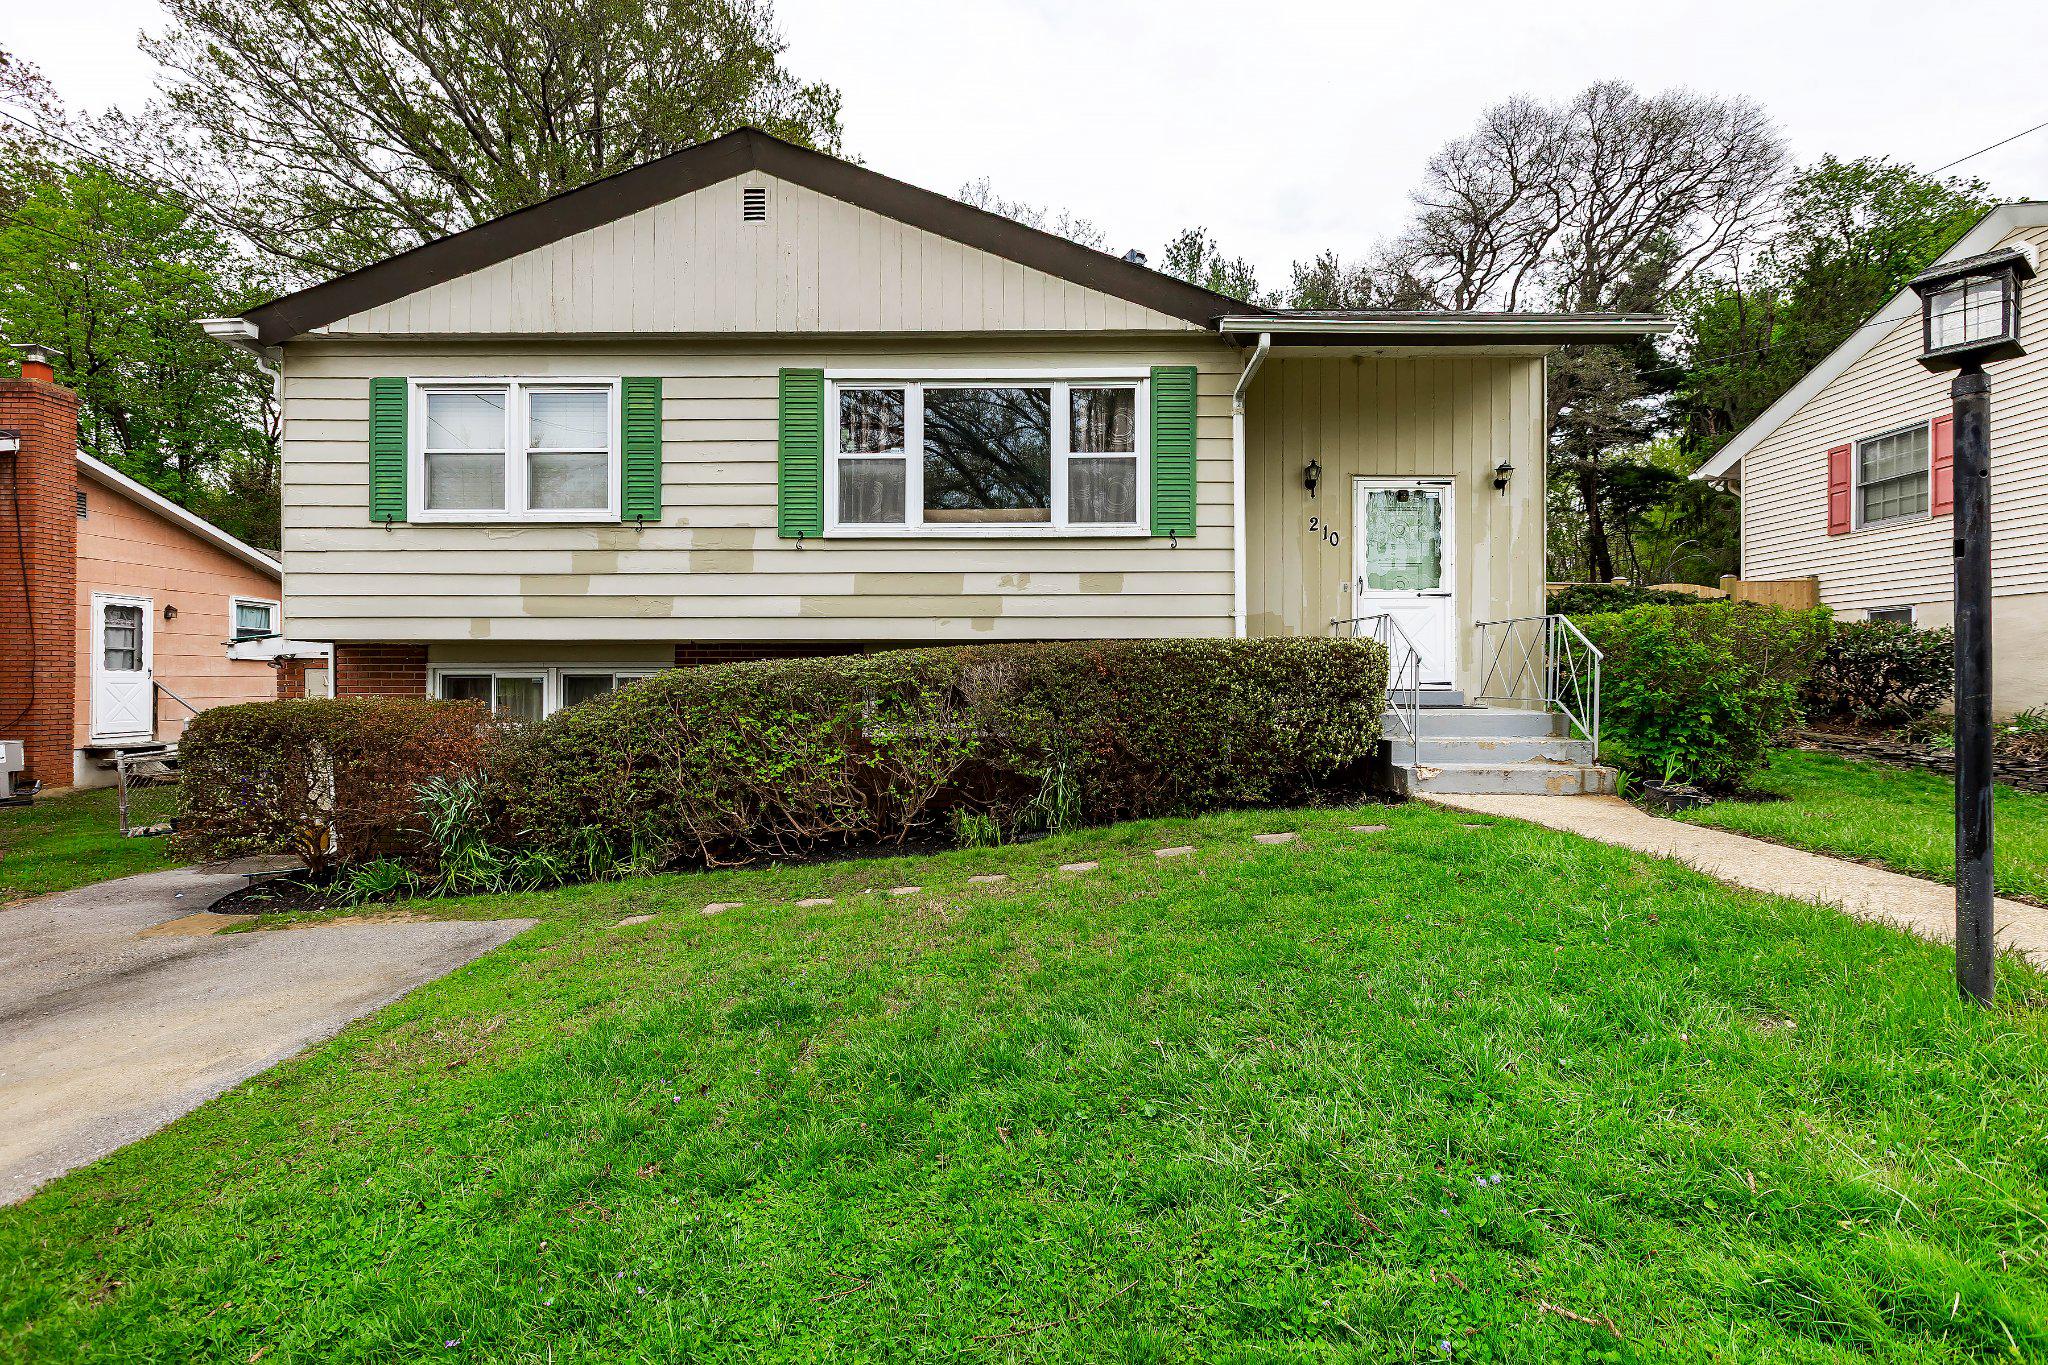
ROCKVILLE
210 HARDY PLACE
3 Beds
2 Baths
1,918 Sq.Ft.
$589,900
MLS#: MDMC2226550
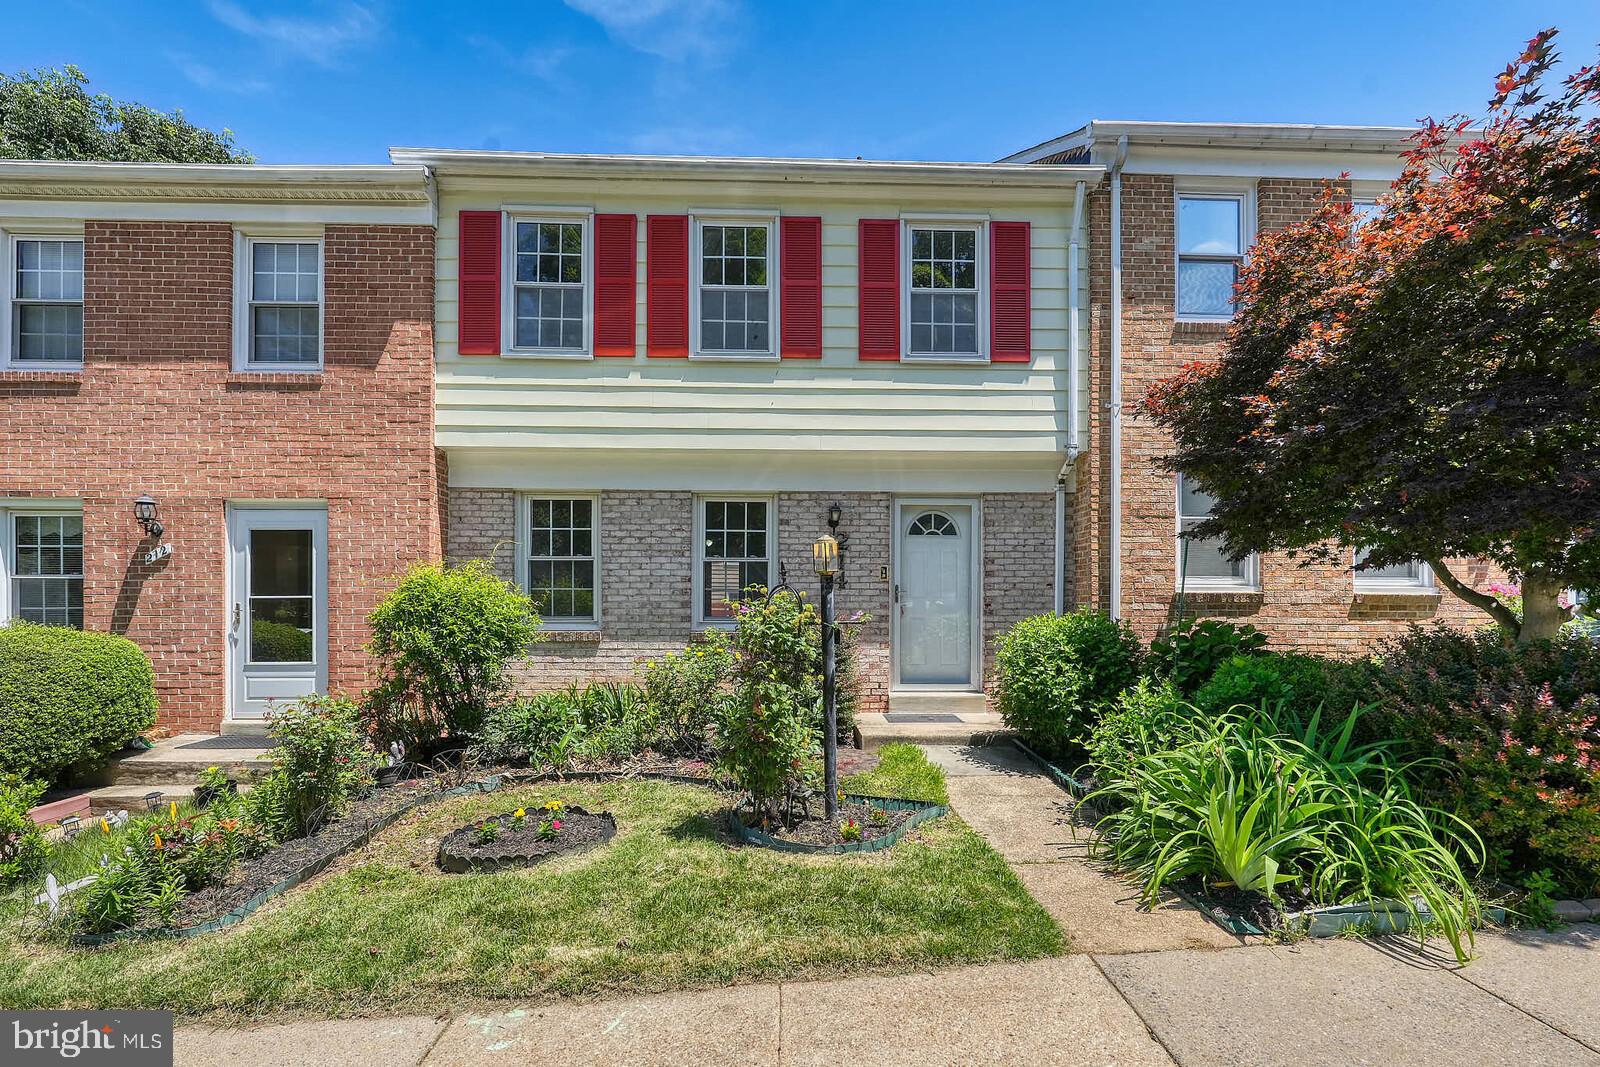
ROCKVILLE
214 PENDER PLACE
3 Beds
2 Baths
1,745 Sq.Ft.
$599,000
MLS#: MDMC2245282
ROCKVILLE
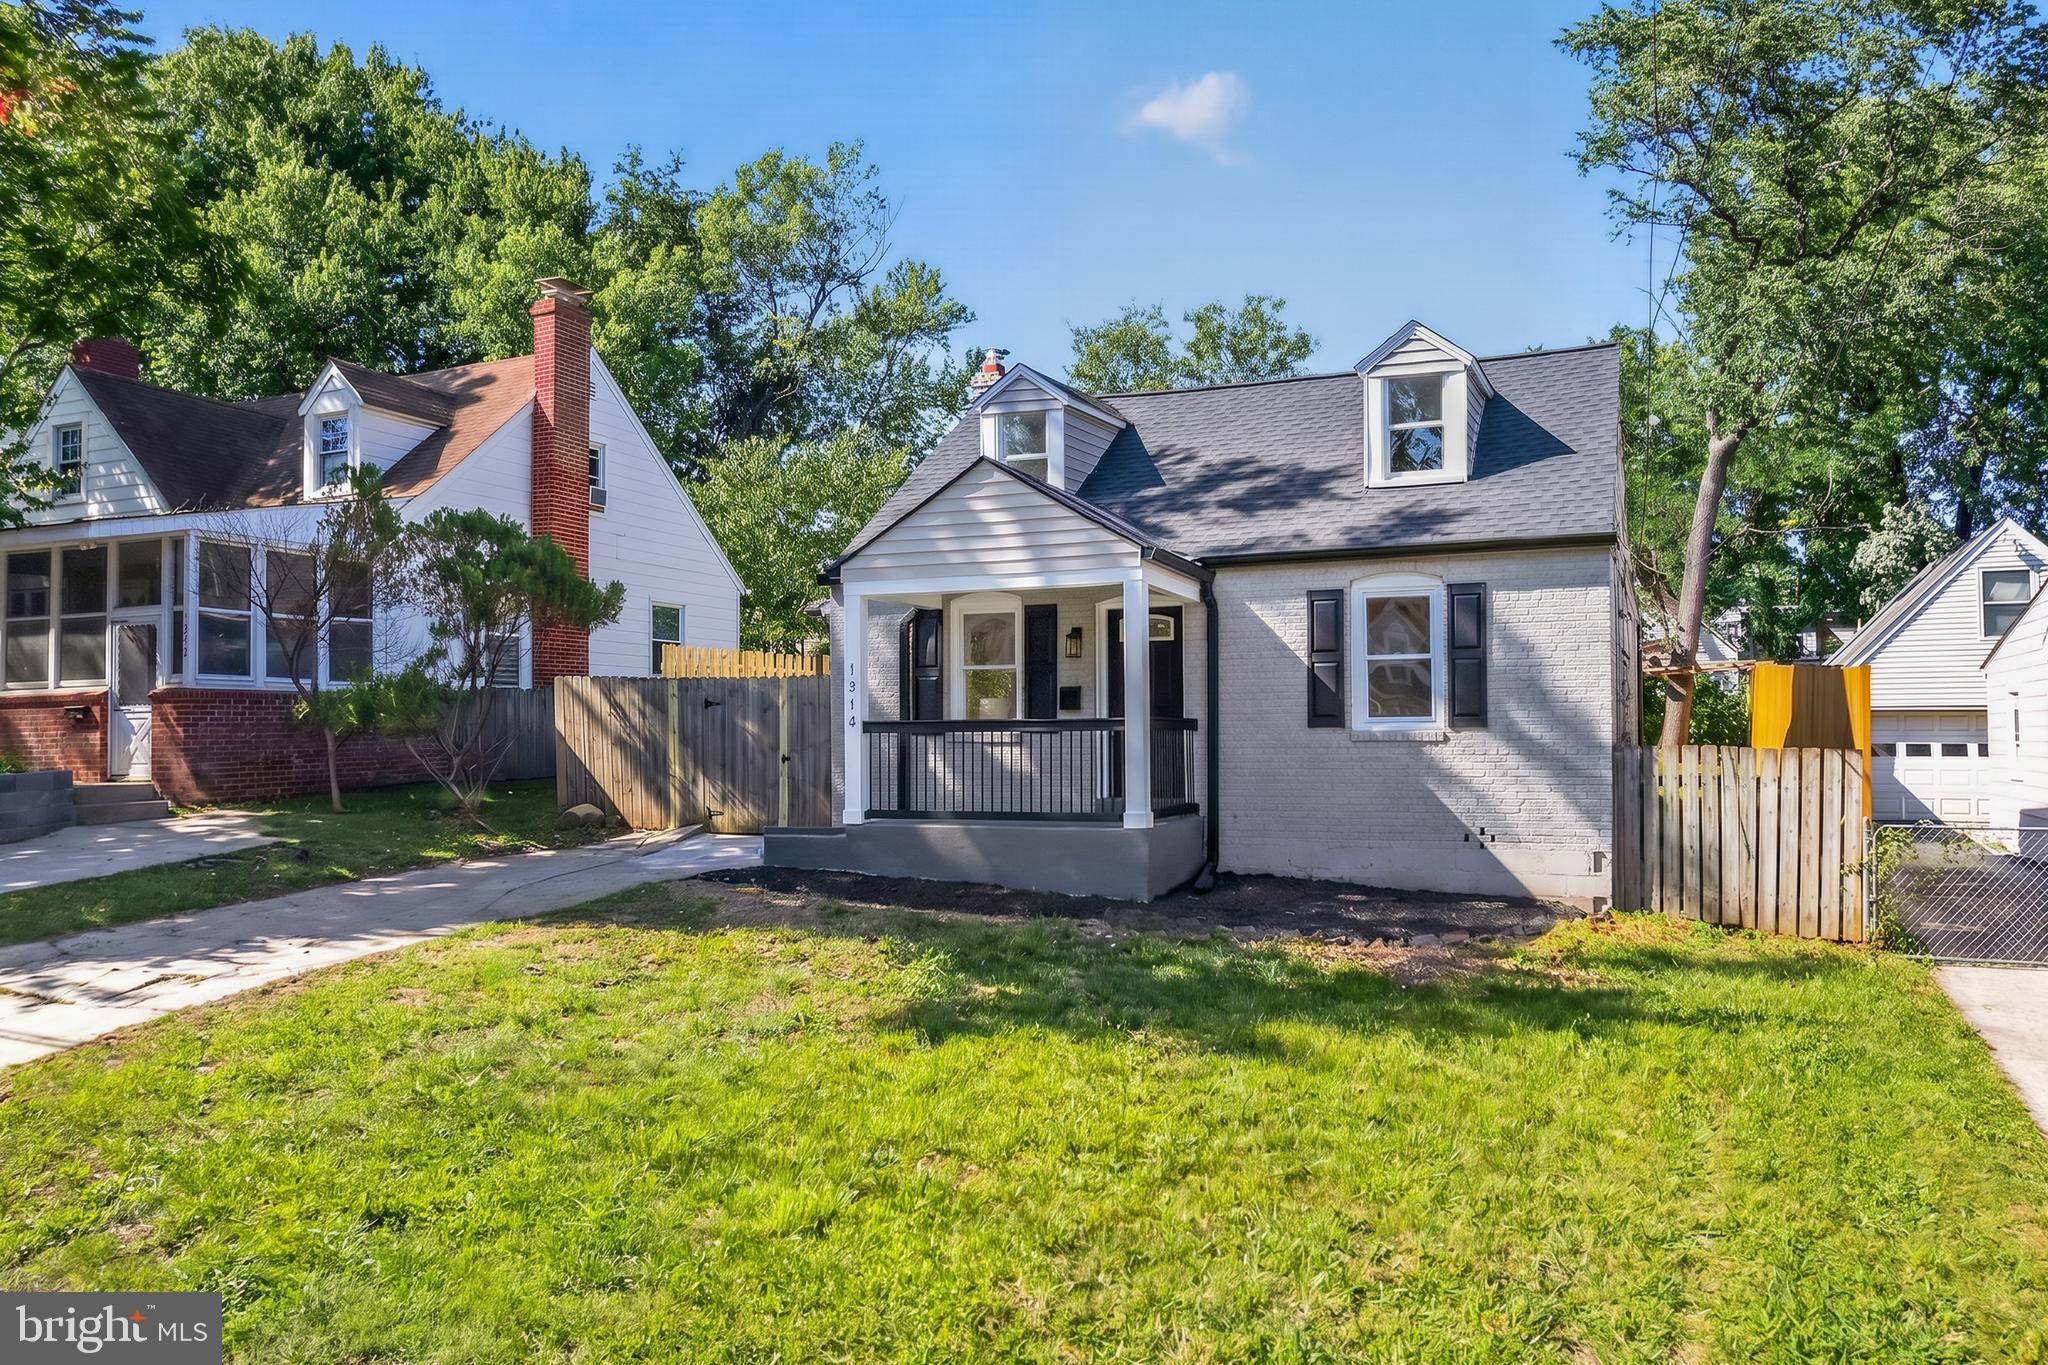
1014 CRAWFORD DRIVE
4 Beds
2 Baths
1,428 Sq.Ft.
$549,900
MLS#: MDMC2246984
ROCKVILLE
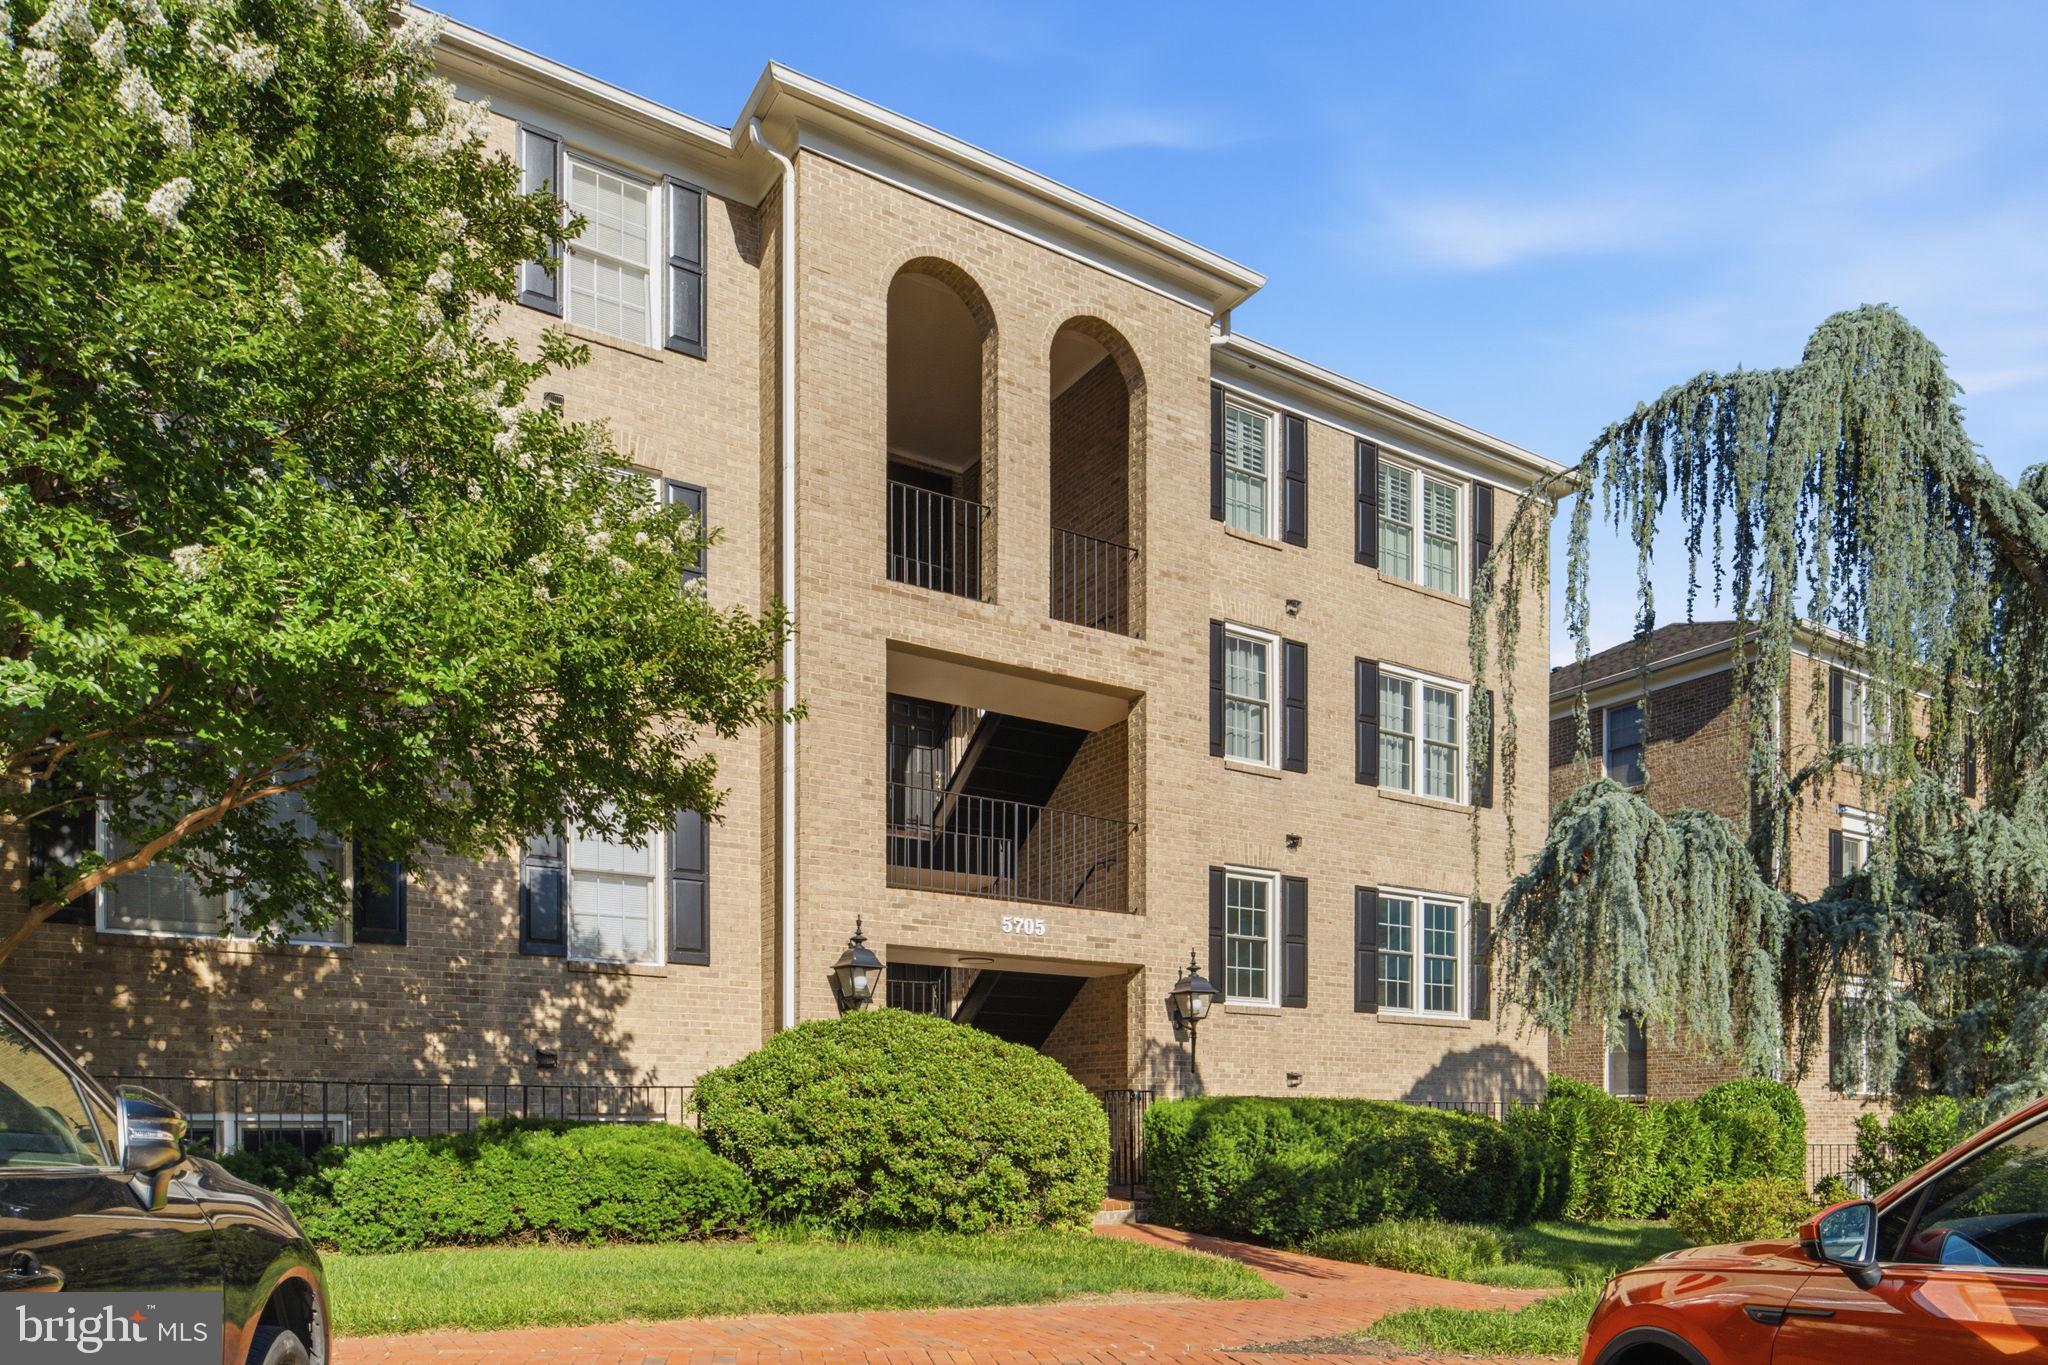
5705 BREWER HOUSE CIRCLE T-2
3 Beds
2 Baths
1,400 Sq.Ft.
$490,000
MLS#: MDMC2227990

ROCKVILLE
5750 BOU AVENUE 1501
2 Beds
2 Baths
1,405 Sq.Ft.
$570,000
MLS#: MDMC2238080
ROCKVILLE
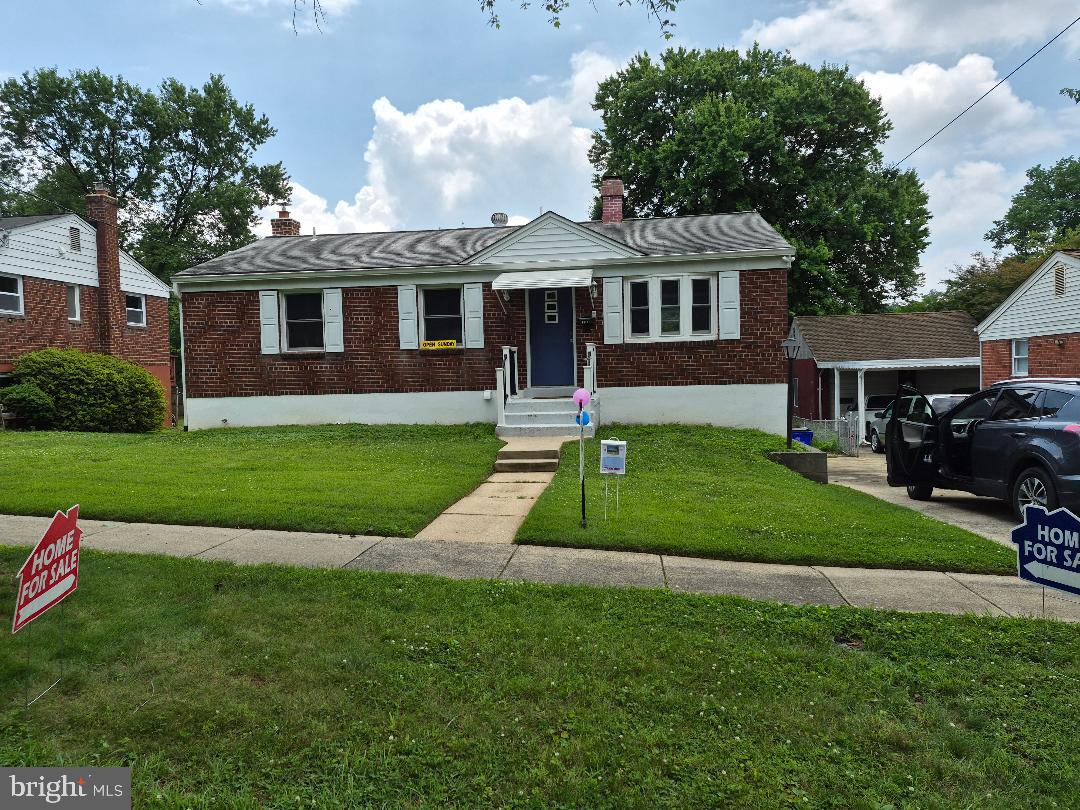
4812 TOPPING ROAD
3 Beds
2 Baths
2,080 Sq.Ft.
$599,000
MLS#: MDMC2242034
ROCKVILLE
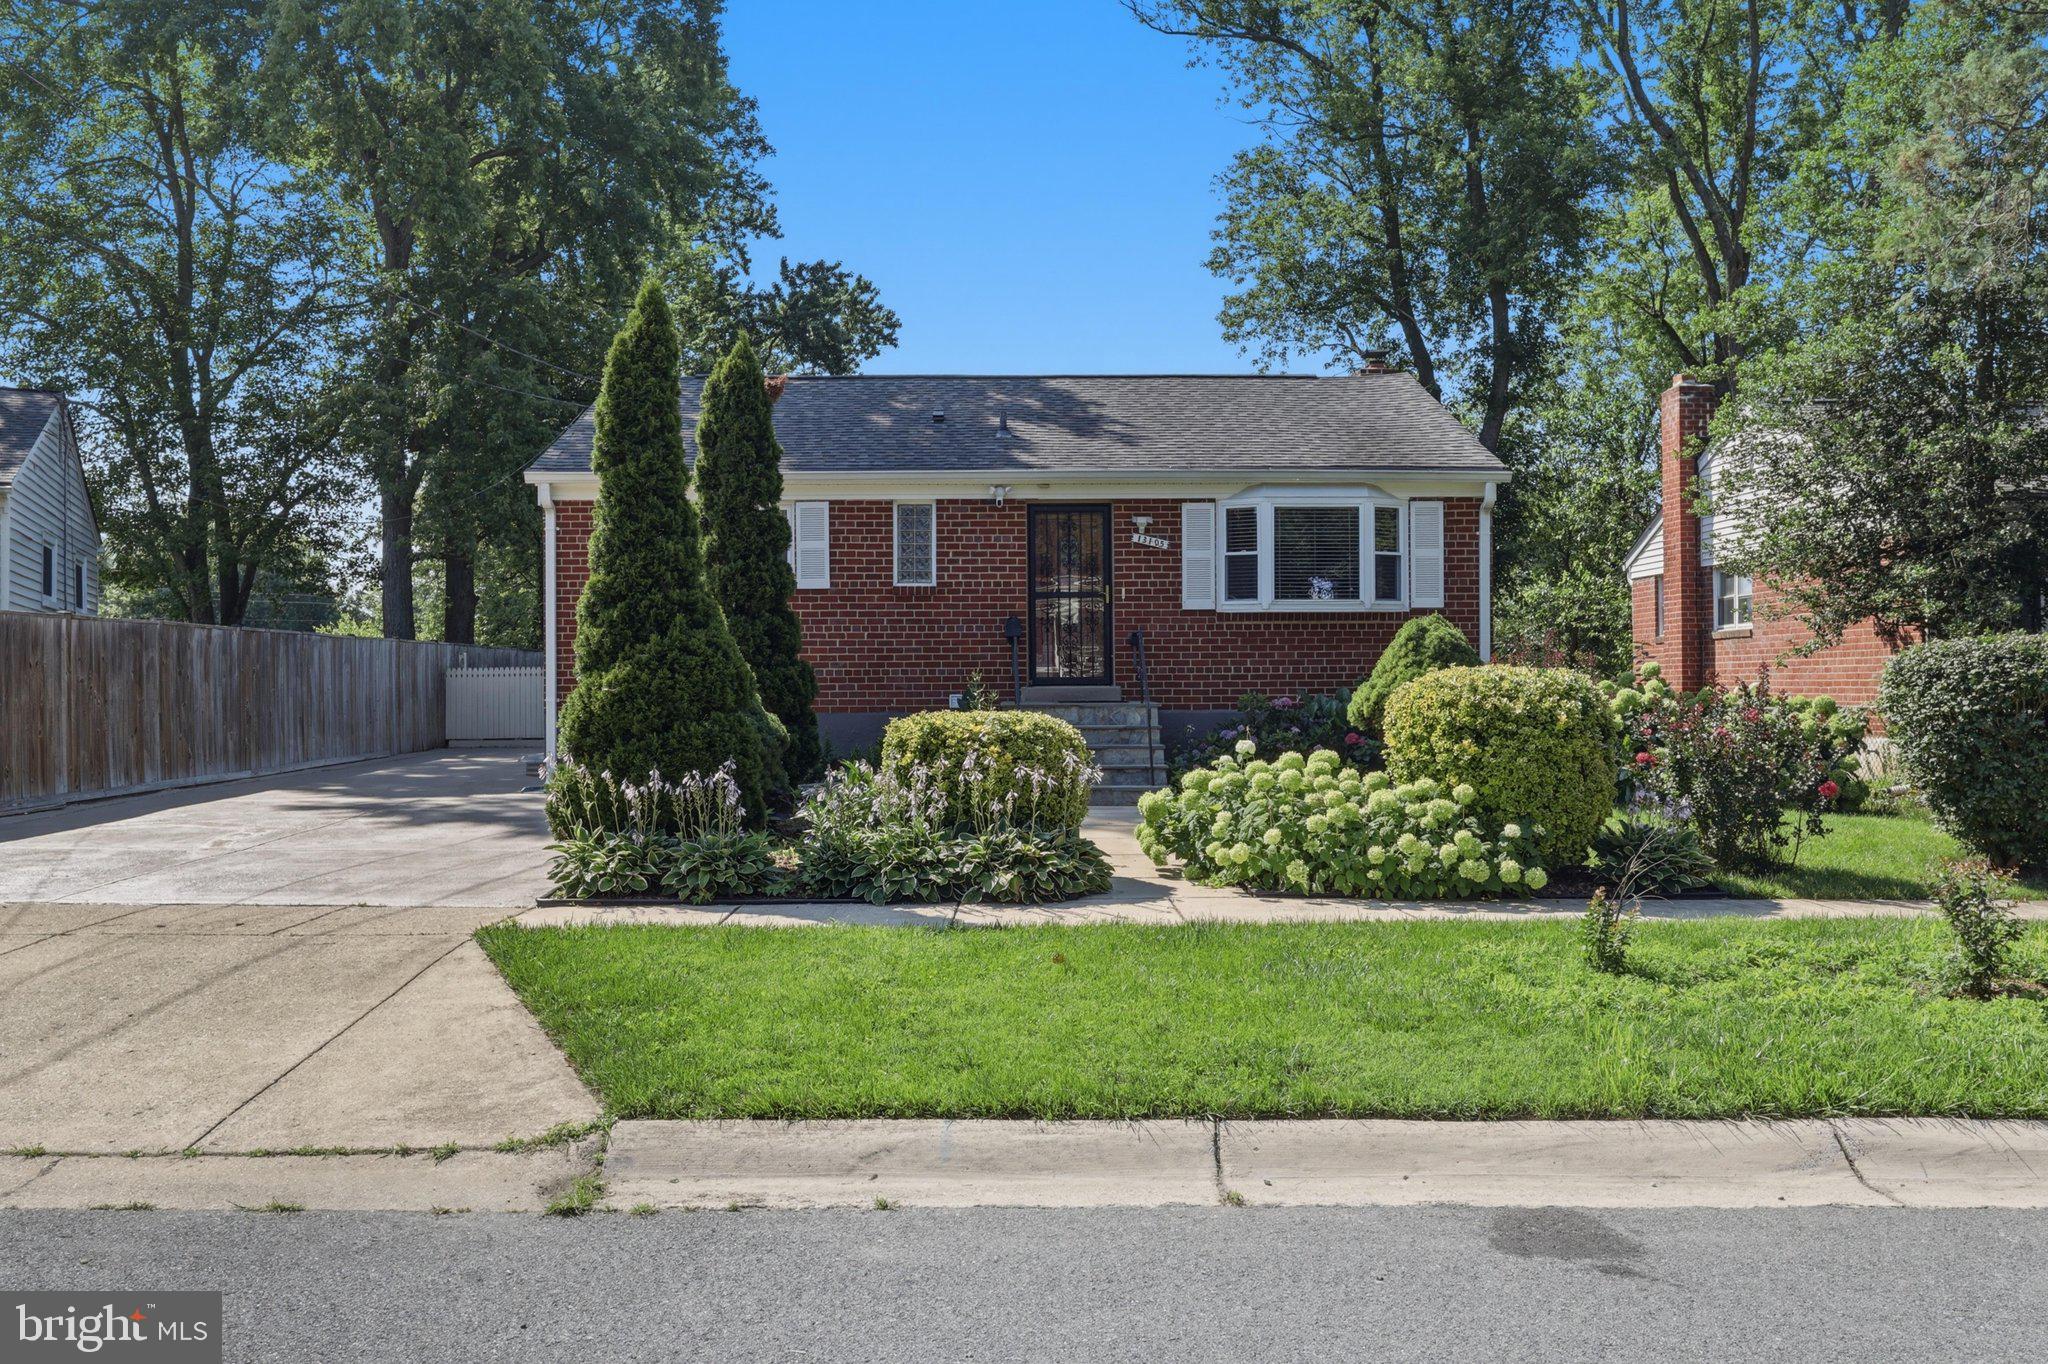
13105 HALLET COURT
5 Beds
3 Baths
1,960 Sq.Ft.
$659,999
MLS#: MDMC2245956
ROCKVILLE
5818 INMAN PARK CIRCLE 210
3 Beds
3 Baths
1,288 Sq.Ft.
$499,999
MLS#: MDMC2238368
.png)