Features & Amenities

Interior

  • Other Interior Features

    Kitchen Island, Pantry, Recessed Lighting, Walk-In Closet(s), Built-in Features, Soaking Tub

  • Total Bedrooms

    4

  • Bathrooms

    3

  • Above Grade Finished Area

    3865.0

  • Basement YN

    YES

  • Cooling YN

    YES

  • Cooling

    Central Air, Electric

  • Fireplace YN

    YES

  • Heating YN

    YES

  • Heating

    Electric, Propane, Heat Pump

  • Main Level Bedrooms

    1

  • Pet friendly

    N/A

Exterior

  • Garage

    Yes

  • Garage spaces

    2

  • Construction Materials

    Brick, Vinyl Siding

  • Other Exterior Features

    Lighting, Rain Gutters

  • Parking

    Garage Door Opener, Concrete, Circular Driveway, Garage, Driveway, Covered, Detached

  • Patio and Porch Features

    Deck

  • Pool

    No

  • Waterfront YN

    YES

  • View

    Water, River, Panoramic

Area & Lot

  • Lot Features

    Cul-De-Sac, Waterfront

  • Lot Size(acres)

    1.17

  • Lot Size(square feet)

    50,965

  • Property Type

    Residential

  • Property Sub Type

    Single Family Residence

  • Architectural Style

    Craftsman

Price

  • Sales Price

    $1,150,000

  • Tax Amount

    $5,803

  • Sq. Footage

    3,865

  • Price/SqFt

    $297

HOA

  • Association

    No

School District

  • Elementary School

    WESTSIDE

  • Middle School

    SALISBURY

  • High School

    JAMES M. BENNETT

Property Features

  • New Construction

    NO

  • Association Amenities

    Tennis Court(s), Boat Dock, Playground

  • Senior Community YN

    NO

  • Sewer

    Septic Tank

  • Water Source

    Well

Schedule a Showing

Showing scheduled successfully.

<
>
IN PERSON
VIA CHAT

What is 3 + 4 ?


Mortgage calculator

Estimate your monthly mortgage payment, including the principal and interest, property taxes, and HOA. Adjust the values to generate a more accurate rate.

Your payment

Principal and Interest:

$

Property taxes:

$

HOA fees:

$

Total loan payment:

$

Total interest amount:

$

Location

County

WICOMICO

Elementary School

WESTSIDE

Middle School

SALISBURY

High School

JAMES M. BENNETT

Listing Courtesy of William Christopher Warren, Long & Foster Real Estate, Inc.

RealHub Information is provided exclusively for consumers' personal, non-commercial use, and it may not be used for any purpose other than to identify prospective properties consumers may be interested in purchasing. All information deemed reliable but not guaranteed and should be independently verified. All properties are subject to prior sale, change or withdrawal. RealHub website owner shall not be responsible for any typographical errors, misinformation, misprints and shall be held totally harmless.

Agent Jackie Goodenow

Salesperson, Realtor

Jackie Goodenow

Call Jackie today to schedule a private showing.


* Listings on this website come from the FMLS IDX Compilation and may be held by brokerage firms other than the owner of this website. The listing brokerage is identified in any listing details. Information is deemed reliable but is not guaranteed. If you believe any FMLS listing contains material that infringes your copyrighted work please review our DMCA policy and learn how to submit a takedown request.© 2024 FMLS.
Introducing a rare opportunity to acquire an unparalleled waterfront estate, masterfully renovated to embody the pinnacle of luxury living, situated along the serene and picturesque Wicomico River within the prestigious West Nithsdale community. Spanning 1.17 meticulously landscaped acres, this extraordinary residence offers 3,865 square feet of opulent living space, including a 3,485-square-foot main house and a charming 340-square-foot studio apartment above the detached garage. Rebuilt in 2019, every detail has been thoughtfully curated to provide an exceptional lifestyle of comfort, sophistication, and tranquility.

Noteworthy Features:

Breathtaking Water Views: Revel in sweeping, panoramic vistas of the Wicomico River from numerous principal rooms, including the family room, gourmet kitchen, and opulent primary bedroom suite.
Unrivaled Deep Water Access & Boating Facilities: The estate is enhanced by a newly installed bulkhead, private pier, boat lift, and jet ski lift—tailor-made for the discerning boating enthusiast seeking direct access to the water.
Secluded Outdoor Oasis: A 2020 swim spa, expansive deck, and meticulously designed landscaping create the ultimate alfresco retreat, perfect for relaxation and entertaining.
Guest Suite or Studio Apartment: Above the detached garage lies a fully appointed 340-square-foot studio apartment—ideal for guests, a private office, or as an income-generating rental.
Exquisite Interior Design: This home features four generously proportioned bedrooms, three full baths, and two half baths, providing a refined balance of space for both intimate family living and grand-scale entertaining.
Additional Possibilities: Sold separately, a 24-foot Hurricane boat with a Suzuki 250 engine and a Sea-Doo jet ski, complementing the estate's luxurious waterfront lifestyle.
No HOA Fees or Covenants: The property offers the rare privilege of privacy and freedom from restrictive covenants or HOA fees, allowing for the utmost in peaceful, unrestricted living.


Professionally appraised, this exceptional property represents a once-in-a-lifetime opportunity to own a coveted waterfront estate, where refined luxury meets the natural beauty of its surroundings. With every aspect of this home designed for a life of ease and elegance, 5363 Royal Mile Blvd awaits the most discerning buyer seeking the epitome of gracious, waterfront living.

Take a look at the Virtual Tour here - https://mls.homejab.com/property/view/5363-royal-mile-blvd-salisbury-md-21801-usa-2

5363 ROYAL MILE BOULEVARD

Message successfully sent.

What would you like to know?

What is 3 + 4 ?

I agree to receive email communication and understand I can unsubscribe at any time.

I agree to be contacted by Charis Realty Group - Christine Issler, Broker via call, email, and text for real estate services. To opt out, you can reply 'stop' at any time or reply 'help' for assistance. You can also click the unsubscribe link in the emails. Message and data rates may apply. Message frequency may vary. Privacy Policy

Related Properties

Don’t miss the video link to YouTube! Fully detailed writeup , updates, and floor plans in photos!
Extraordinary French Normandy–style all-brick waterfront estate, perfectly positioned on Rockawalkin Creek with direct access to the Wicomico River and Chesapeake Bay. This one-of-a-kind residence showcases a spectacular resort-style backyard and extensive renovations completed within the last three years, delivering an unmatched blend of craftsmanship, comfort, and luxury in Salisbury’s sought-after Nithsdale community.
Offering over 5,700 sq ft of finished living space, the home features 3 levels, a new Elevator, 4 bedrooms, 4.5 baths, 2 fireplaces, an attached garage, and unfinished walk-up space above the garage for future expansion. From the moment you enter through the custom carved wood door into the grand marble foyer, the home makes a stunning first impression with its sweeping curved iron staircase and crystal chandeliers.
Designed for exceptional entertaining, the interior flows effortlessly from formal living and dining rooms—each adorned with imported crystal chandeliers and French doors—to an expansive creekside great room rich with millwork, built-ins, a wood-burning fireplace, and a hidden wet bar. The gourmet kitchen anchors the home with a large quartz island, Thermador cooktop, custom copper hood, wall oven, walk-in pantry, and casual dining area overlooking the pool and water beyond.
Step outside to a true private oasis: a 20’ x 40’ resurfaced in-ground pool, spa and hot tub, tiki-style pool bar, outdoor shower, gas masonry fireplace, pergola, gazebo, multi-level brick patios, and professionally maintained lush landscaping. A recently upgraded pier features new decking and pilings, boat lift, floating jet ski dock, kayak racks, ladder, ramp, and solar lighting—perfect for waterfront living at its finest. Additional upgrades include a  new roof in 2019 by Spicer Bros.,  new central AC units, new whole-house generator, new circular blacktop driveway, new concrete parking, and tons more listed in the photos attached. 
Upstairs, the primary suite offers a serene retreat with panoramic creek views, 2 primary bathrooms & 4 walk in closets designed as dual ensuite wings, a jacuzzi tub, tiled shower, makeup vanity, and exceptional privacy. Two additional bedrooms each provide walk-in closets and private balconies, complemented by a fully renovated guest bath. The finished third level offers a large 4th bedroom (no egress window), and fitness space, with additional unfinished storage available.
Community amenities include wide tree-lined streets, boat ramp, playground, tennis and basketball courts, and low HOA fees of just $450 annually. Home and septic inspections are already complete, providing peace of mind. Ideally located near Salisbury University, TidalHealth, downtown Salisbury, beaches, marinas, parks, and major East Coast cities.
Luxury, lifestyle, and livability converge in this rare waterfront estate—an exceptional opportunity for those who value quality, privacy, and unforgettable outdoor living.
#MDWC2022578

SALISBURY

5456 NITHSDALE DRIVE

4 Beds

4 Baths

5,750 Sq.Ft.

$1,279,000

MLS#: MDWC2022578

Welcome to a truly exceptional waterfront retreat set on 2.78 scenic acres along the Wicomico River. This beautifully crafted 3,015 sq. ft. brick residence, custom built by Robert Messick, blends timeless design with thoughtful modern updates—all in an unparalleled setting.
The property showcases sweeping, unobstructed panoramic water views, complemented by a clean, rip-rapped shoreline with no marsh. A rare, expansive stretch of flat lawn extends to the river’s edge, adorned with mature shade trees—creating the perfect backdrop for outdoor living. Whether you envision a private pool, an entertainer’s patio, or simply a peaceful riverside escape, this setting offers endless possibilities.
A shared pier provides convenient water access, with designated space for your boat, while a structured pine forest at the entrance creates a picturesque, shaded approach. Tucked away on exclusive Cotton Patch Island, this secluded home is accessed by a private road serving only a handful of residences. Despite its serene setting, the property is just 15 minutes from PRMC, Salisbury University, and the vibrant downtown area—offering the ideal balance of privacy and convenience.
Inside, the home has been extensively renovated by its current owners. Highlights include a beautifully updated kitchen, fully remodeled bathrooms, new hardwood flooring, enhanced trim and moldings, and a recently added composite deck with shade awnings—perfect for enjoying the breathtaking river views. A significant investment was also made to connect the home to public water and sewer.
The spacious layout features 4 bedrooms and 3.5 baths, including a primary suite with two walk-in closets and a private en-suite bath. Additional spaces include formal living and dining rooms, a first-floor office with built-ins, a charming brick sunroom, a full bath on the main level (ideal for future pool use or post-outdoor cleanup), a half bath, and a dedicated laundry room. Upstairs offers three generously sized guest rooms and a large shared bath. A walk-up attic provides abundant storage and potential for future expansion.
Additional features include a 2-car attached garage, an expansive blacktop driveway with ample parking, brick walkways, irrigation system, Dry-Tek crawl space, and a roof installed approximately 12 years ago by Spicer Brothers.
This property is not part of an HOA (though basic deed restrictions apply), is serviced by city water and sewer, and is located within the Chesapeake Bay Critical Area. Flood insurance is approximately $800/year. Buyers are encouraged to perform due diligence regarding the addition of an in-ground pool. 
Offered AS-IS, with inspections welcome—this is a rare opportunity to own an extraordinary waterfront property with space, privacy, and exceptional potential.
#MDWC2022942

SALISBURY

1113 COTTON PATCH ISLAND ISLAND

4 Beds

3 Baths

3,015 Sq.Ft.

$1,190,000

MLS#: MDWC2022942

Premier 28-Acre Equestrian Estate
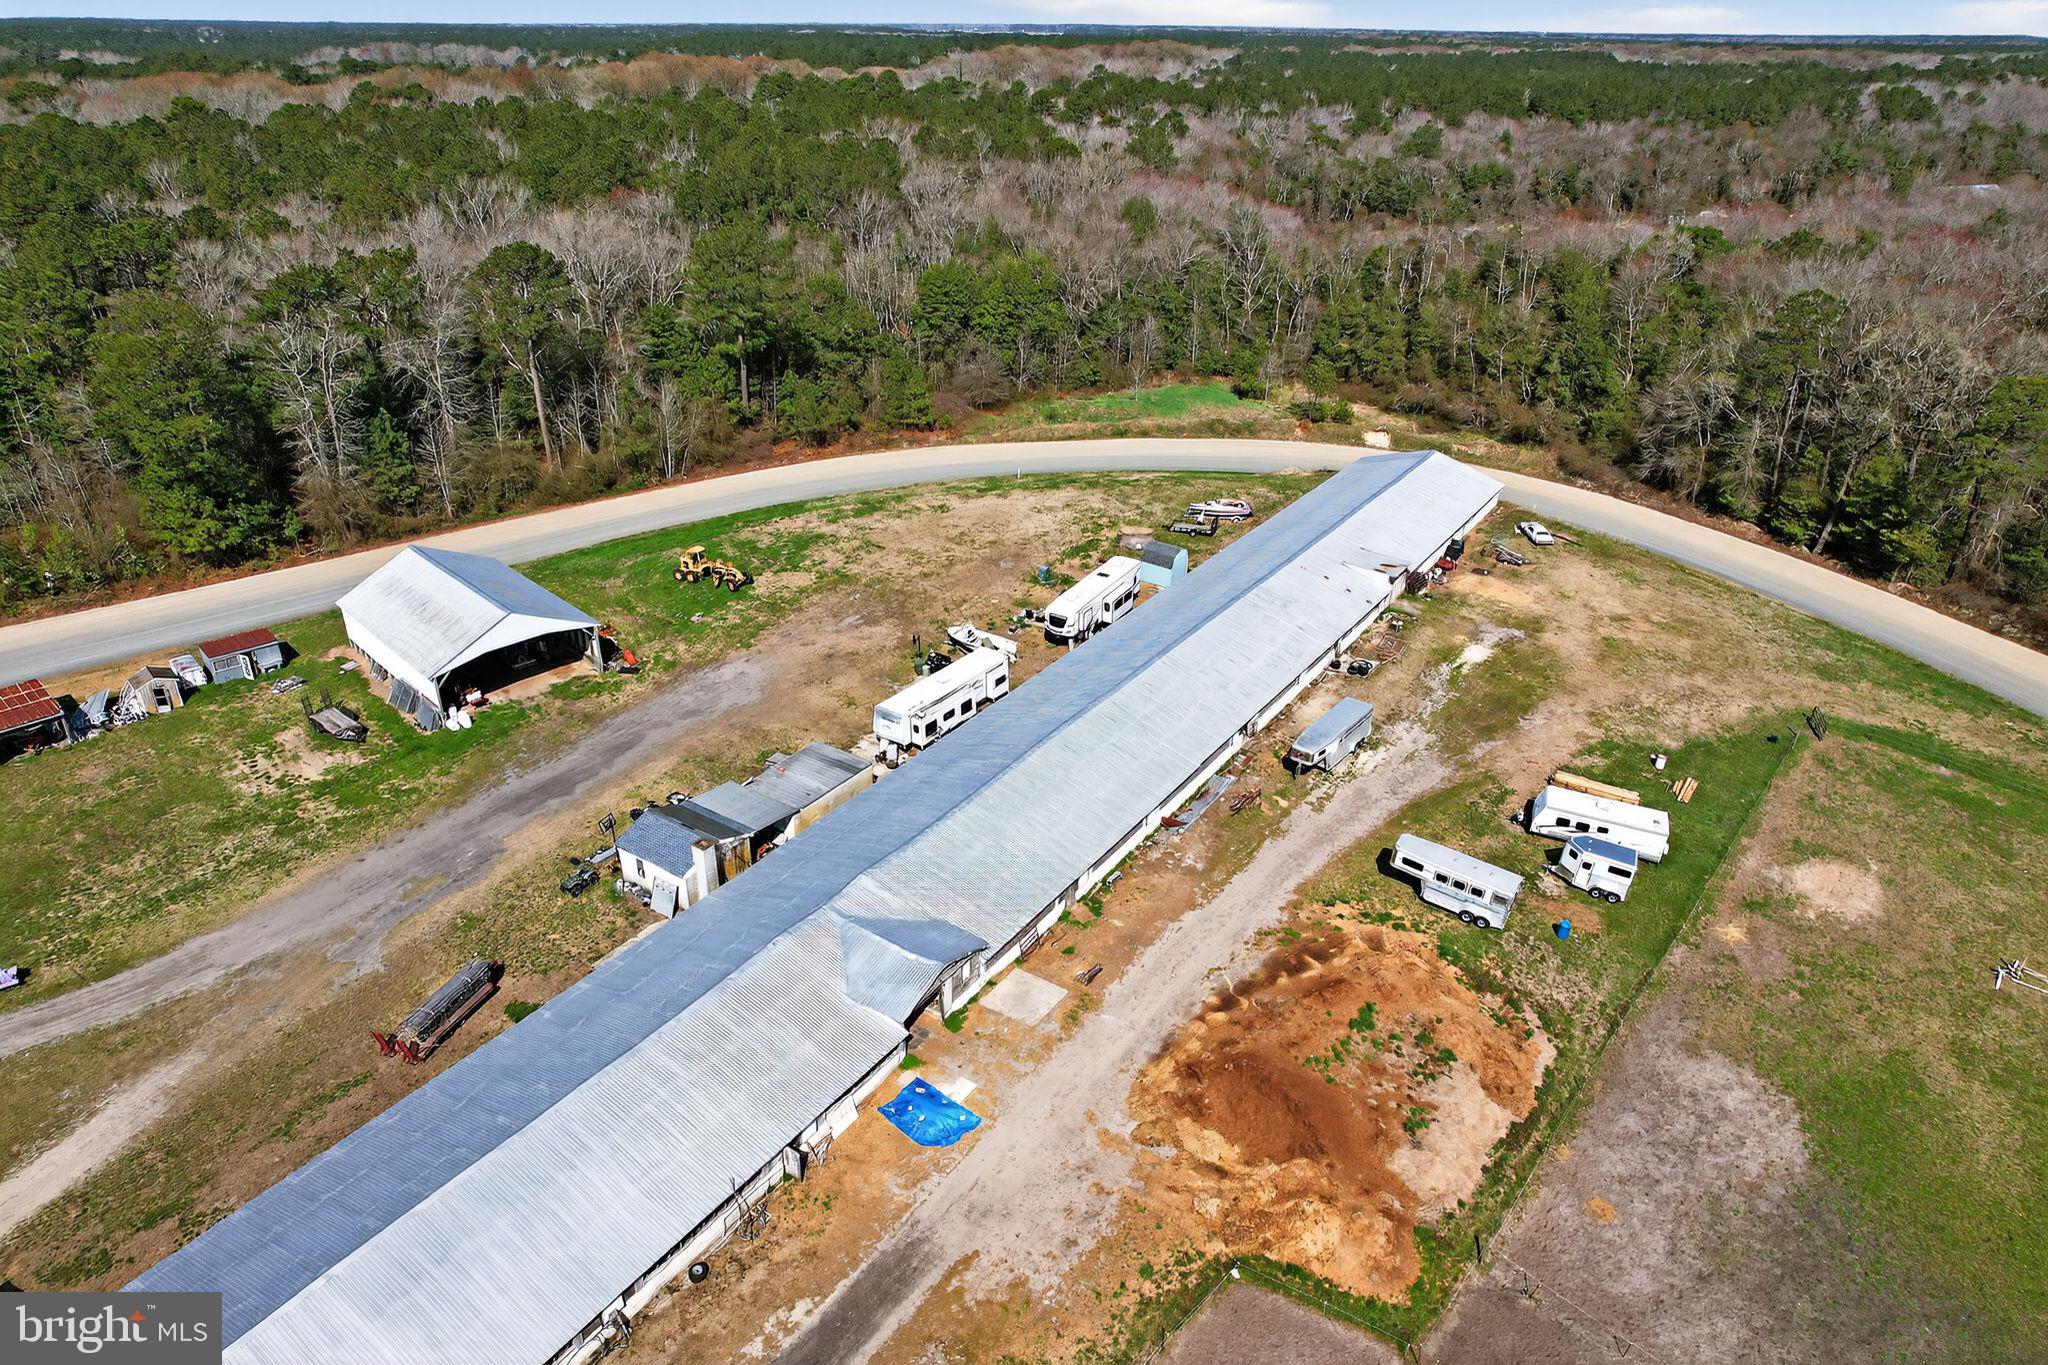
Maximize your equine ambitions and enjoy a relaxed lifestyle on this versatile 27.93-acre dual-parcel property. Perfectly suited for any discipline, the facility features a massive 52-stall barn, a professional 1/2-mile training track, and expansive fenced pastures. Whether you envision a high-capacity boarding stable, a training retreat, or an event venue, the infrastructure is ready for immediate use.

The estate includes two residences: a modernized 3-bedroom brick rancher and a 3-bedroom rental home currently providing steady income. Step outside the main residence to your private oasis—a large in-ground swimming pool with a sprawling concrete deck, a detailed wooden gazebo, and a sheltered outdoor lounge area with seating and grilling stations, as seen in the accompanying images.

With four RV hook-ups for guests or exhibitors, a prime location near Route 50 and Ocean City, and close proximity to Johnson Wildlife Management Area—with beautiful walking and riding trails just minutes away—this property offers a rare mix of lifestyle, revenue, and development potential. Own a multi-disciplinary farm where the possibilities for growth and relaxation are truly endless.
#MDWC2022318

SALISBURY

33096 JOHNSON ROAD

3 Beds

1 Baths

2,400 Sq.Ft.

$930,000

MLS#: MDWC2022318

Send a message

Message successfully sent.

Your message

What is 3 + 4 ?

Reason for contacting?

I agree to receive email communication and understand I can unsubscribe at any time.

I agree to be contacted by Charis Realty Group - Christine Issler, Broker via call, email, and text for real estate services. To opt out, you can reply 'stop' at any time or reply 'help' for assistance. You can also click the unsubscribe link in the emails. Message and data rates may apply. Message frequency may vary. Privacy Policy

Sign Out

Virtual Assistant

Would you like to take the next step with this property? We can help you schedule a showing or virtual tour, or send you more details.

Yes, I would like more information.

Thank You for Your Reply, One of Our Agents will contact you as soon as possible

No, maybe later.

Thank you, you can always contact me via email, phone number or through the contact form.

Realhub AI

Lucy - Your AI-Powered Realtor

Update Your Temporary Password

Personalize your search

Enter your email and we'll notify you immediately when new listings match what you're looking for.

or enter email address

Already have an account ? Login here

Continue your home search

I agree to receive communications and understand I can unsubscribe at any time.

I agree to be contacted by Charis Realty Group - Christine Issler, Broker via call, email, and text for real estate services. To opt out, you can reply 'stop' at any time or reply 'help' for assistance. You can also click the unsubscribe link in the emails. Message and data rates may apply. Message frequency may vary. Privacy Policy

Already have an account ? Login here

We use cookies

We use cookies primarily for analytics to enhance your experience. By accepting, you agree to our use of these cookies. You can manage your preferences or learn more about our cookies policy.