


Property
Beds
3
Full Baths
2
1/2 Baths
None
Year Built
1949
Sq.Footage
2,084
Welcome to this beautifully updated brick home in the heart of Bethesda, offering three bedrooms, two full bathrooms, and thoughtfully designed living spaces across two finished levels. Blending timeless character with tasteful modern updates, this inviting residence features hardwood floors, abundant natural light, and exceptional indoor-outdoor living in one of the area's most desirable neighborhoods. The bright and spacious main level welcomes you with a sun-filled living room centered around a classic wood-burning fireplace that flows seamlessly into the dining area. The renovated kitchen is appointed with warm wood cabinetry, granite countertops, stainless steel appliances, a stylish tile backsplash, and ample storage, creating a functional space for everyday living and entertaining. Three generously sized bedrooms and a beautifully renovated full bathroom complete the main level. The finished lower level significantly expands the home's living space with a large recreation room, custom wet bar, renovated full bathroom, dedicated laundry and utility room, and abundant flexible space ideal for a home office, gym, media room, or guest accommodations. Walk-out access leads directly to the backyard, making the lower level equally suited for entertaining and everyday enjoyment. Outside, the private backyard serves as a true extension of the home, featuring a covered patio, additional open patio space, terraced landscaping, mature trees, and plenty of room for dining, relaxing, and play. Whether hosting gatherings or enjoying a quiet evening outdoors, this thoughtfully designed outdoor setting offers year-round enjoyment. Ideally located just minutes from downtown Bethesda, Wildwood Shopping Center, Montgomery Mall, Cabin John Park, NIH, Walter Reed National Military Medical Center, I-495, and major commuter routes, this home offers the perfect combination of charm, modern updates, and exceptional convenience.
Features & Amenities
Interior
-
Other Interior Features
Bar, Ceiling Fan(s)
-
Total Bedrooms
3
-
Bathrooms
2
-
Above Grade Finished Area
1042.0
-
Basement YN
YES
-
Cooling YN
YES
-
Cooling
Central Air, Ceiling Fan(s), Electric
-
Fireplace YN
YES
-
Heating YN
YES
-
Heating
Natural Gas, Forced Air
-
Main Level Bedrooms
3
-
Pet friendly
N/A
Exterior
-
Garage
No
-
Construction Materials
Brick
-
Parking
Off Street, Driveway
-
Patio and Porch Features
Patio
-
Pool
No
-
Waterfront YN
NO
Area & Lot
-
Lot Size(acres)
0.13
-
Lot Size(square feet)
5,760
-
Property Type
Residential
-
Property Sub Type
Single Family Residence
-
Architectural Style
Ranch/Rambler
Price
-
Sales Price
$835,000
-
Tax Amount
$8,779
-
Sq. Footage
2,084
-
Price/SqFt
$400
HOA
-
Association
No
School District
-
Elementary School
WYNGATE
-
Middle School
NORTH BETHESDA
-
High School
WALTER JOHNSON
Property Features
-
New Construction
NO
-
Foundation Details
Permanent
-
Senior Community YN
NO
-
Sewer
Public Sewer
-
Tax Lot
8
-
Water Source
Public
Schedule a Showing
Showing scheduled successfully.
Mortgage calculator
Estimate your monthly mortgage payment, including the principal and interest, property taxes, and HOA. Adjust the values to generate a more accurate rate.
Your payment
Principal and Interest:
$
Property taxes:
$
HOA fees:
$
Total loan payment:
$
Total interest amount:
$
Location
County
MONTGOMERY
Elementary School
WYNGATE
Middle School
NORTH BETHESDA
High School
WALTER JOHNSON
Listing Courtesy of Richard Michael Morrison , Serhant
RealHub Information is provided exclusively for consumers' personal, non-commercial use, and it may not be used for any purpose other than to identify prospective properties consumers may be interested in purchasing. All information deemed reliable but not guaranteed and should be independently verified. All properties are subject to prior sale, change or withdrawal. RealHub website owner shall not be responsible for any typographical errors, misinformation, misprints and shall be held totally harmless.

AGENT
Jackie Goodenow
Call Jackie today to schedule a private showing.

* Listings on this website come from the FMLS IDX Compilation and may be held by brokerage firms other than the owner of this website. The listing brokerage is identified in any listing details. Information is deemed reliable but is not guaranteed. If you believe any FMLS listing contains material that infringes your copyrighted work please click here to review our DMCA policy and learn how to submit a takedown request.© 2024 FMLS.
Related Properties
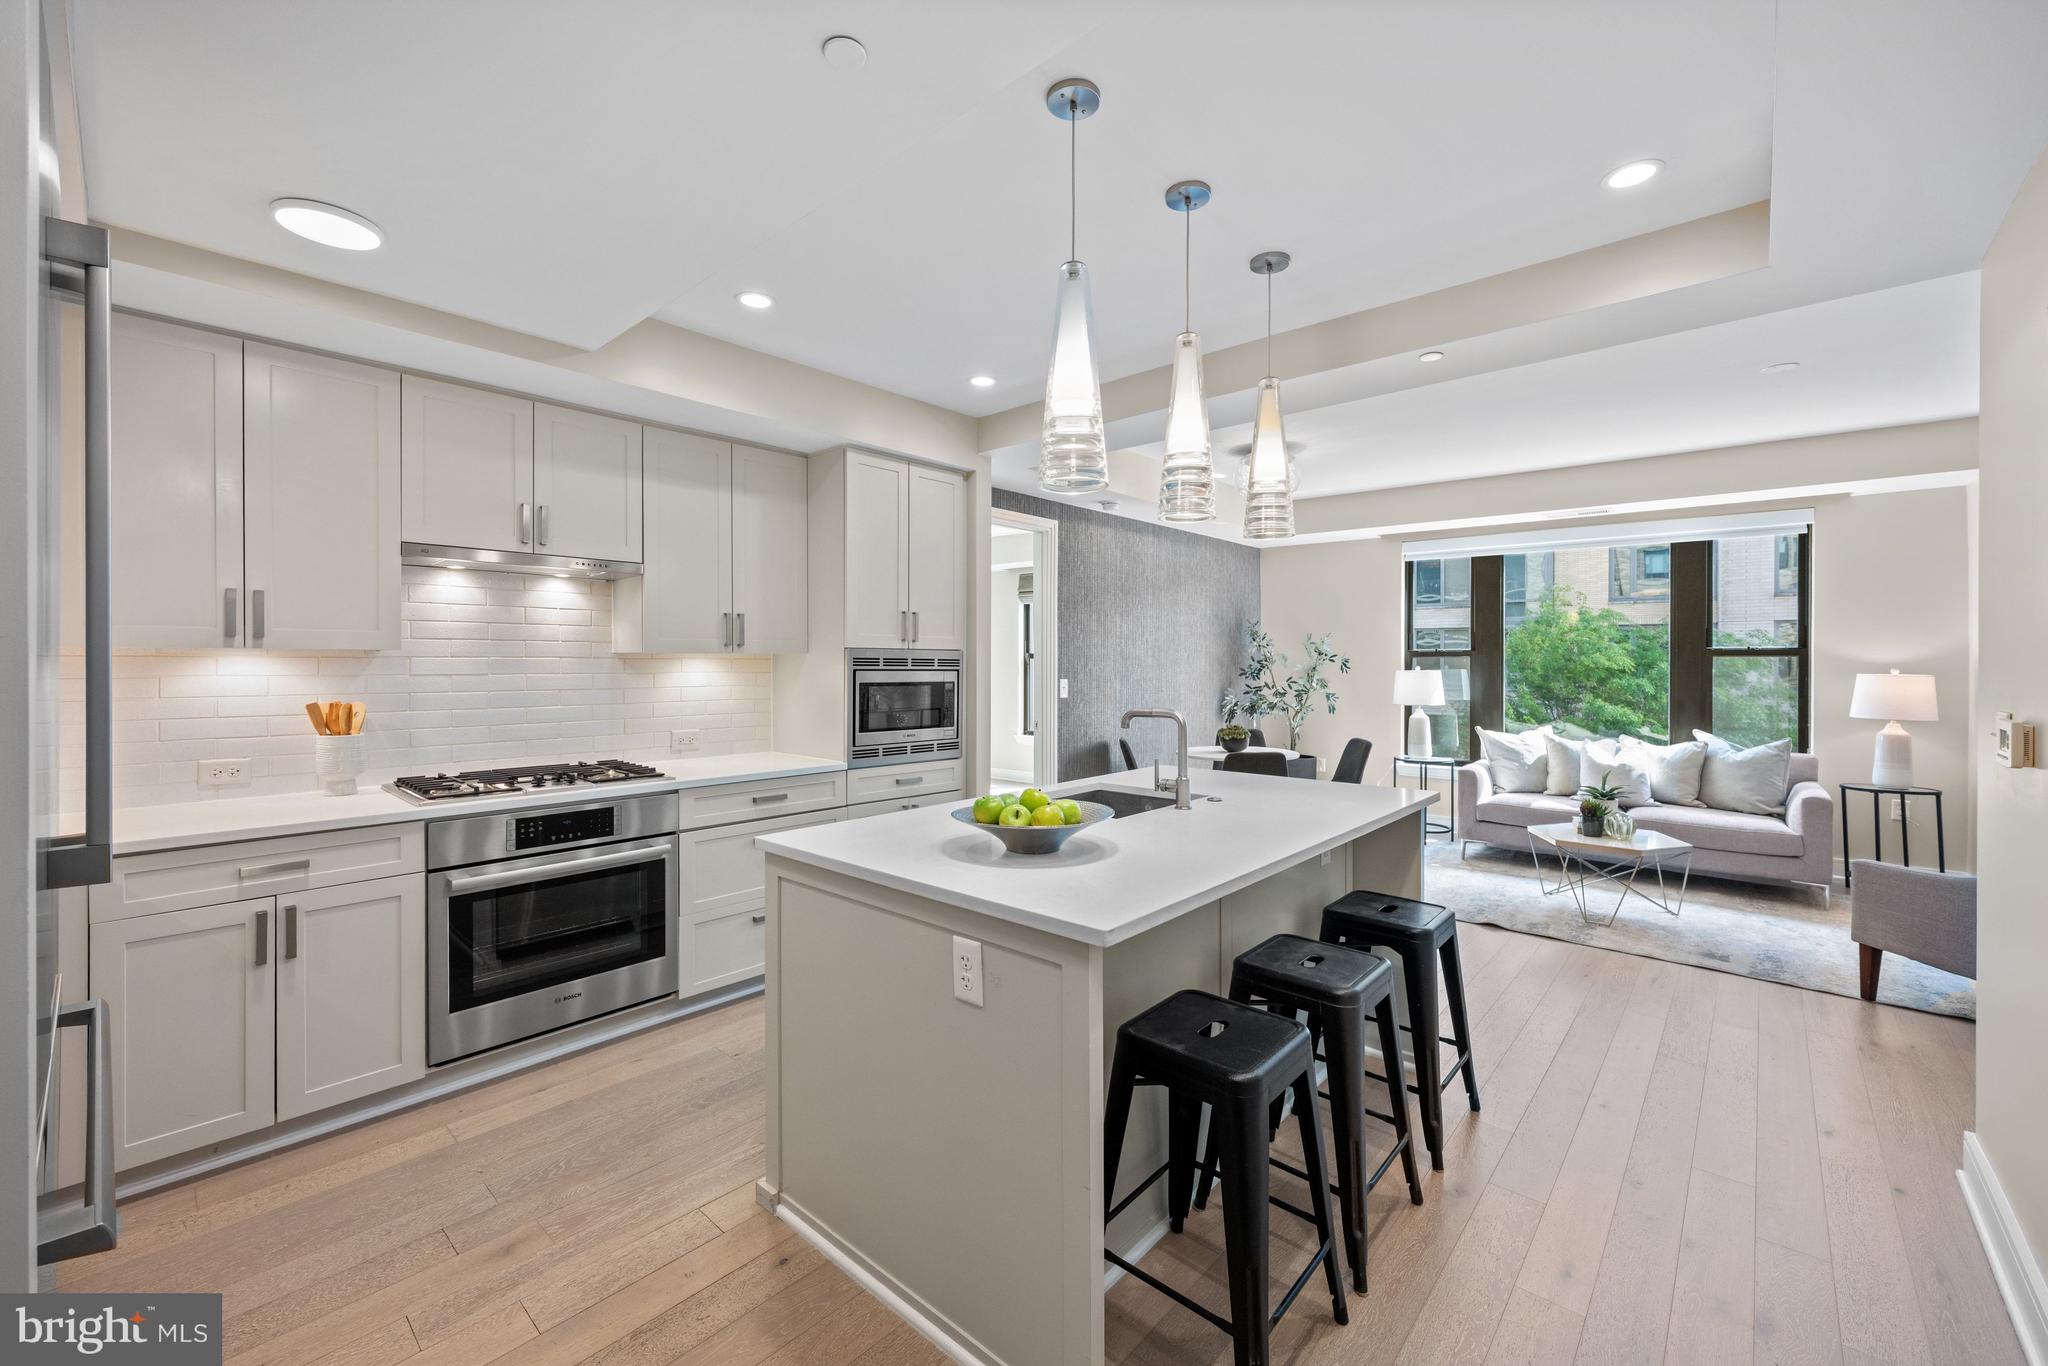
BETHESDA
8302 WOODMONT AVENUE 305
2 Beds
2 Baths
993 Sq.Ft.
$730,000
MLS#: MDMC2230152
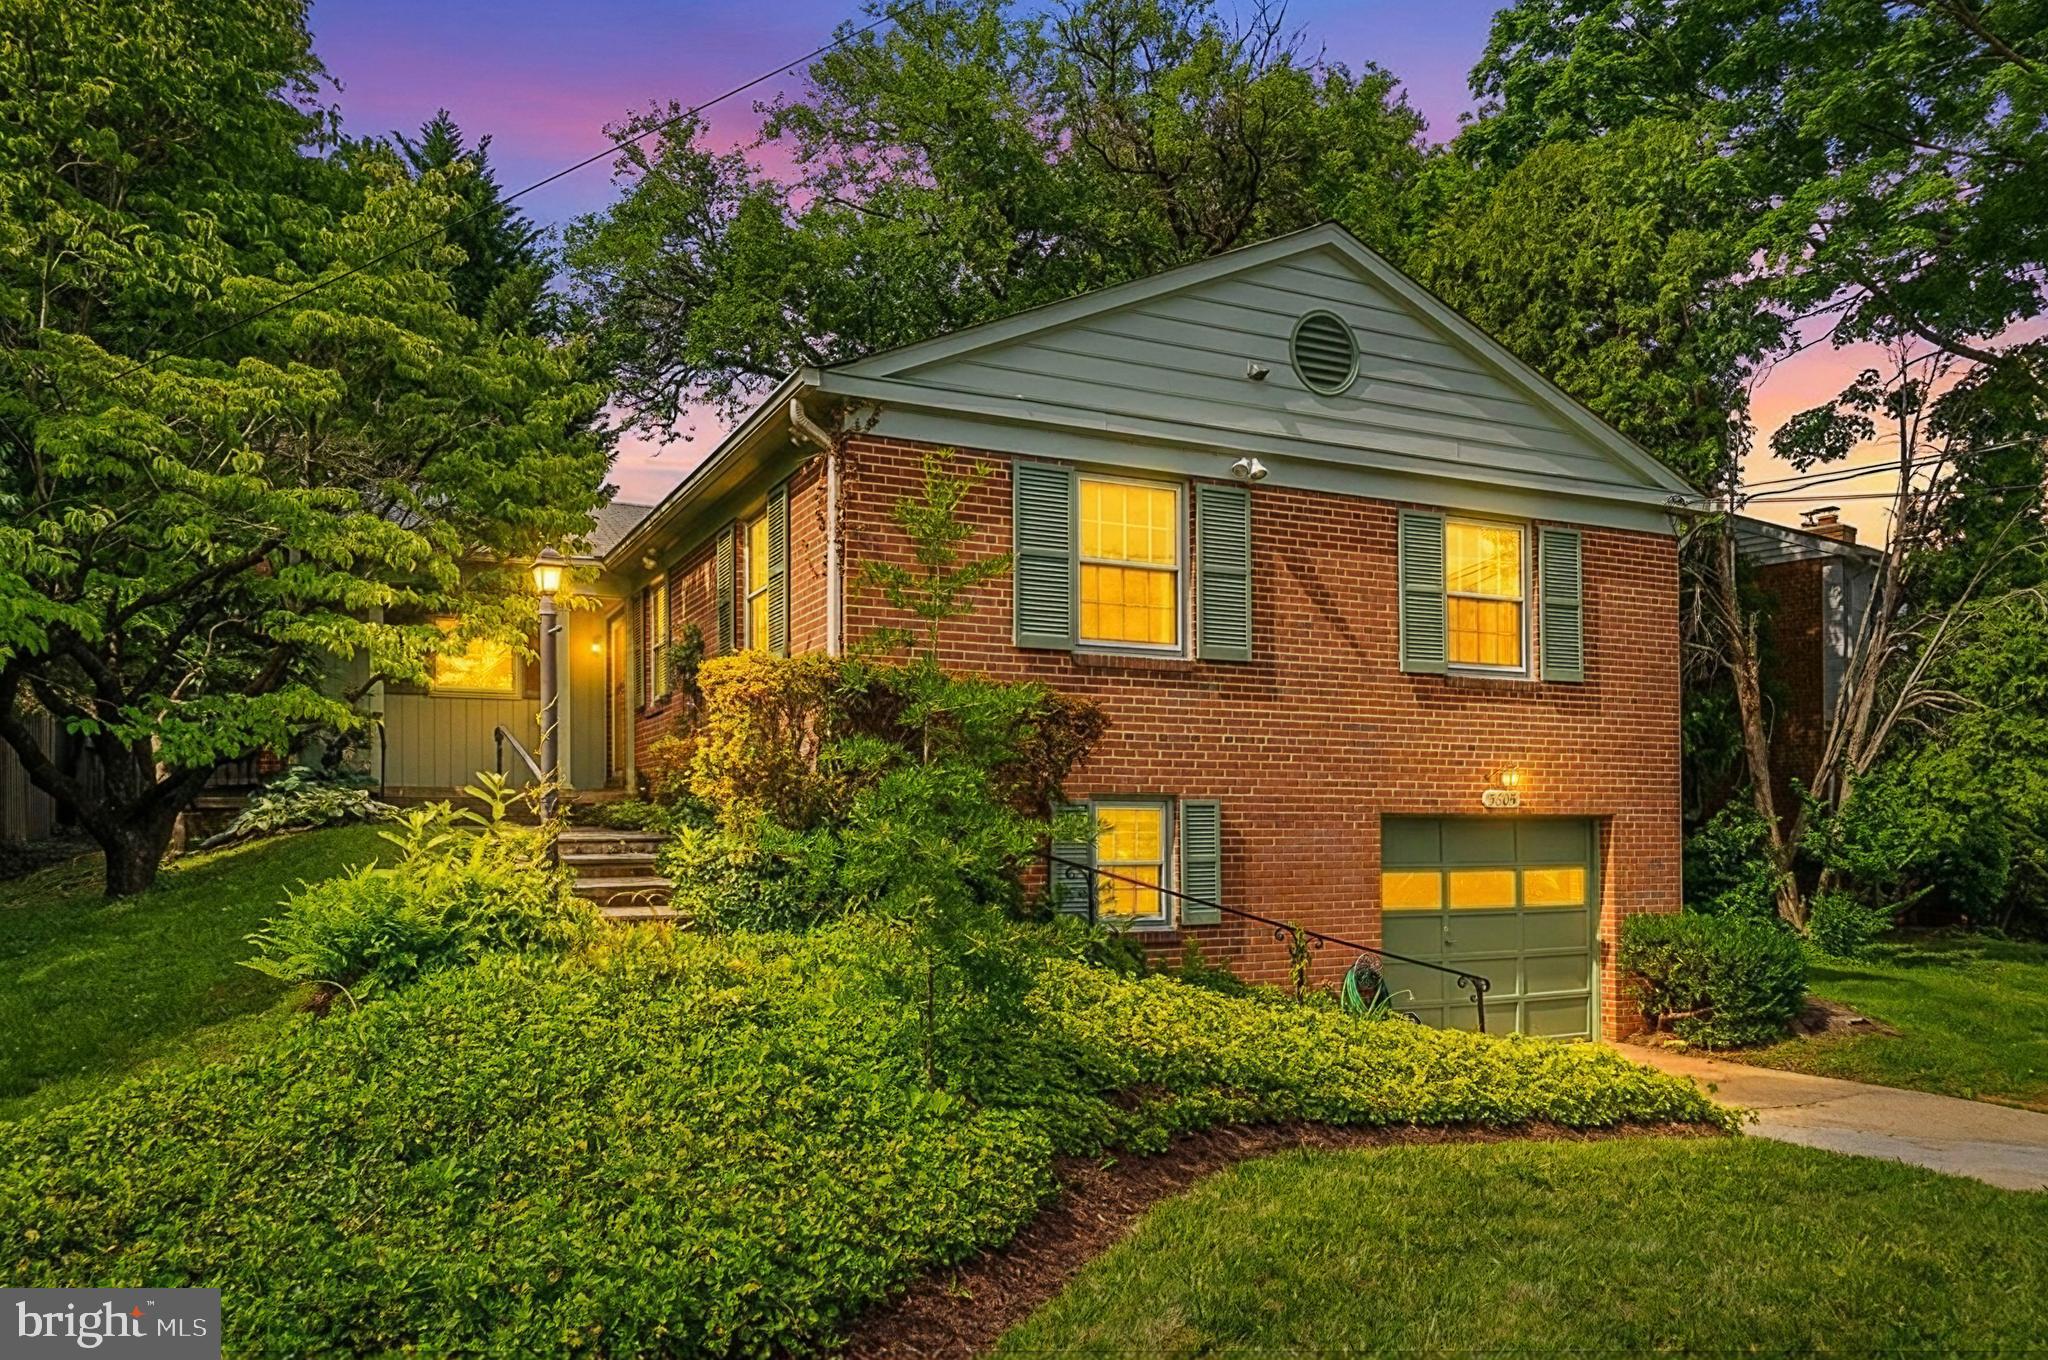
BETHESDA
5605 ALTA VISTA ROAD
3 Beds
2 Baths
2,286 Sq.Ft.
$950,000
MLS#: MDMC2237400
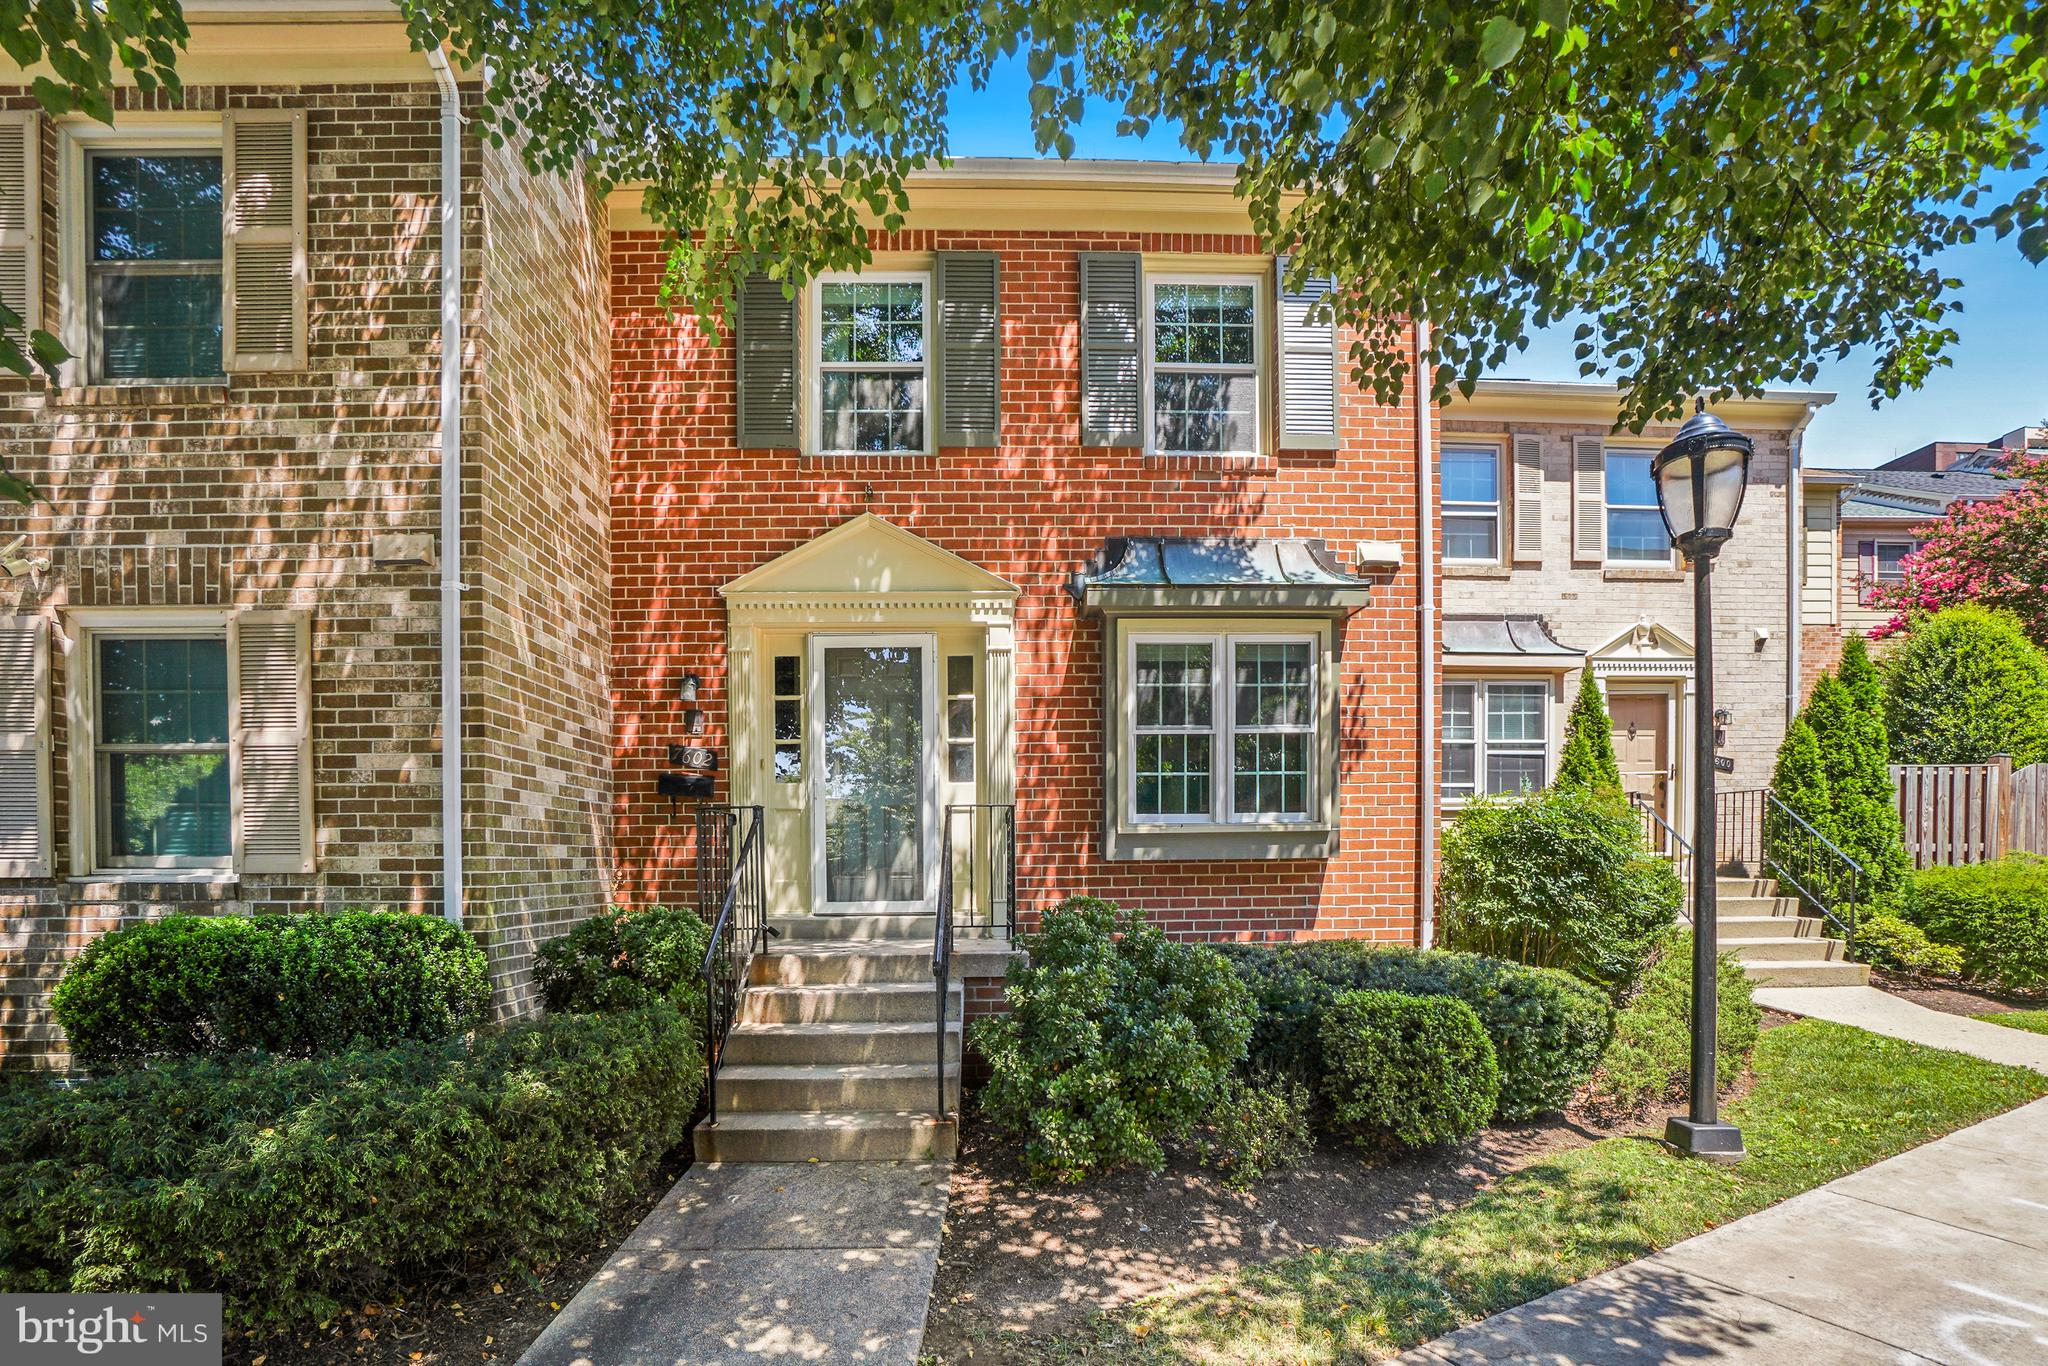
BETHESDA
7602 WESTLAKE TERRACE 19
4 Beds
3 Baths
2,114 Sq.Ft.
$720,000
MLS#: MDMC2247210

BETHESDA
6000 SONOMA ROAD
2 Beds
1 Baths
1,451 Sq.Ft.
$900,000
MLS#: MDMC2248970
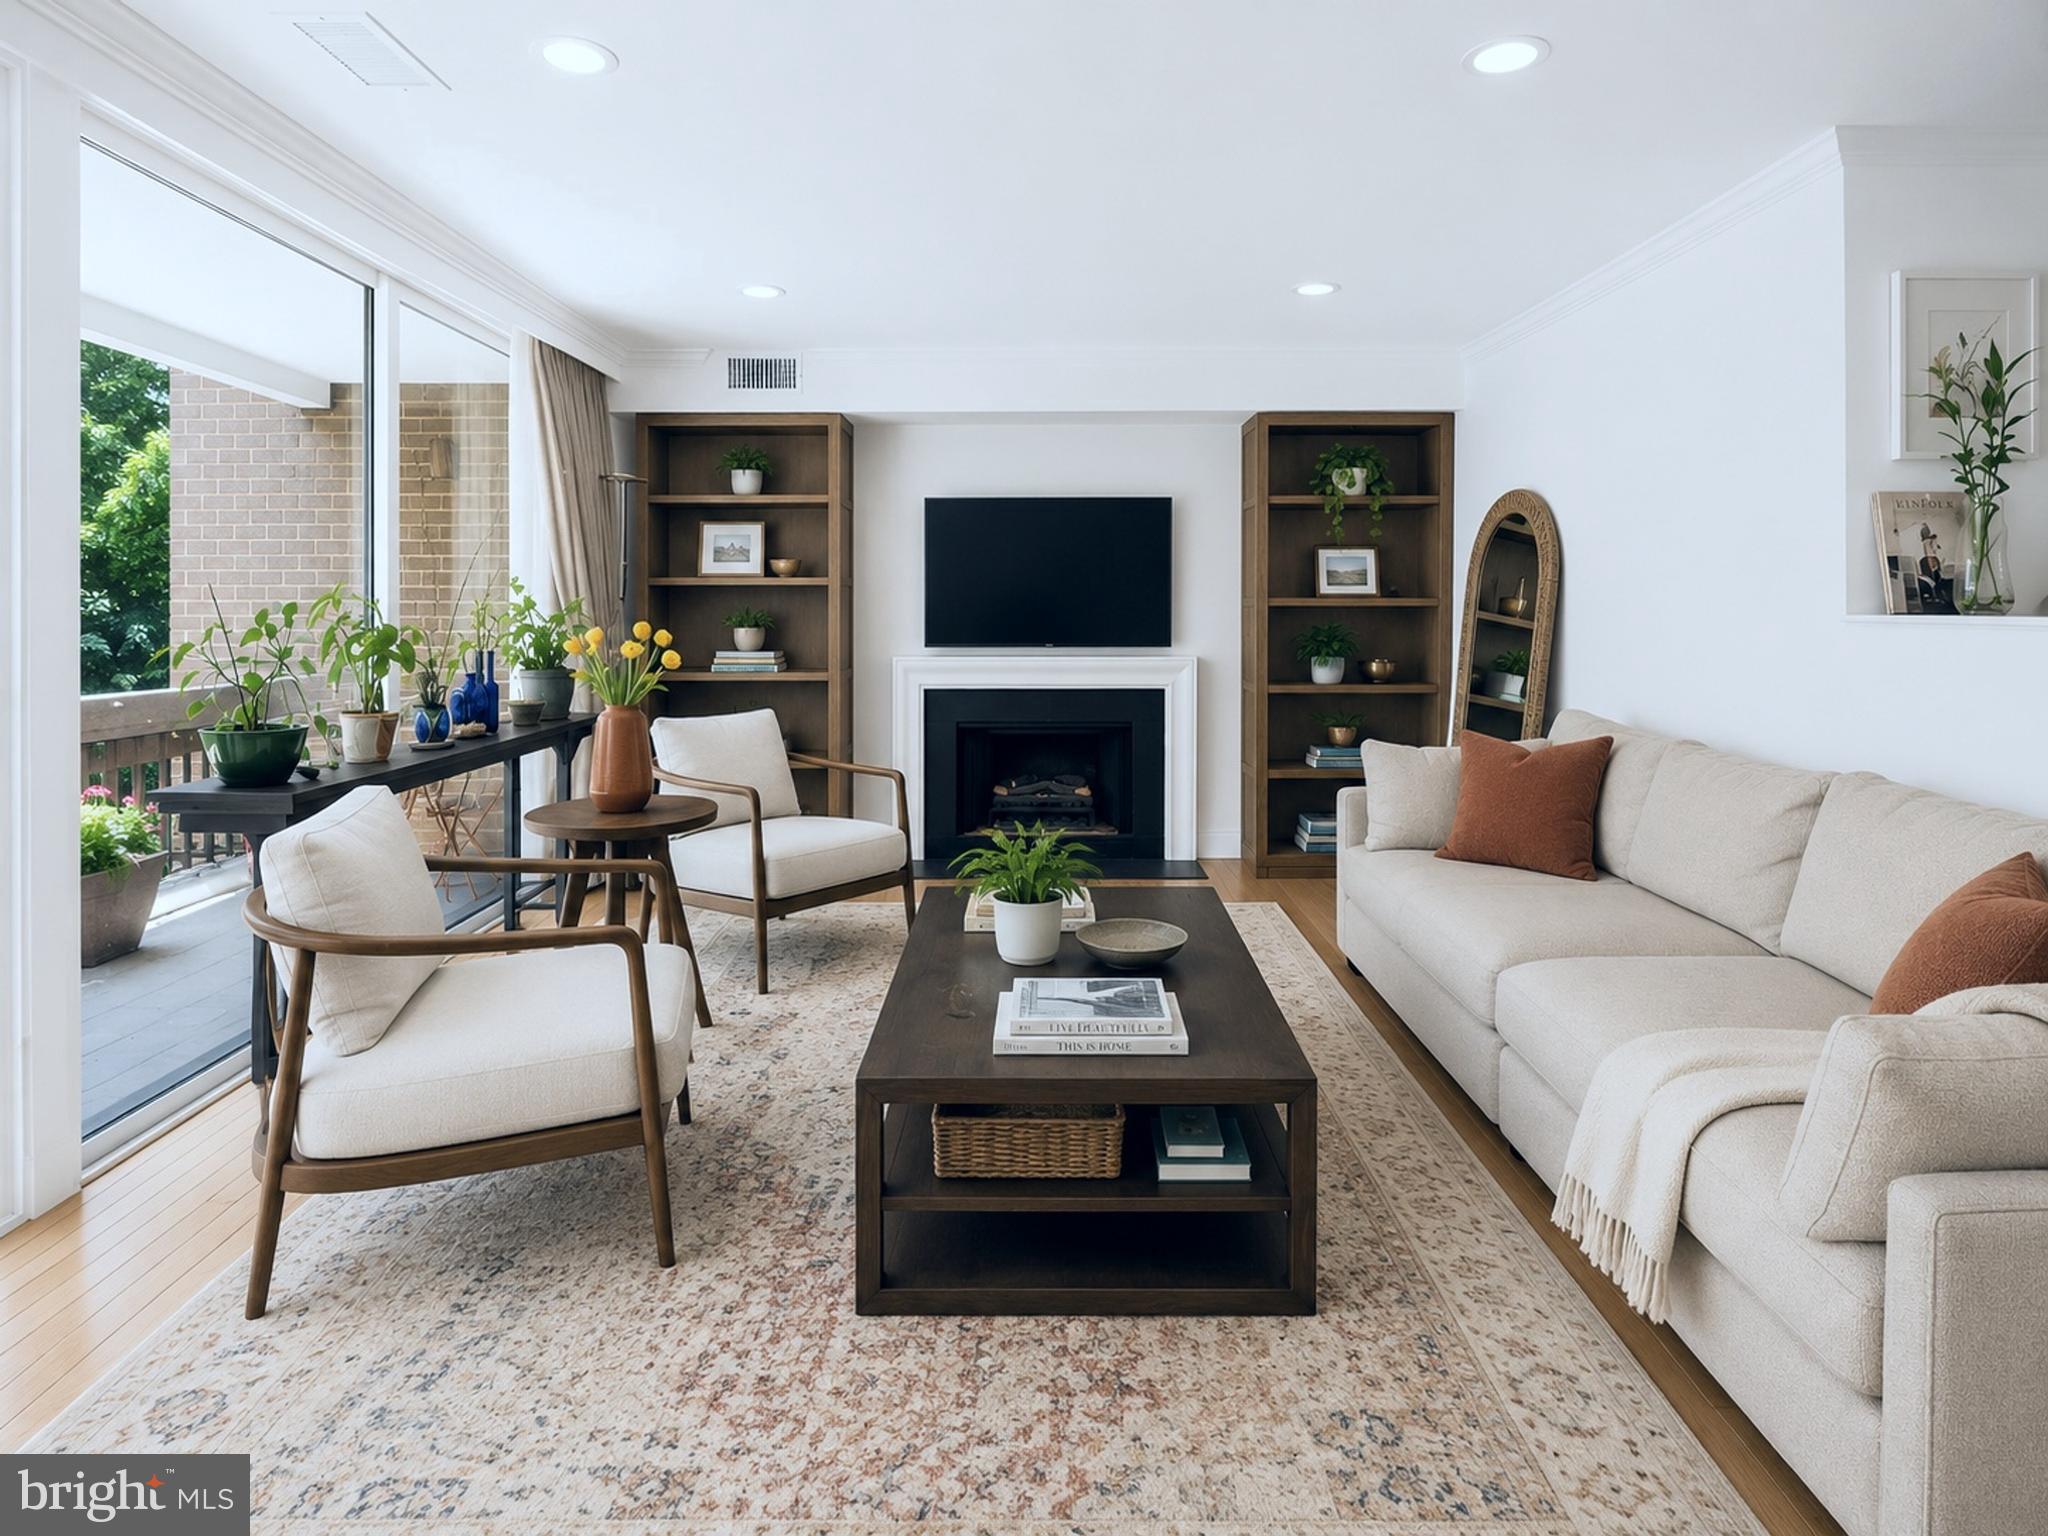
BETHESDA
4974 SENTINEL DRIVE 13-304
2 Beds
2 Baths
1,723 Sq.Ft.
$790,000
MLS#: MDMC2240174
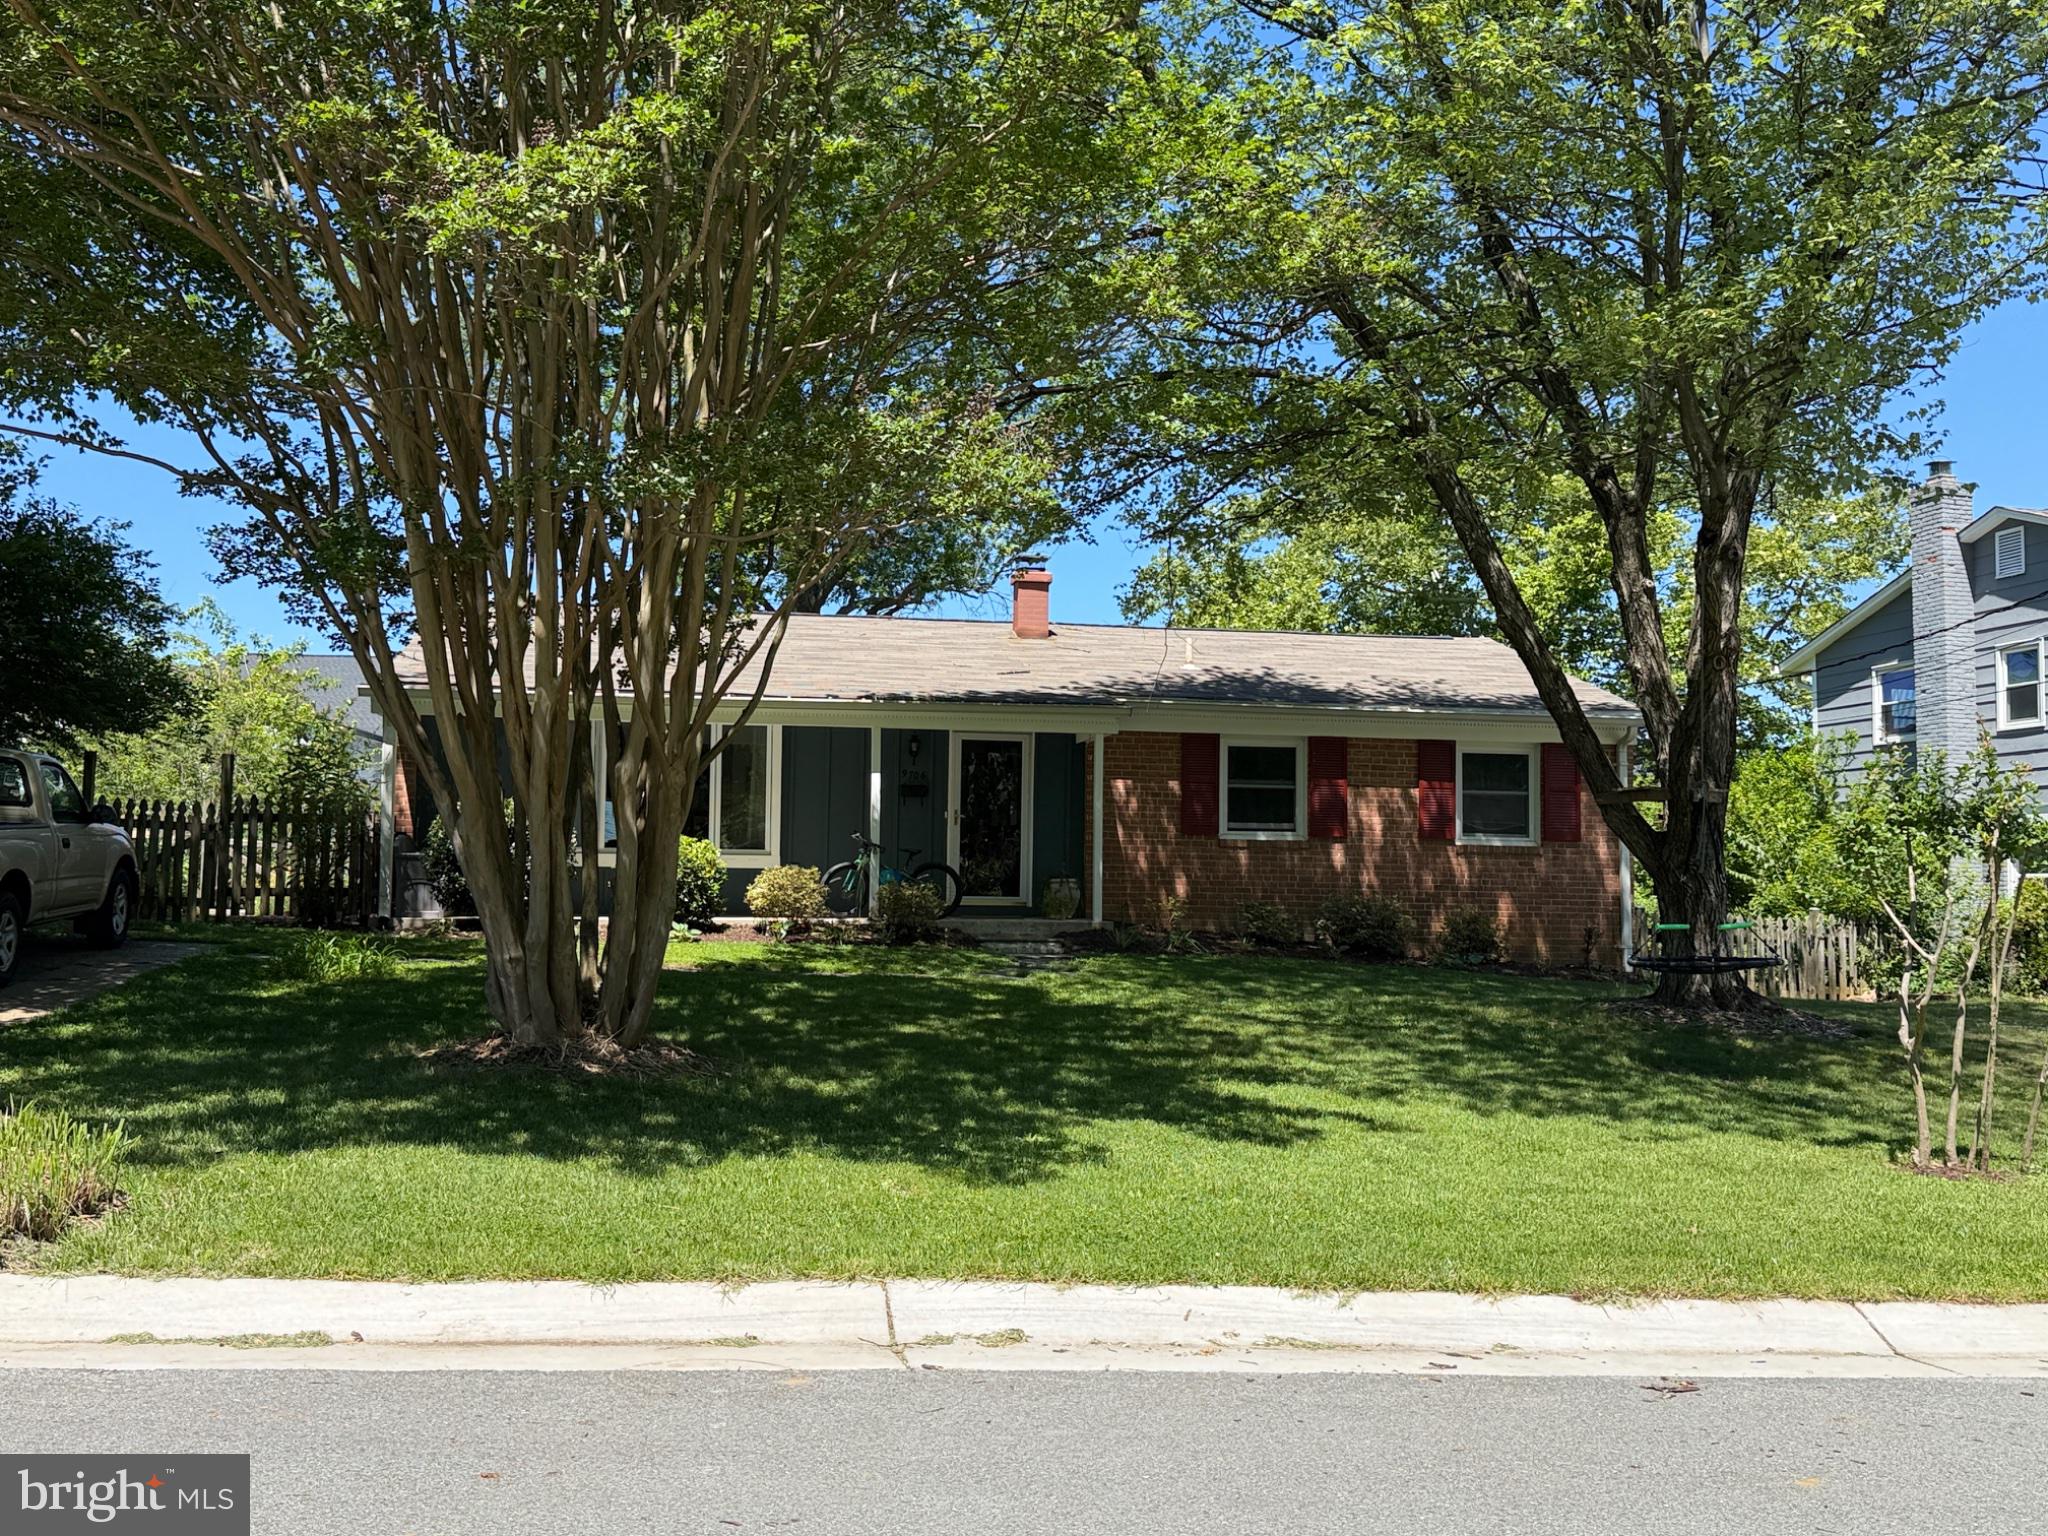
BETHESDA
9706 CORKRAN LANE
5 Beds
3 Baths
1,962 Sq.Ft.
$954,000
MLS#: MDMC2237518
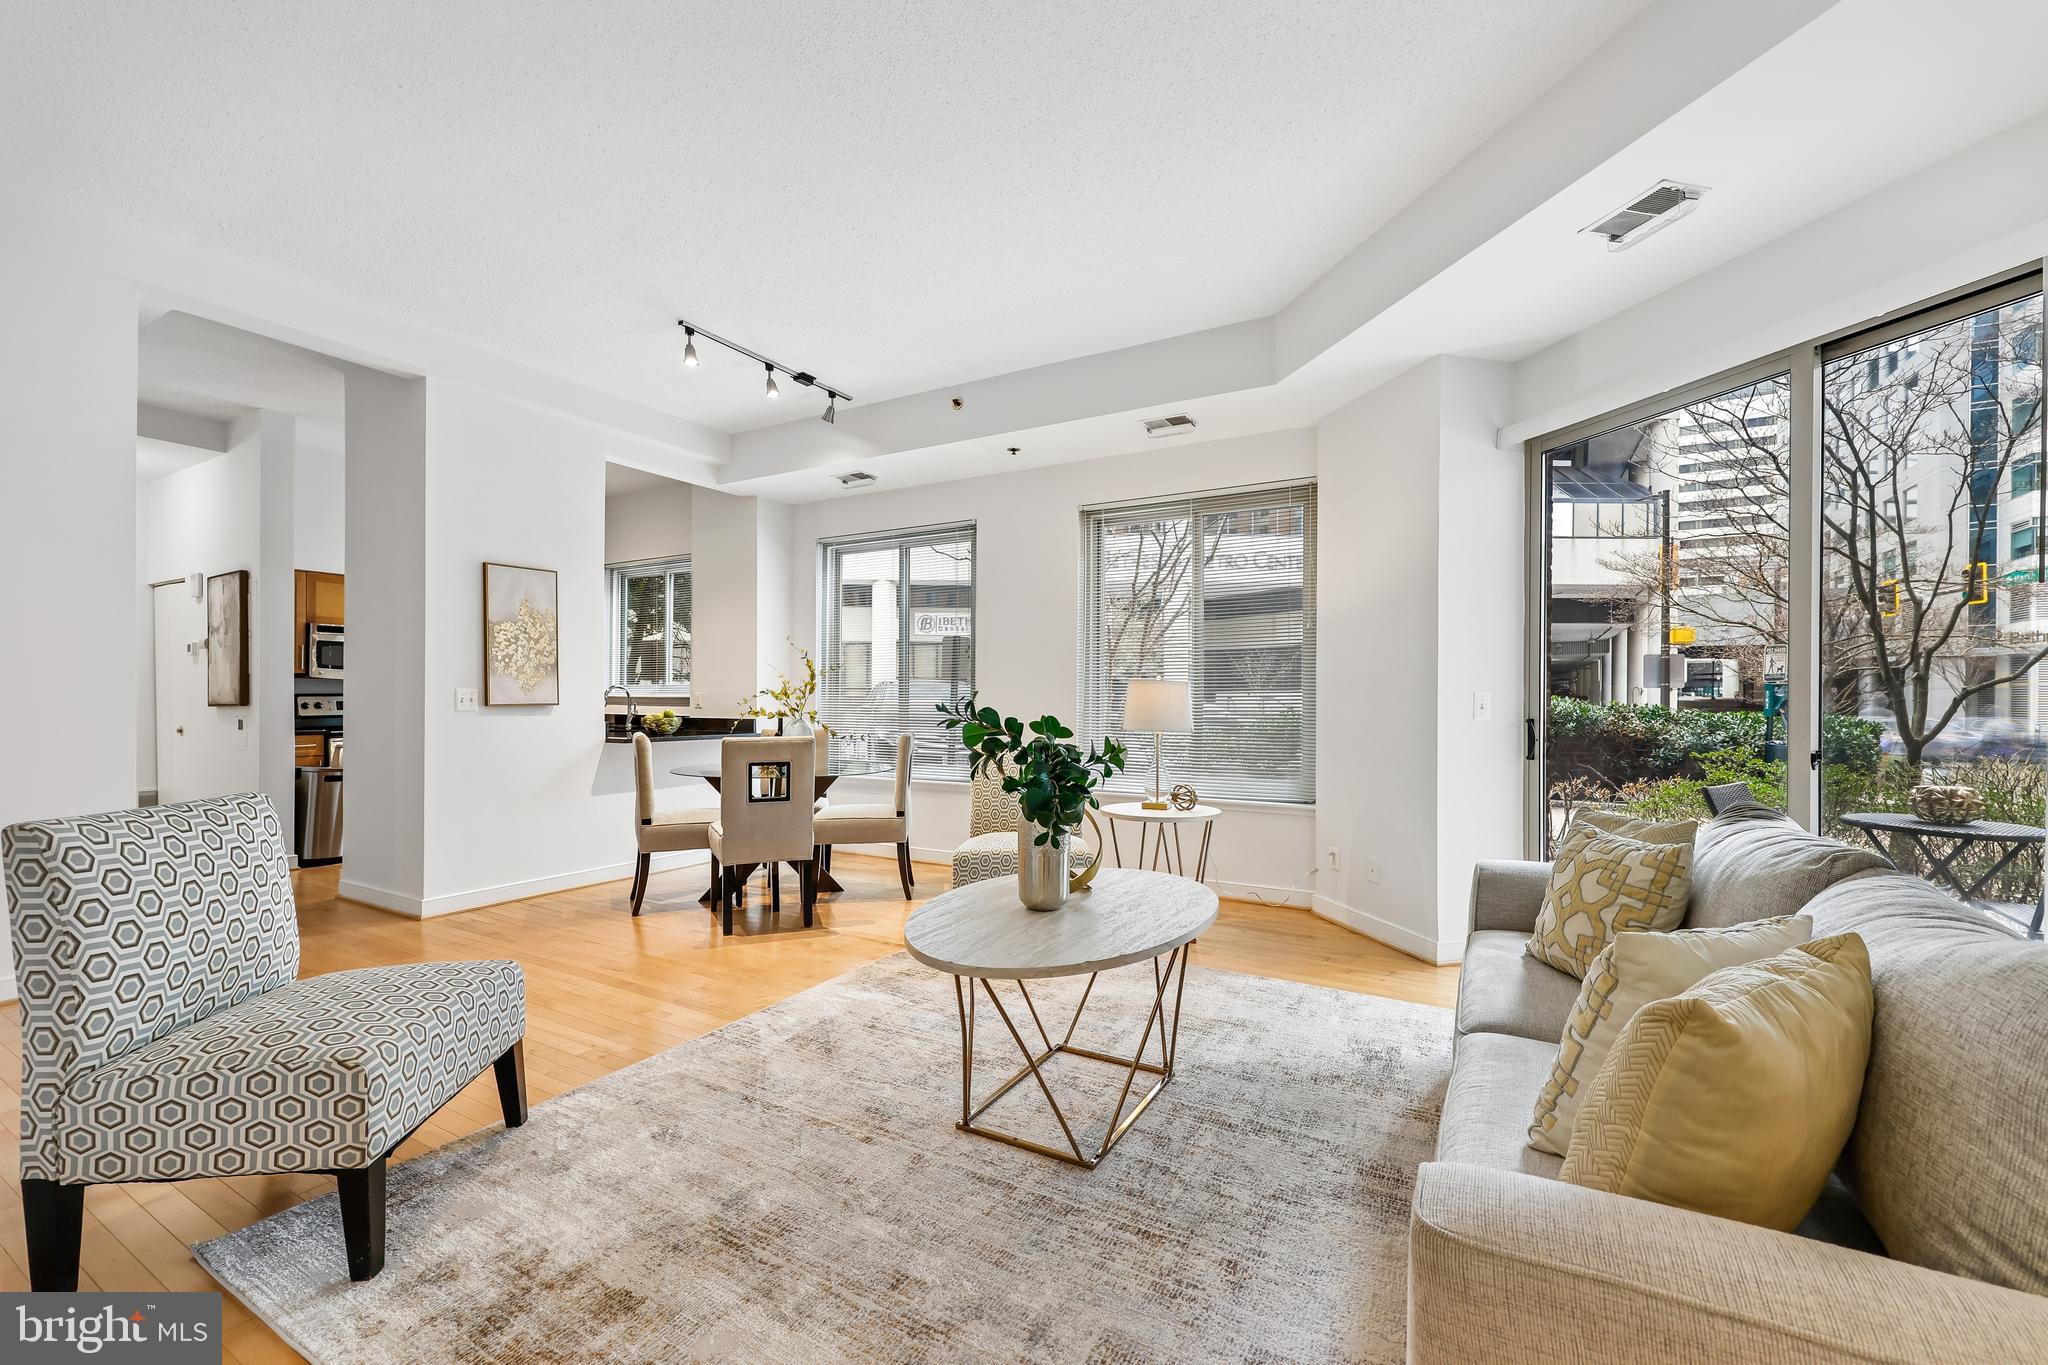
BETHESDA
7500 WOODMONT AVENUE SL15
2 Beds
2 Baths
1,444 Sq.Ft.
$699,000
MLS#: MDMC2246754
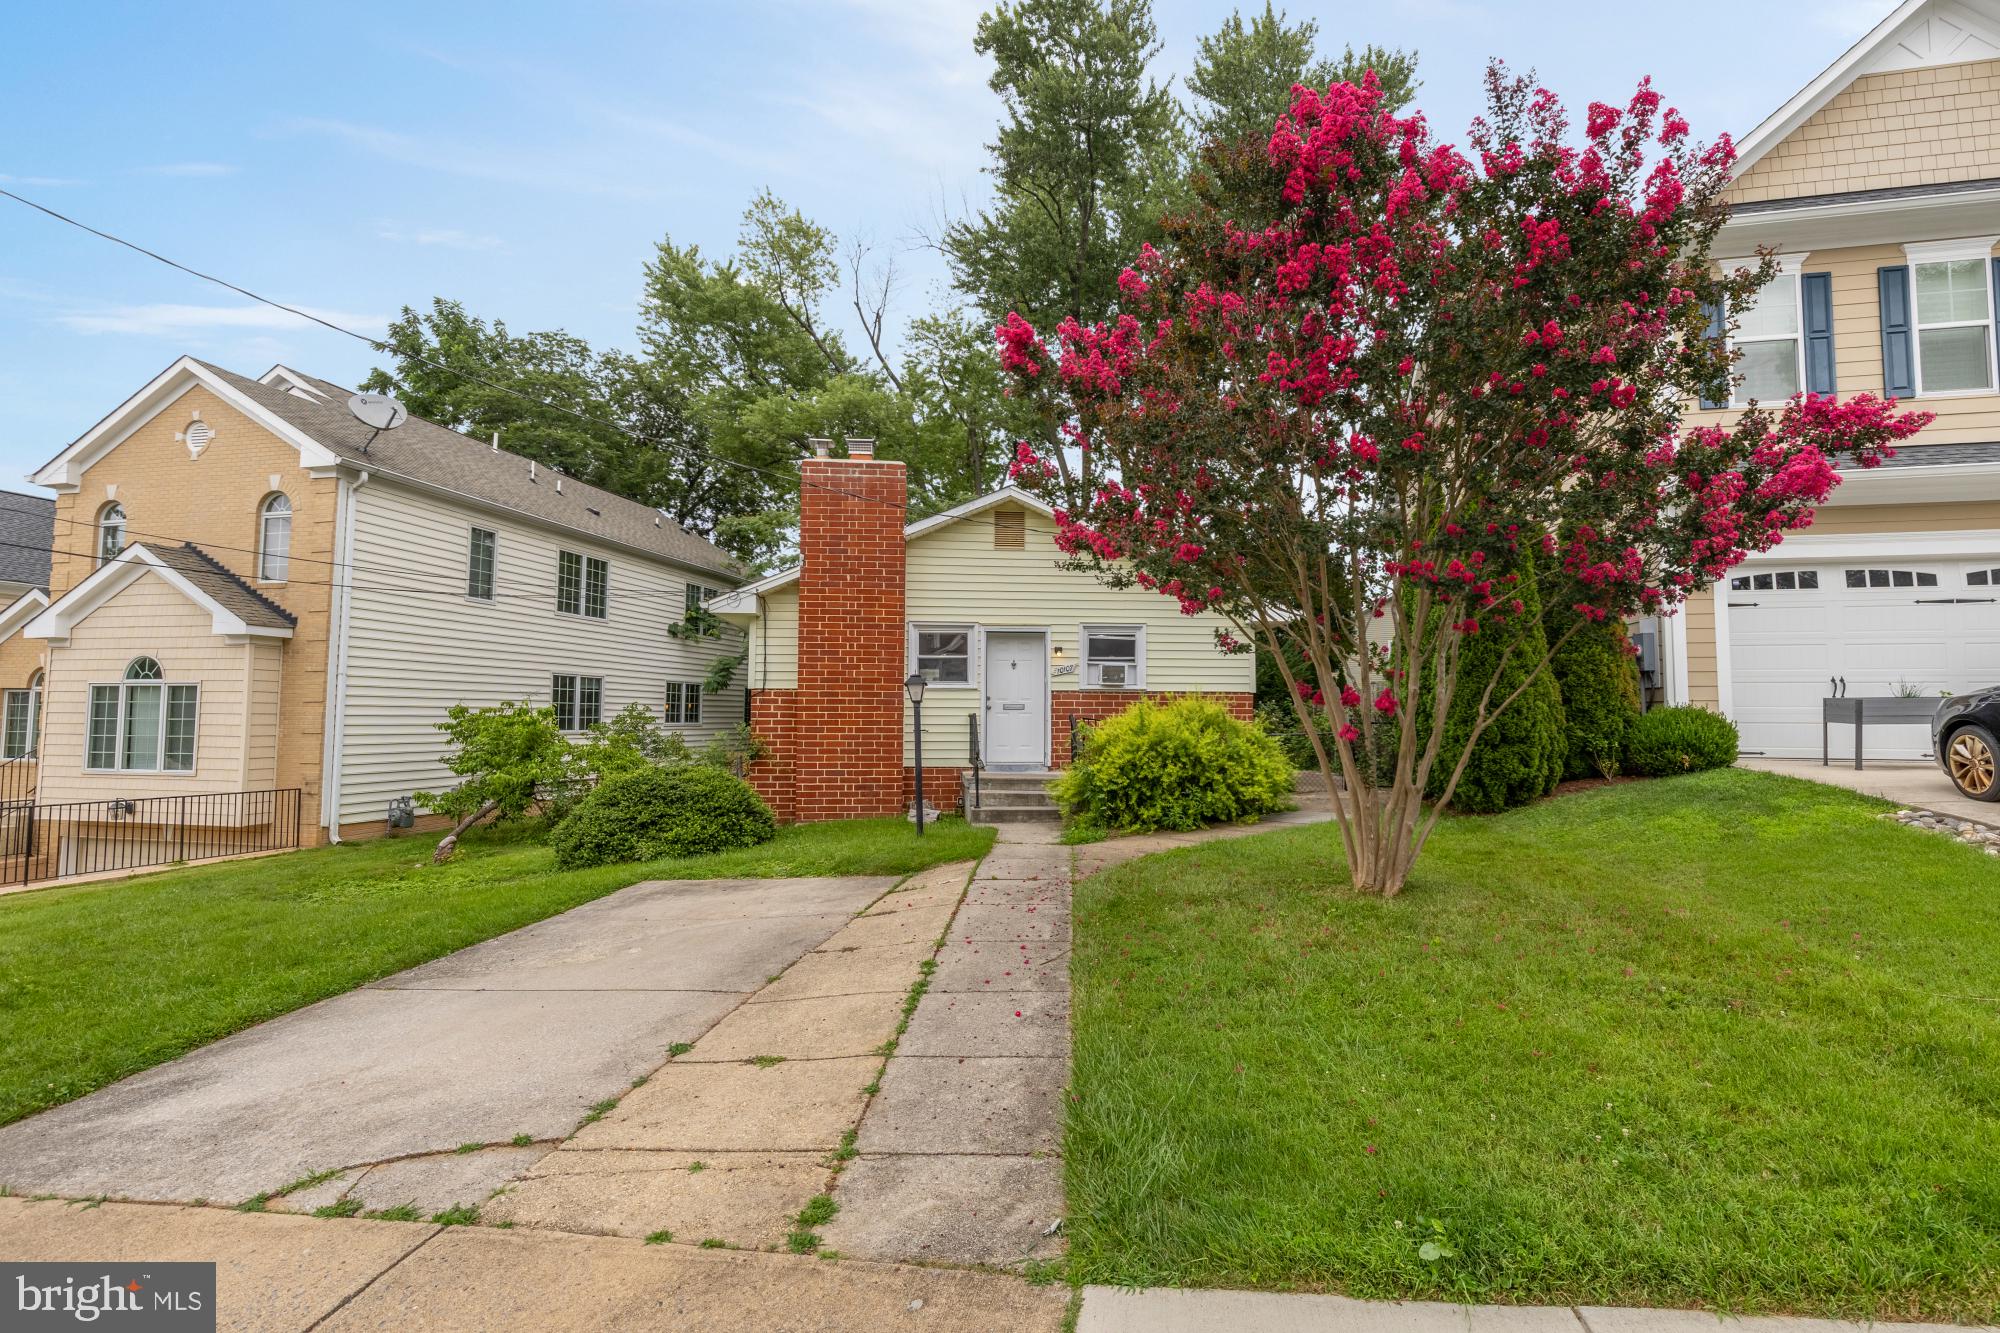
BETHESDA
10107 DICKENS AVENUE
3 Beds
2 Baths
1,450 Sq.Ft.
$860,000
MLS#: MDMC2223904
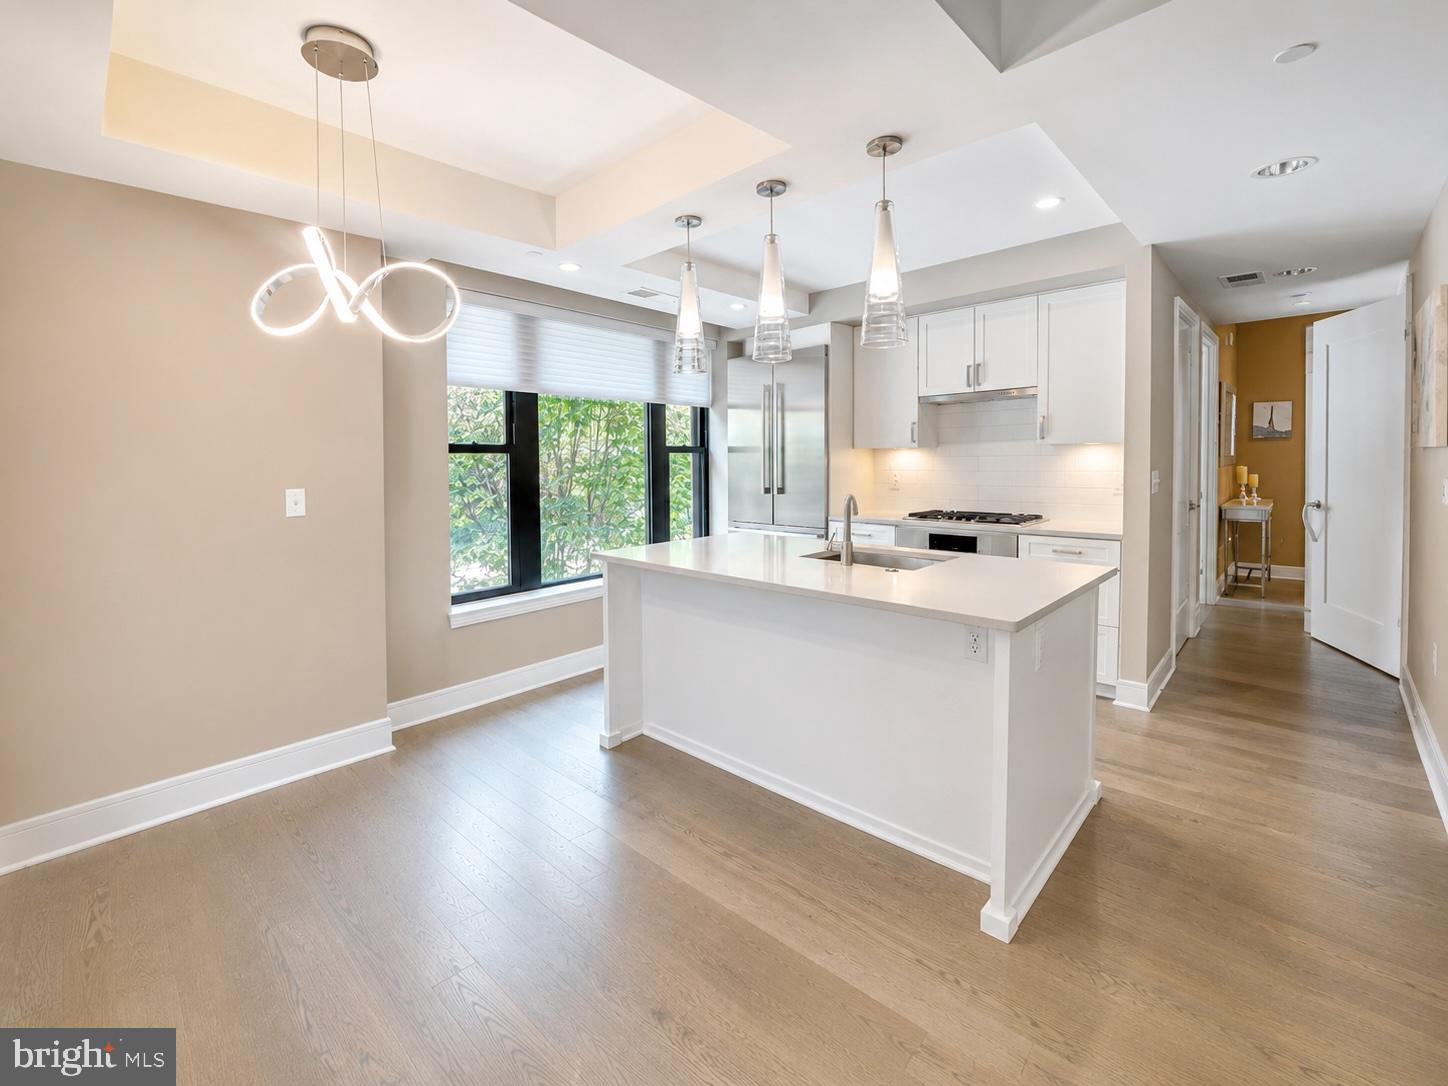
BETHESDA
8302 WOODMONT AVENUE 203
2 Beds
2 Baths
1,033 Sq.Ft.
$700,000
MLS#: MDMC2217512
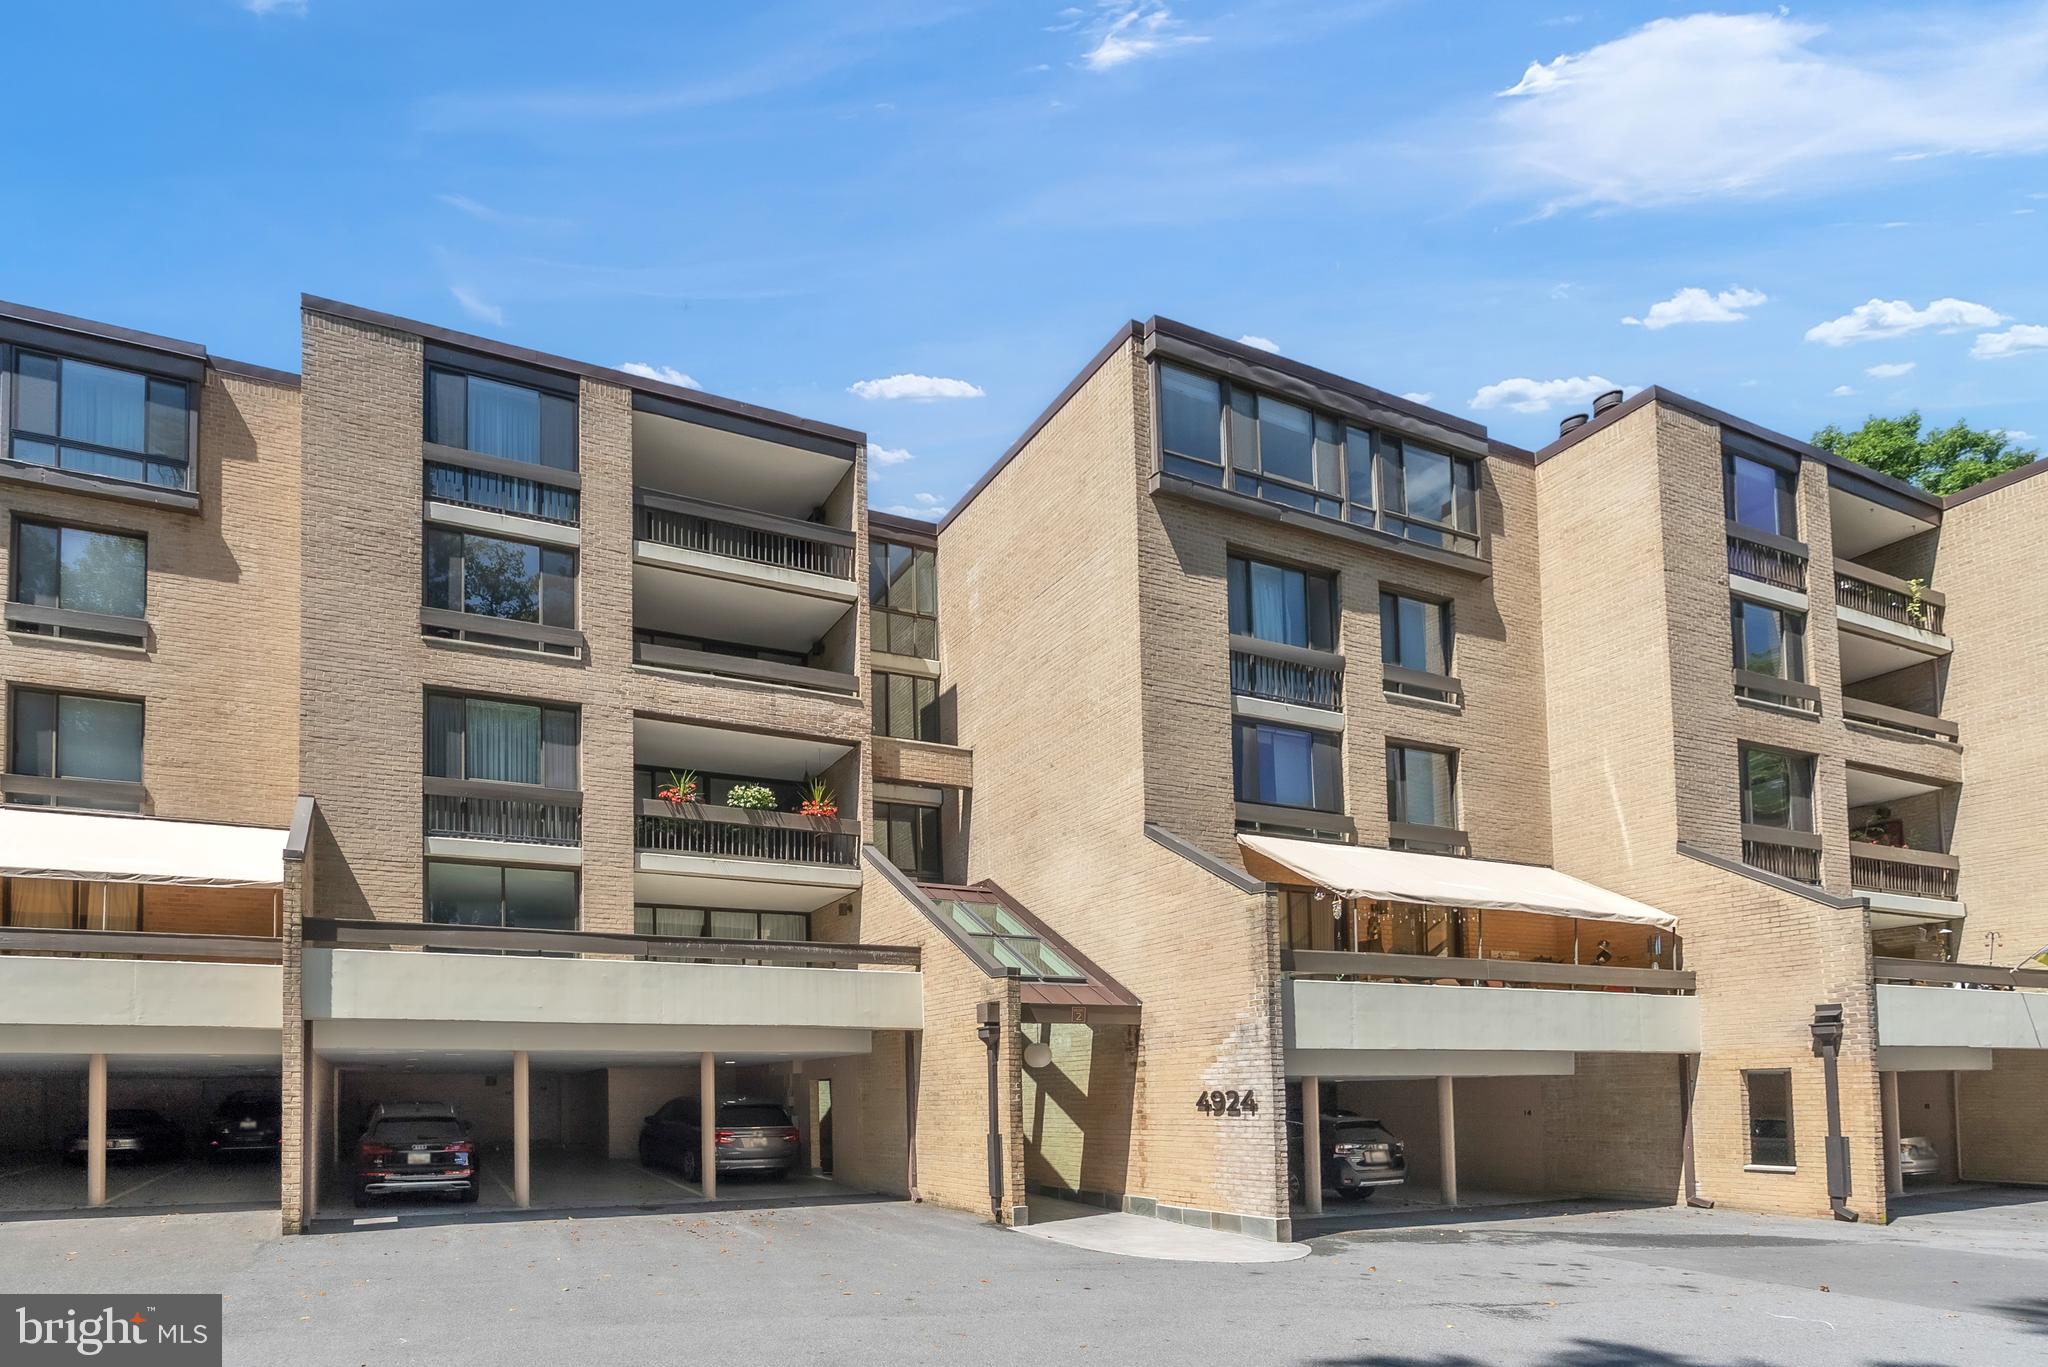
BETHESDA
4924 SENTINEL DRIVE 2-404
2 Beds
2 Baths
1,410 Sq.Ft.
$675,000
MLS#: MDMC2247666
.png)