


Property
Beds
4
Full Baths
2
1/2 Baths
None
Year Built
1955
Sq.Footage
2,318
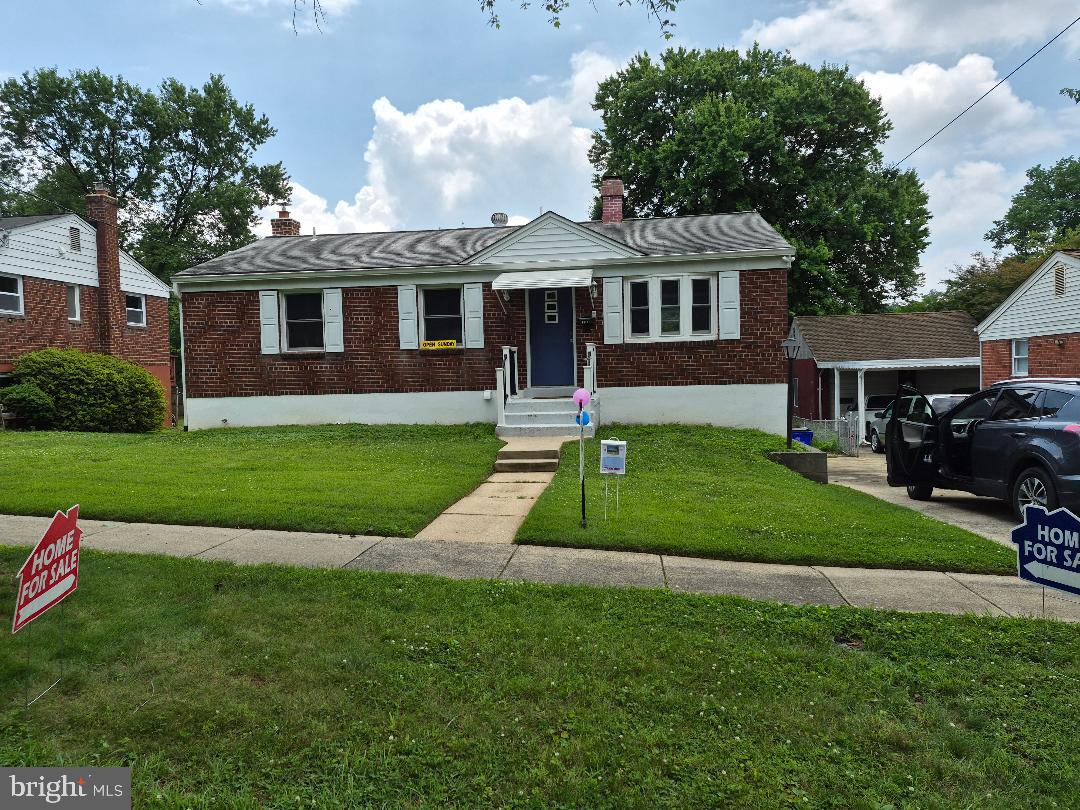
Welcome to 4806 Topping Road, a beautifully maintained brick detached home that perfectly balances classic charm with modern convenience. Set on an impressive lot of nearly a quarter-acre, this residence offers a wonderful sense of space both inside and out. Step inside to an inviting living room that sets a warm, welcoming tone the moment you arrive. The heart of the home is the expansive open kitchen, designed for those who love to gather. It features sleek stainless steel appliances, an abundance of cabinetry, and generous storage options, all with plenty of room for a table. Just off the kitchen, a bright sunroom provides a versatile space to relax and soak in the natural light. The main level hosts three comfortable bedrooms and a full bathroom, providing a convenient and thoughtful layout. Peace of mind comes standard here, thanks to a brand-new roof recently installed. The living space extends to the fully finished, walk-out lower level. This bright and airy floor includes an additional bedroom and a second full bath, making it an ideal setup for guests or a home office. The outdoor living options are just as impressive. A large rear deck provides a fantastic vantage point overlooking the deep backyard, perfect for hosting summer barbecues or enjoying a quiet morning coffee. While the patio below is perfect for relaxing or having some extra room for play. With its blend of classic brick construction and functional modern updates, 4806 Topping Road is a standout opportunity. Come see why this should be your next move.
Features & Amenities
Interior
-
Other Interior Features
Eat-in Kitchen, Ceiling Fan(s), Recessed Lighting
-
Total Bedrooms
4
-
Bathrooms
2
-
Above Grade Finished Area
1278.0
-
Basement YN
YES
-
Cooling YN
YES
-
Cooling
Central Air, Ceiling Fan(s), Electric
-
Fireplace YN
YES
-
Heating YN
YES
-
Heating
Natural Gas, Forced Air
-
Main Level Bedrooms
3
-
Pet friendly
N/A
Exterior
-
Garage
No
-
Construction Materials
Brick
-
Other Exterior Features
Lighting
-
Parking
Driveway
-
Patio and Porch Features
Deck, Patio
-
Pool
No
-
Waterfront YN
NO
Area & Lot
-
Lot Size(acres)
0.23
-
Lot Size(square feet)
9,923
-
Property Type
Residential
-
Property Sub Type
Single Family Residence
-
Architectural Style
Ranch/Rambler
Price
-
Sales Price
$665,000
-
Tax Amount
$6,148
-
Sq. Footage
2,318
-
Price/SqFt
$286
HOA
-
Association
No
School District
-
Elementary School
N/A
-
Middle School
N/A
-
High School
N/A
Property Features
-
New Construction
NO
-
Foundation Details
Permanent
-
Senior Community YN
NO
-
Sewer
Public Sewer
-
Tax Lot
34
-
Water Source
Public
Schedule a Showing
Showing scheduled successfully.
Mortgage calculator
Estimate your monthly mortgage payment, including the principal and interest, property taxes, and HOA. Adjust the values to generate a more accurate rate.
Your payment
Principal and Interest:
$
Property taxes:
$
HOA fees:
$
Total loan payment:
$
Total interest amount:
$
Location
County
MONTGOMERY
Elementary School
Middle School
High School
Listing Courtesy of Anthony H Mokabber , Compass
RealHub Information is provided exclusively for consumers' personal, non-commercial use, and it may not be used for any purpose other than to identify prospective properties consumers may be interested in purchasing. All information deemed reliable but not guaranteed and should be independently verified. All properties are subject to prior sale, change or withdrawal. RealHub website owner shall not be responsible for any typographical errors, misinformation, misprints and shall be held totally harmless.

AGENT
Jackie Goodenow
Call Jackie today to schedule a private showing.

* Listings on this website come from the FMLS IDX Compilation and may be held by brokerage firms other than the owner of this website. The listing brokerage is identified in any listing details. Information is deemed reliable but is not guaranteed. If you believe any FMLS listing contains material that infringes your copyrighted work please click here to review our DMCA policy and learn how to submit a takedown request.© 2024 FMLS.
Related Properties
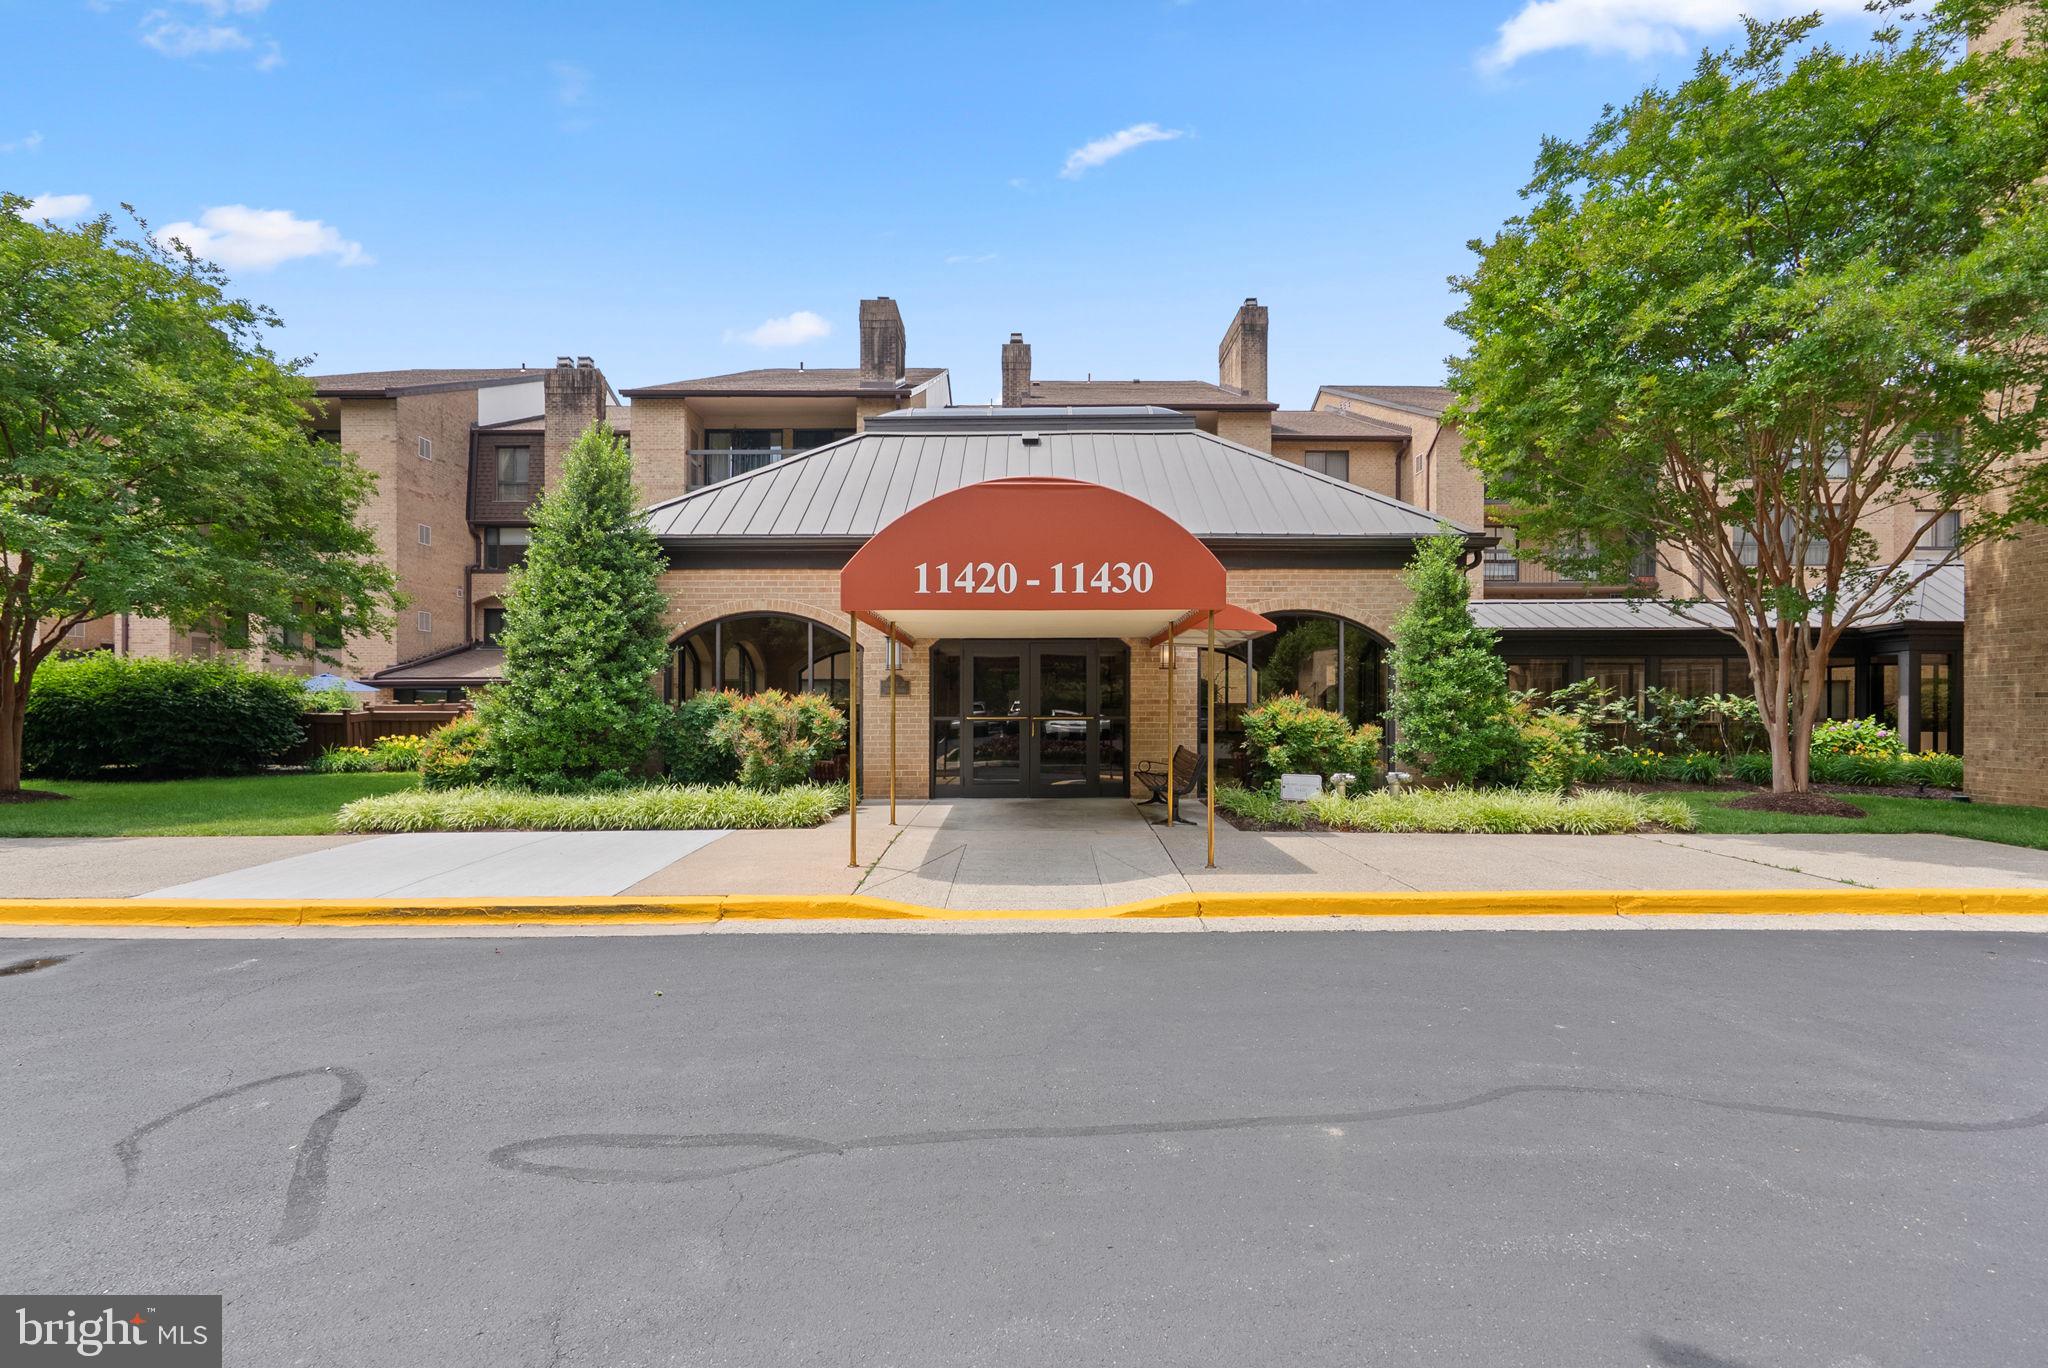
ROCKVILLE
11420 STRAND DRIVE R-010
2 Beds
2 Baths
1,674 Sq.Ft.
$590,000
MLS#: MDMC2239644
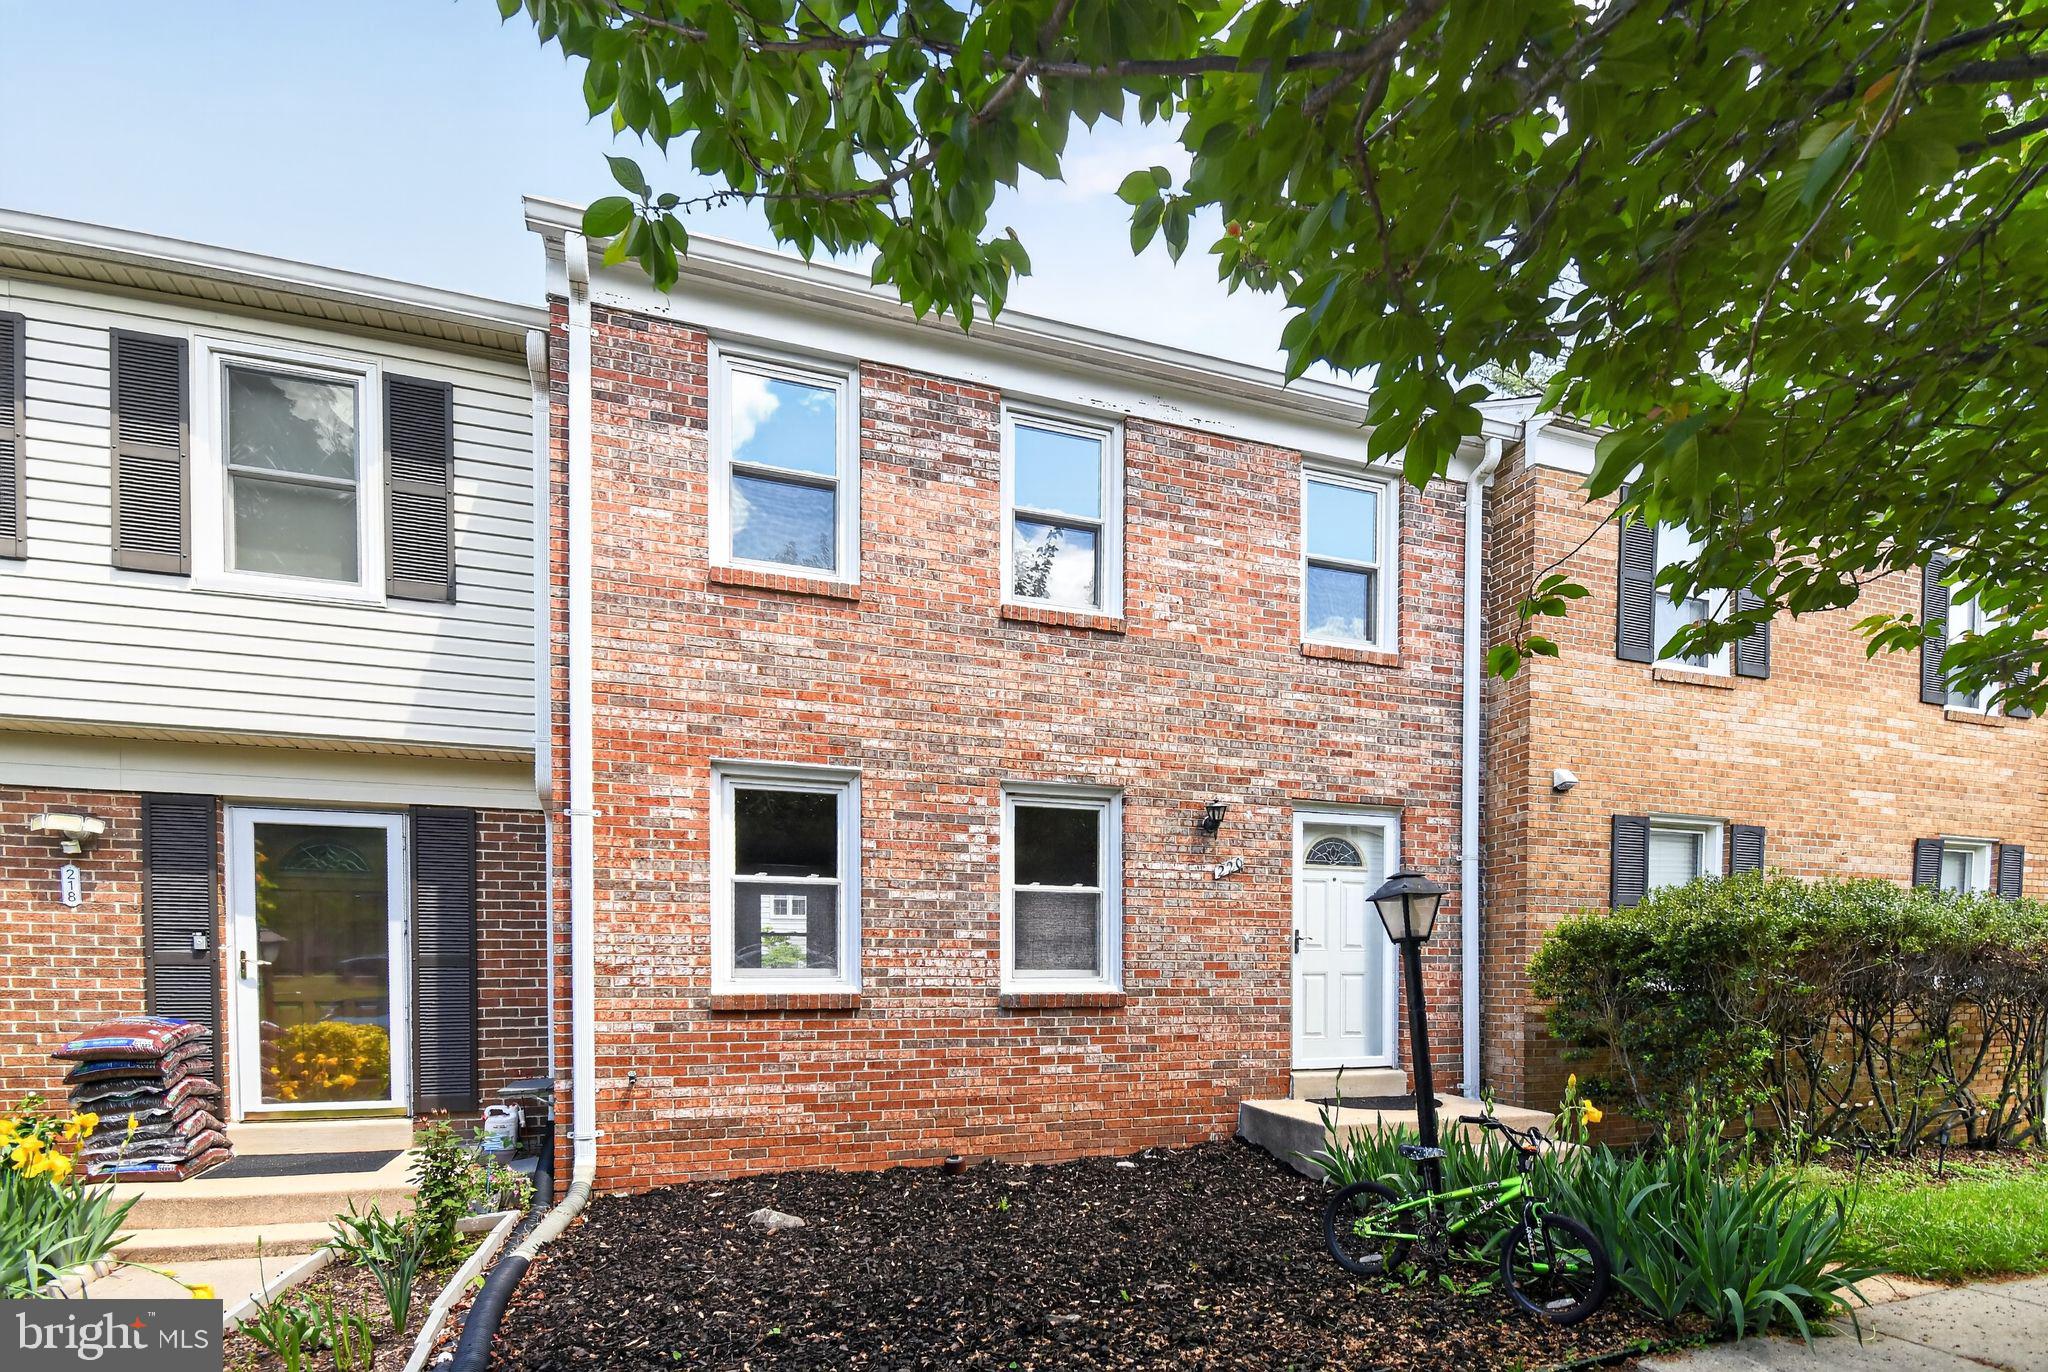
ROCKVILLE
220 PENDER PLACE
3 Beds
1 Baths
1,633 Sq.Ft.
$540,000
MLS#: MDMC2231252
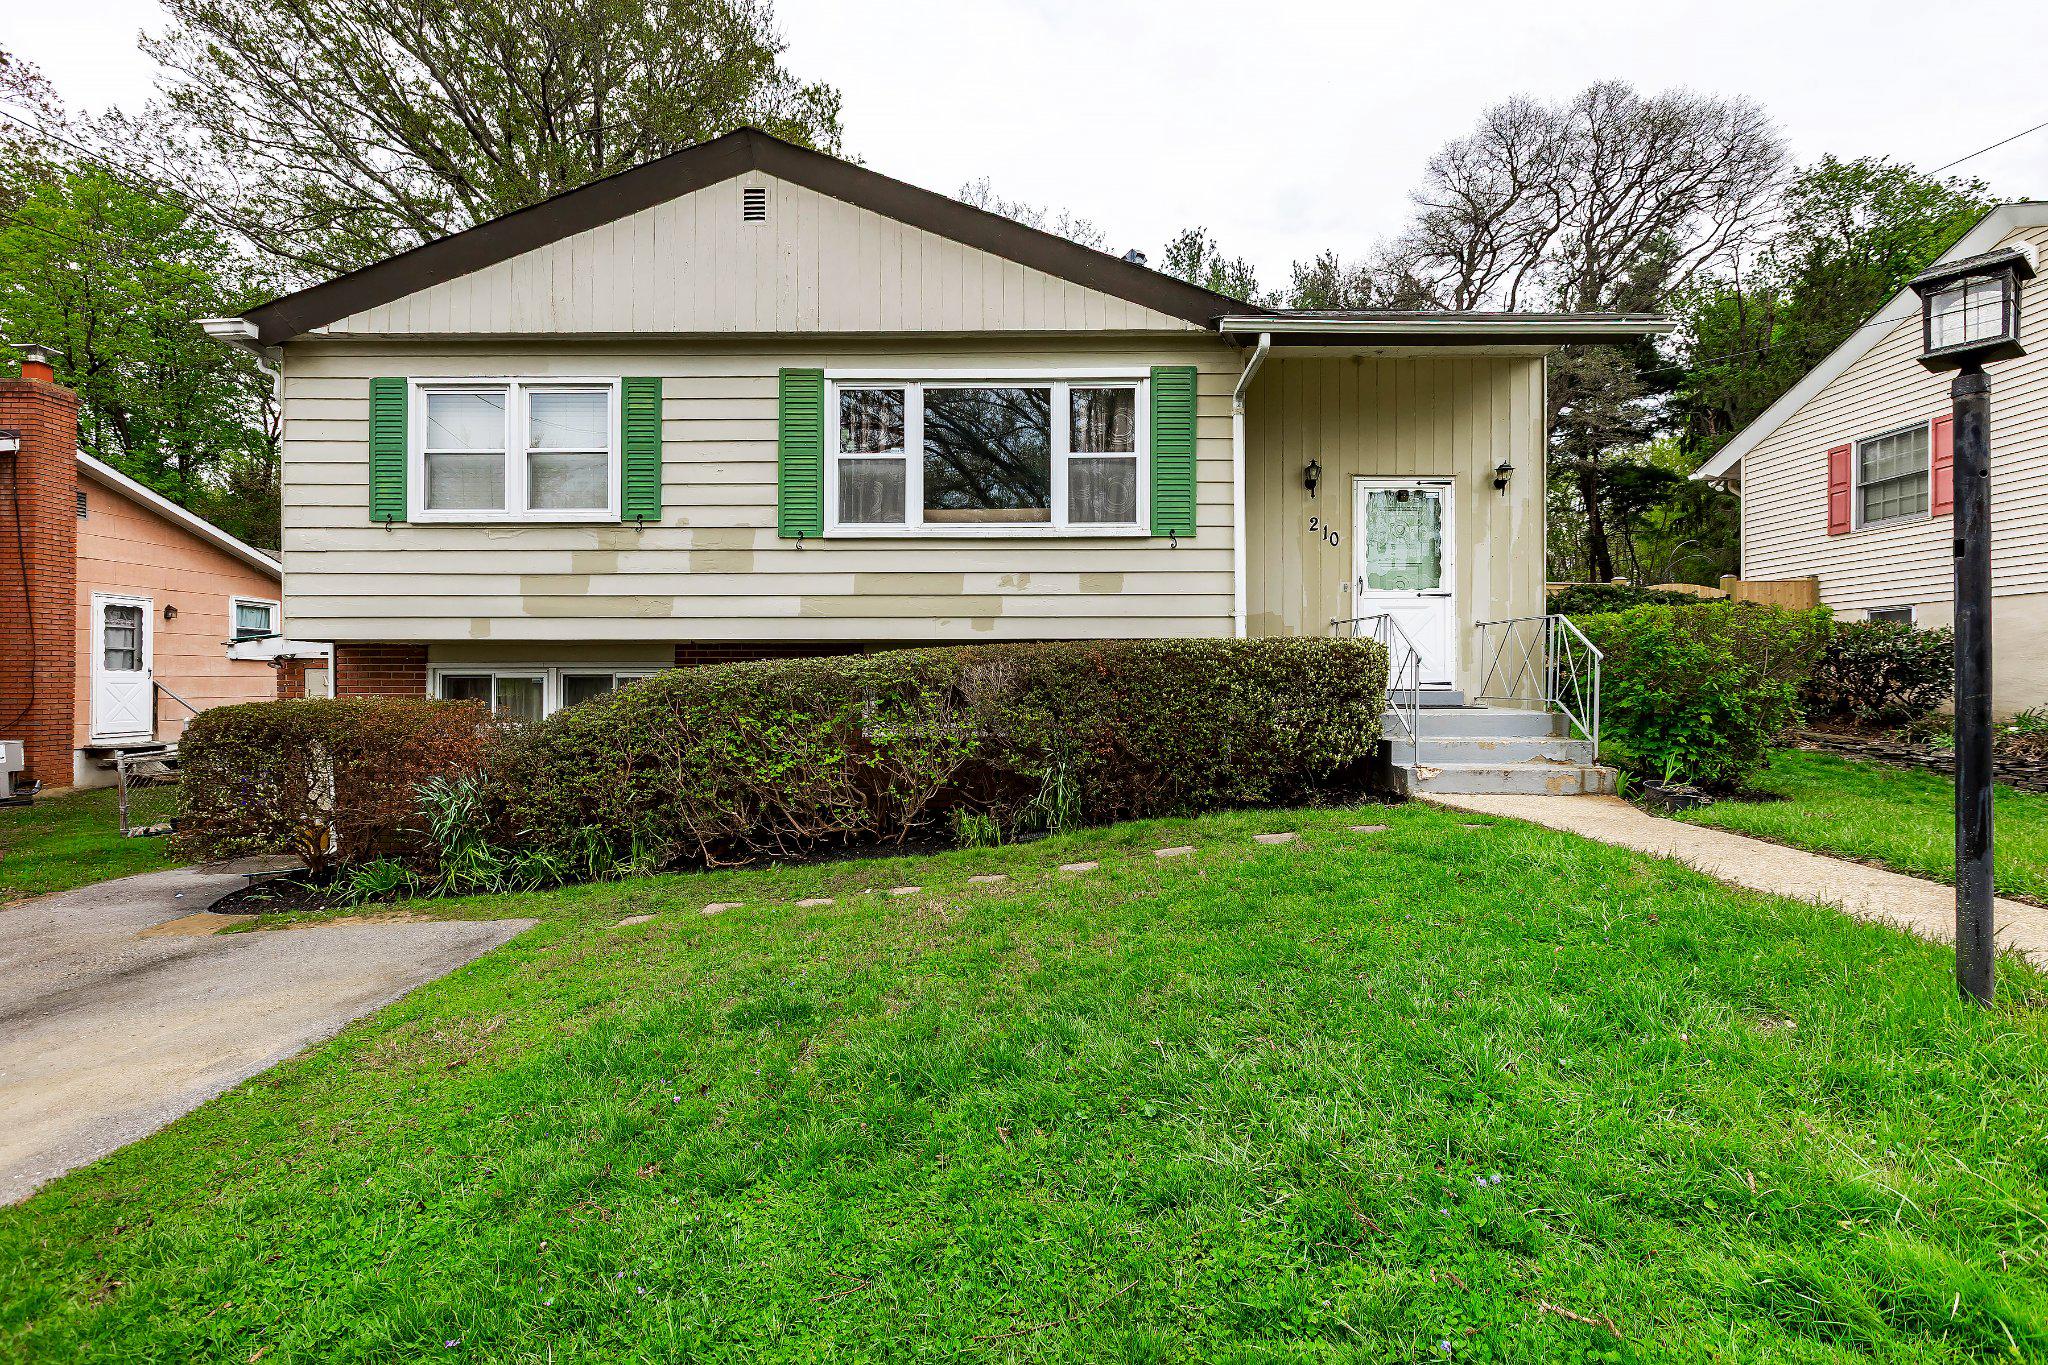
ROCKVILLE
210 HARDY PLACE
3 Beds
2 Baths
1,918 Sq.Ft.
$589,900
MLS#: MDMC2226550
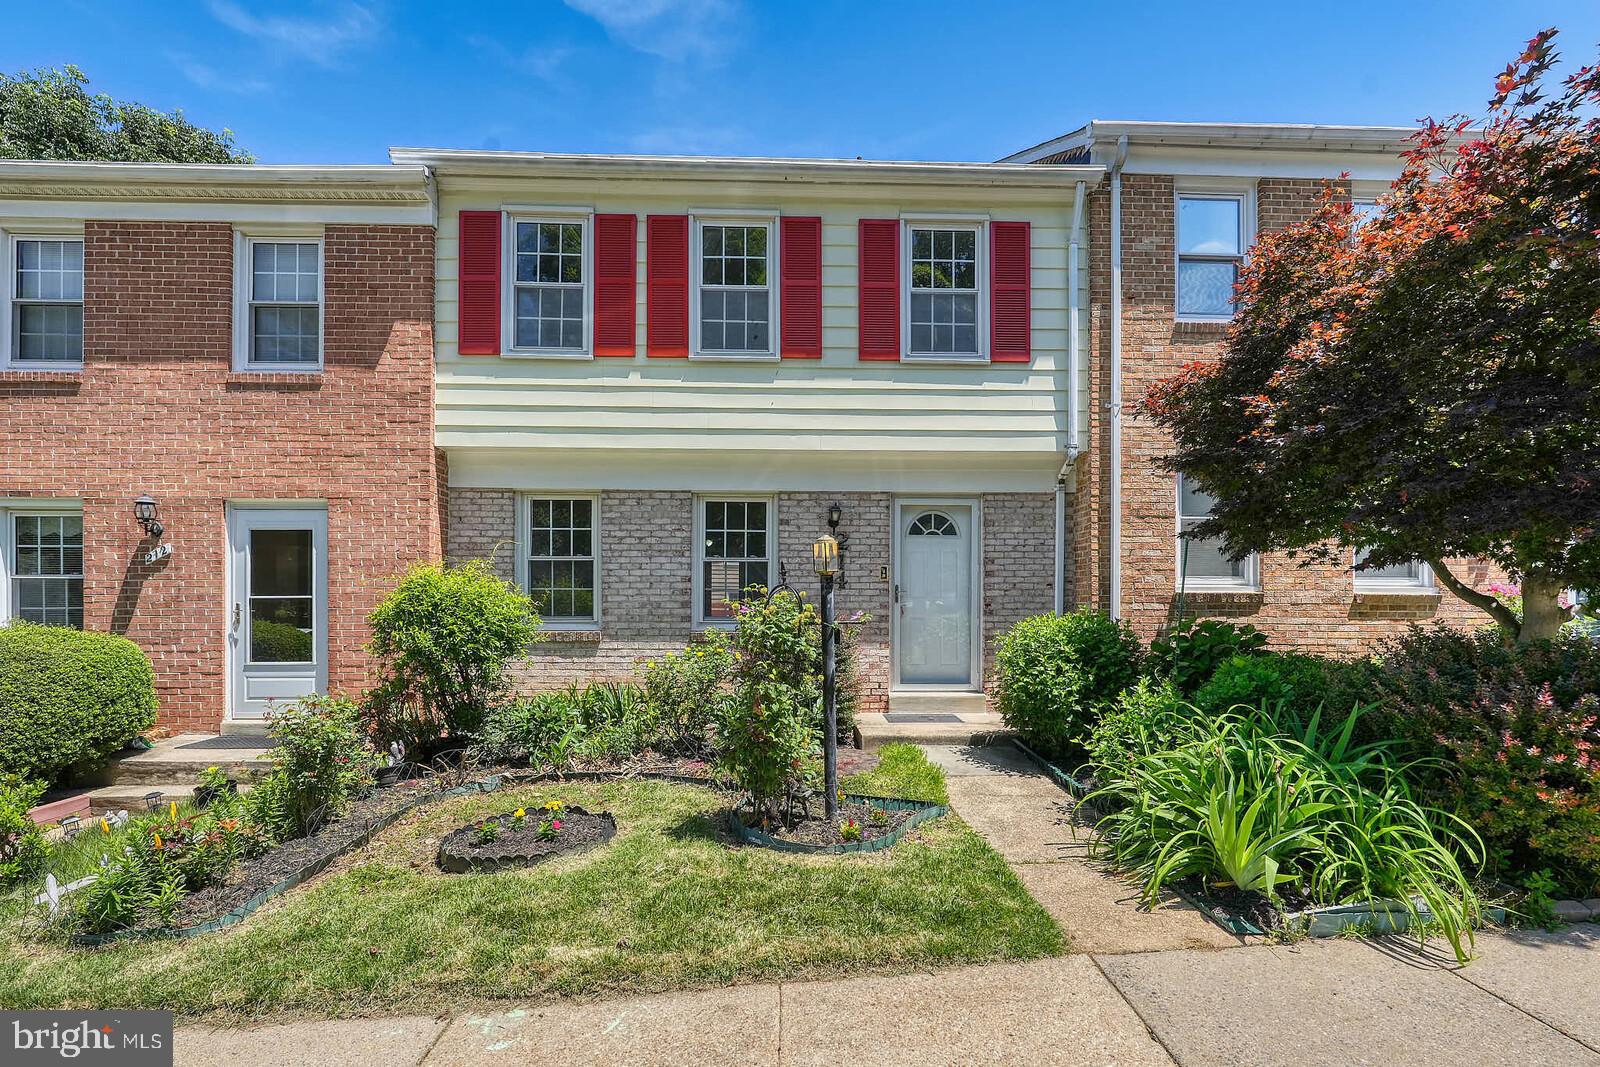
ROCKVILLE
214 PENDER PLACE
3 Beds
2 Baths
1,745 Sq.Ft.
$599,000
MLS#: MDMC2245282
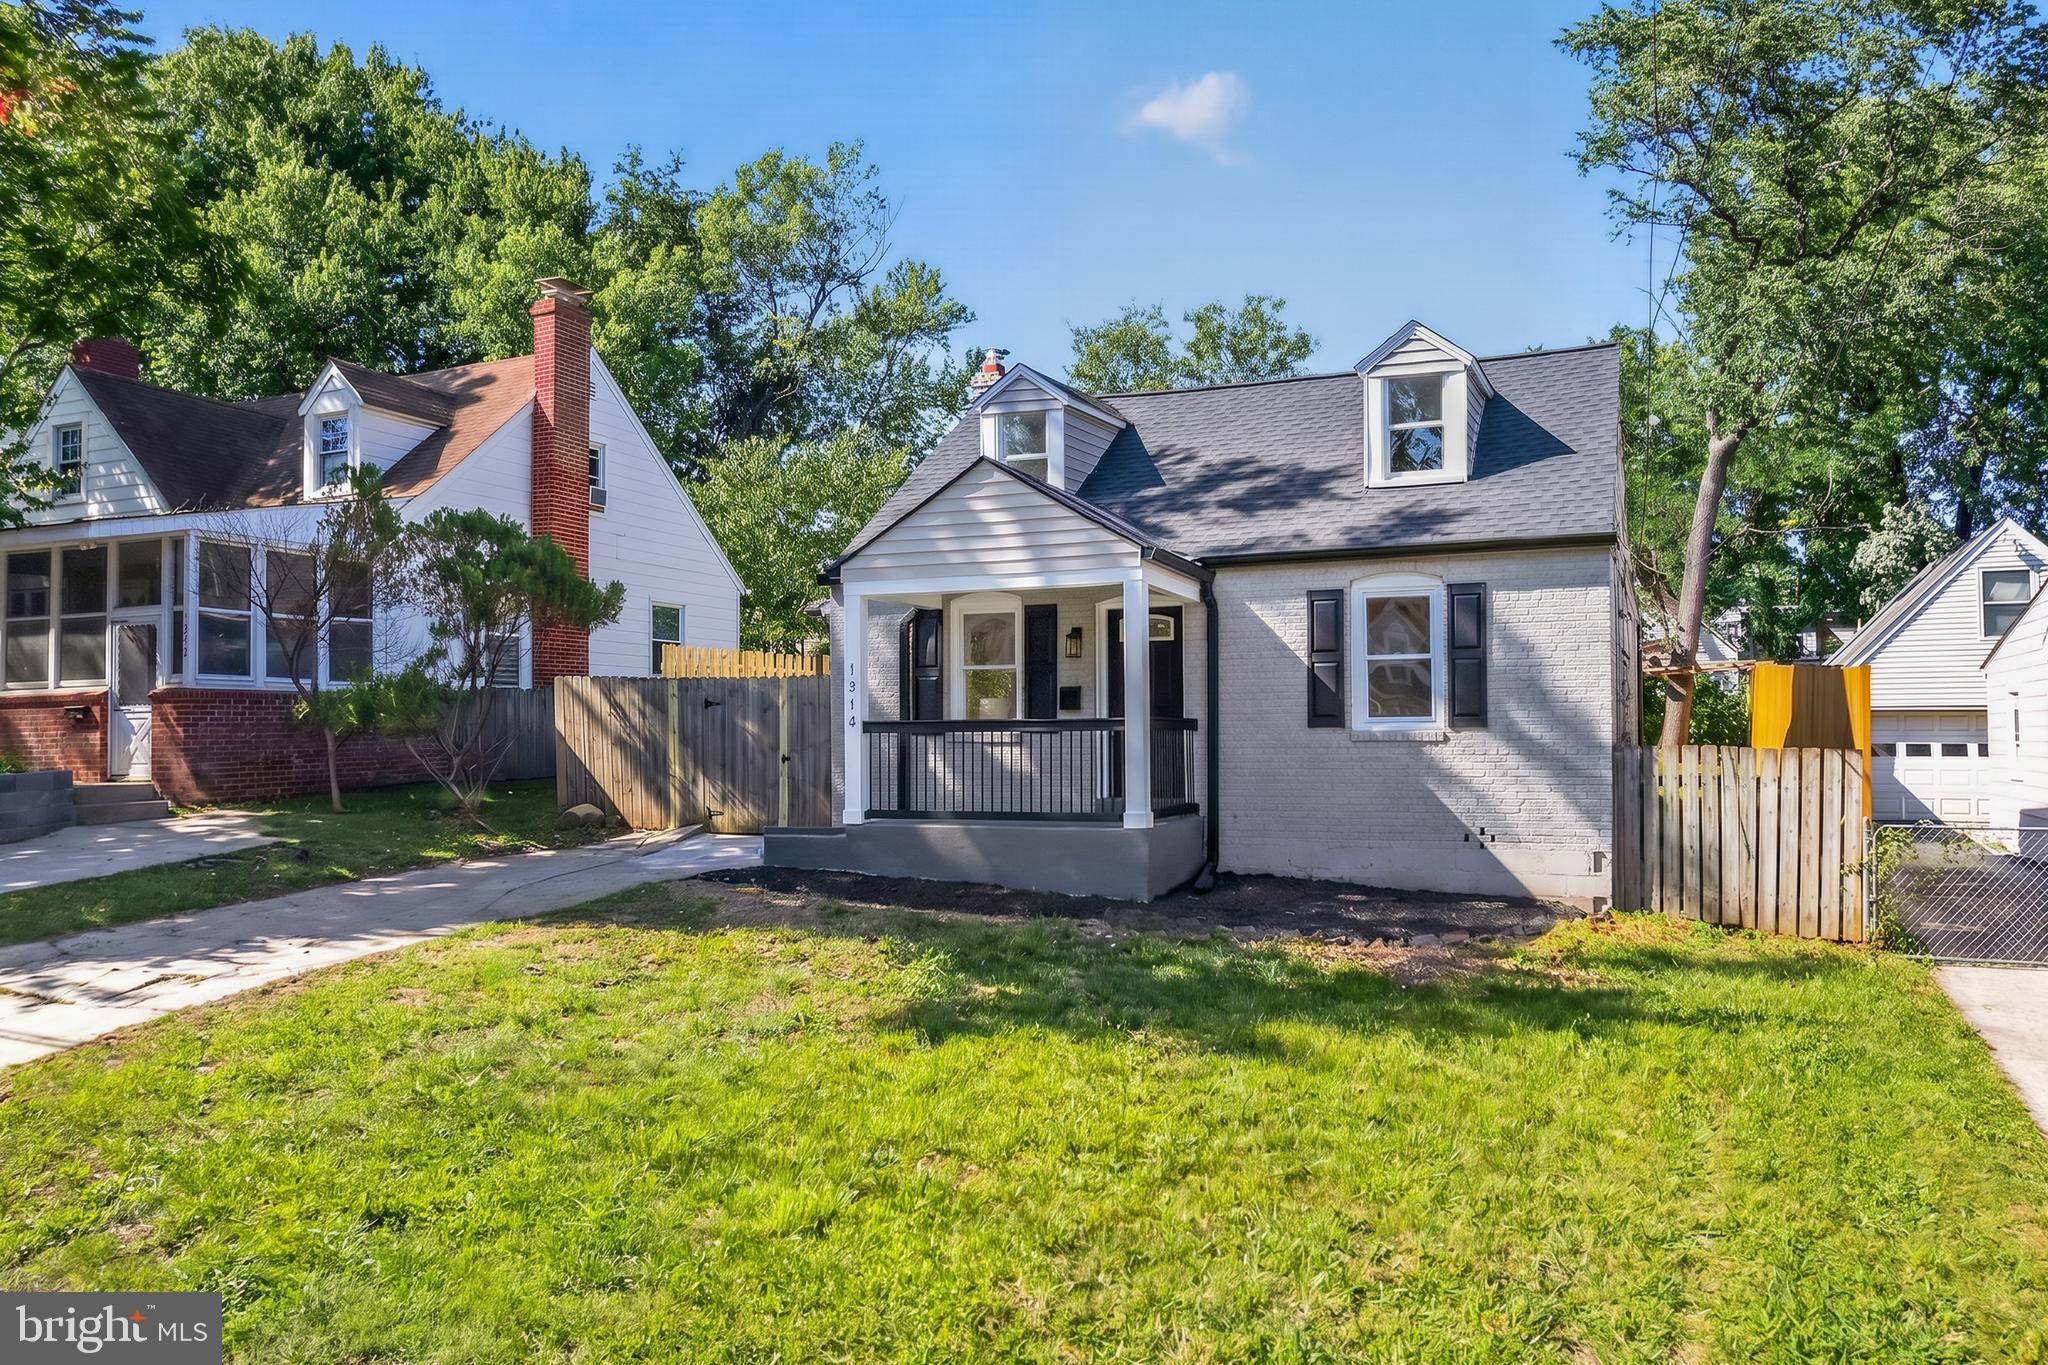
ROCKVILLE
1014 CRAWFORD DRIVE
4 Beds
2 Baths
1,428 Sq.Ft.
$549,900
MLS#: MDMC2246984

ROCKVILLE
5750 BOU AVENUE 1501
2 Beds
2 Baths
1,405 Sq.Ft.
$570,000
MLS#: MDMC2238080
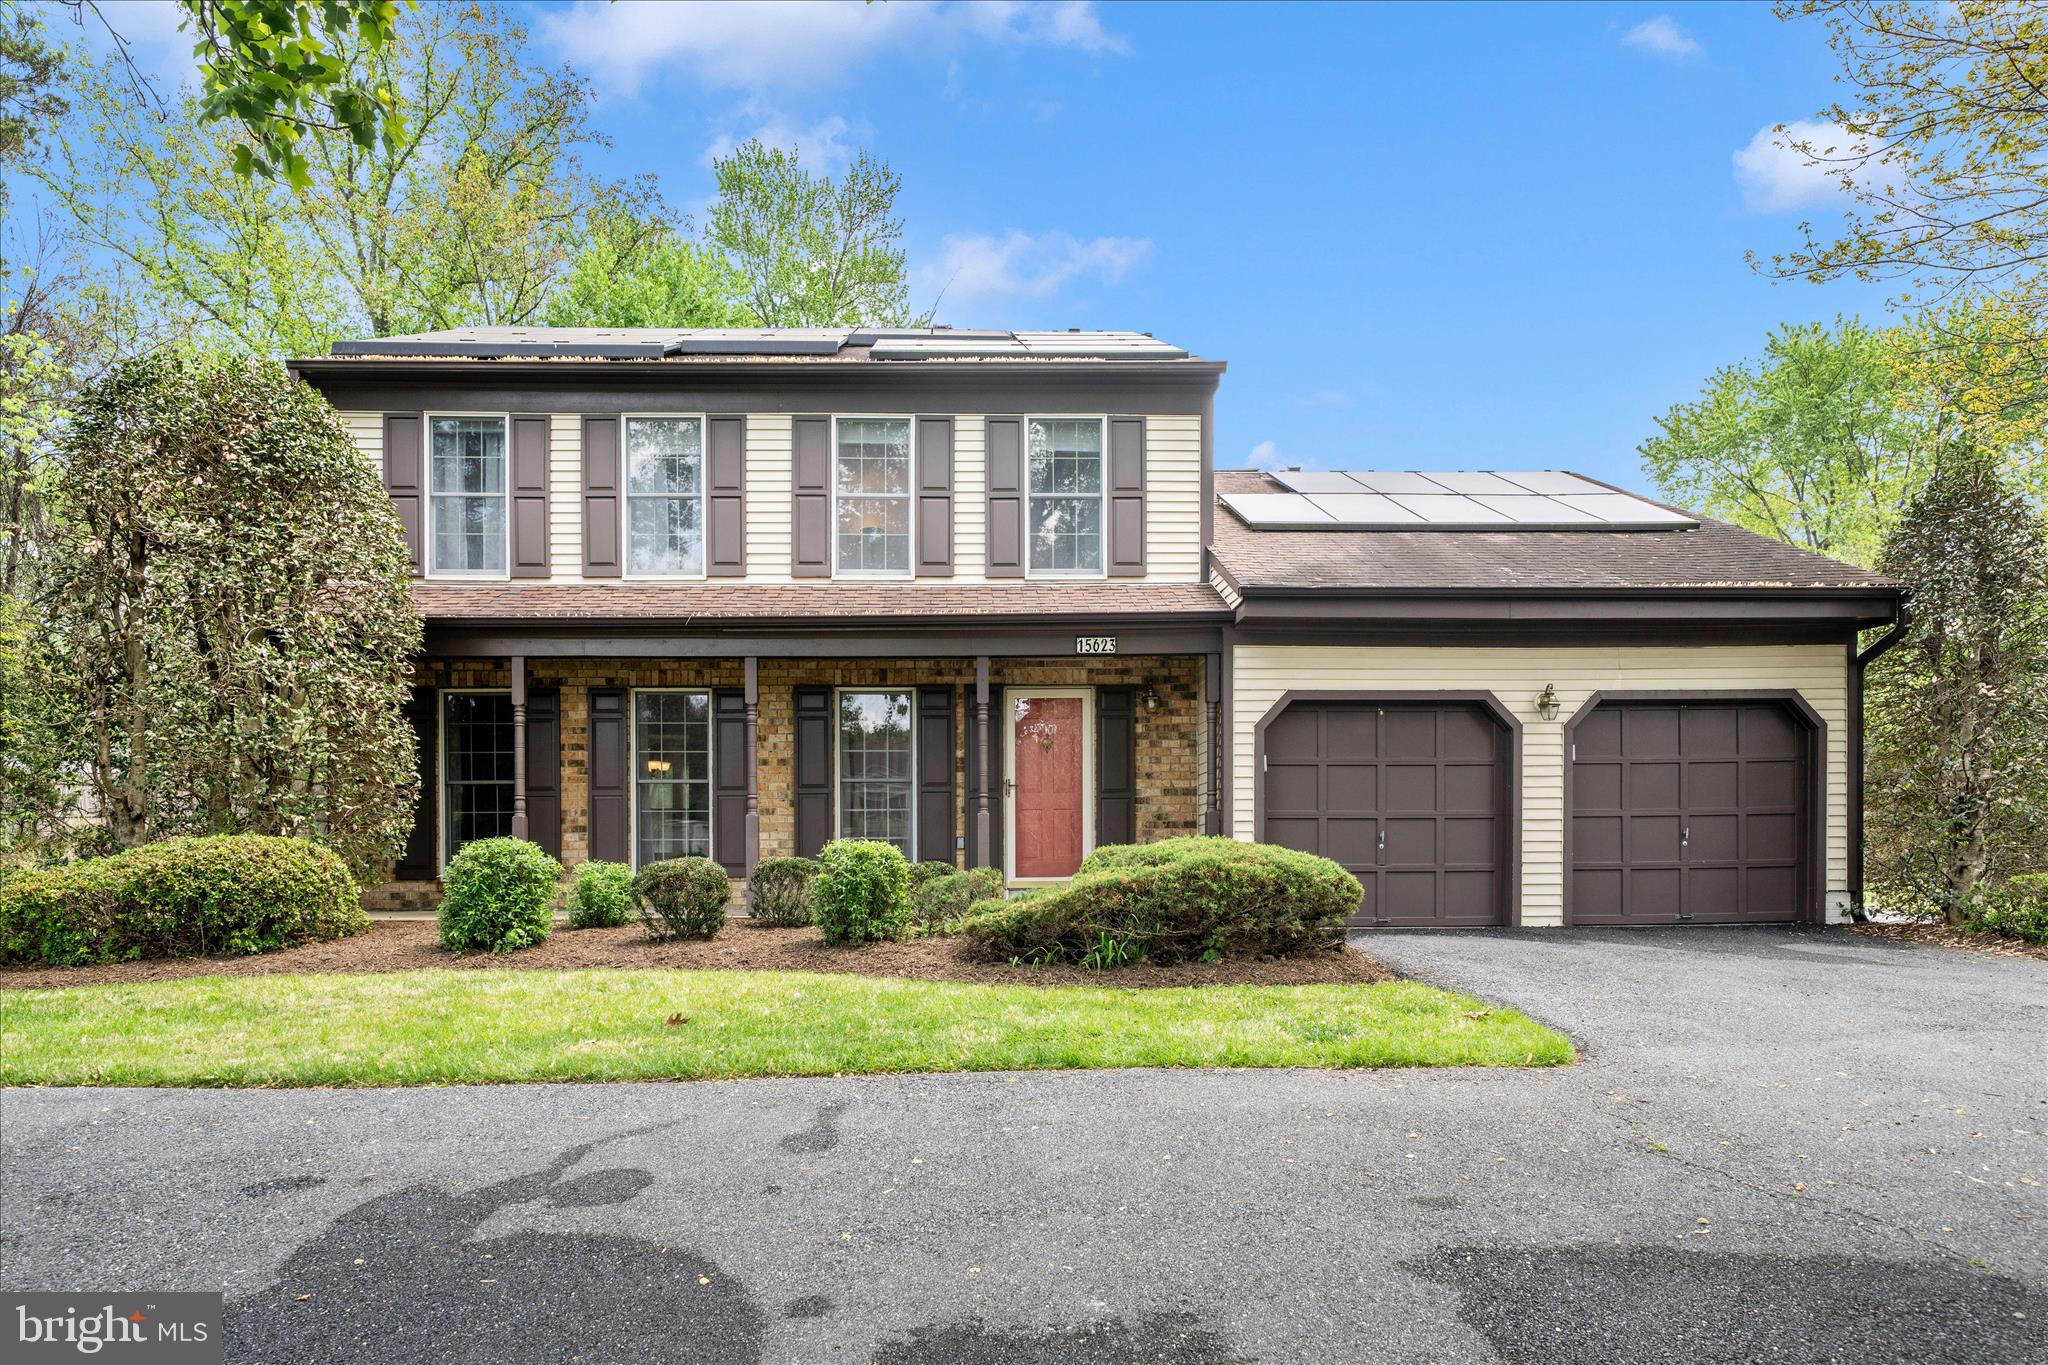
ROCKVILLE
15623 SYCAMORE LANE
4 Beds
3 Baths
3,340 Sq.Ft.
$790,000
MLS#: MDMC2223000
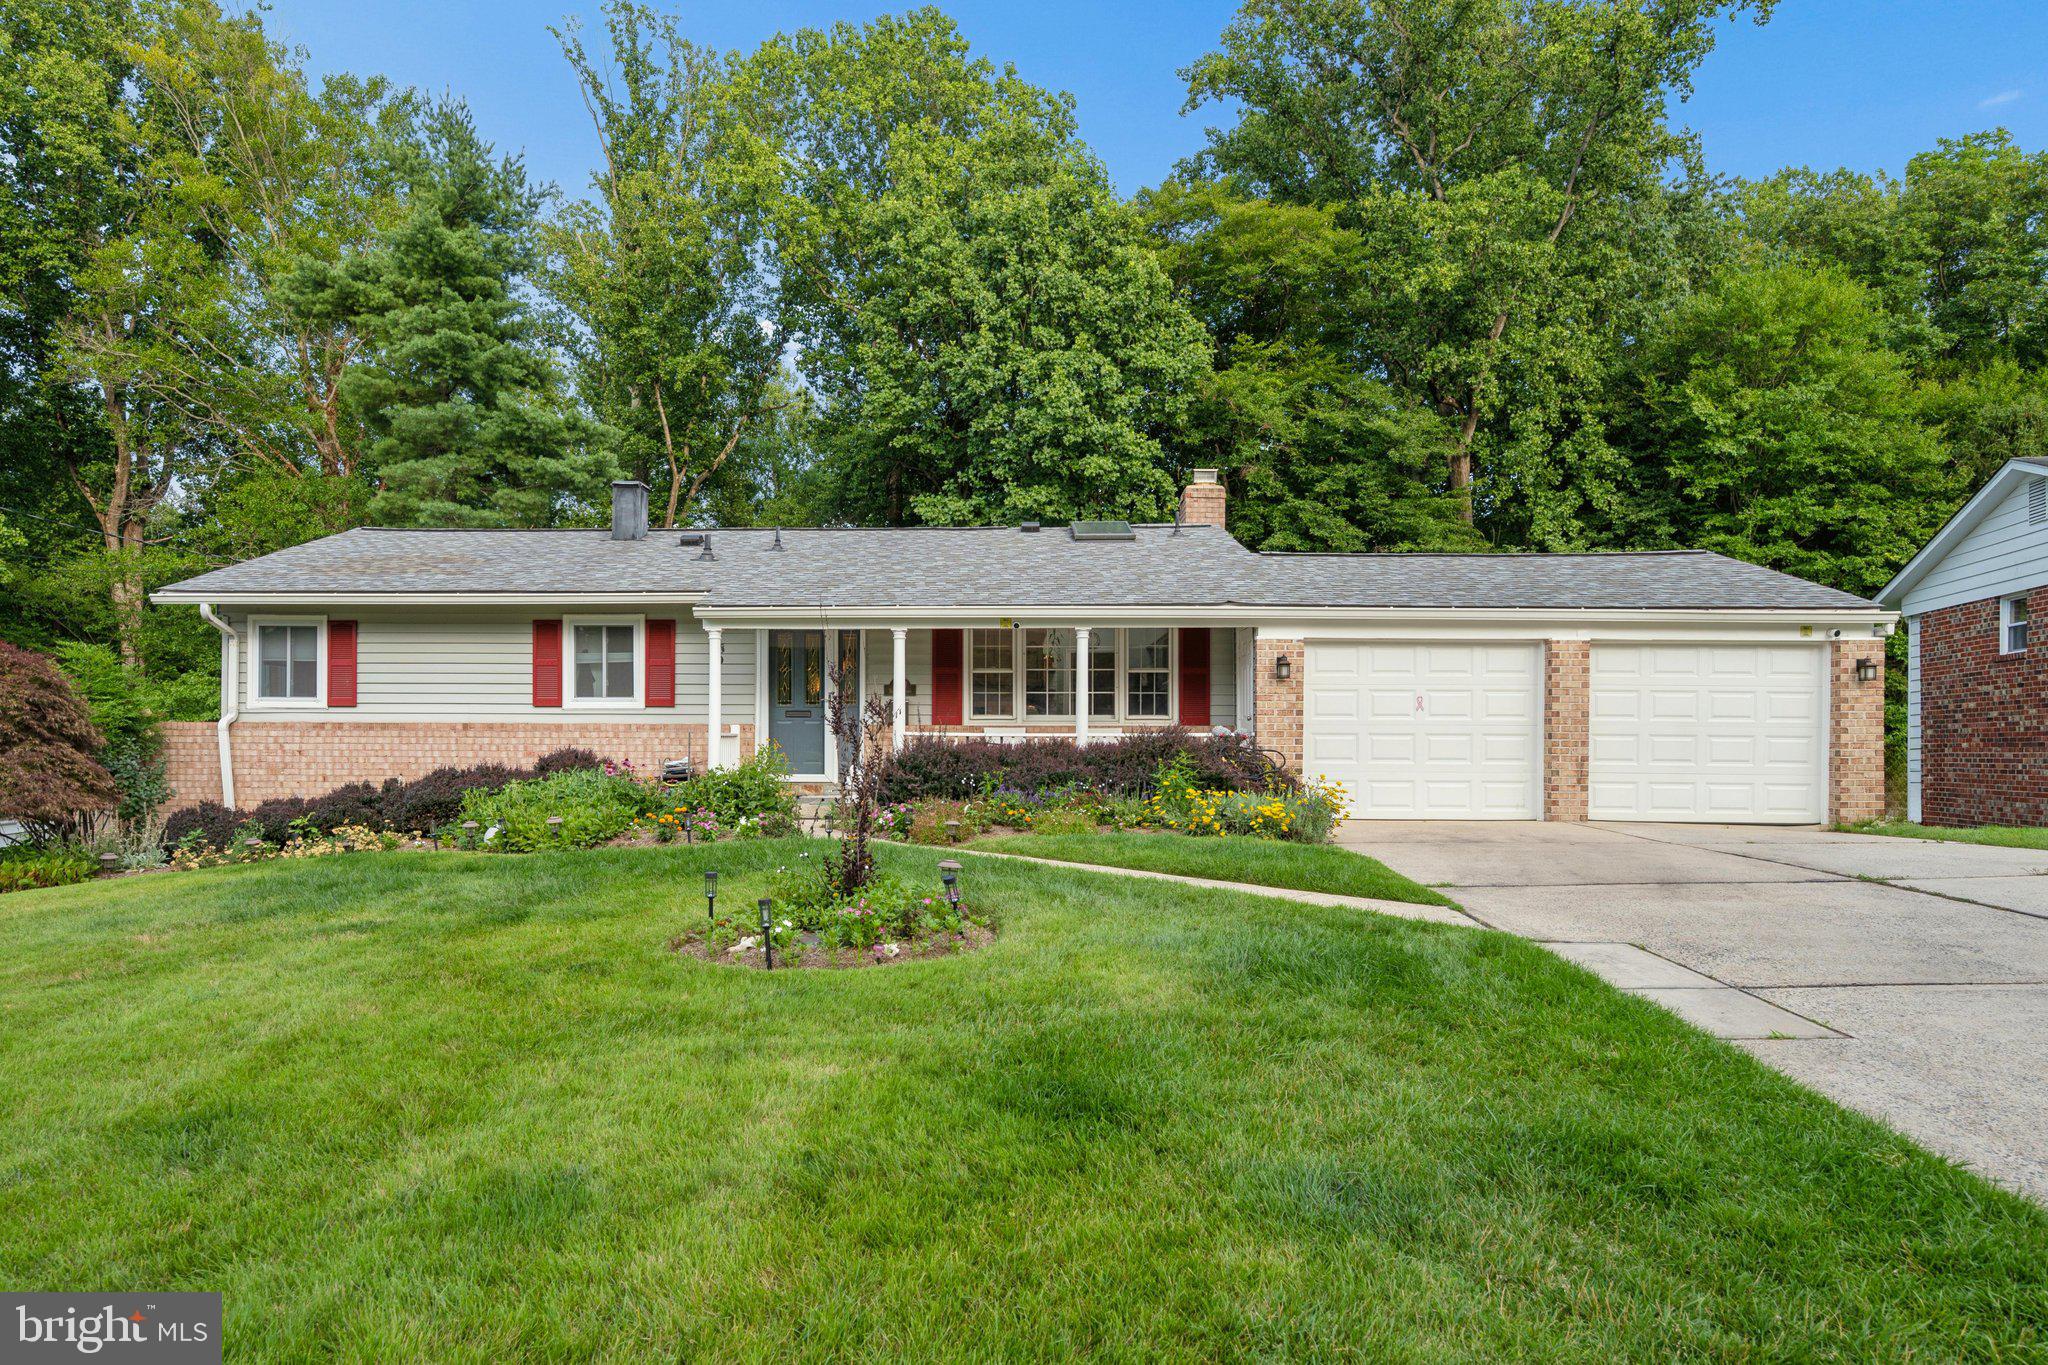
ROCKVILLE
14007 MANORVALE ROAD
4 Beds
2 Baths
1,726 Sq.Ft.
$734,900
MLS#: MDMC2238214
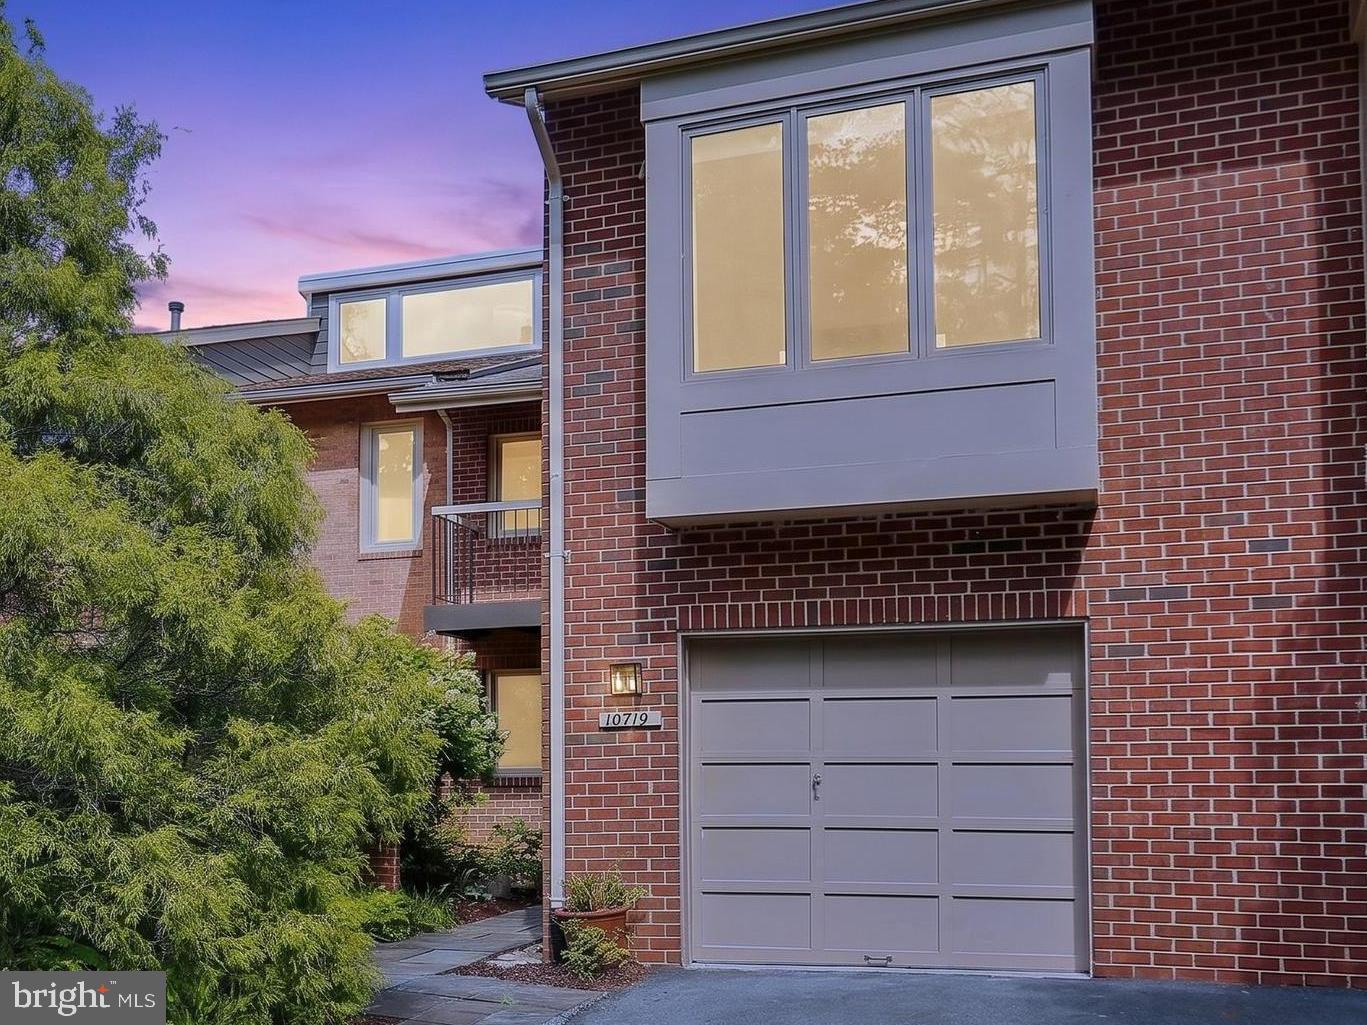
ROCKVILLE
10719 GLOXINIA DRIVE
3 Beds
3 Baths
2,472 Sq.Ft.
$775,000
MLS#: MDMC2241742
ROCKVILLE
4812 TOPPING ROAD
3 Beds
2 Baths
2,080 Sq.Ft.
$599,000
MLS#: MDMC2242034
.png)