
Property
Beds
4
Full Baths
3
1/2 Baths
1
Year Built
2001
Sq.Footage
2,537
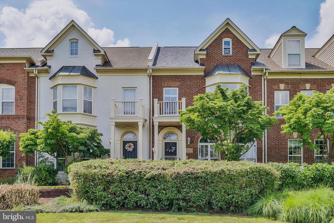
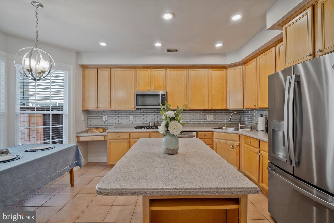
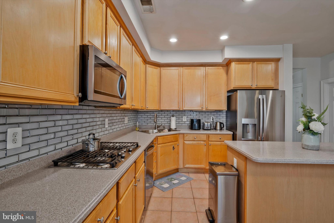
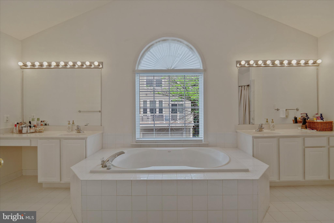
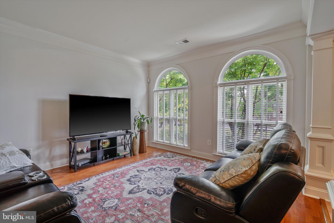
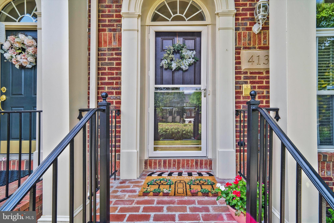
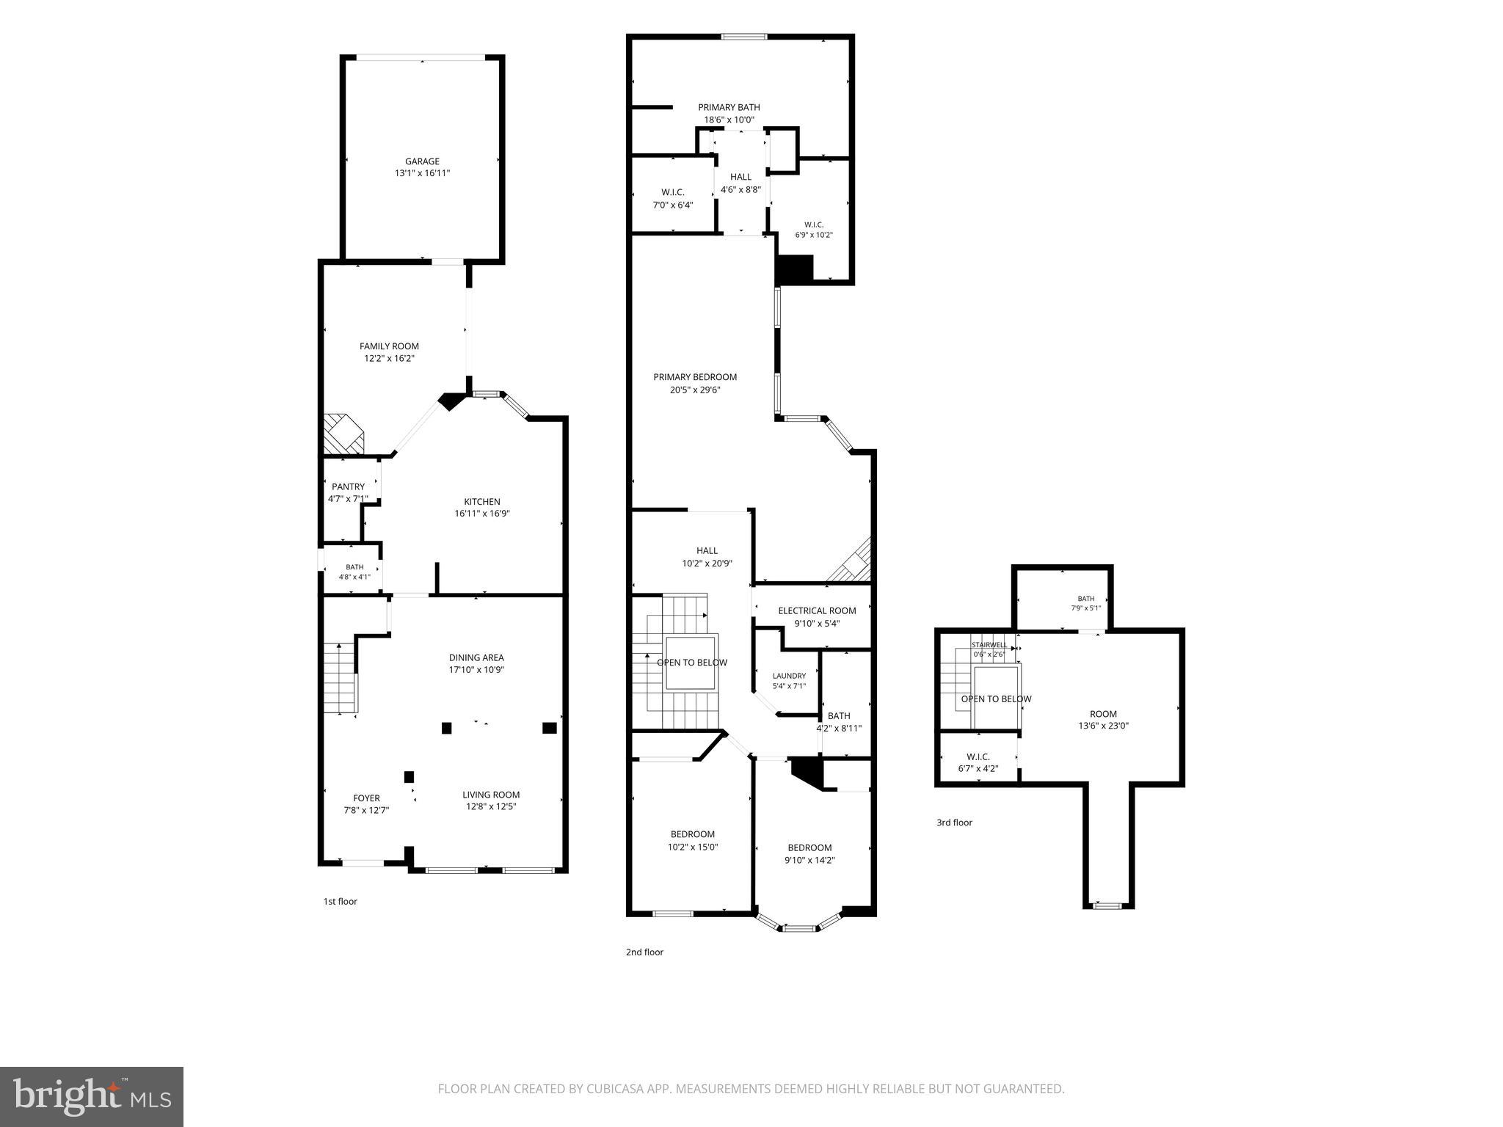
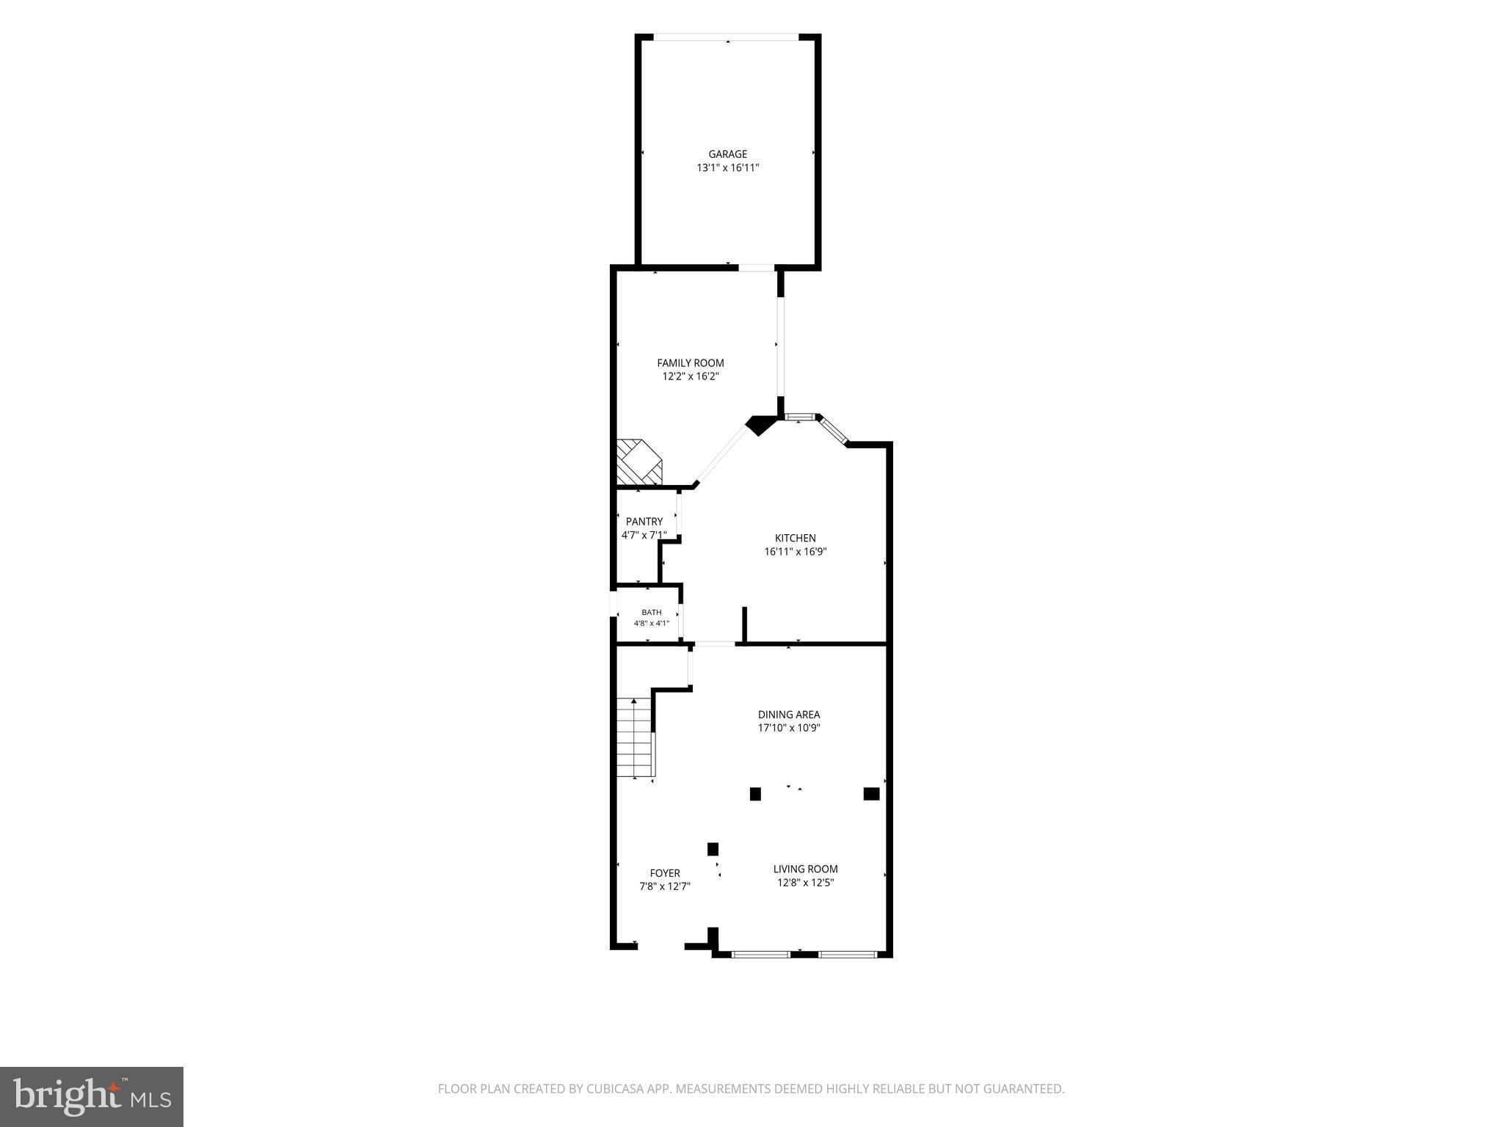
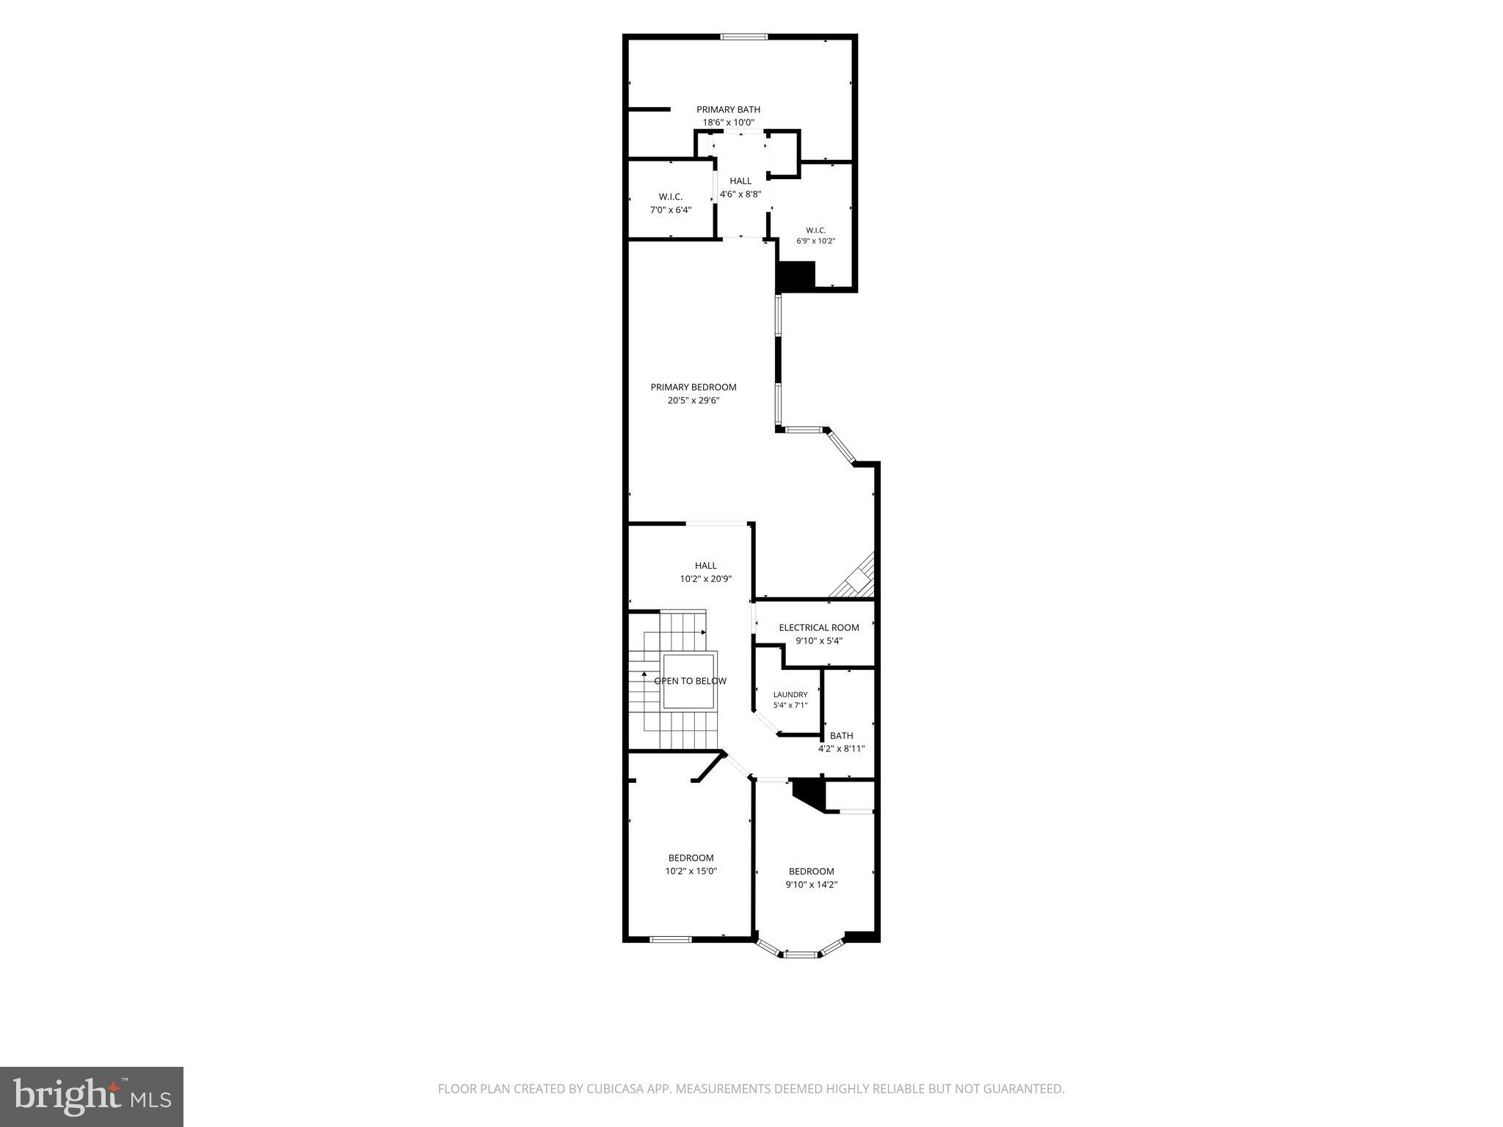
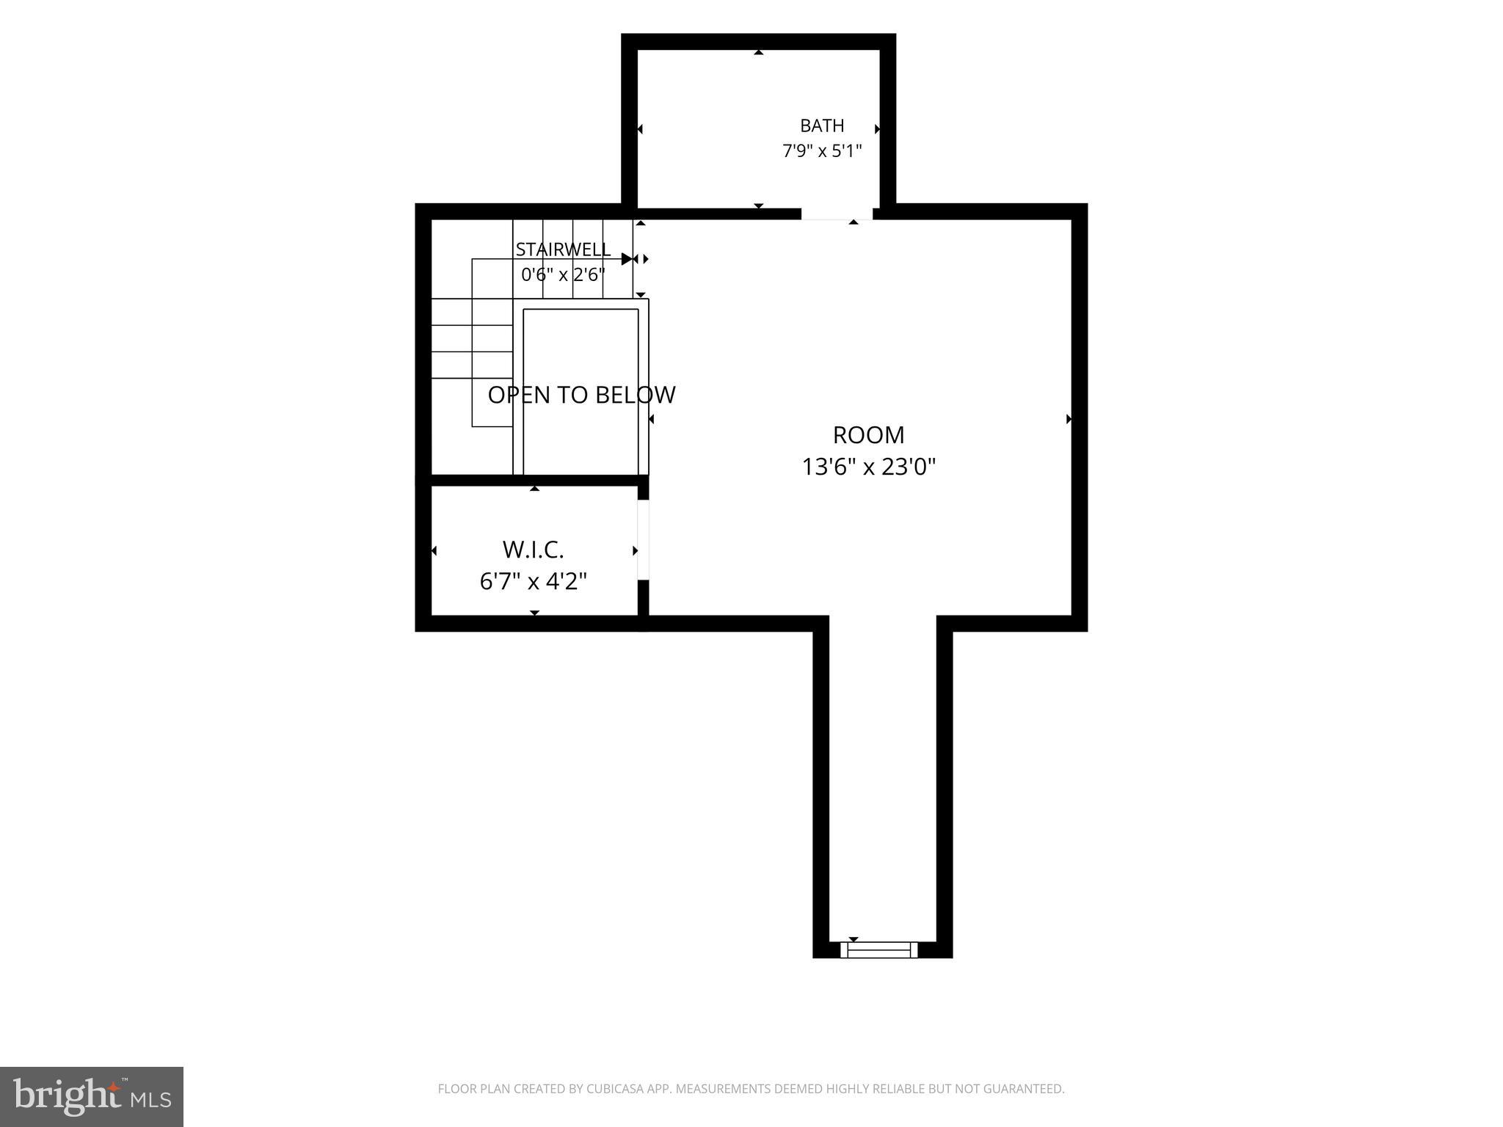
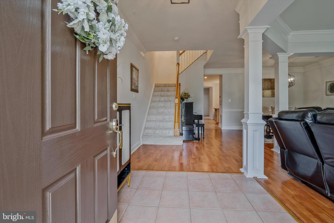
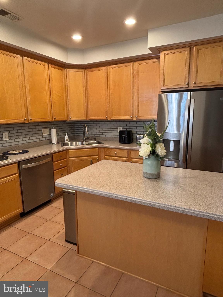
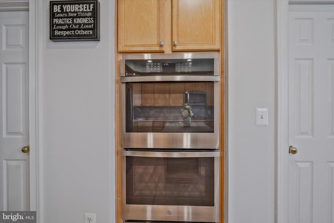
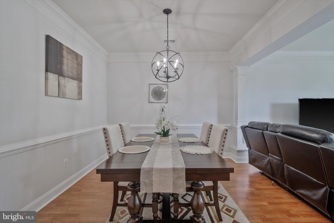
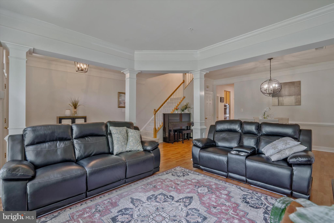
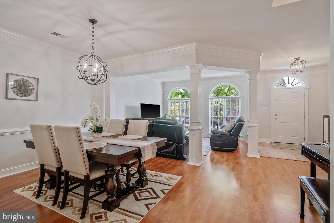
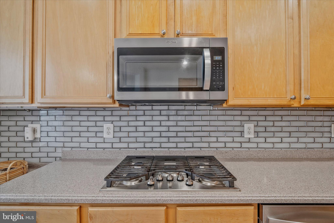
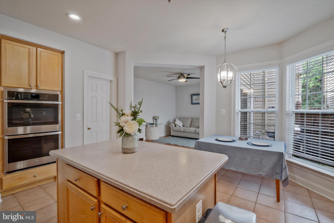
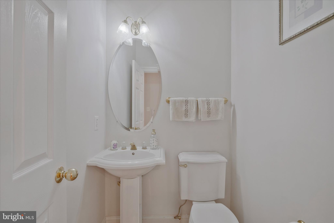
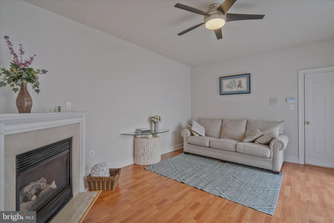
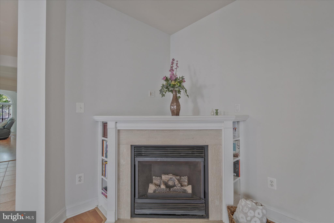
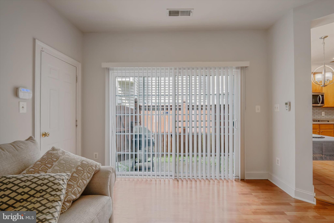
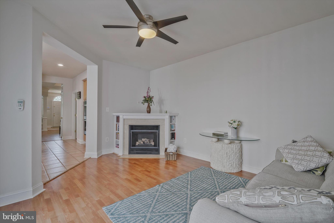
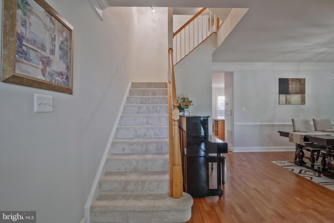
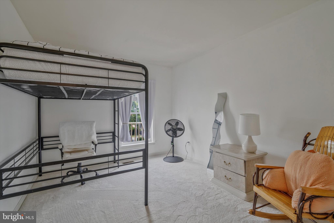
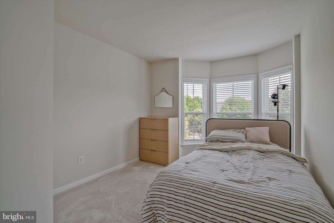
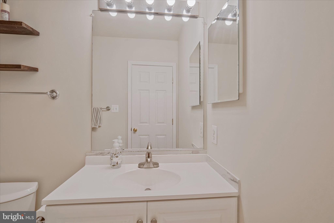
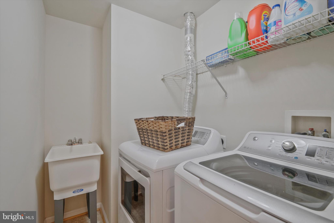
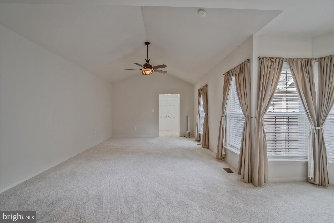
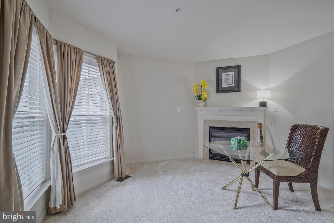
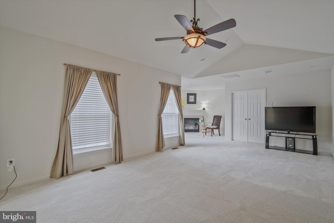
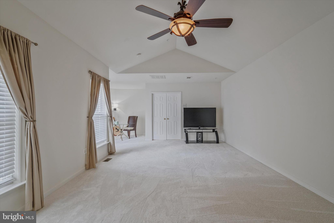
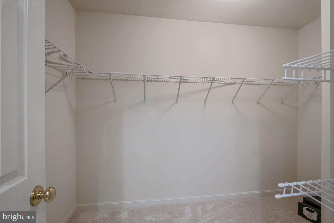
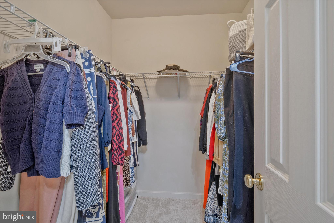
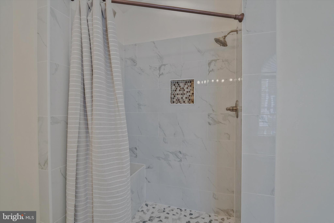
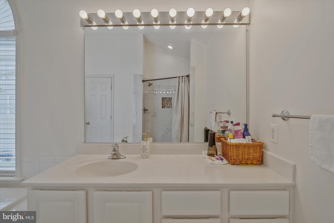
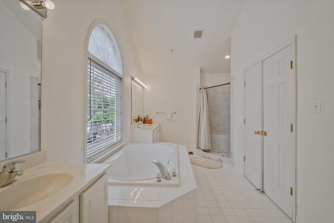
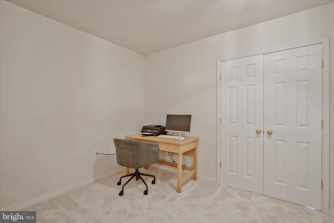
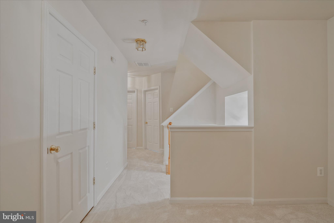
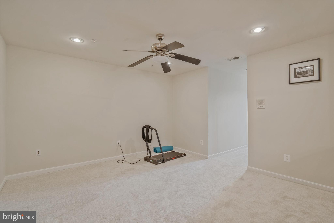
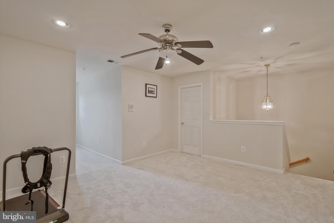
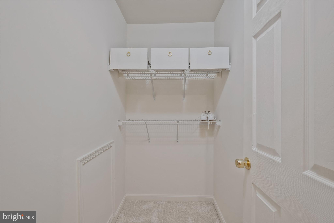
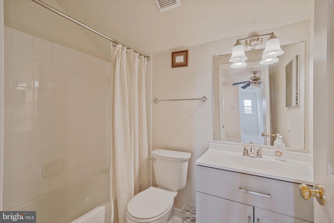
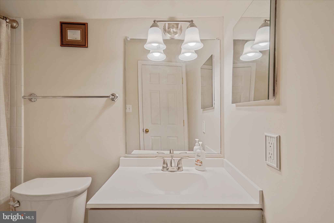
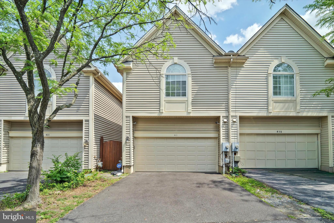
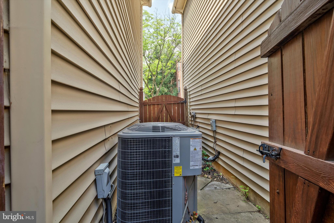
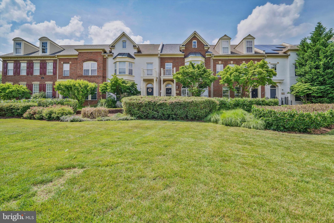
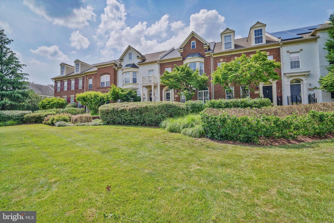
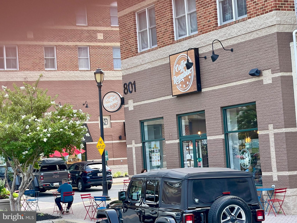
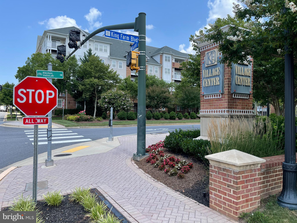
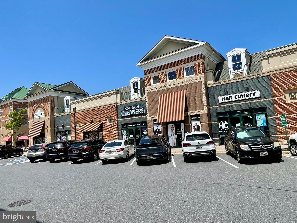
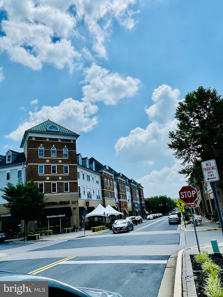
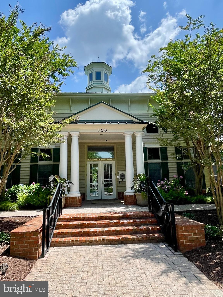
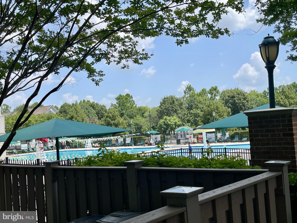
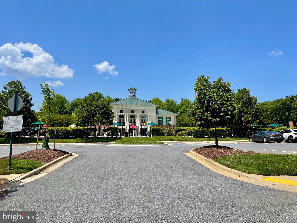
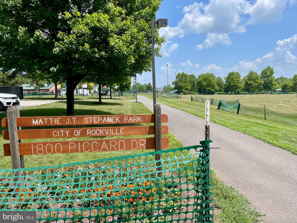
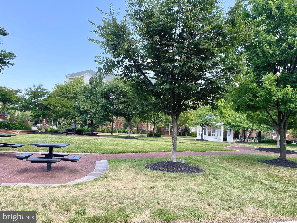
King Farm Home. 413 Longhorn Crescent, Rockville, MD 20850; now repositioned at $844,900. This 4BR/3.5BA townhouse in the highly desirable King Farm community, offering 2,537 finished square feet on three levels, with major 2024–2026 renovations throughout: new 50-year roof, new Carrier HVAC, upgraded stainless kitchen appliances, new plush carpet, and fresh paint. The main level features an eat-in gourmet kitchen with a large island and pantry, and an open living/dining layout. The owner's suite features a sitting area with a second fireplace, cathedral ceiling, his/hers walk-in closets, and an expansive ensuite bath. A third-level loft features an ensuite full bath and offers flexible use as a guest suite, home office, or media room. Home is Ideally located in King Farm with easy access to the Shady Grove metro station, shopping, dining, and major commuter routes I-270, Route 355, and the ICC. King Farm offers HOA-covered landscaping and snow removal, two community pools, walking trails, parks, basketball and tennis courts, and much more including free shuttle buses to Shady Grove Metro station. Home is in South King Farm ; zoned for the Richard Montgomery High School cluster. An attached two-car garage plus driveway provides four total parking spaces.
Features & Amenities
Interior
-
Other Interior Features
Ceiling Fan(s), Kitchen Island, Soaking Tub
-
Total Bedrooms
4
-
Bathrooms
3
-
1/2 Bathrooms
1
-
Above Grade Finished Area
2537.0
-
Basement YN
NO
-
Cooling YN
YES
-
Cooling
Central Air, Ceiling Fan(s), Electric
-
Fireplace YN
YES
-
Heating YN
YES
-
Heating
Natural Gas, Central
-
Pet friendly
N/A
Exterior
-
Garage
Yes
-
Garage spaces
2
-
Construction Materials
Brick Veneer
-
Parking
Asphalt, Garage, Driveway, Attached
-
Patio and Porch Features
Patio, Porch
-
Pool
Yes
-
Pool Features
Community
-
Waterfront YN
NO
Area & Lot
-
Lot Size(acres)
0.06
-
Lot Size(square feet)
2,537
-
Property Type
Residential
-
Property Sub Type
Townhouse
-
Architectural Style
Colonial
Price
-
Sales Price
$844,900
-
Tax Amount
$10,561
-
Financing Options
Conventional, FHA, VA
-
Sq. Footage
2,537
-
Price/SqFt
$333
HOA
-
Association
YES
-
Association Fee
$133
-
Association Fee Frequency
Monthly
-
Association Fee Includes
N/A
School District
-
Elementary School
N/A
-
Middle School
N/A
-
High School
N/A
Property Features
-
New Construction
NO
-
Foundation Details
Slab
-
Senior Community YN
NO
-
Sewer
Public Sewer
-
Tax Lot
20
-
Water Source
Public
Schedule a Showing
Showing scheduled successfully.
Mortgage calculator
Estimate your monthly mortgage payment, including the principal and interest, property taxes, and HOA. Adjust the values to generate a more accurate rate.
Your payment
Principal and Interest:
$
Property taxes:
$
HOA fees:
$
Total loan payment:
$
Total interest amount:
$
Location
County
MONTGOMERY
Elementary School
Middle School
High School
Listing Courtesy of Olufemi A Ifaturoti , Samson Properties
RealHub Information is provided exclusively for consumers' personal, non-commercial use, and it may not be used for any purpose other than to identify prospective properties consumers may be interested in purchasing. All information deemed reliable but not guaranteed and should be independently verified. All properties are subject to prior sale, change or withdrawal. RealHub website owner shall not be responsible for any typographical errors, misinformation, misprints and shall be held totally harmless.

AGENT
Jackie Goodenow
Call Jackie today to schedule a private showing.

* Listings on this website come from the FMLS IDX Compilation and may be held by brokerage firms other than the owner of this website. The listing brokerage is identified in any listing details. Information is deemed reliable but is not guaranteed. If you believe any FMLS listing contains material that infringes your copyrighted work please click here to review our DMCA policy and learn how to submit a takedown request.© 2024 FMLS.
Related Properties
ROCKVILLE
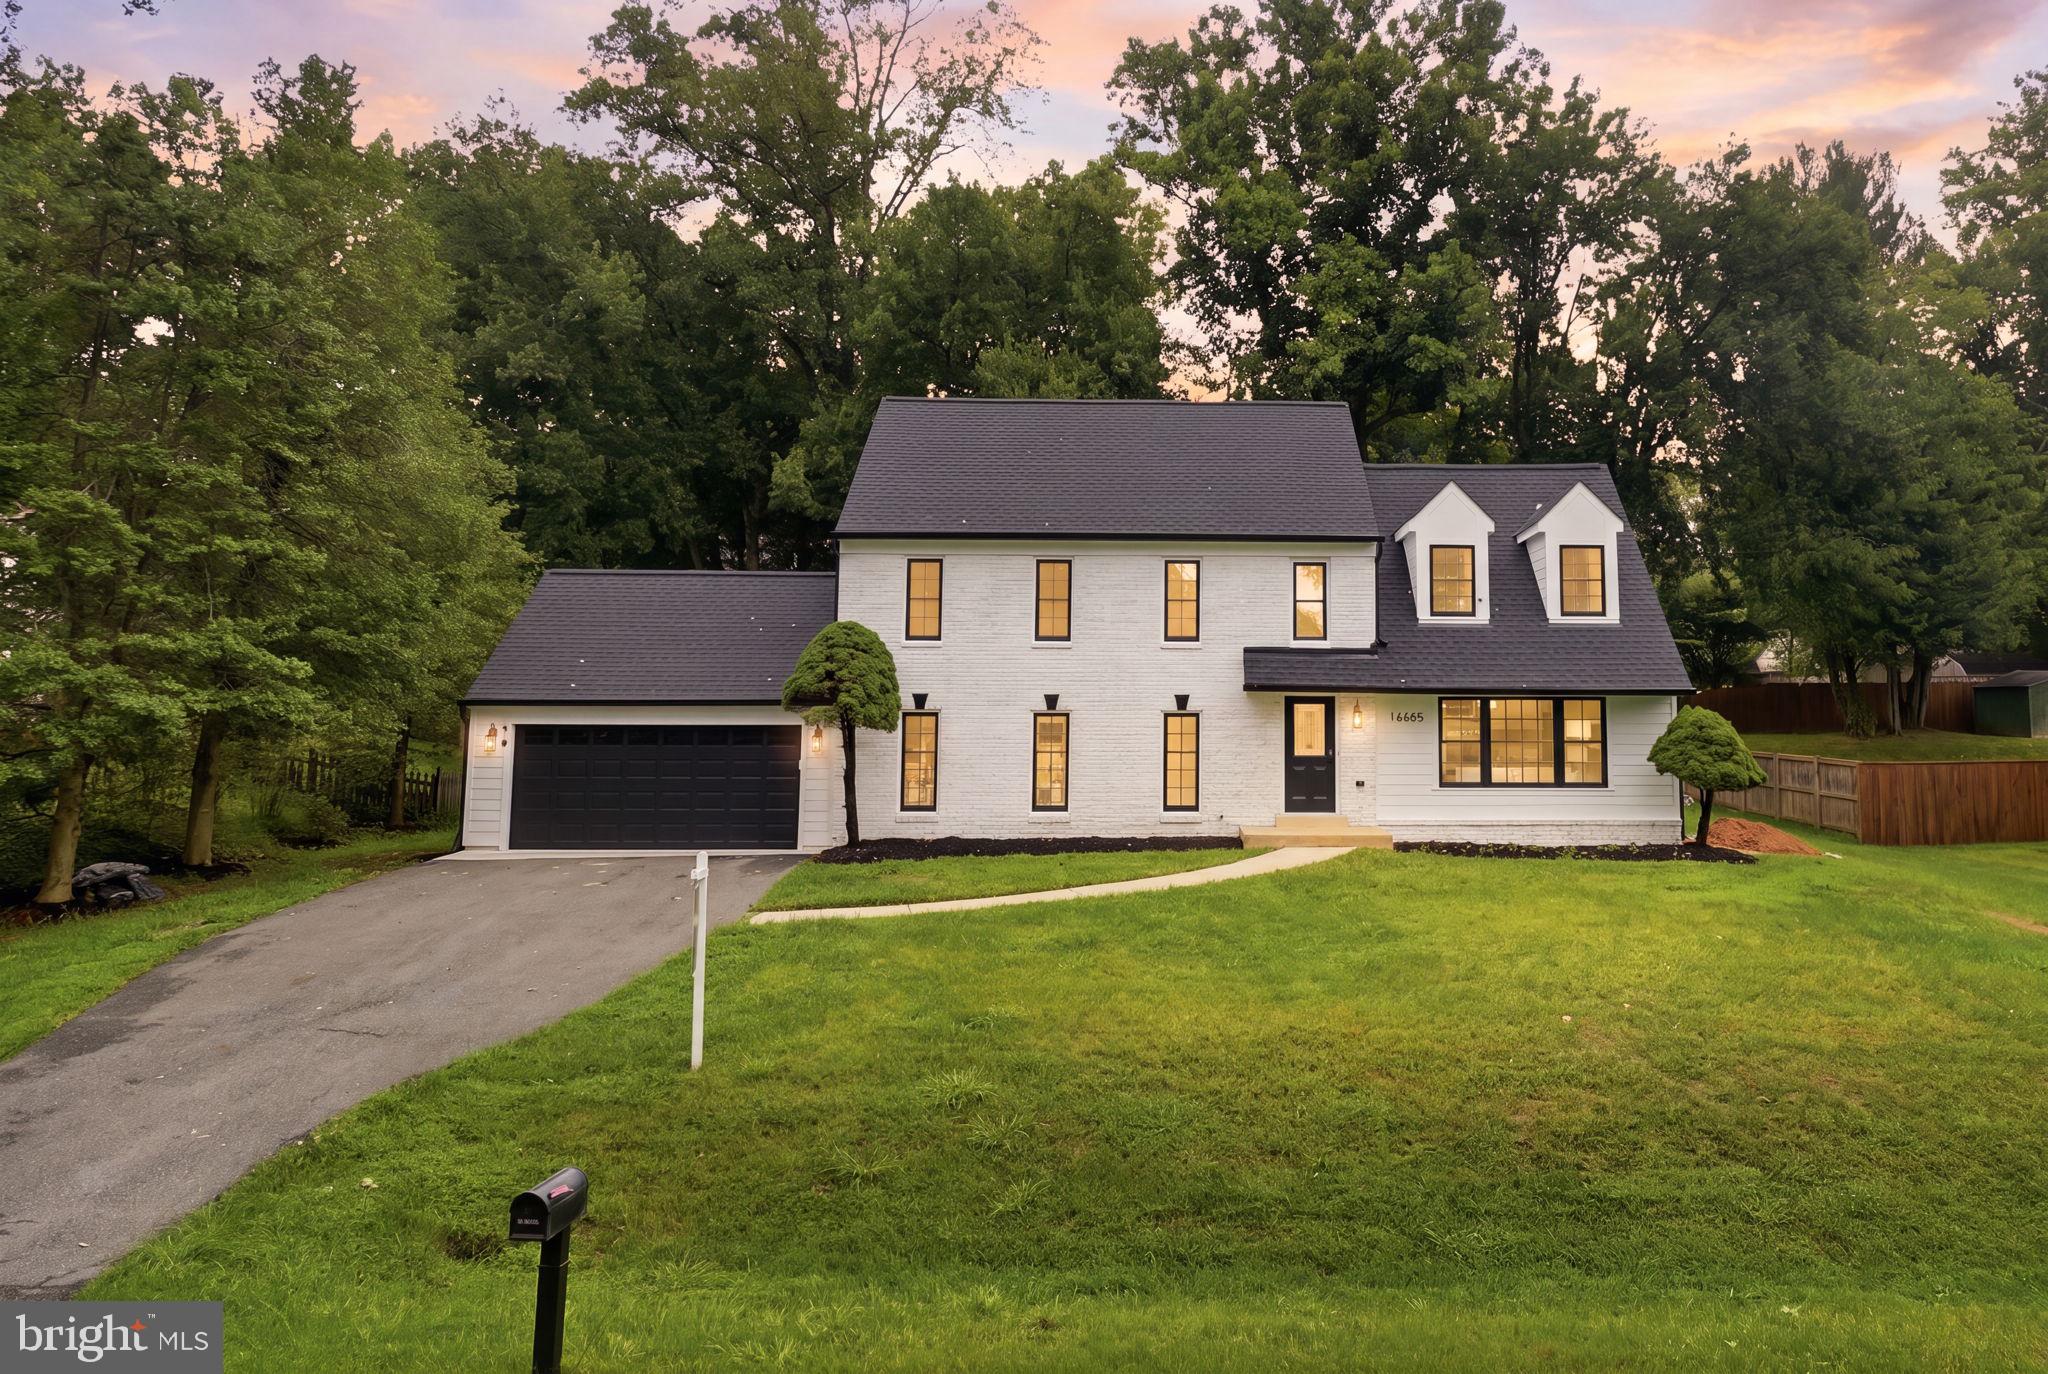
16605 CAVALRY DRIVE
4 Beds
2 Baths
3,840 Sq.Ft.
$959,900
MLS#: MDMC2243212
ROCKVILLE
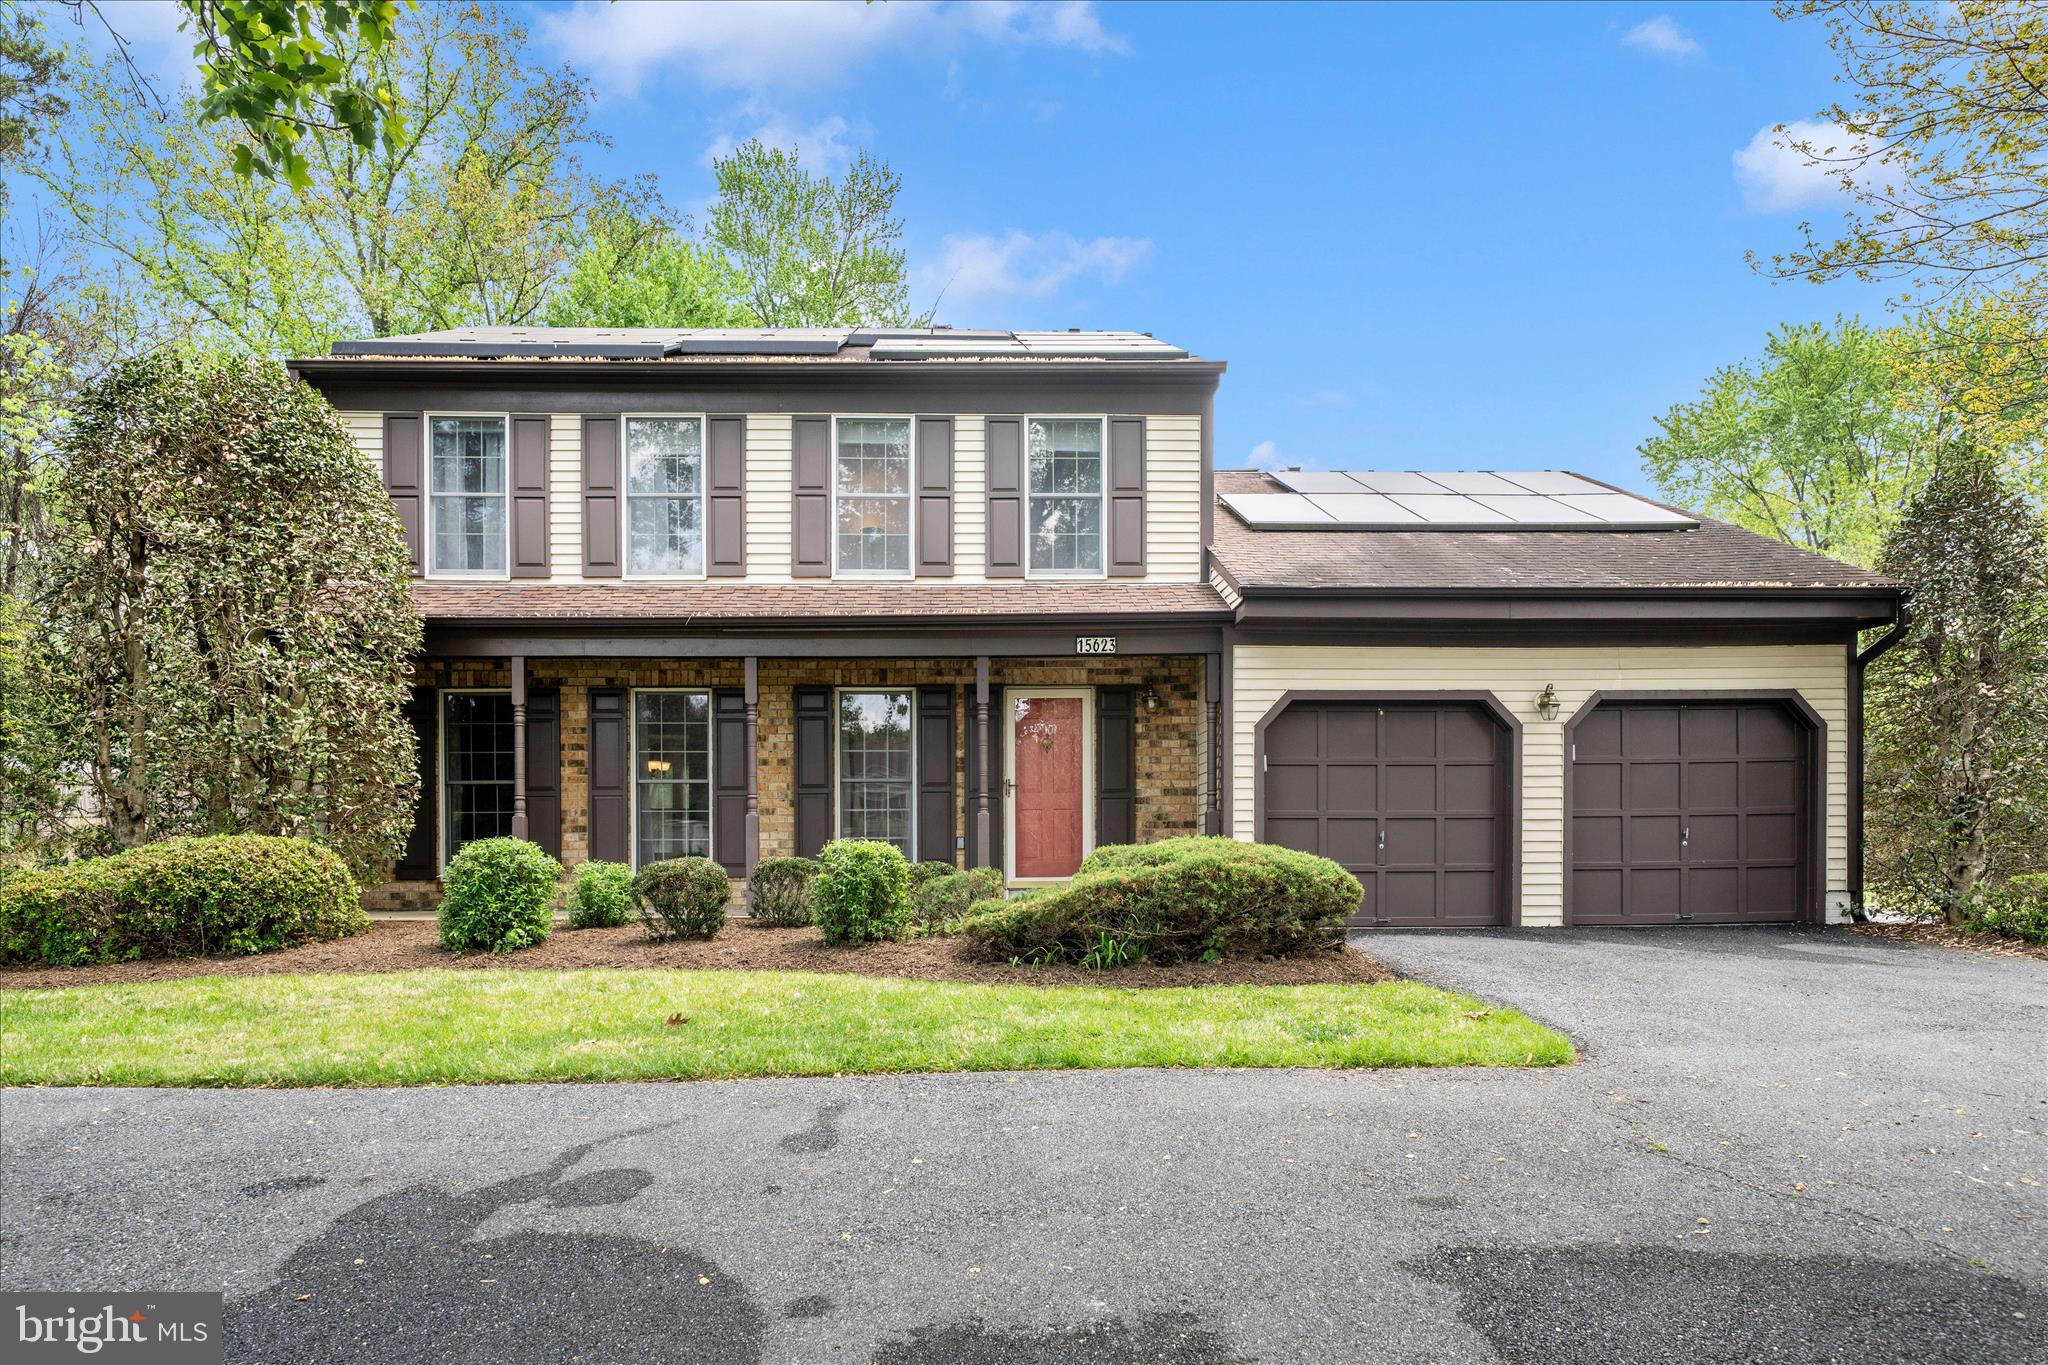
15623 SYCAMORE LANE
4 Beds
3 Baths
3,340 Sq.Ft.
$790,000
MLS#: MDMC2223000

ROCKVILLE
10166 TREBLE COURT
3 Beds
2 Baths
2,160 Sq.Ft.
$719,000
MLS#: MDMC2249098

ROCKVILLE
5014 MACON ROAD
7 Beds
4 Baths
2,080 Sq.Ft.
$775,000
MLS#: MDMC2249004
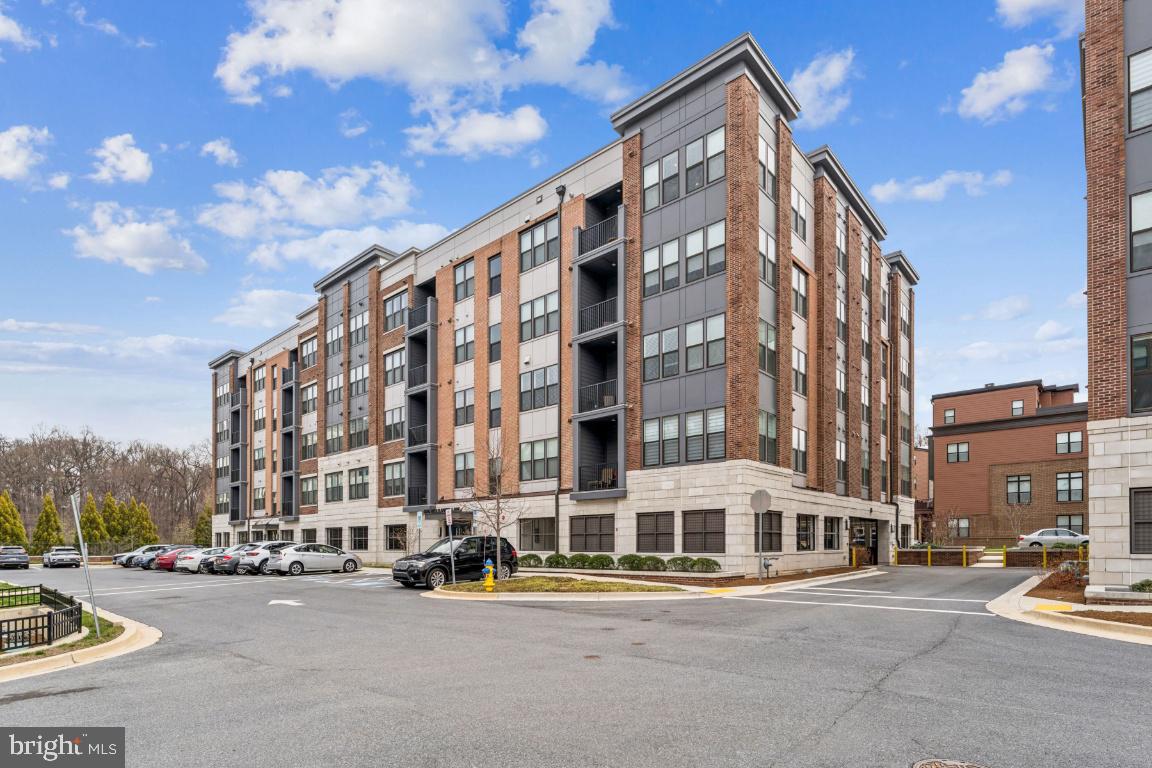
ROCKVILLE
3505 BELLFLOWER LANE 408
2 Beds
2 Baths
1,658 Sq.Ft.
$949,900
MLS#: MDMC2224850

ROCKVILLE
1110 GRAND CHAMPION DRIVE
4 Beds
3 Baths
2,554 Sq.Ft.
$790,000
MLS#: MDMC2248552
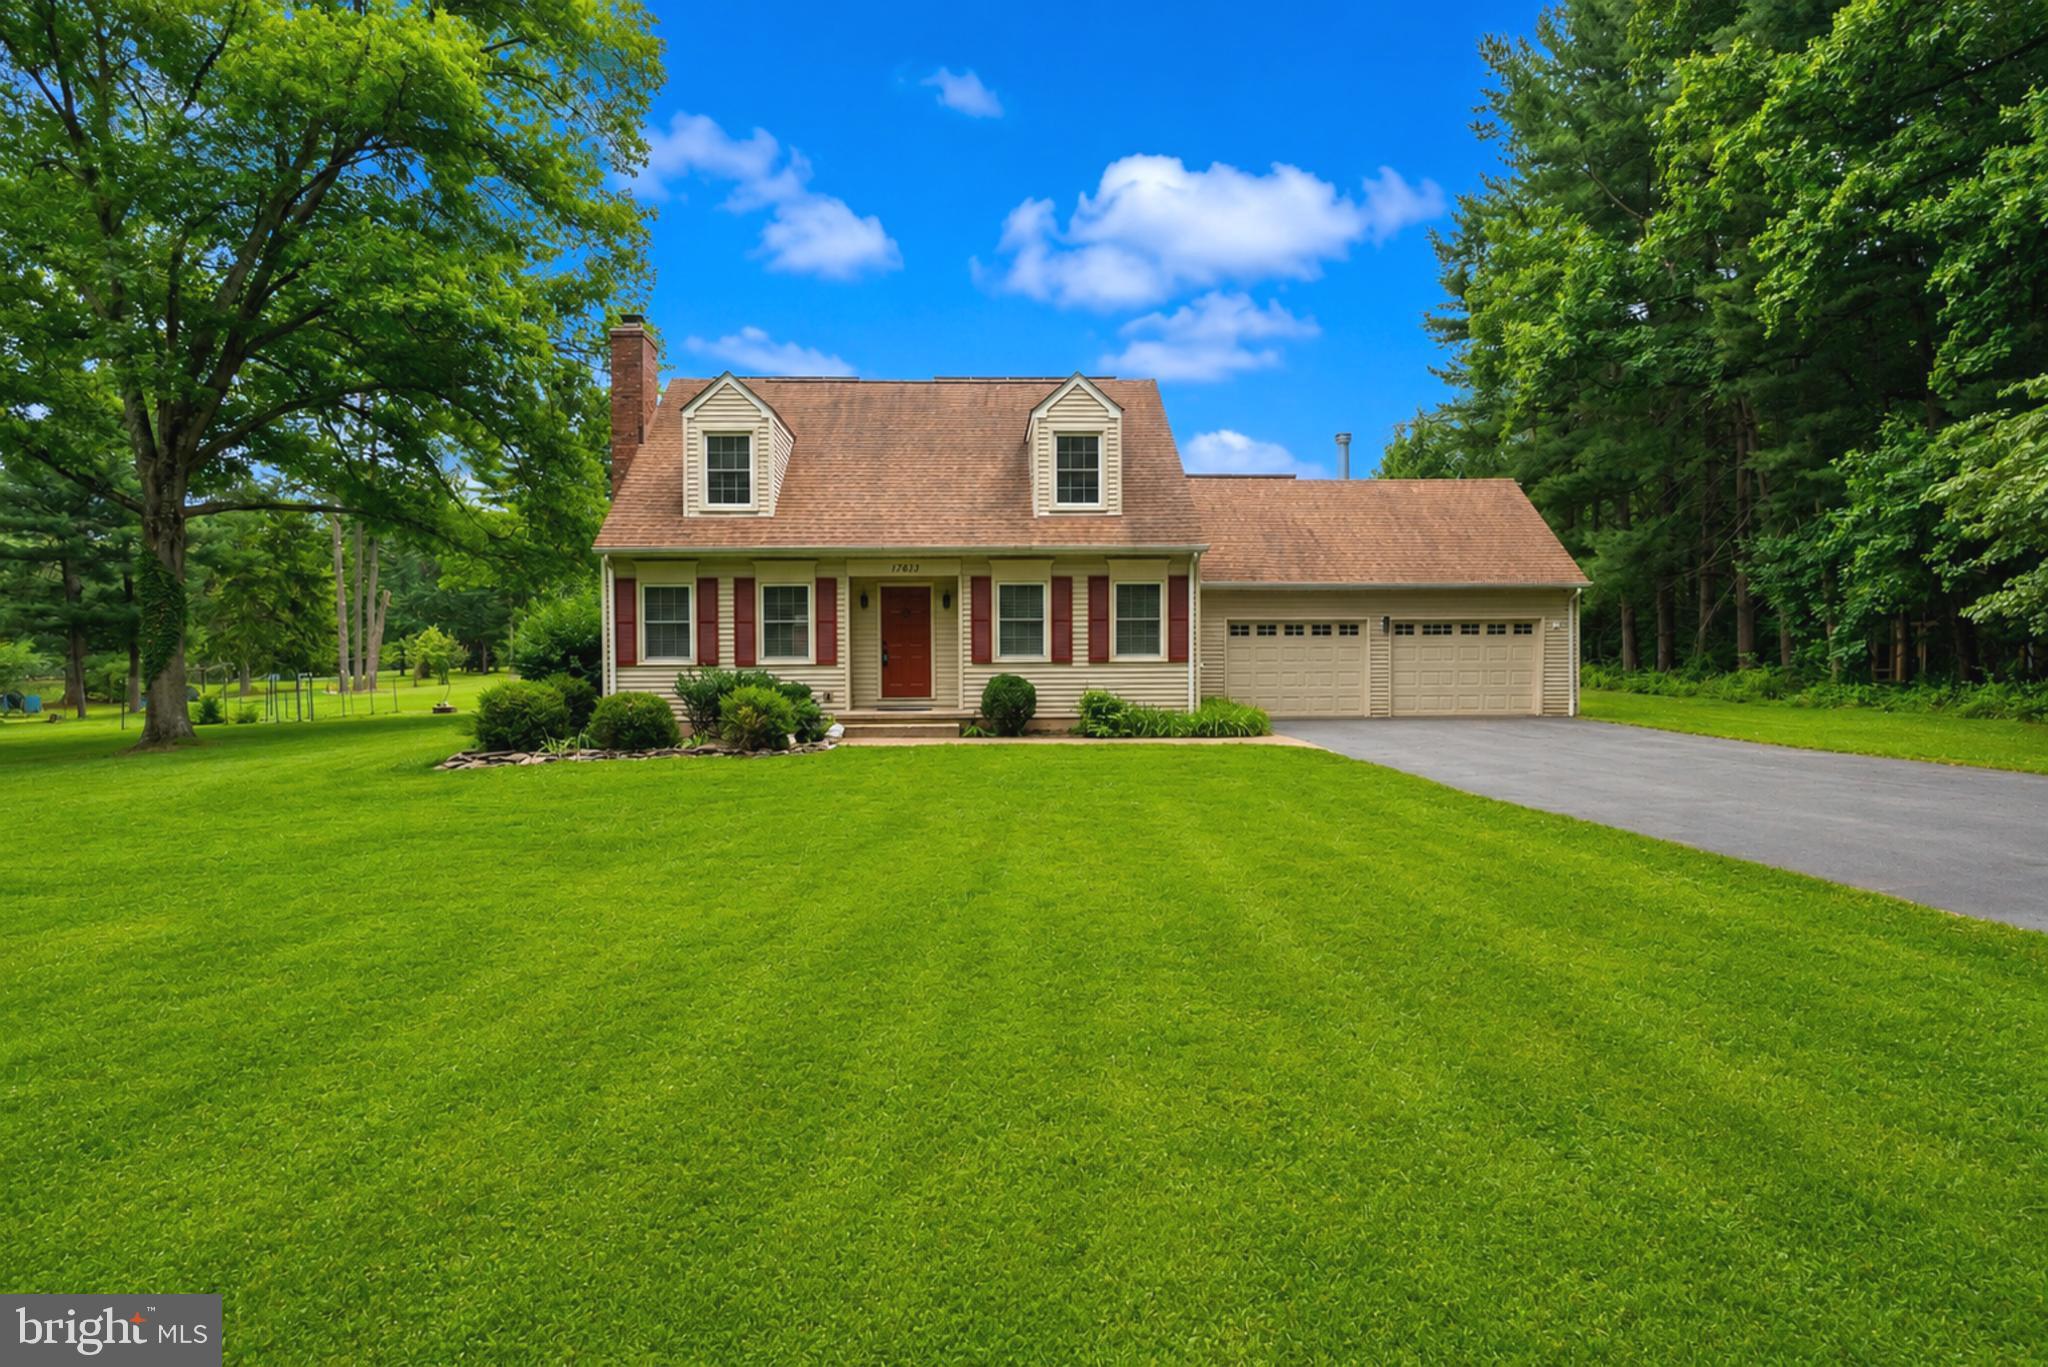
ROCKVILLE
17613 KIRK LANE
4 Beds
3 Baths
1,581 Sq.Ft.
$759,000
MLS#: MDMC2242828
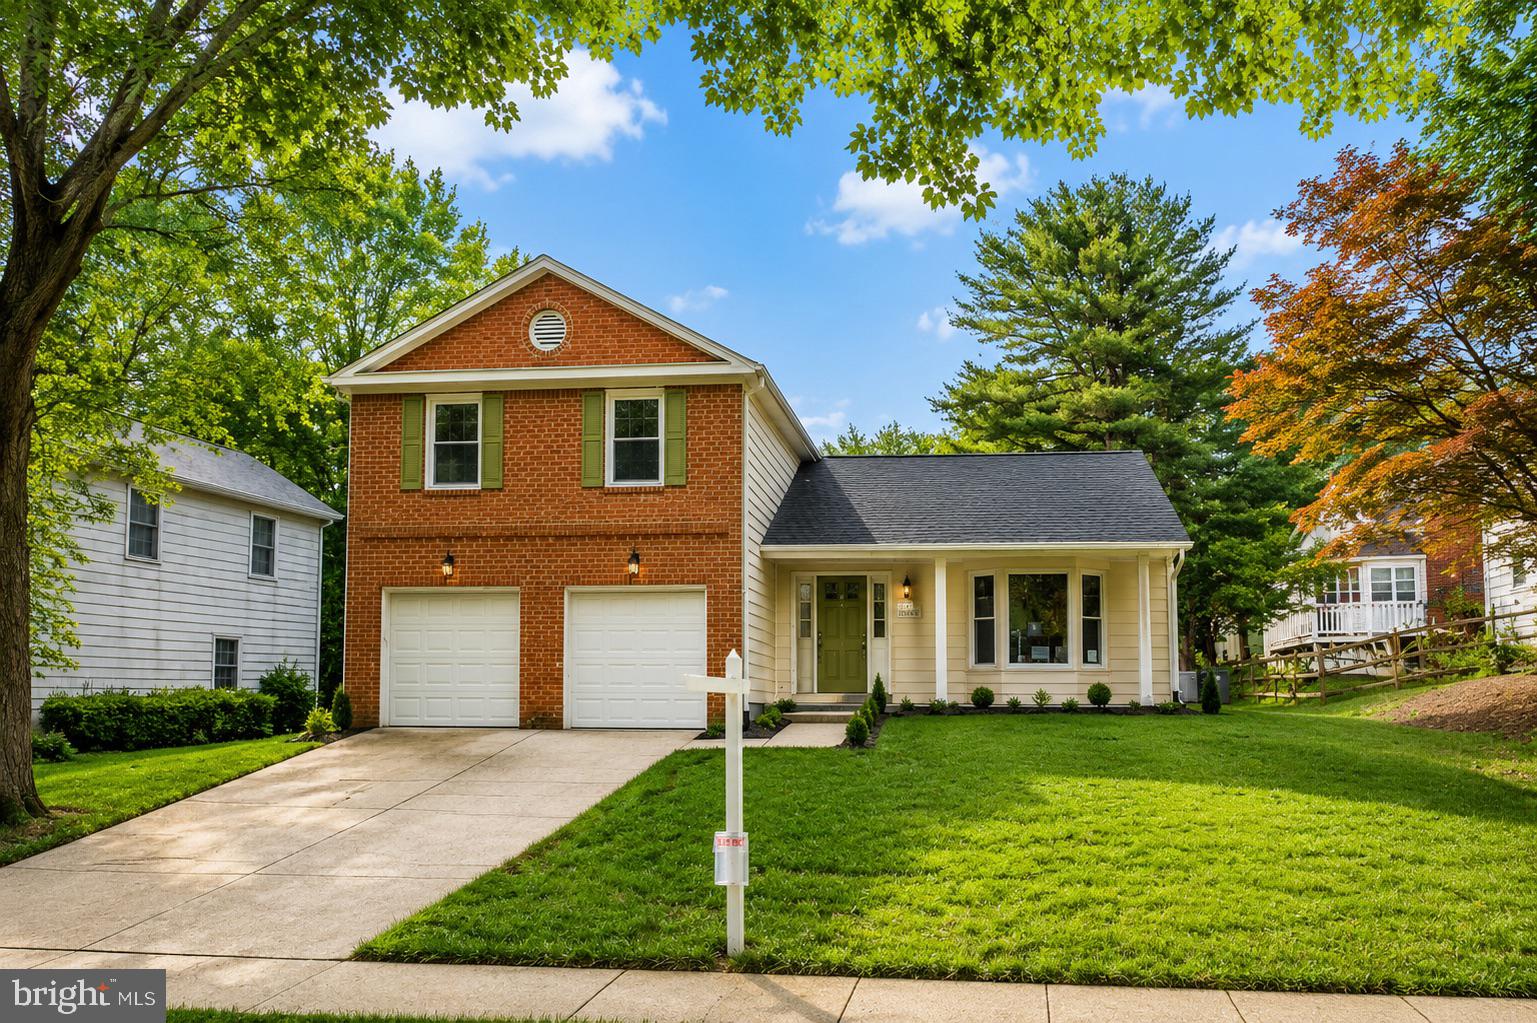
ROCKVILLE
413 HURLEY AVENUE
4 Beds
3 Baths
2,760 Sq.Ft.
$999,900
MLS#: MDMC2245456
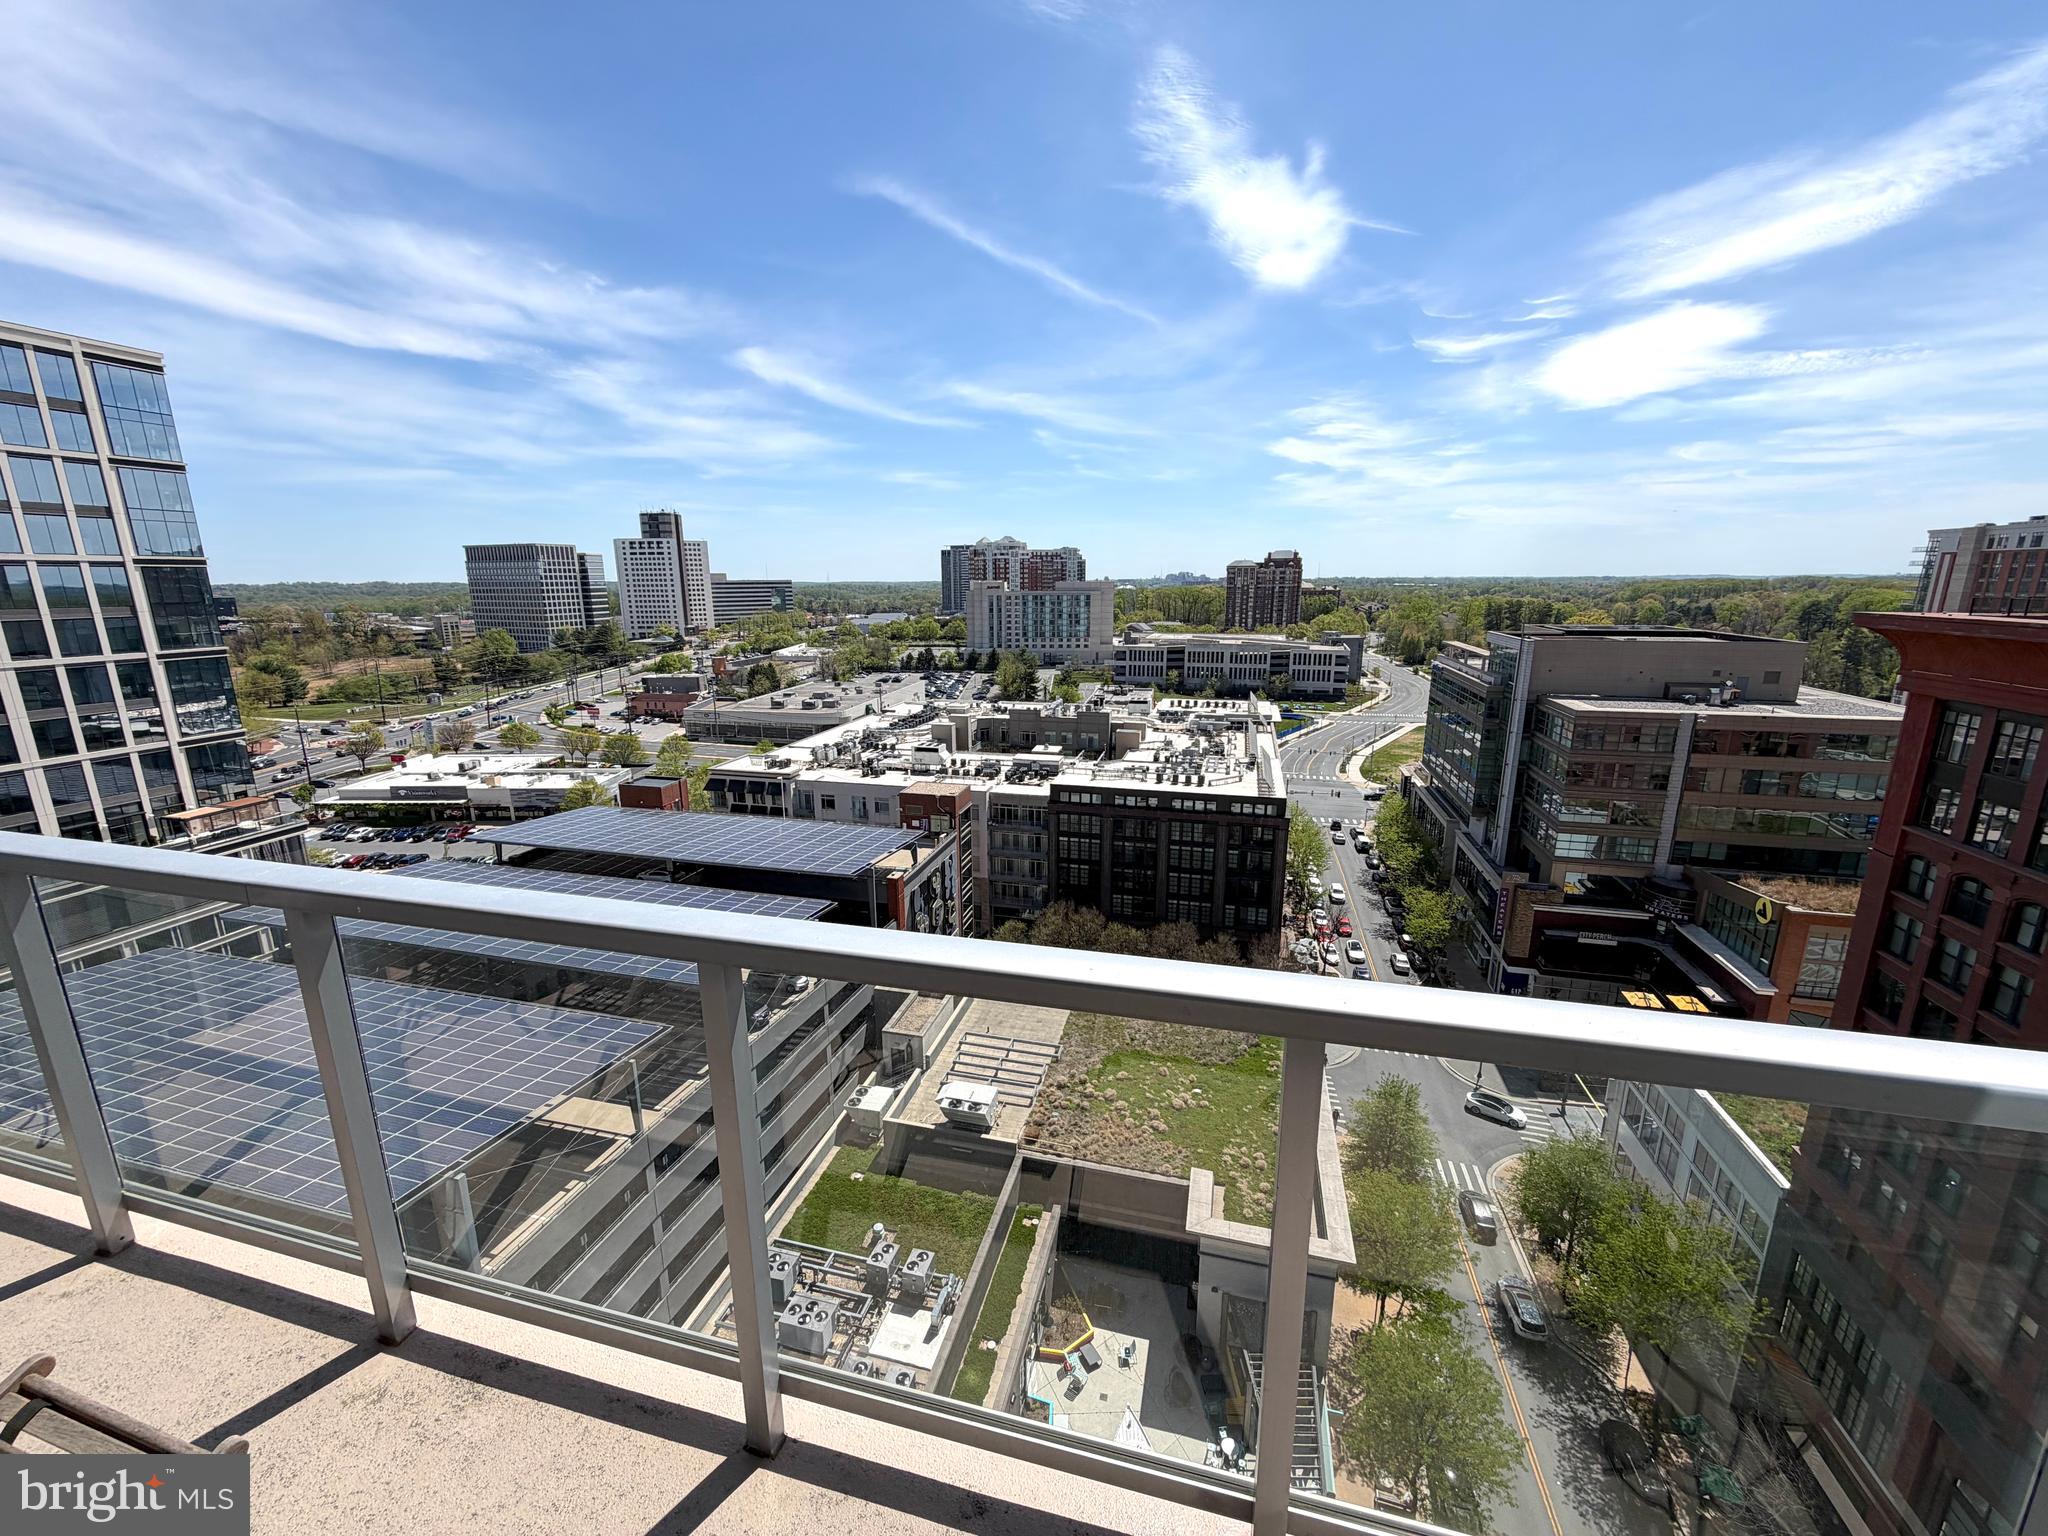
ROCKVILLE
930 ROSE 1604
2 Beds
2 Baths
1,231 Sq.Ft.
$699,999
MLS#: MDMC2215032

ROCKVILLE
1006 SCOTT AVENUE
5 Beds
2 Baths
1,188 Sq.Ft.
$680,000
MLS#: MDMC2241052
.png)