
Property
Beds
4
Full Baths
2
1/2 Baths
1
Year Built
1984
Sq.Footage
1,970
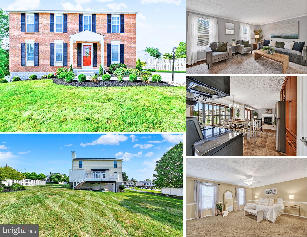
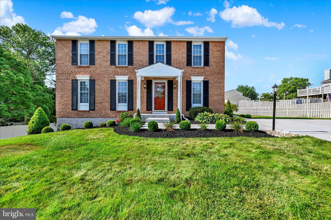
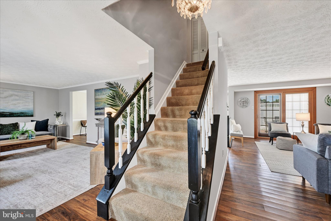
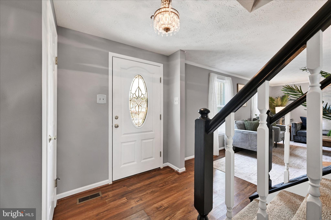
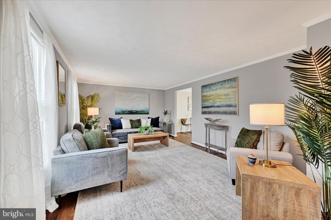
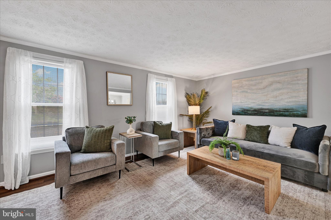
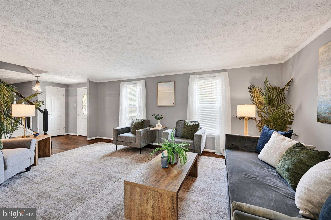
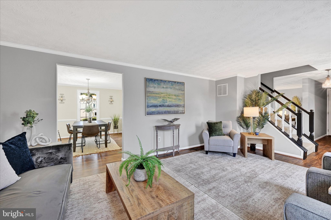
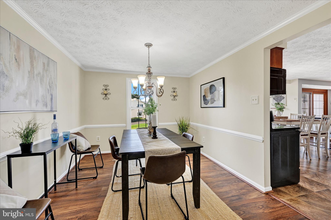
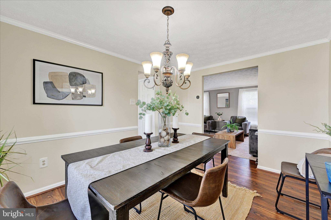
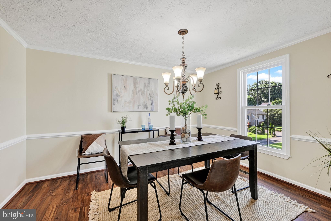
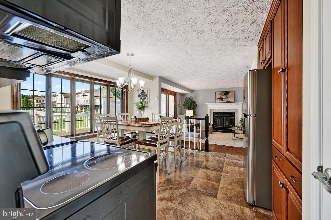
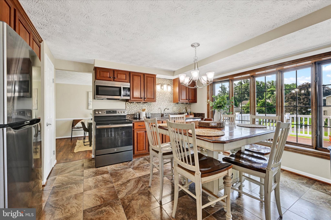
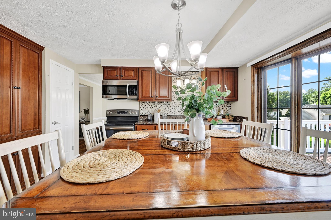
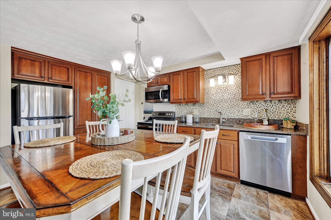
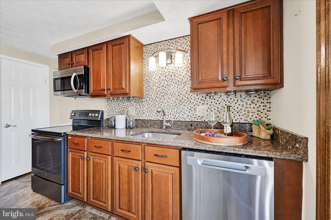
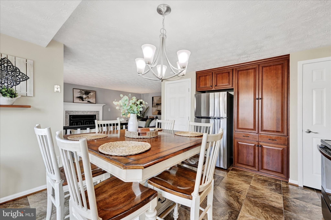
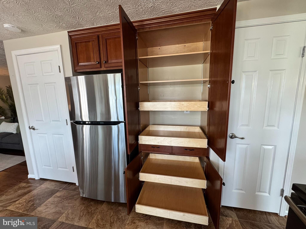
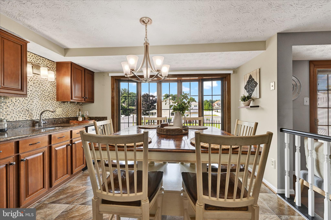
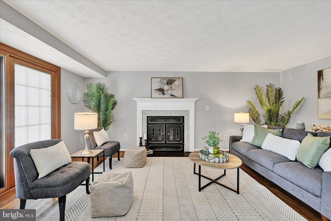
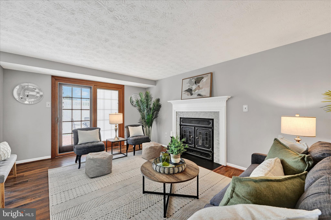
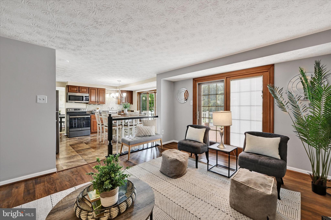
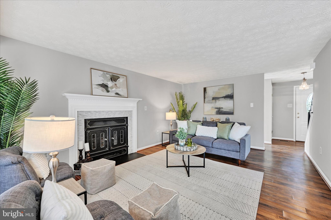
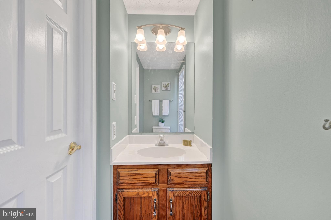
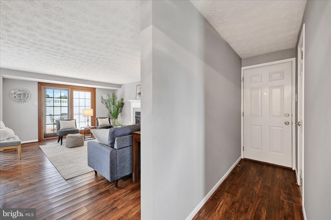
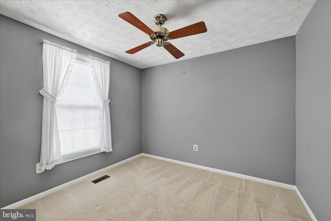
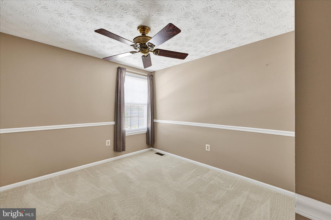
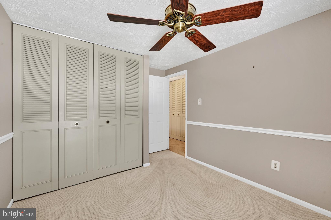
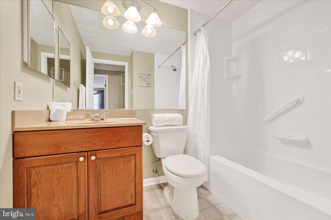
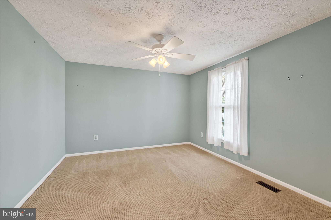
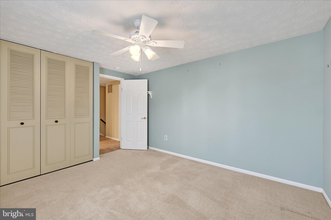
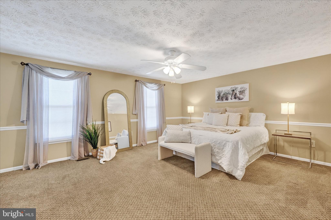
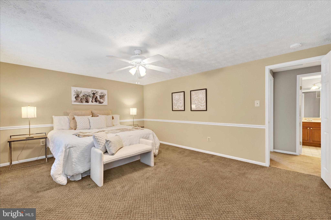
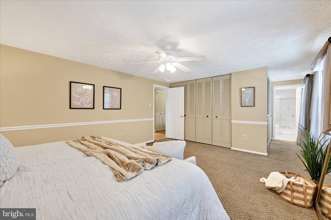
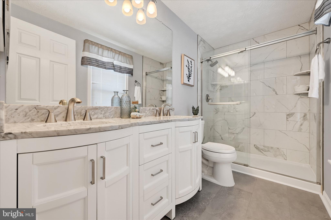
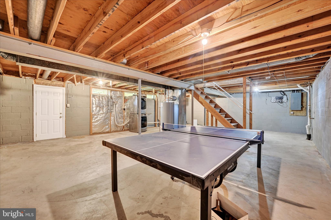
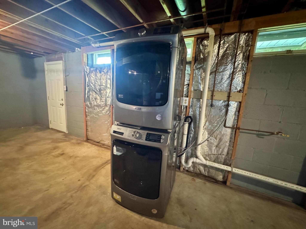
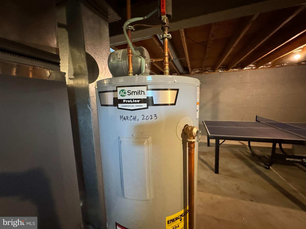
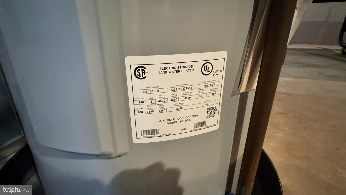
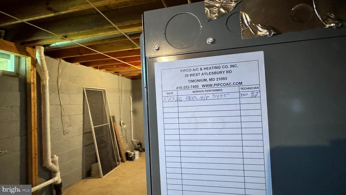
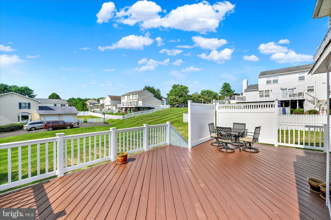
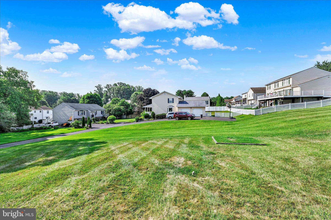
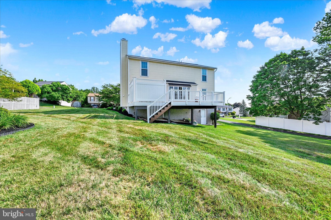
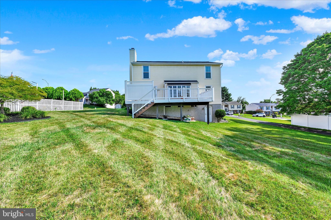
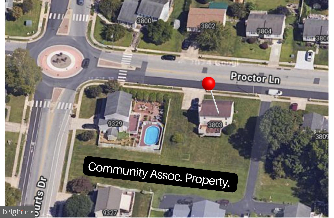
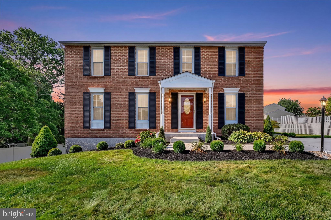
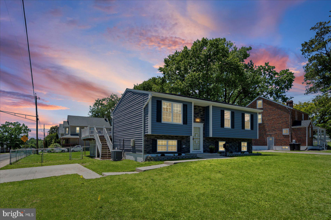
The One You’ve Been Waiting For! If you’ve been searching for a home and feeling frustrated by the lack of options, 3803 Proctor Lane may be exactly what you’ve been hoping would finally come along. Lovingly maintained & updated by the original owners, this classic brick colonial offers the kind of solid construction, thoughtful updates, and comfortable layout that buyers are always searching for. Set on a wonderful lot, the backyard enjoys something many homes simply don’t have — wide open green space behind it (HOA Space). A 40–50 foot easement and gentle hillside create a natural buffer that gives the property a feeling of space and privacy while still being part of an established neighborhood. Enter through the convenient side door off the driveway, where a hallway powder room is perfectly placed for guests. From there, the main level unfolds into a layout that balances traditional spaces with comfortable everyday living. At the back of the home, the updated kitchen is filled with natural light thanks to a charming bow window overlooking the yard. Refaced cabinetry and Silestone countertops provide a clean, timeless look, and the kitchen opens directly to the family room featuring a wood-burning fireplace—the kind of cozy space that quickly becomes the heart of the home. A sliding door leads to the spacious low-maintenance deck, the perfect spot to relax, grill, and enjoy peaceful views of the open green space beyond. For gatherings and special occasions, the formal living and dining rooms offer welcoming spaces accented with crown molding and updated vinyl plank flooring that adds both style and durability. Upstairs, you’ll find four spacious bedrooms, including a generous primary suite with an updated private bath featuring a walk-in shower, along with a well-appointed hall bath serving the additional bedrooms. The unfinished lower level provides a full open canvas ready for your ideas—whether you envision a recreation room, home gym, workshop, or future finished living space. Life is like a game of ping pong... you never know where the next bounce will take you. Lucky for you, this table is included with the home! Just like Forrest Gump, you might even discover a hidden talent. Beyond the layout and setting, the home has benefited from many important updates over the years. Homes that have been this well cared for rarely come along—especially in a market where buyers have been waiting patiently for the right one. UPDATES: Roof 2025, Water Heater 2023, Smoke Detectors 2025, Driveway & sidewalk 2025, HVAC 2026, Dishwasher 20236, Roof 2026, Range 2020, Washer & Dryer 2021, Kitchen 2012, Vinyl Siding - gutters & downspouts 2014, Primary Bath 2022, Electrical Panel 2025
Features & Amenities
Interior
-
Other Interior Features
Eat-in Kitchen, Ceiling Fan(s)
-
Total Bedrooms
4
-
Bathrooms
2
-
1/2 Bathrooms
1
-
Above Grade Finished Area
1970.0
-
Basement YN
YES
-
Cooling YN
YES
-
Cooling
Ceiling Fan(s), Electric
-
Fireplace YN
YES
-
Heating YN
YES
-
Heating
Electric, Heat Pump
-
Pet friendly
N/A
Exterior
-
Garage
No
-
Construction Materials
Brick Veneer, Aluminum Siding
-
Parking
Driveway
-
Pool
No
-
Waterfront YN
NO
Area & Lot
-
Lot Features
Cleared
-
Lot Size(acres)
0.23
-
Lot Size(square feet)
10,000
-
Property Type
Residential
-
Property Sub Type
Single Family Residence
-
Architectural Style
Colonial
Price
-
Sales Price
$495,000
-
Tax Amount
$4,322
-
Sq. Footage
1,970
-
Price/SqFt
$251
HOA
-
Association
YES
-
Association Fee
$117
-
Association Fee Frequency
Quarterly
-
Association Fee Includes
N/A
School District
-
Elementary School
GUNPOWDER
-
Middle School
PERRY HALL
-
High School
PERRY HALL
Property Features
-
New Construction
NO
-
Foundation Details
Block
-
Senior Community YN
NO
-
Sewer
Public Sewer
-
Tax Lot
68
-
Water Source
Public
Schedule a Showing
Showing scheduled successfully.
Mortgage calculator
Estimate your monthly mortgage payment, including the principal and interest, property taxes, and HOA. Adjust the values to generate a more accurate rate.
Your payment
Principal and Interest:
$
Property taxes:
$
HOA fees:
$
Total loan payment:
$
Total interest amount:
$
Location
County
BALTIMORE
Elementary School
GUNPOWDER
Middle School
PERRY HALL
High School
PERRY HALL
Listing Courtesy of Jennifer A Bayne , Long & Foster Real Estate, Inc
RealHub Information is provided exclusively for consumers' personal, non-commercial use, and it may not be used for any purpose other than to identify prospective properties consumers may be interested in purchasing. All information deemed reliable but not guaranteed and should be independently verified. All properties are subject to prior sale, change or withdrawal. RealHub website owner shall not be responsible for any typographical errors, misinformation, misprints and shall be held totally harmless.

AGENT
Jackie Goodenow
Call Jackie today to schedule a private showing.

* Listings on this website come from the FMLS IDX Compilation and may be held by brokerage firms other than the owner of this website. The listing brokerage is identified in any listing details. Information is deemed reliable but is not guaranteed. If you believe any FMLS listing contains material that infringes your copyrighted work please click here to review our DMCA policy and learn how to submit a takedown request.© 2024 FMLS.
Related Properties

BALTIMORE
1218 W NORTHERN PARKWAY
4 Beds
3 Baths
1,890 Sq.Ft.
$509,900
MLS#: MDBA2210810

BALTIMORE
3211 EASTERN AVENUE
None Beds
1 Baths
1,980 Sq.Ft.
$449,900
MLS#: MDBA2181338

BALTIMORE
168 BETHLEHEM PL
3 Beds
3 Baths
1,920 Sq.Ft.
$405,000
MLS#: MDAA2135598

BALTIMORE
1640 N BROADWAY
2 Beds
1 Baths
192 Sq.Ft.
$449,900
MLS#: MDBA2209650

BALTIMORE
2213 BROOKFIELD AVENUE
5 Beds
5 Baths
4,320 Sq.Ft.
$525,000
MLS#: MDBA2205722
BALTIMORE
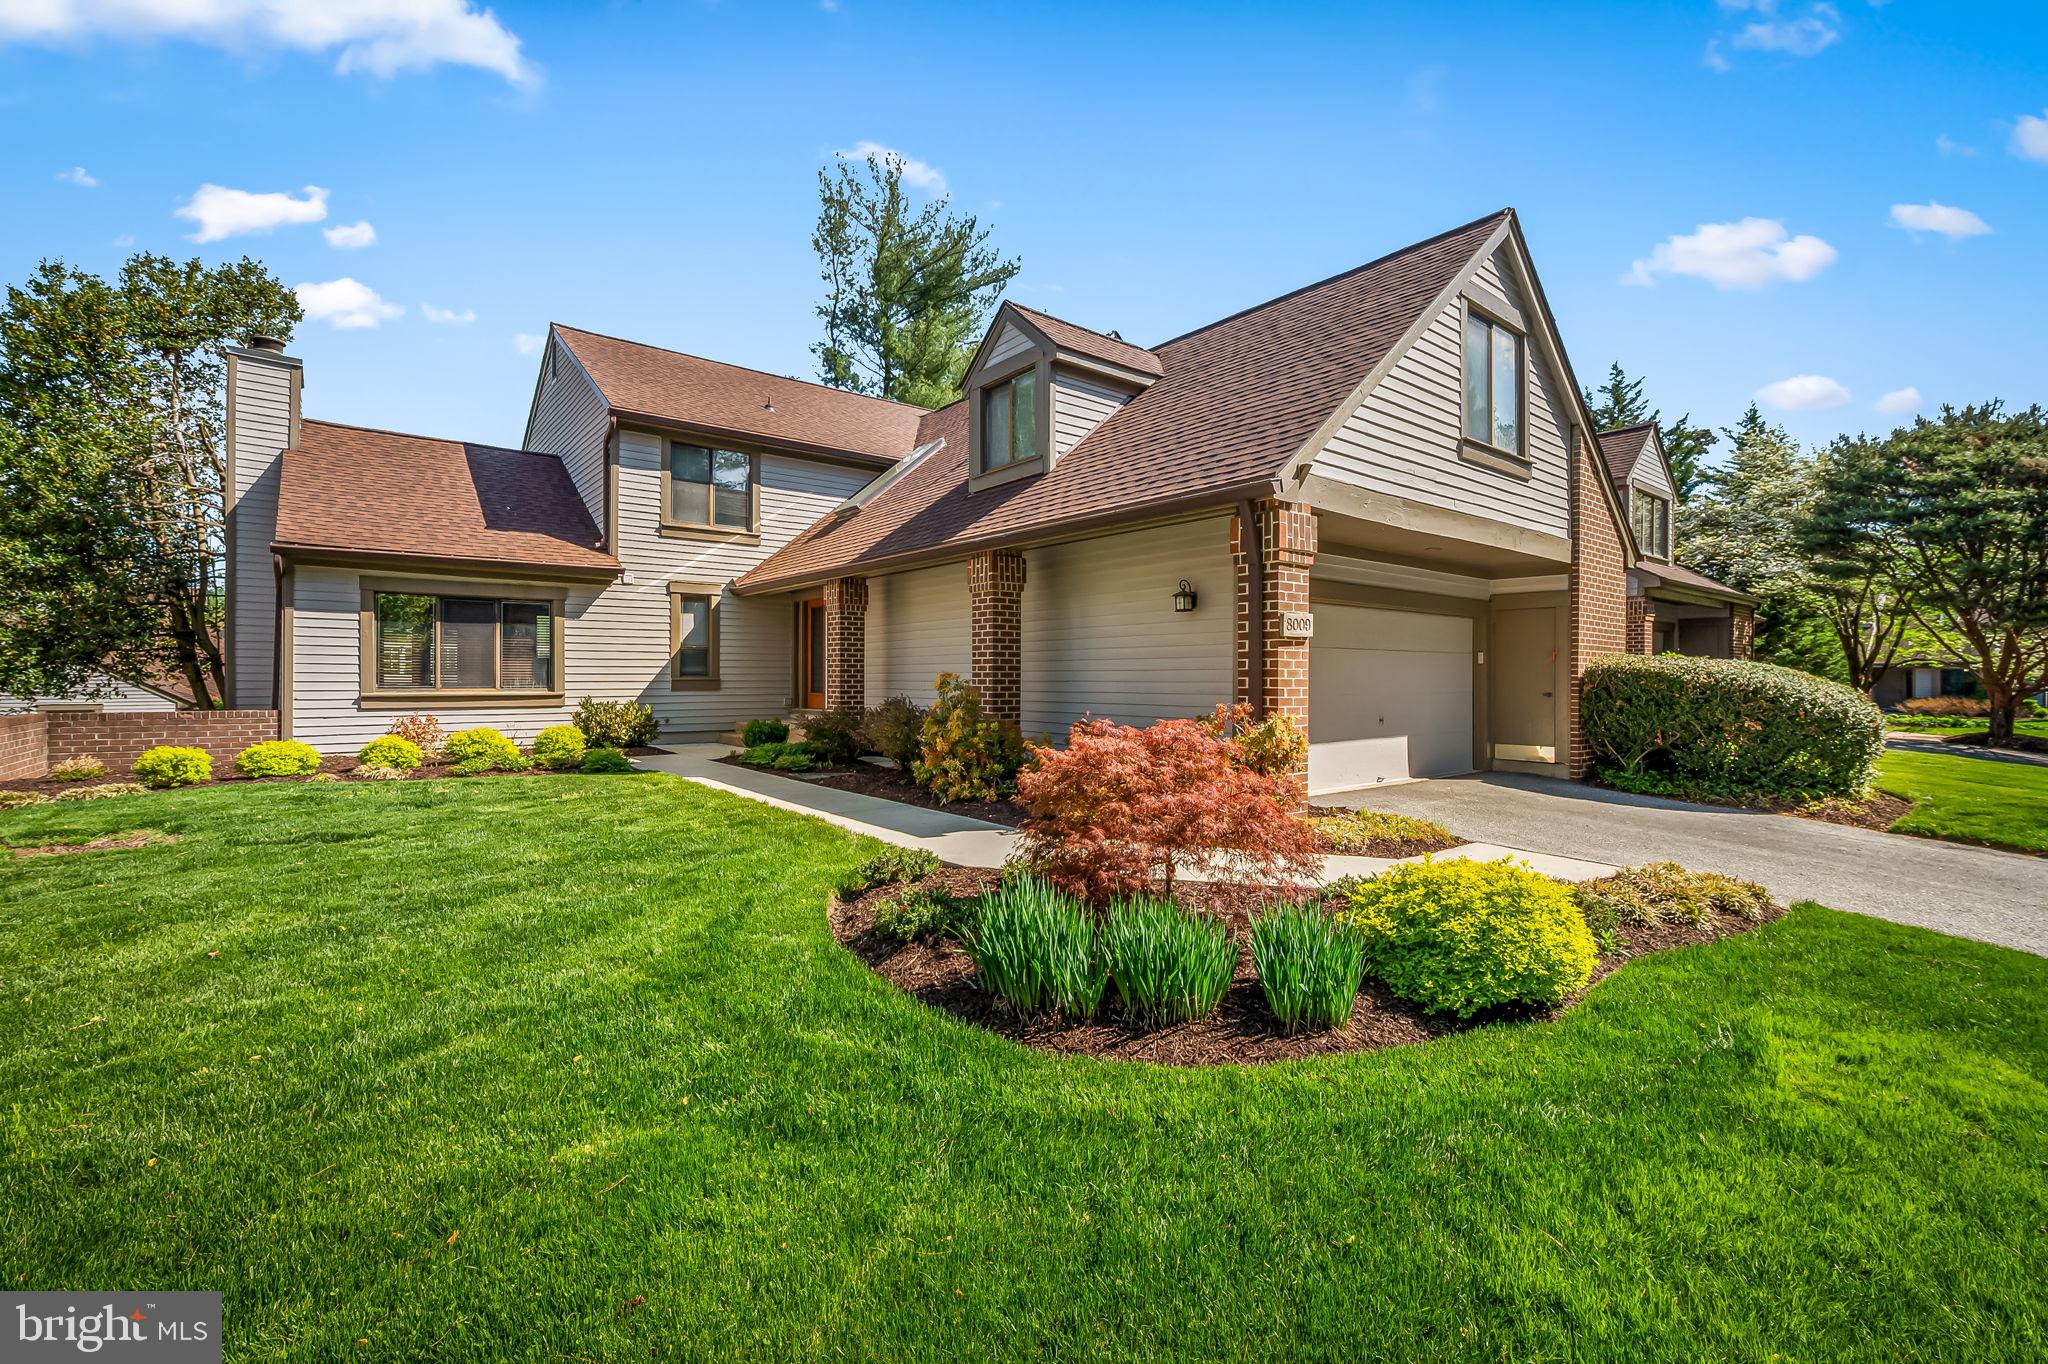
8009 MELODY LANE 8009
5 Beds
5 Baths
4,626 Sq.Ft.
$550,000
MLS#: MDBC2160032

BALTIMORE
2900 SCHERER AVENUE
3 Beds
3 Baths
1,270 Sq.Ft.
$399,900
MLS#: MDBC2162364

BALTIMORE
2507 TANEY ROAD
4 Beds
3 Baths
1,653 Sq.Ft.
$495,000
MLS#: MDBA2219024
BALTIMORE
4219 FULLERTON AVENUE
3 Beds
2 Baths
1,024 Sq.Ft.
$415,000
MLS#: MDBC2165014

BALTIMORE
532 N CARROLLTON AVENUE
4 Beds
3 Baths
2,700 Sq.Ft.
$410,000
MLS#: MDBA2210234
.png)