Features & Amenities

Interior

  • Other Interior Features

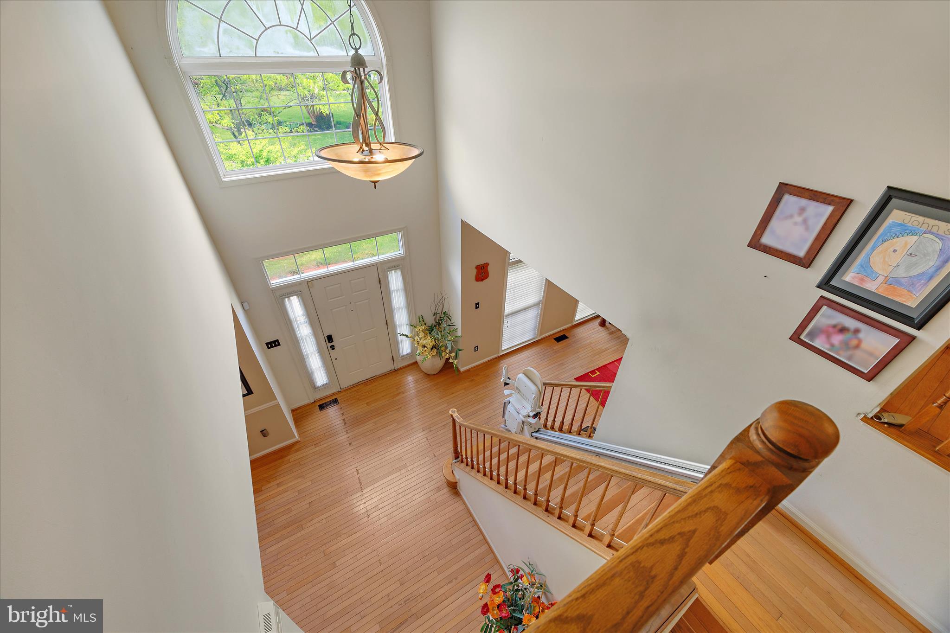
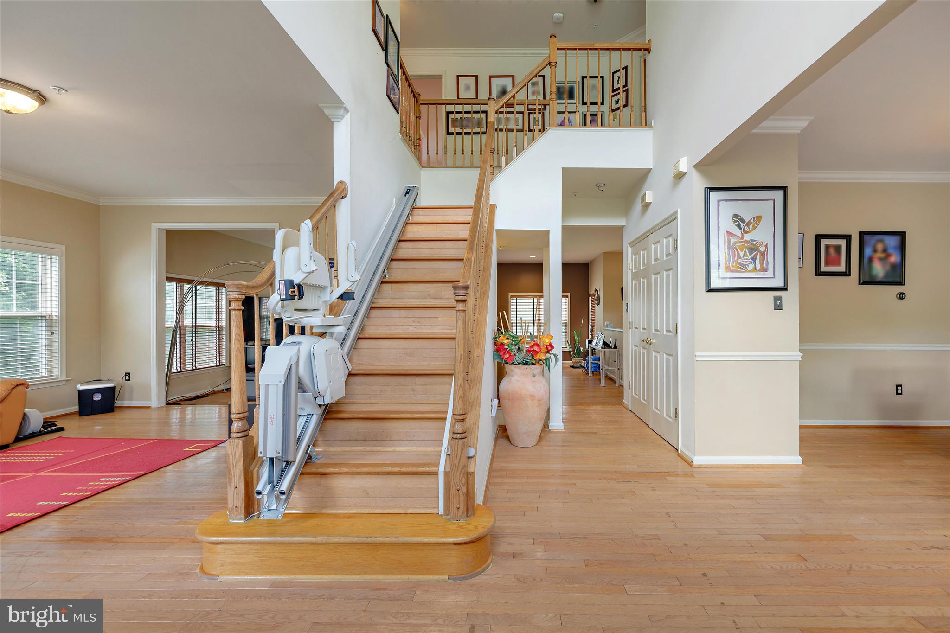
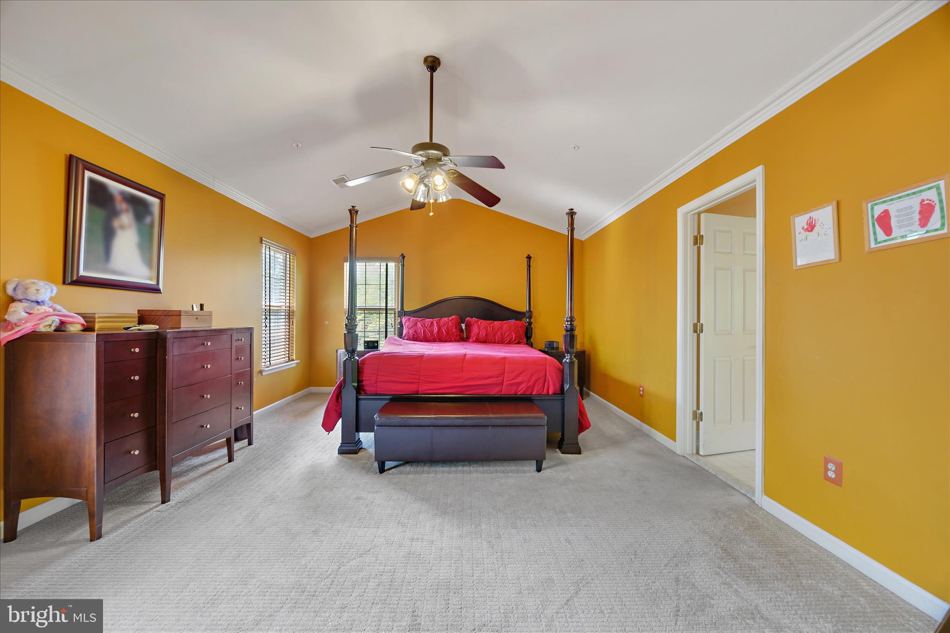
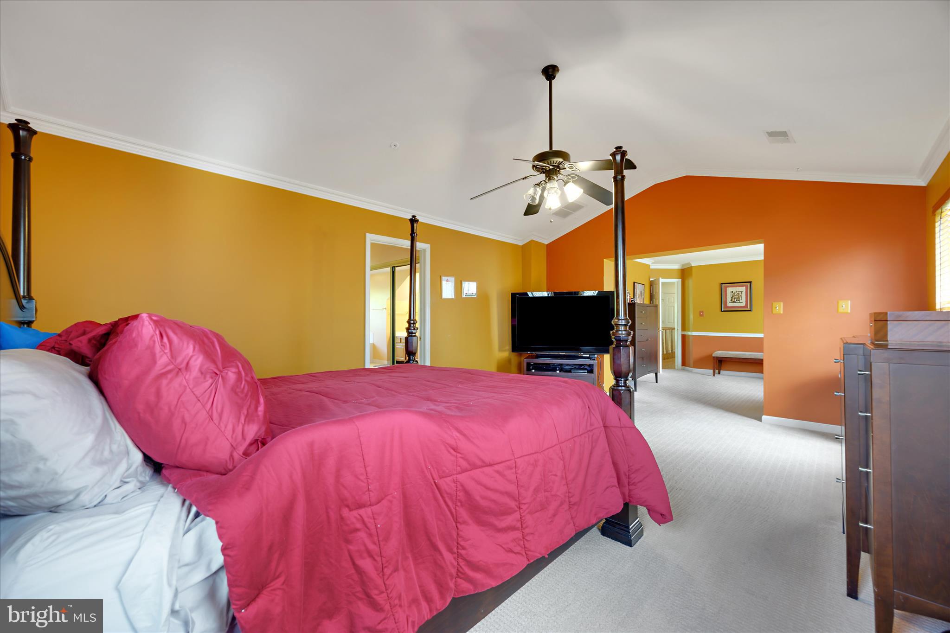
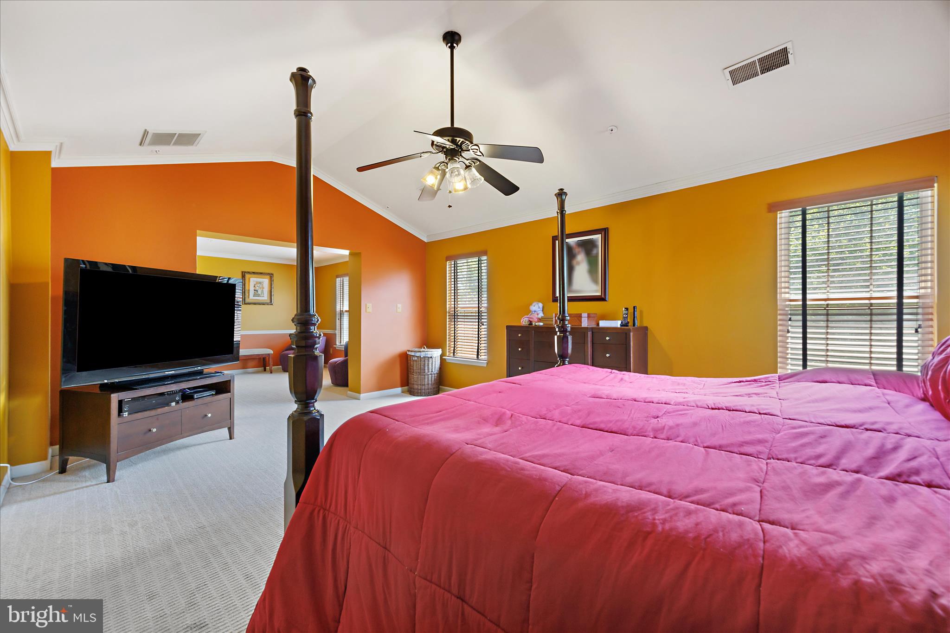
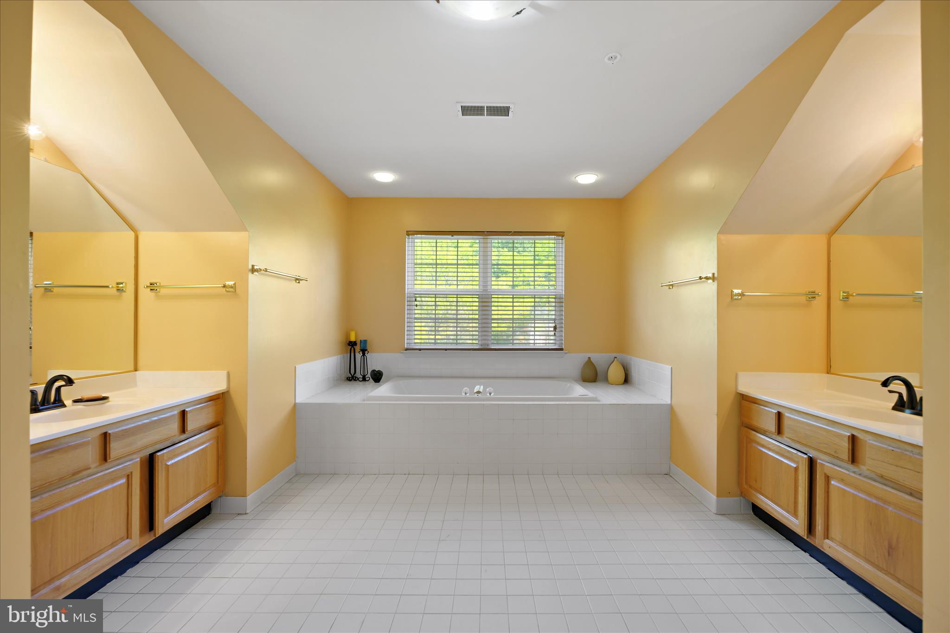
    Ceiling Fan(s), Kitchen Island, Pantry, Recessed Lighting, Walk-In Closet(s), High Ceilings, Crown Molding, Soaking Tub

  • Total Bedrooms

    5

  • Bathrooms

    4

  • 1/2 Bathrooms

    1

  • Above Grade Finished Area

    3760.0

  • Basement YN

    YES

  • Cooling YN

    YES

  • Cooling

    Central Air, Ceiling Fan(s), Electric

  • Fireplace YN

    YES

  • Heating YN

    YES

  • Heating

    Exhaust Fan, Natural Gas, Heat Pump

  • Pet friendly

    Cats OK, Dogs OK, Yes

Exterior

  • Garage

    Yes

  • Garage spaces

    2

  • Construction Materials

    Frame

  • Parking

    Asphalt, Garage, Driveway, Attached

  • Patio and Porch Features

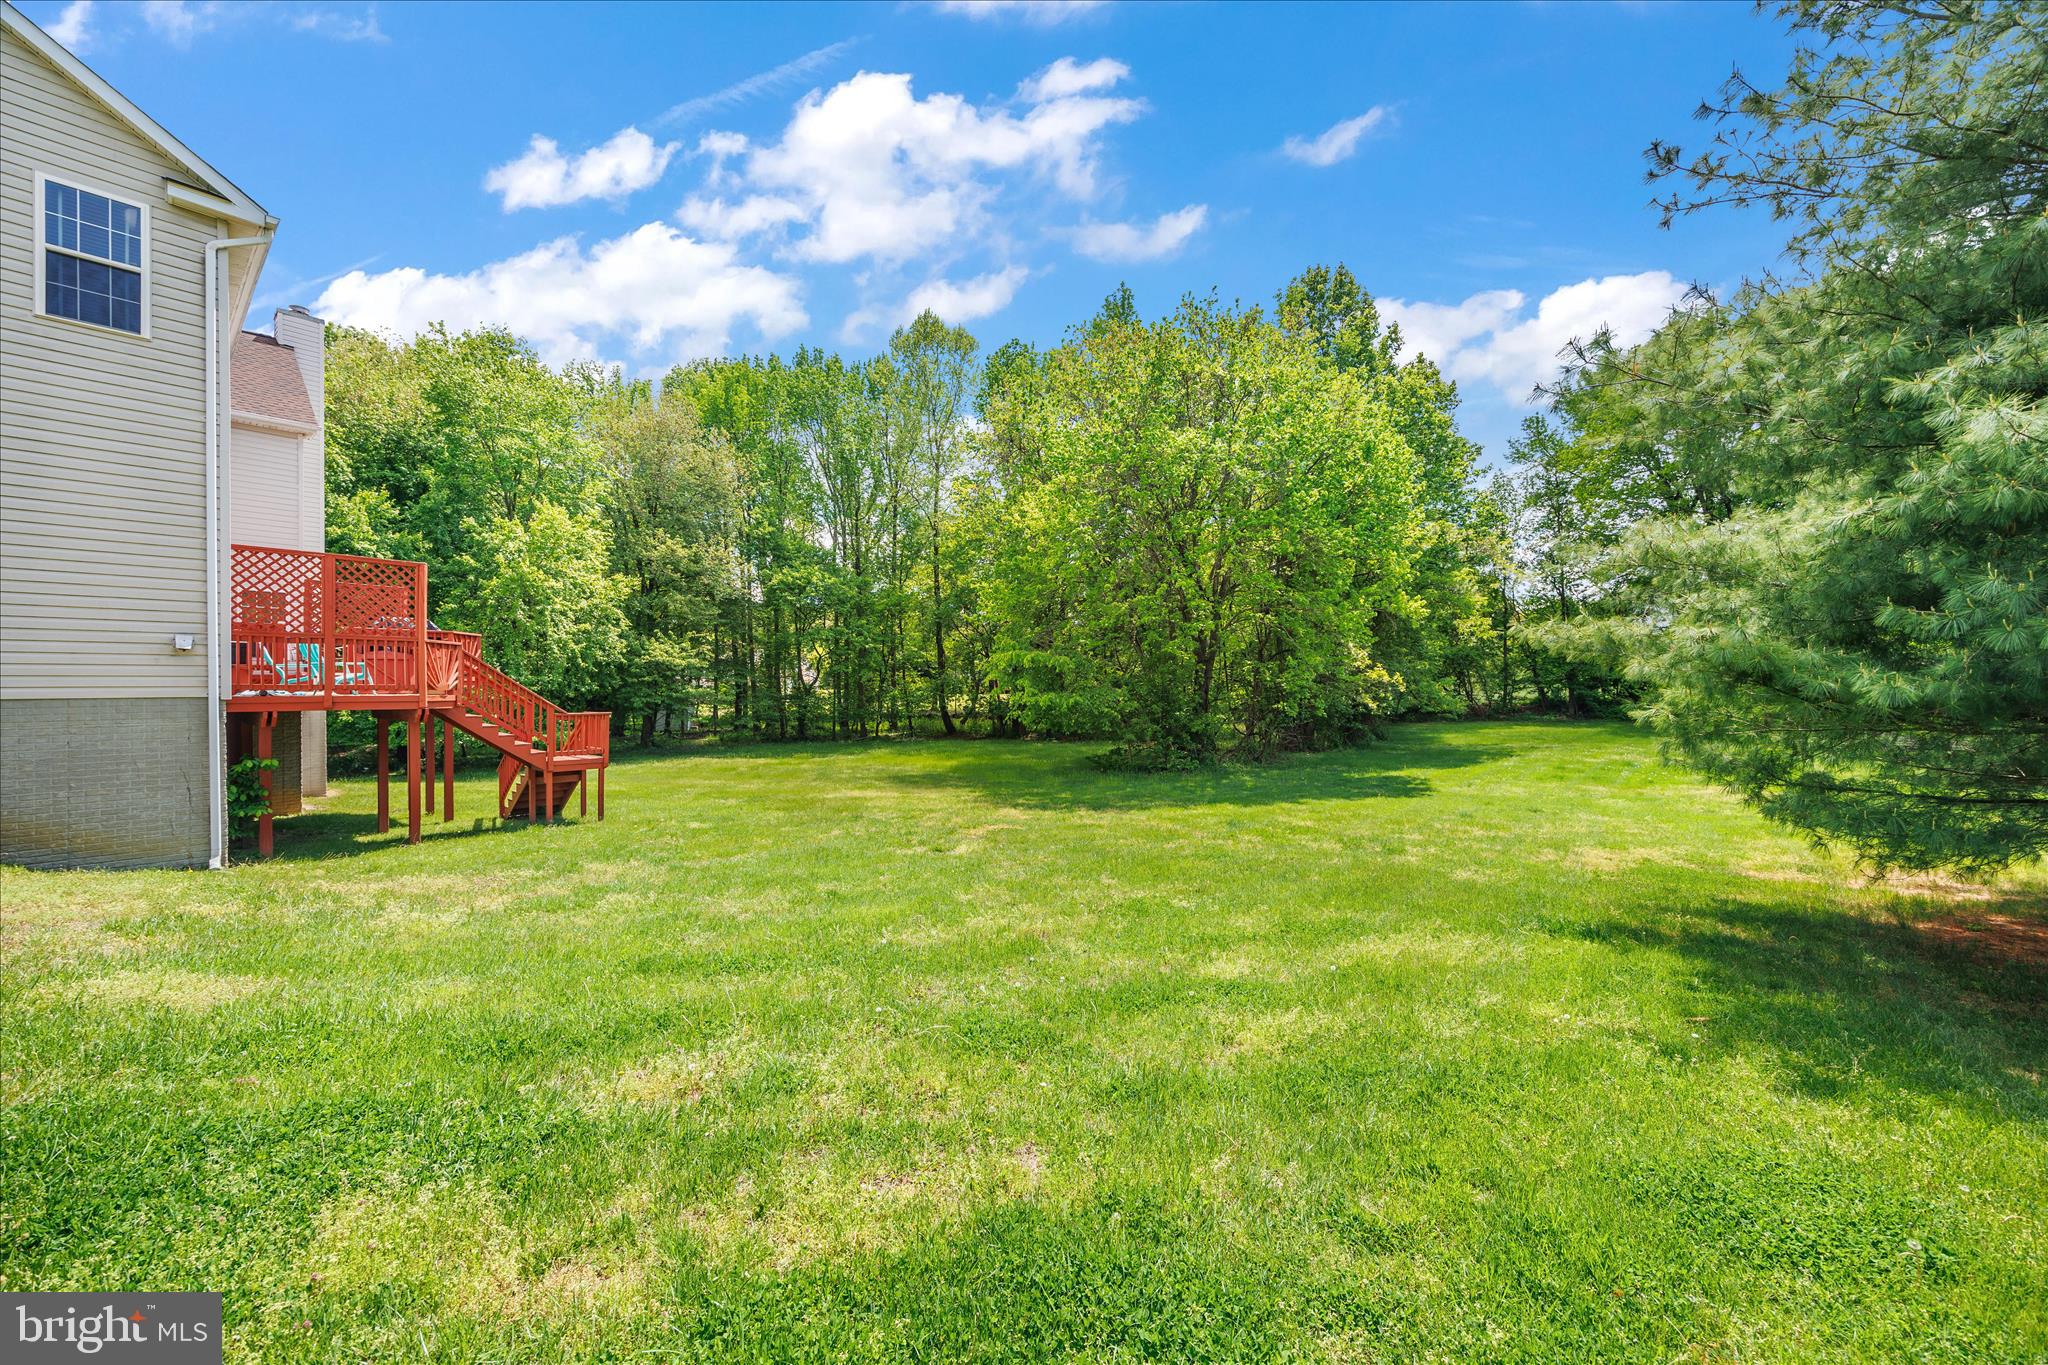
    Deck

  • Pool

    No

  • Waterfront YN

    NO

  • View

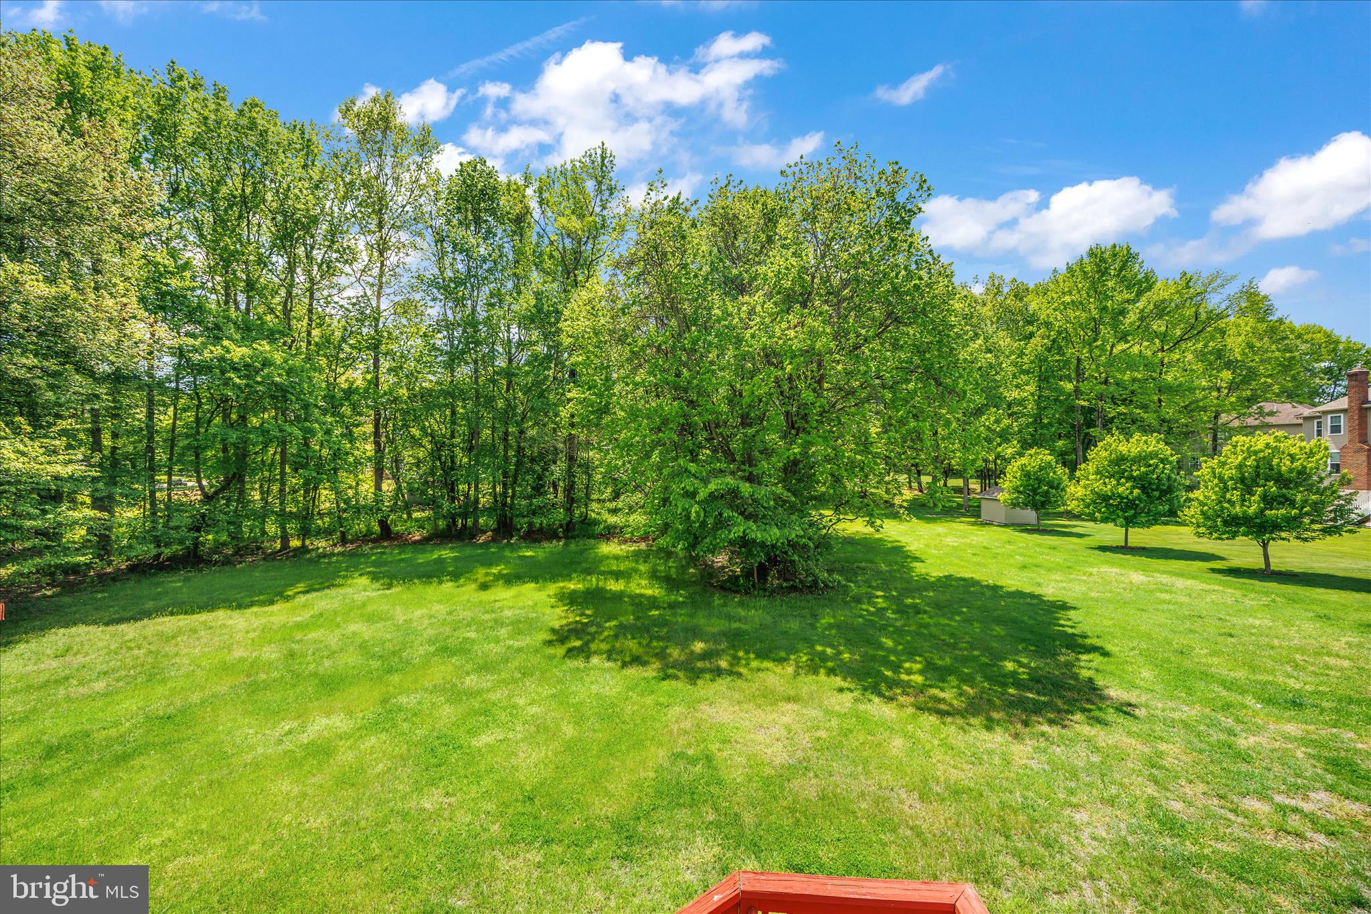
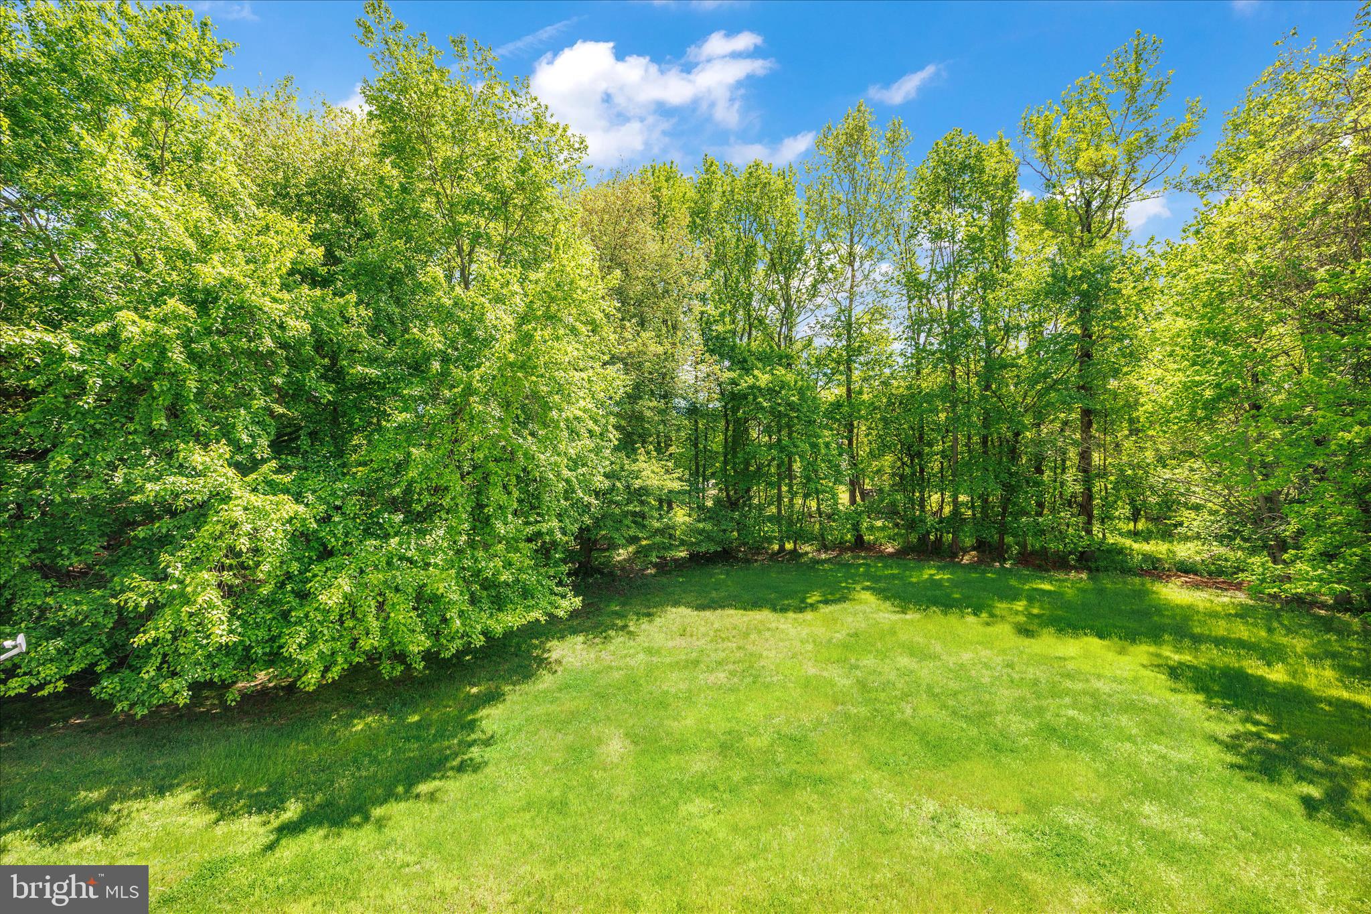
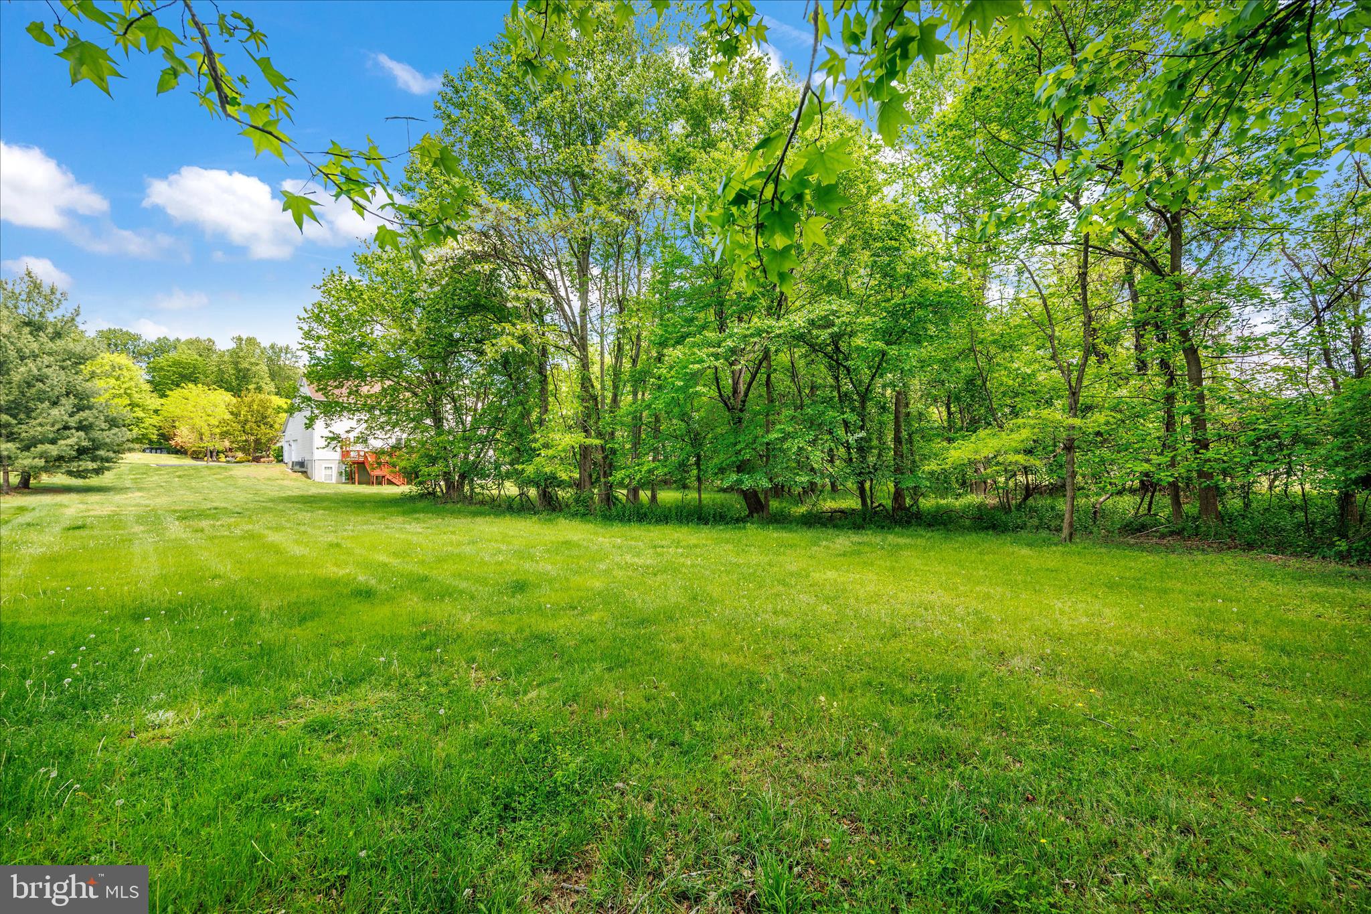
    Trees/Woods

Area & Lot

  • Lot Features

    Level

  • Lot Size(acres)

    1.07

  • Lot Size(square feet)

    46,609

  • Property Type

    Residential

  • Property Sub Type

    Single Family Residence

  • Architectural Style

    Colonial

Price

  • Sales Price

    $875,000

  • Tax Amount

    $11,421

  • Financing Options

    Cash, Conventional, FHA, VA

  • Sq. Footage

    5,500

  • Price/SqFt

    $159

HOA

  • Association

    YES

  • Association Fee

    $350

  • Association Fee Frequency

    Annually

  • Association Fee Includes

    N/A

School District

  • Elementary School

    WOODMORE

  • Middle School

    BENJAMIN TASKER

  • High School

    BOWIE

Property Features

  • New Construction

    NO

  • Accessibility Features

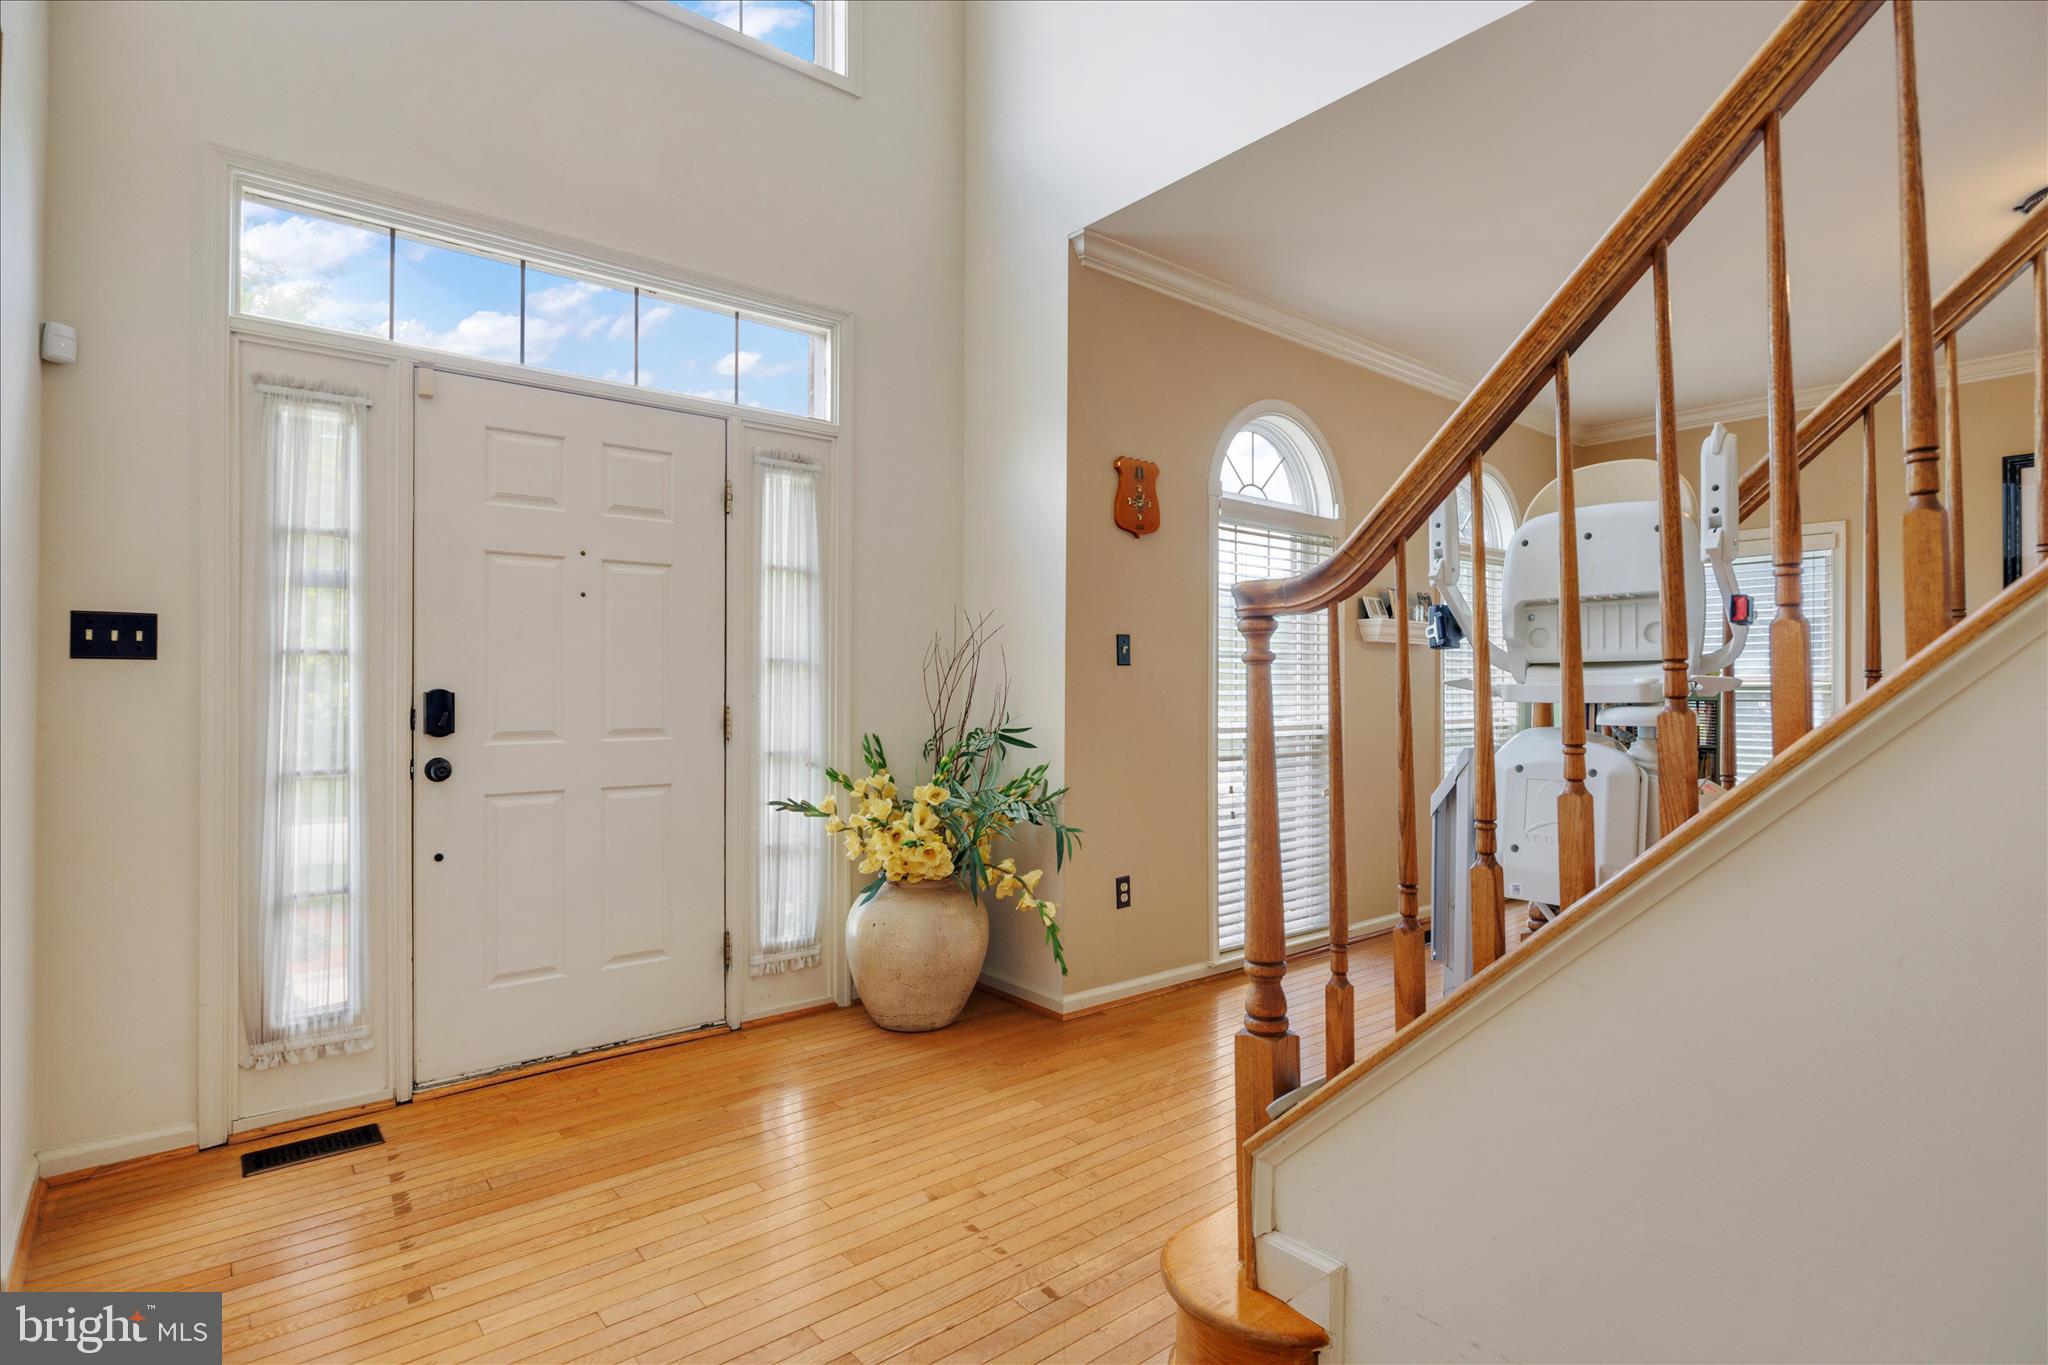
    Stair Lift

  • Association Amenities

    None

  • Foundation Details

    Concrete Perimeter

  • Senior Community YN

    NO

  • Sewer

    Public Sewer

  • Tax Lot

    14

  • Water Source

    Public

Schedule a Showing

Showing scheduled successfully.

<
>
IN PERSON
VIA CHAT

What is 3 + 4 ?


Change time

Mortgage calculator

Estimate your monthly mortgage payment, including the principal and interest, property taxes, and HOA. Adjust the values to generate a more accurate rate.

Your payment

Principal and Interest:

$

Property taxes:

$

HOA fees:

$

Total loan payment:

$

Total interest amount:

$

Location

County

PRINCE GEORGES

Elementary School

WOODMORE

Middle School

BENJAMIN TASKER

High School

BOWIE

Listing Courtesy of Lloyd F Bernard , Fairfax Realty Premier

RealHub Information is provided exclusively for consumers' personal, non-commercial use, and it may not be used for any purpose other than to identify prospective properties consumers may be interested in purchasing. All information deemed reliable but not guaranteed and should be independently verified. All properties are subject to prior sale, change or withdrawal. RealHub website owner shall not be responsible for any typographical errors, misinformation, misprints and shall be held totally harmless.

Agent Jackie Goodenow

AGENT

Jackie Goodenow

Call Jackie today to schedule a private showing.


* Listings on this website come from the FMLS IDX Compilation and may be held by brokerage firms other than the owner of this website. The listing brokerage is identified in any listing details. Information is deemed reliable but is not guaranteed. If you believe any FMLS listing contains material that infringes your copyrighted work please click here to review our DMCA policy and learn how to submit a takedown request.© 2024 FMLS.
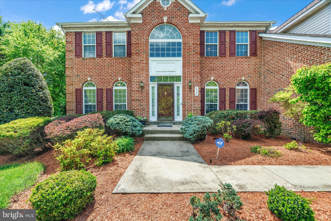
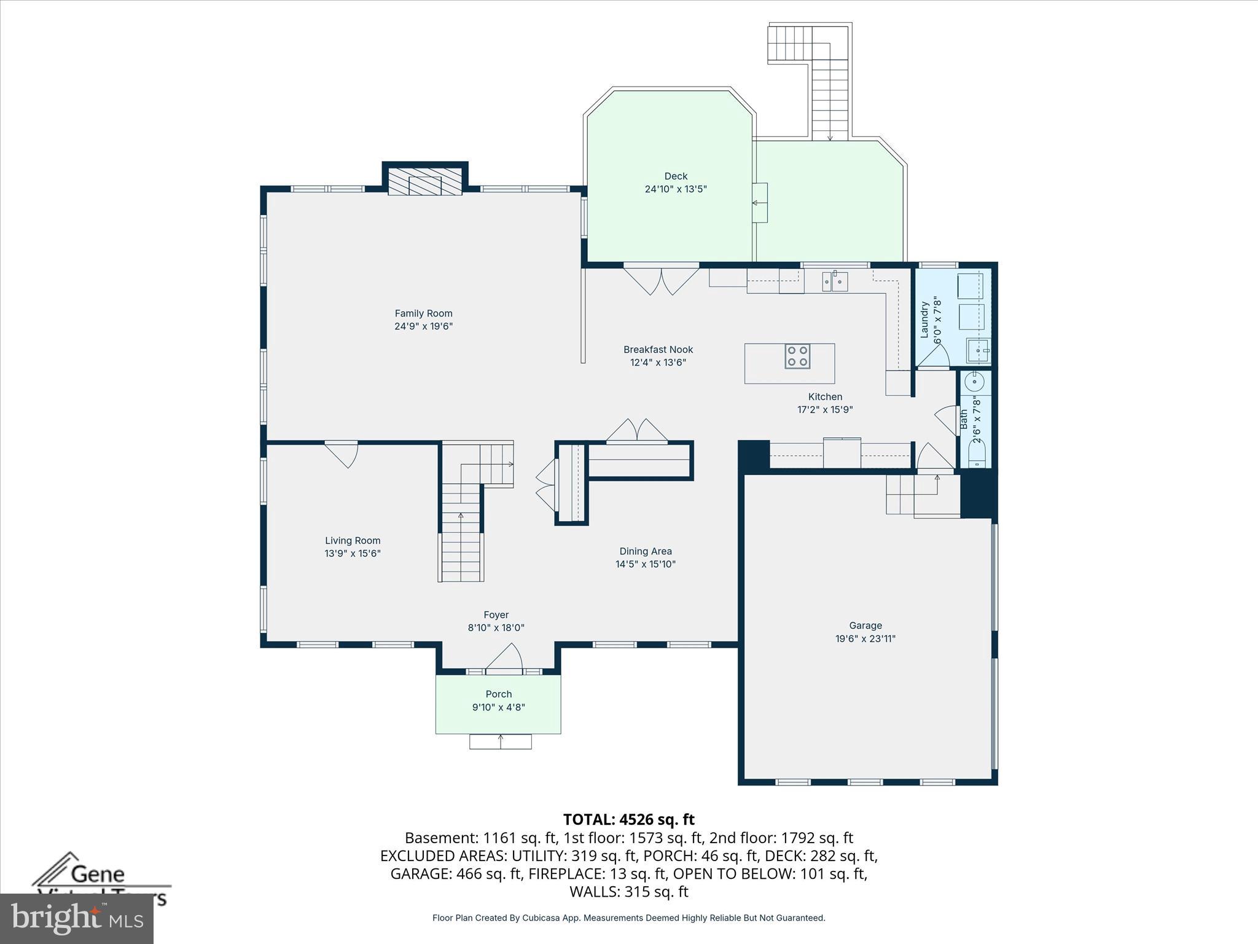
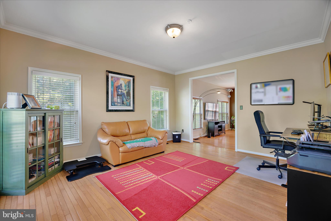
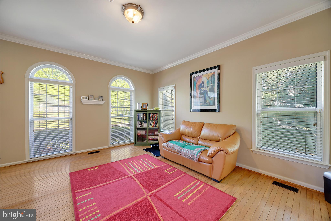
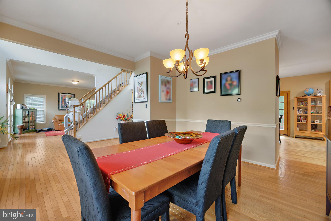
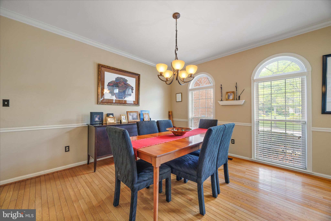
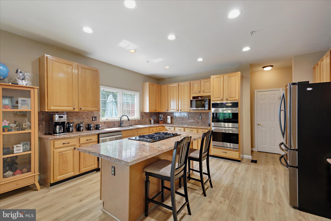
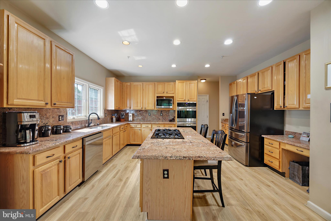
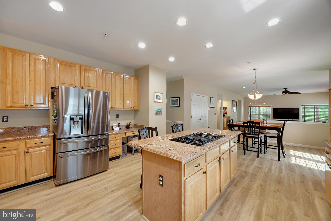
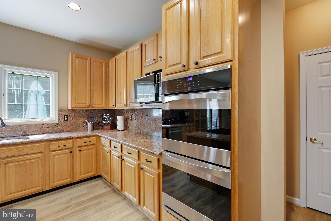
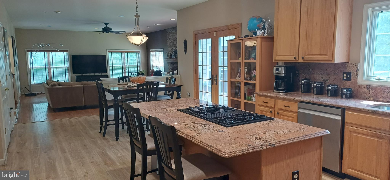
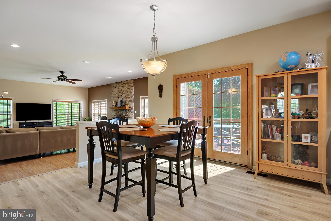
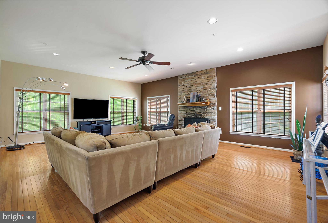
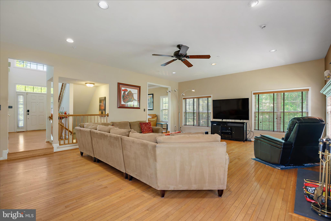
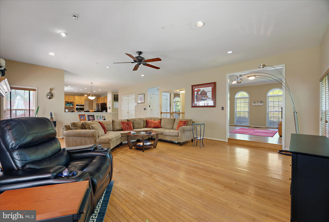
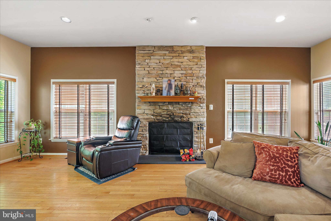
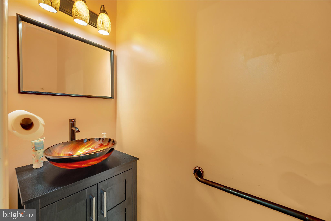
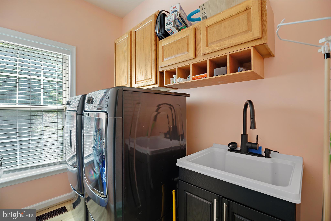
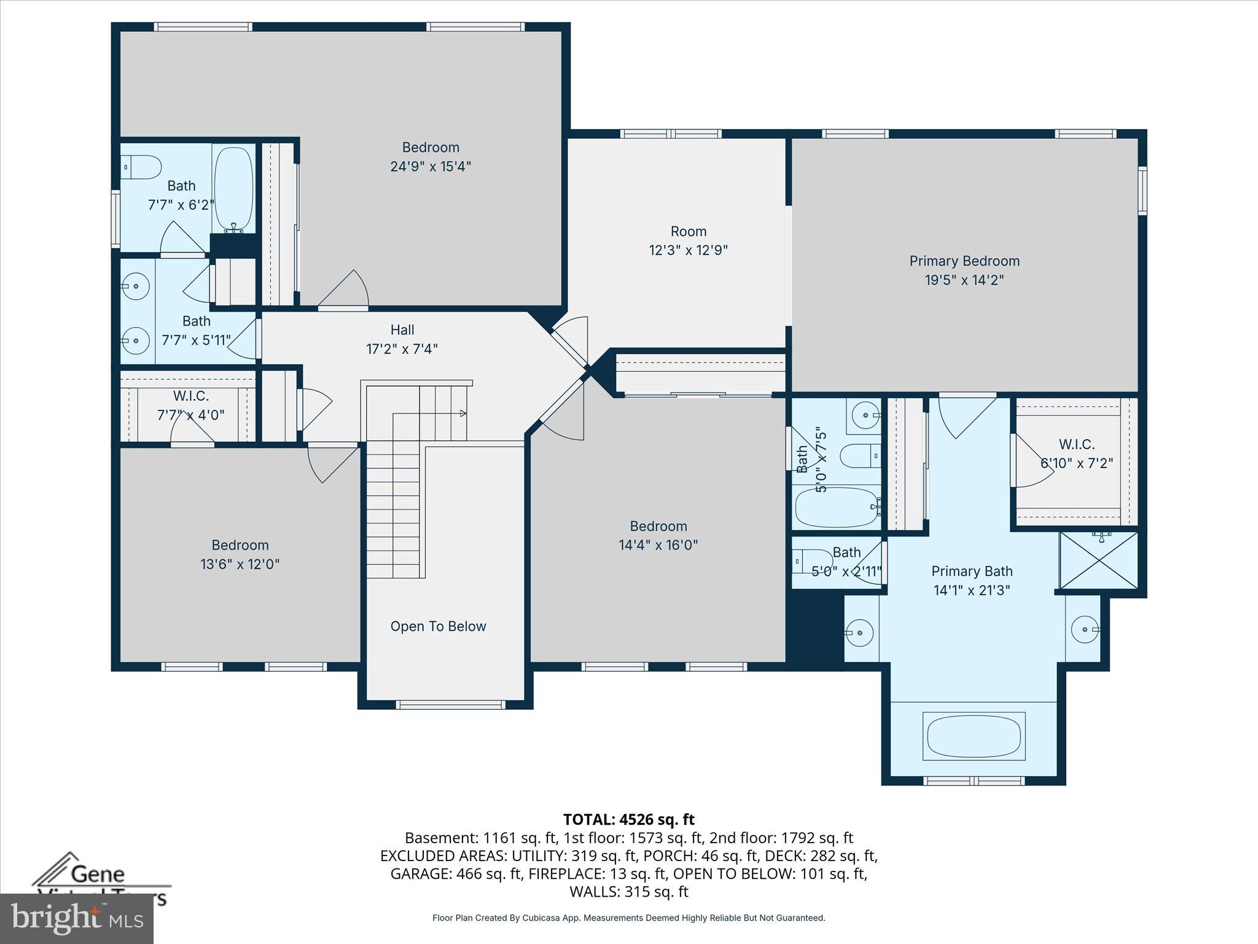
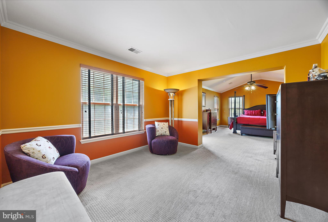
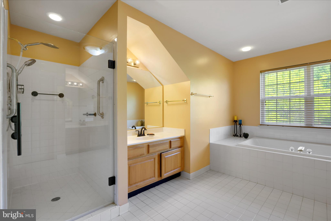
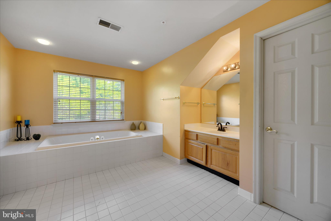
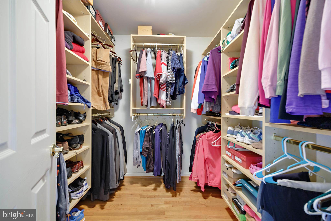
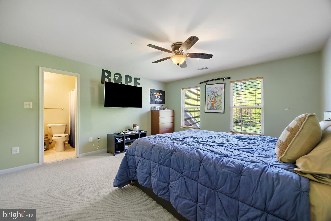
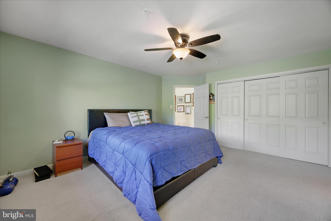
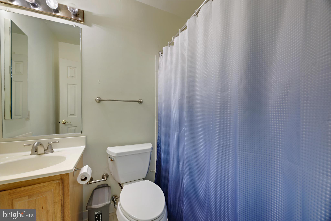
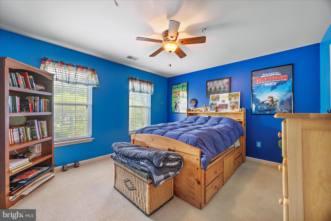
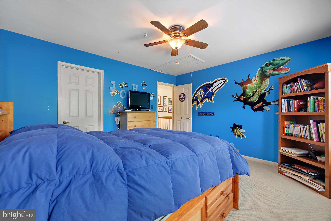
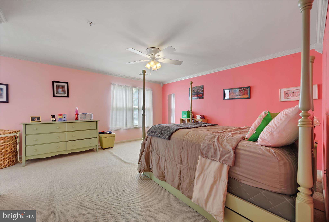
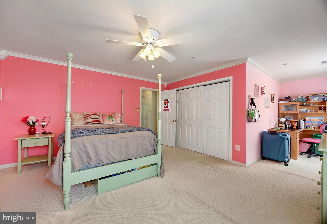
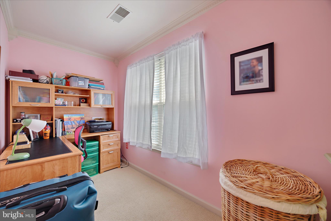
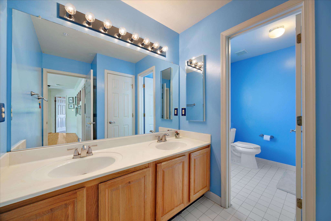
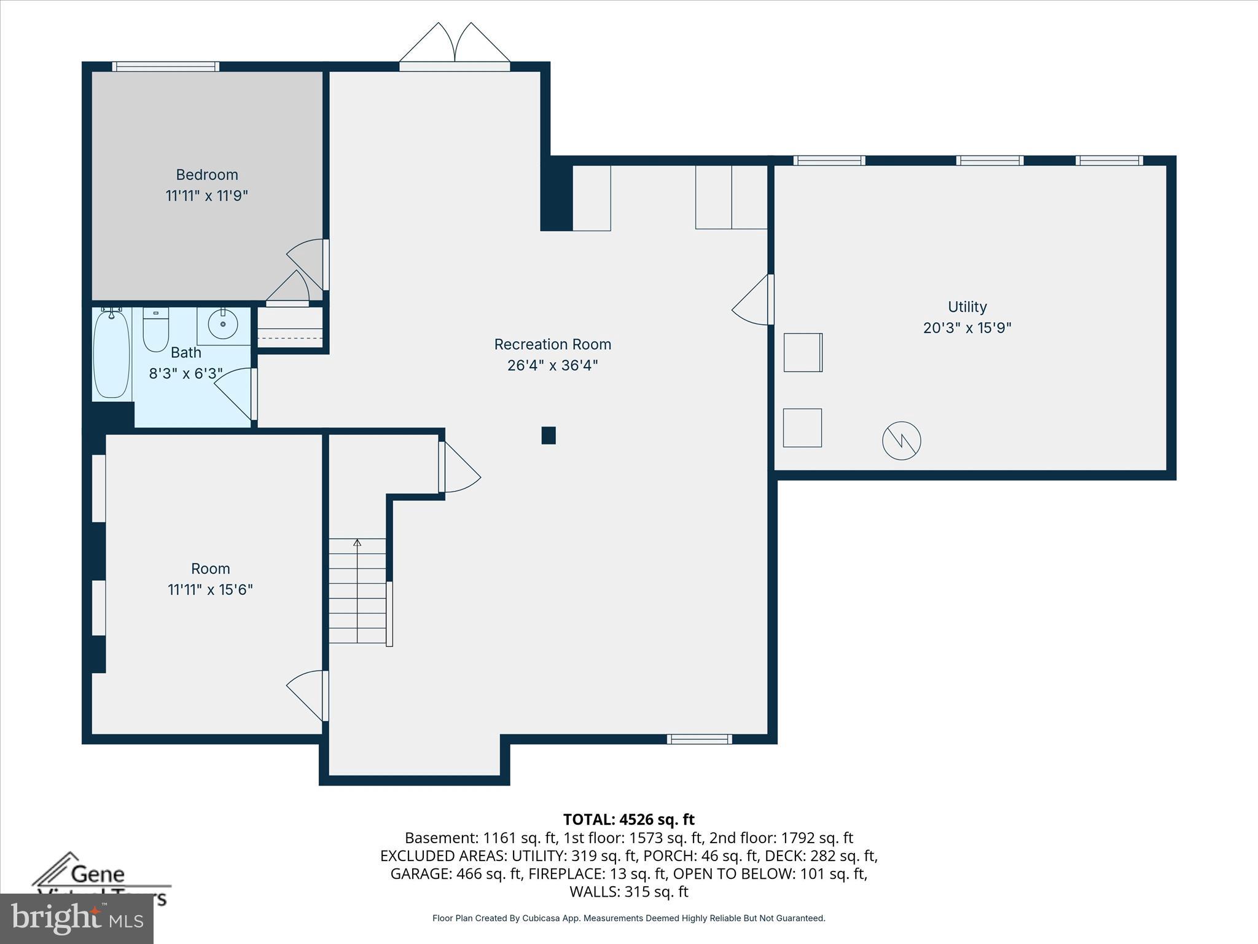
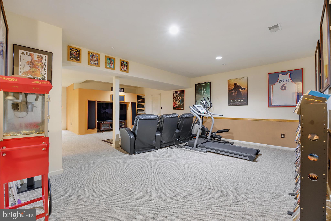
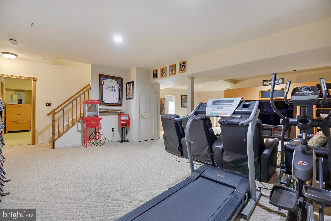
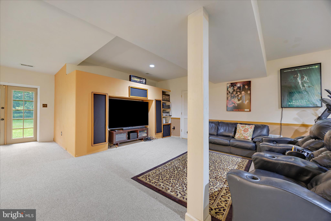
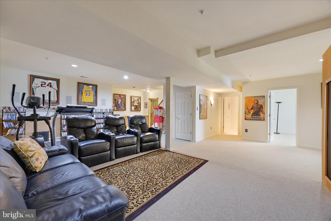
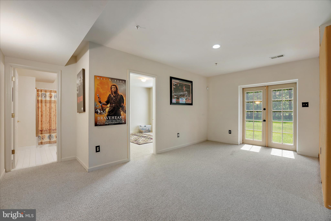
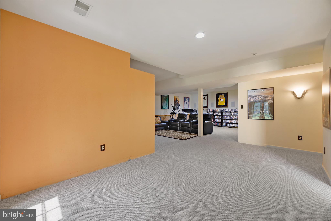
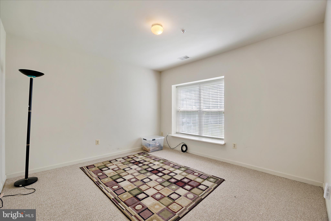
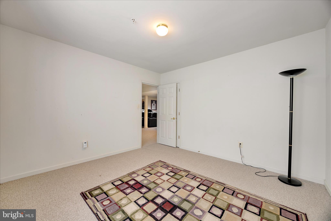
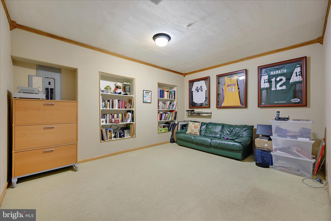
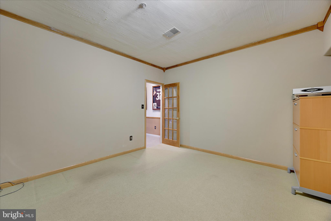
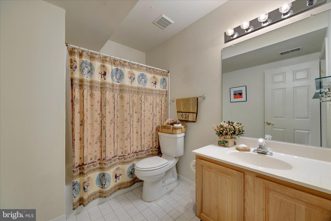
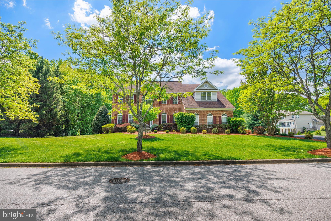
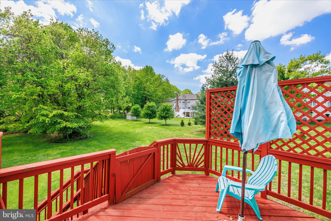
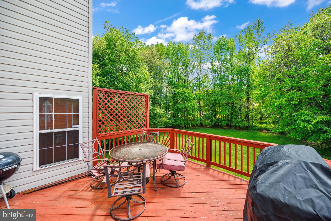
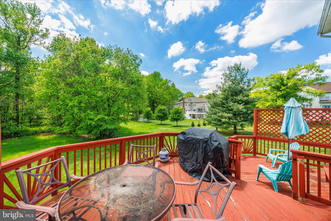
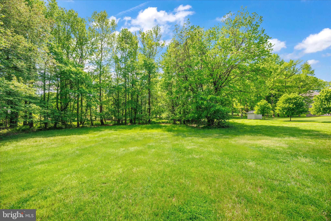
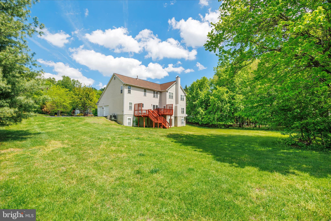
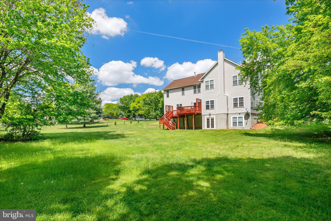
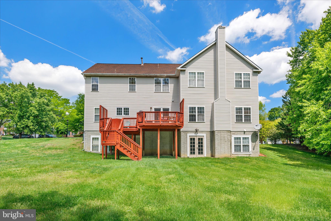
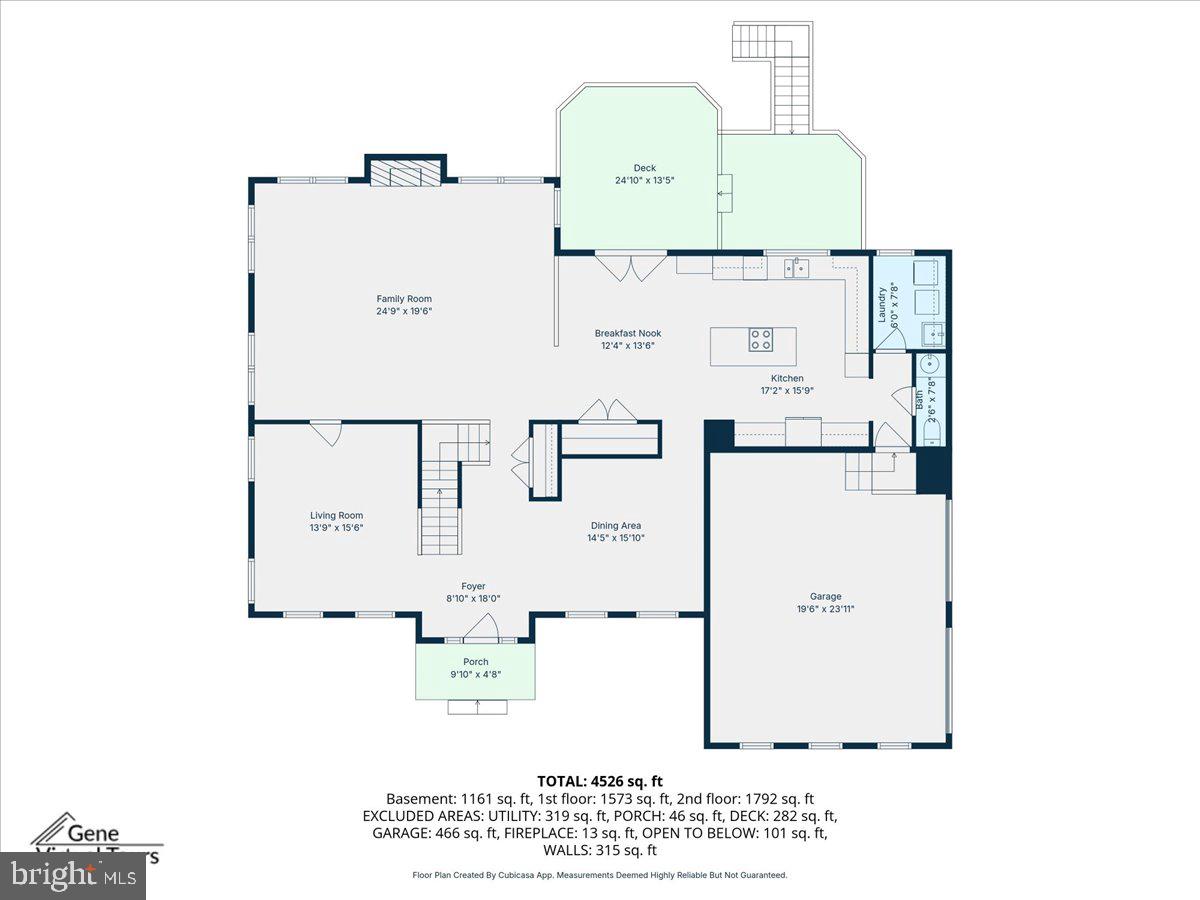
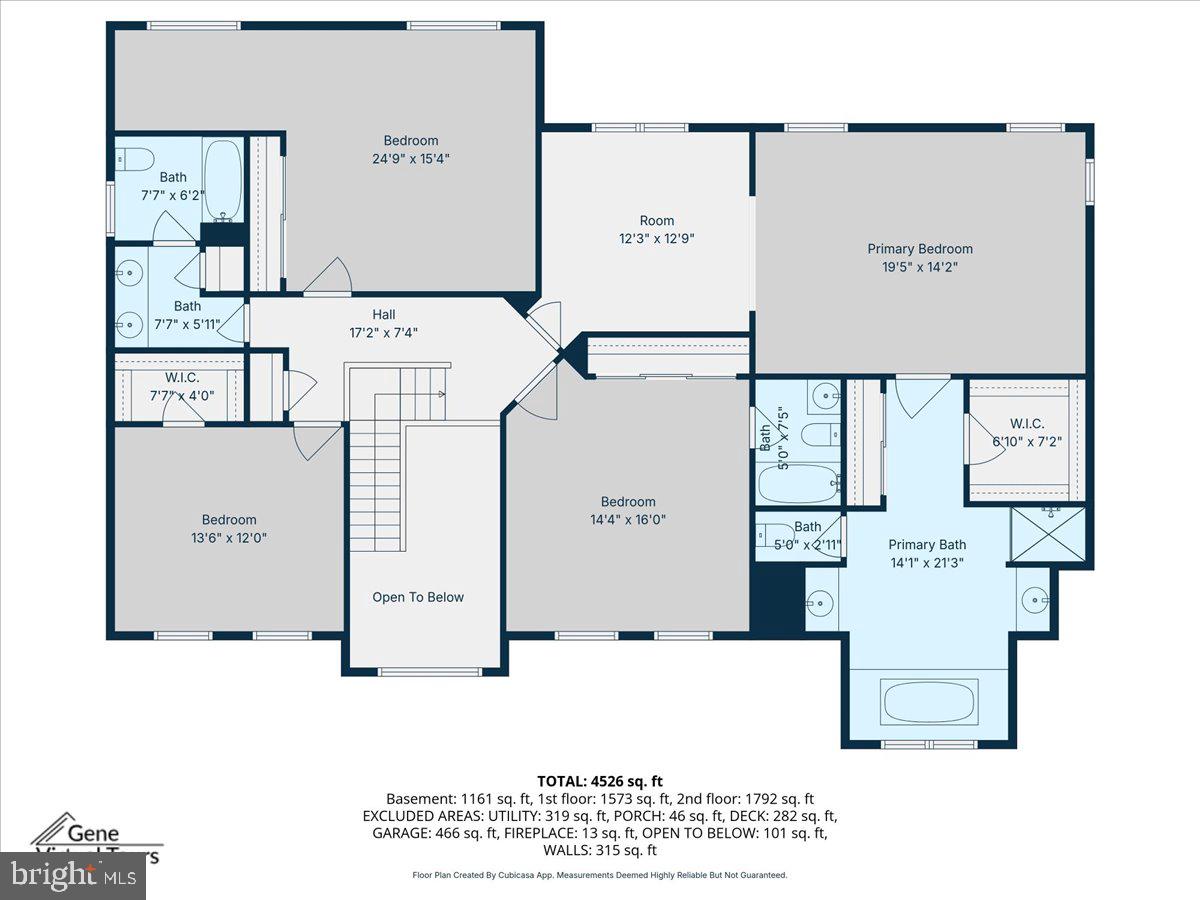
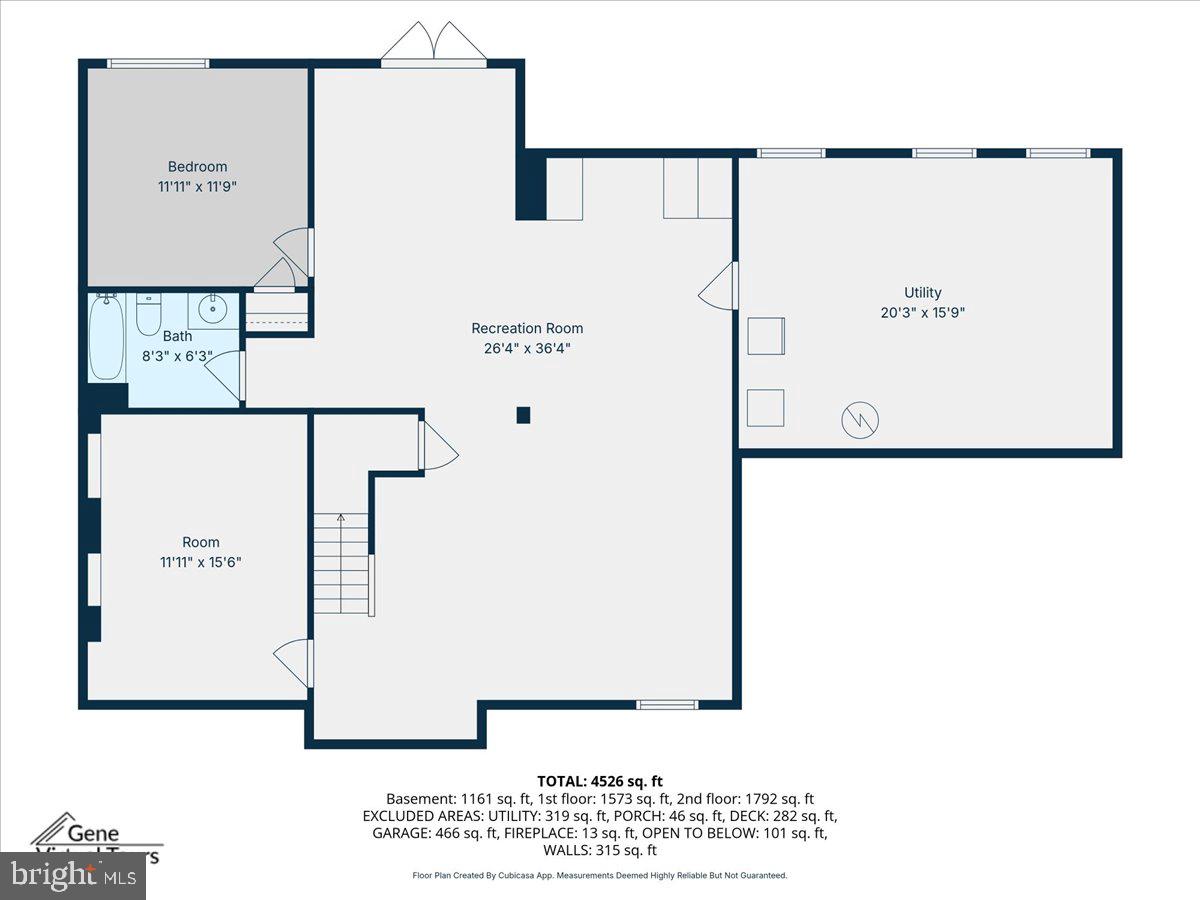
$15,000 closing help available with full-price offer! Need more closing help? Add additional seller concessions request to offer price and let's make a deal! Act now to become the new owner of this elegant Brick Colonial Estate on a private One-acre Lot in Bowie, MD! View the Interactive Floorplan and discover over 5,500 square feet of refined living in this beautifully updated 5-bedroom, 4.5-bath Colonial with finished basement, ideally set on a serene One-Acre lot in Bowie's prestigious Woodmore Highlands community. Gourmet Kitchen with beautiful granite countertops, oversized island with gas cooktop, premium stainless steel appliances including double ovens, custom pantry, and a thoughtfully designed workspace. Sunlit breakfast area flows to large dramatic Family Room anchored by a striking wood-burning fireplace. Upstairs has 4 large Bedrooms and 3 full Baths. The luxurious primary suite features a walk-in closet and spa-inspired bath showcasing dual vanities, a deep soaking tub, and a separate glass-enclosed shower. A second bedroom with its own full bath offers a private sanctuary. Fully-finished walkout basement includes large Recreation Room, fifth bedroom, bonus room, and 4th full bathroom—perfect for extended living or entertaining. Outside boasts an expansive deck overlooking the private, level backyard—perfect for outdoor gatherings. This distinguished home has been meticulously maintained ensuring buyer's comfort and peace of mind: Roof 2021, HVAC and furnace 2022, basement carpet 2024, update powder room and laundry room 2024, grab bars in primary bathroom and powder room 2025, security system 2020, and in-ground sprinkler system on front lawn). Schedule your private showing appointment today (one hour advance notice required). See why Bowie has earned a spot on the list of the 10 Best Places to Live in Maryland for 2026, standing out for its strong balance of affordability, job access, healthcare, and everyday convenience. Sale is contingent on seller finding home of choice (allow 15-30 days please) and they are ready.

3303 DUNWOOD RIDGE TERRACE

Message successfully sent.

What would you like to know?

What is 3 + 4 ?

I agree to receive email communication and understand I can unsubscribe at any time.

I agree to be contacted by Charis Realty Group via call, email, and text for real estate services. To opt out, you can reply 'stop' at any time or reply 'help' for assistance. You can also click the unsubscribe link in the emails. Message and data rates may apply. Message frequency may vary. Privacy Policy

Related Properties

"Rare opportunity to own a versatile estate offering space, privacy, and income potential. The main residence features 5 spacious bedrooms, designed for comfortable everyday living and effortless entertaining.
Enjoy peaceful mornings and beautiful sunsets from the expansive, thoughtfully designed deck-perfect for outdoor gatherings and relaxation." PROPERTY IS BEING SOLD AS-IS; SELLER WILL MAKE NO REPAIRS. BUYER SHOULD CONDUCT THEIR' ONW INSPECTIONS FOR INFORMATIONAL PURPOSE ONLY"
In addition to the main home, the property includes two separate Guess homes, ideal for extended family, multi-generational living, home offices, or potential rental income.
Set on wide open acreage,this property offers scenic views,privacy, and endless possibilities for gardening, recreation, or future expansion. A unique combination of space, flexibility,and value- schedule your showing today.
#MDPG2156198

BOWIE

17439 MILL BRANCH PLACE

5 Beds

3 Baths

1,568 Sq.Ft.

$750,000

MLS#: MDPG2156198
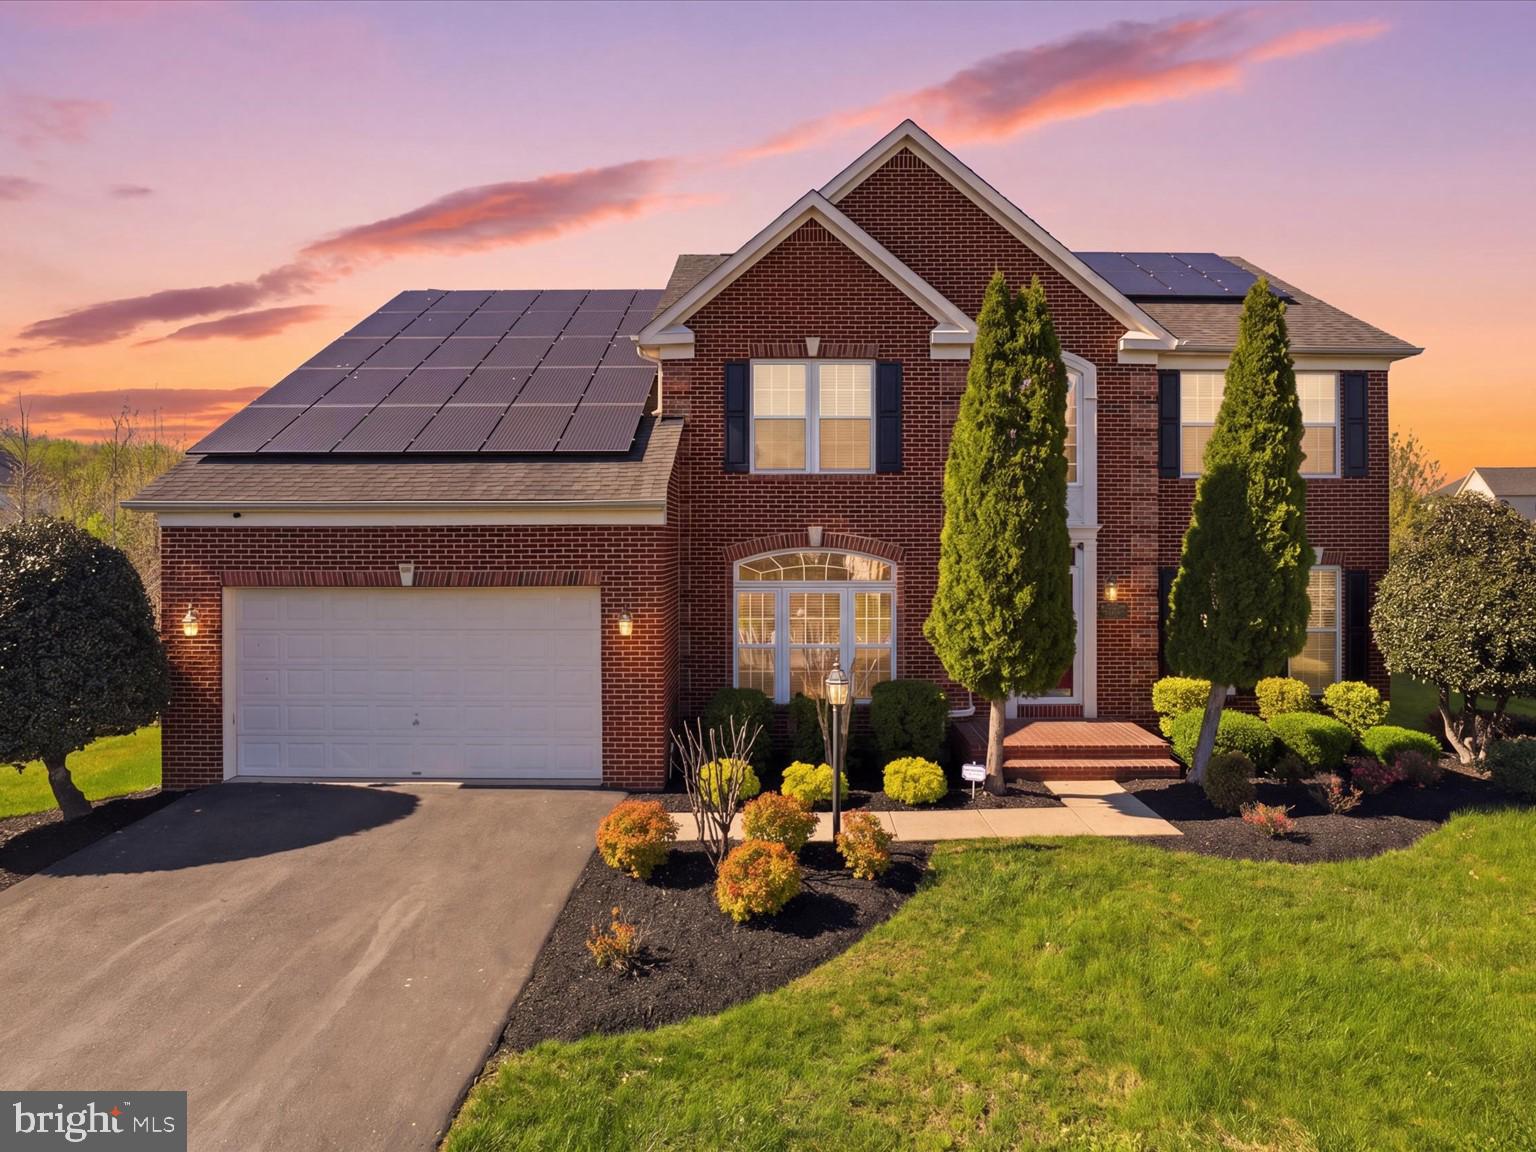
Welcome to this stunning brick-front Colonial in the highly sought-after Mount Oak community,
offering over 5,400 finished square feet of exceptional living space. One of the homes most a valuable feature is its fully paid-off Suniva solar panel system, allowing the current owners to enjoy virtually no electric bills throughout the year when using normal household electricity, only a minimal utility meter charge.This impressive home features 4 spacious bedrooms, 4 full bathrooms, and 1 half bathroom.
A grand two-story foyer creates a striking first impression and leads to elegant formal living and
dining rooms. Just beyond the foyer, you will find a private home office, complete with beautiful
furnishings, and a convenient powder room.
The heart of the home is the expansive open-concept living area, featuring a large family room,
gourmet kitchen, morning room, laundry room, and access to the attached 2-car garage. The
kitchen is designed for both everyday living and entertaining, showcasing a large center island,
granite countertops, stainless steel appliances, and abundant cabinetry. The adjoining sun-filled
morning room provides future direct access to the backyard, and the spacious family room features a cozy gas fireplace. Additional highlights include a built-in security system, whole-home speaker system and five ceiling fans throughout the home.Now with a HUGE price improvement of sixty thousand dollars ($60,000.00) and new easy financing ( Low down FHA, No money down VA and a possible FHA Assumption etc). Security system can be disarmed with a prior approved appointment. For additional information, please call the helpful Listing Agent.WELCOME HOME!
#MDPG2198870

BOWIE

14202 DERBY RIDGE ROAD

4 Beds

4 Baths

5,116 Sq.Ft.

$939,990

MLS#: MDPG2198870
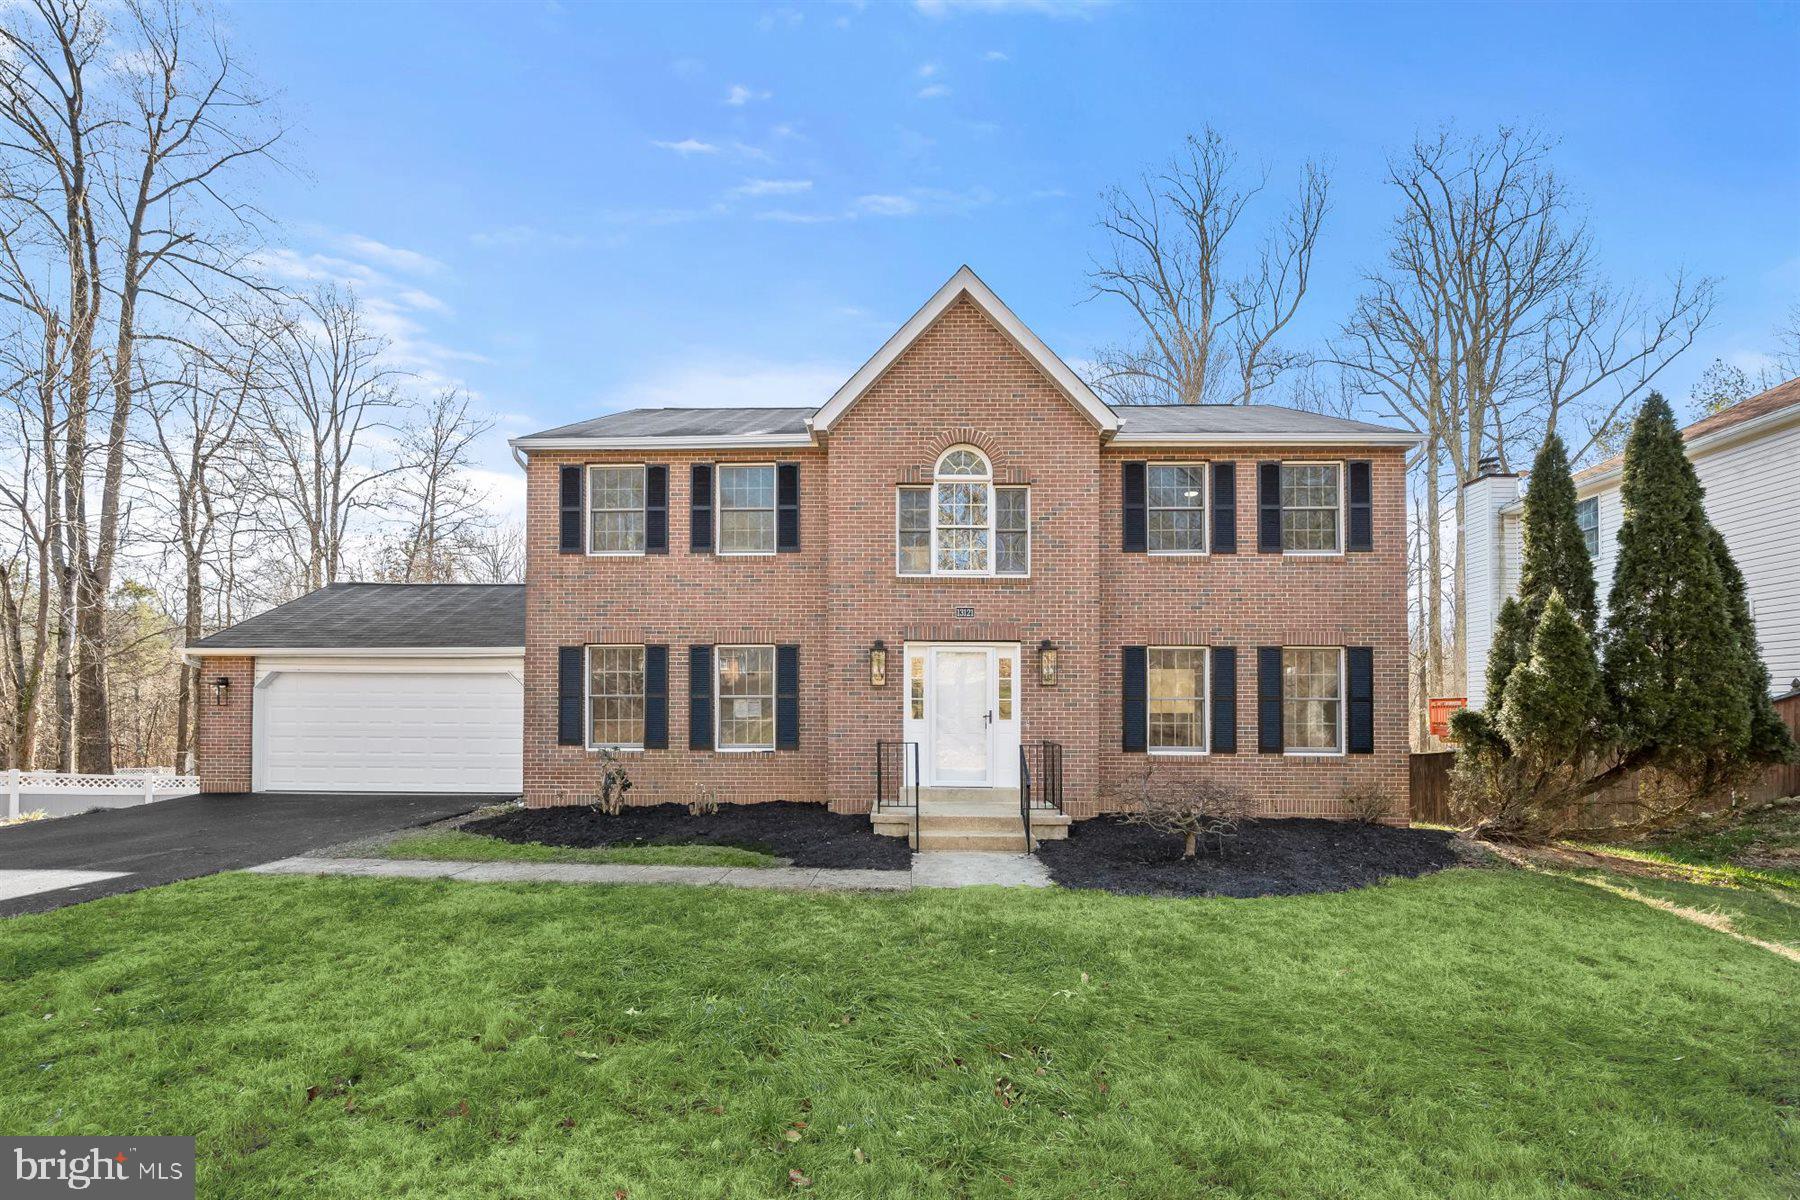
Come and take a look at this charming Colonial home in Nazario Woods which offers a spacious 2,688 sq. ft. of living space, featuring 4 bedrooms and 2.5 bathrooms. The fully finished basement provides additional living space with both interior and outside access, perfect for entertaining or relaxation. The main floor boasts a cozy family room off the kitchen, ideal for gatherings, and a dedicated dining area for formal meals. Enjoy modern conveniences with brand new SS appliances such as an electric oven/range, refrigerator, microwave, and dishwasher included. The main floor laundry adds to the home's practicality while walk-in closets provide ample storage. Step outside to a generous 0.55-acre lot with a deck, perfect for outdoor enjoyment. The attached 2-car garage features a front entry and convenient garage door opener. This newly renovated property is ready to be your next home!
#MDPG2185706

BOWIE

13121 OLD FLETCHERTOWN ROAD

4 Beds

2 Baths

2,688 Sq.Ft.

$710,000

MLS#: MDPG2185706
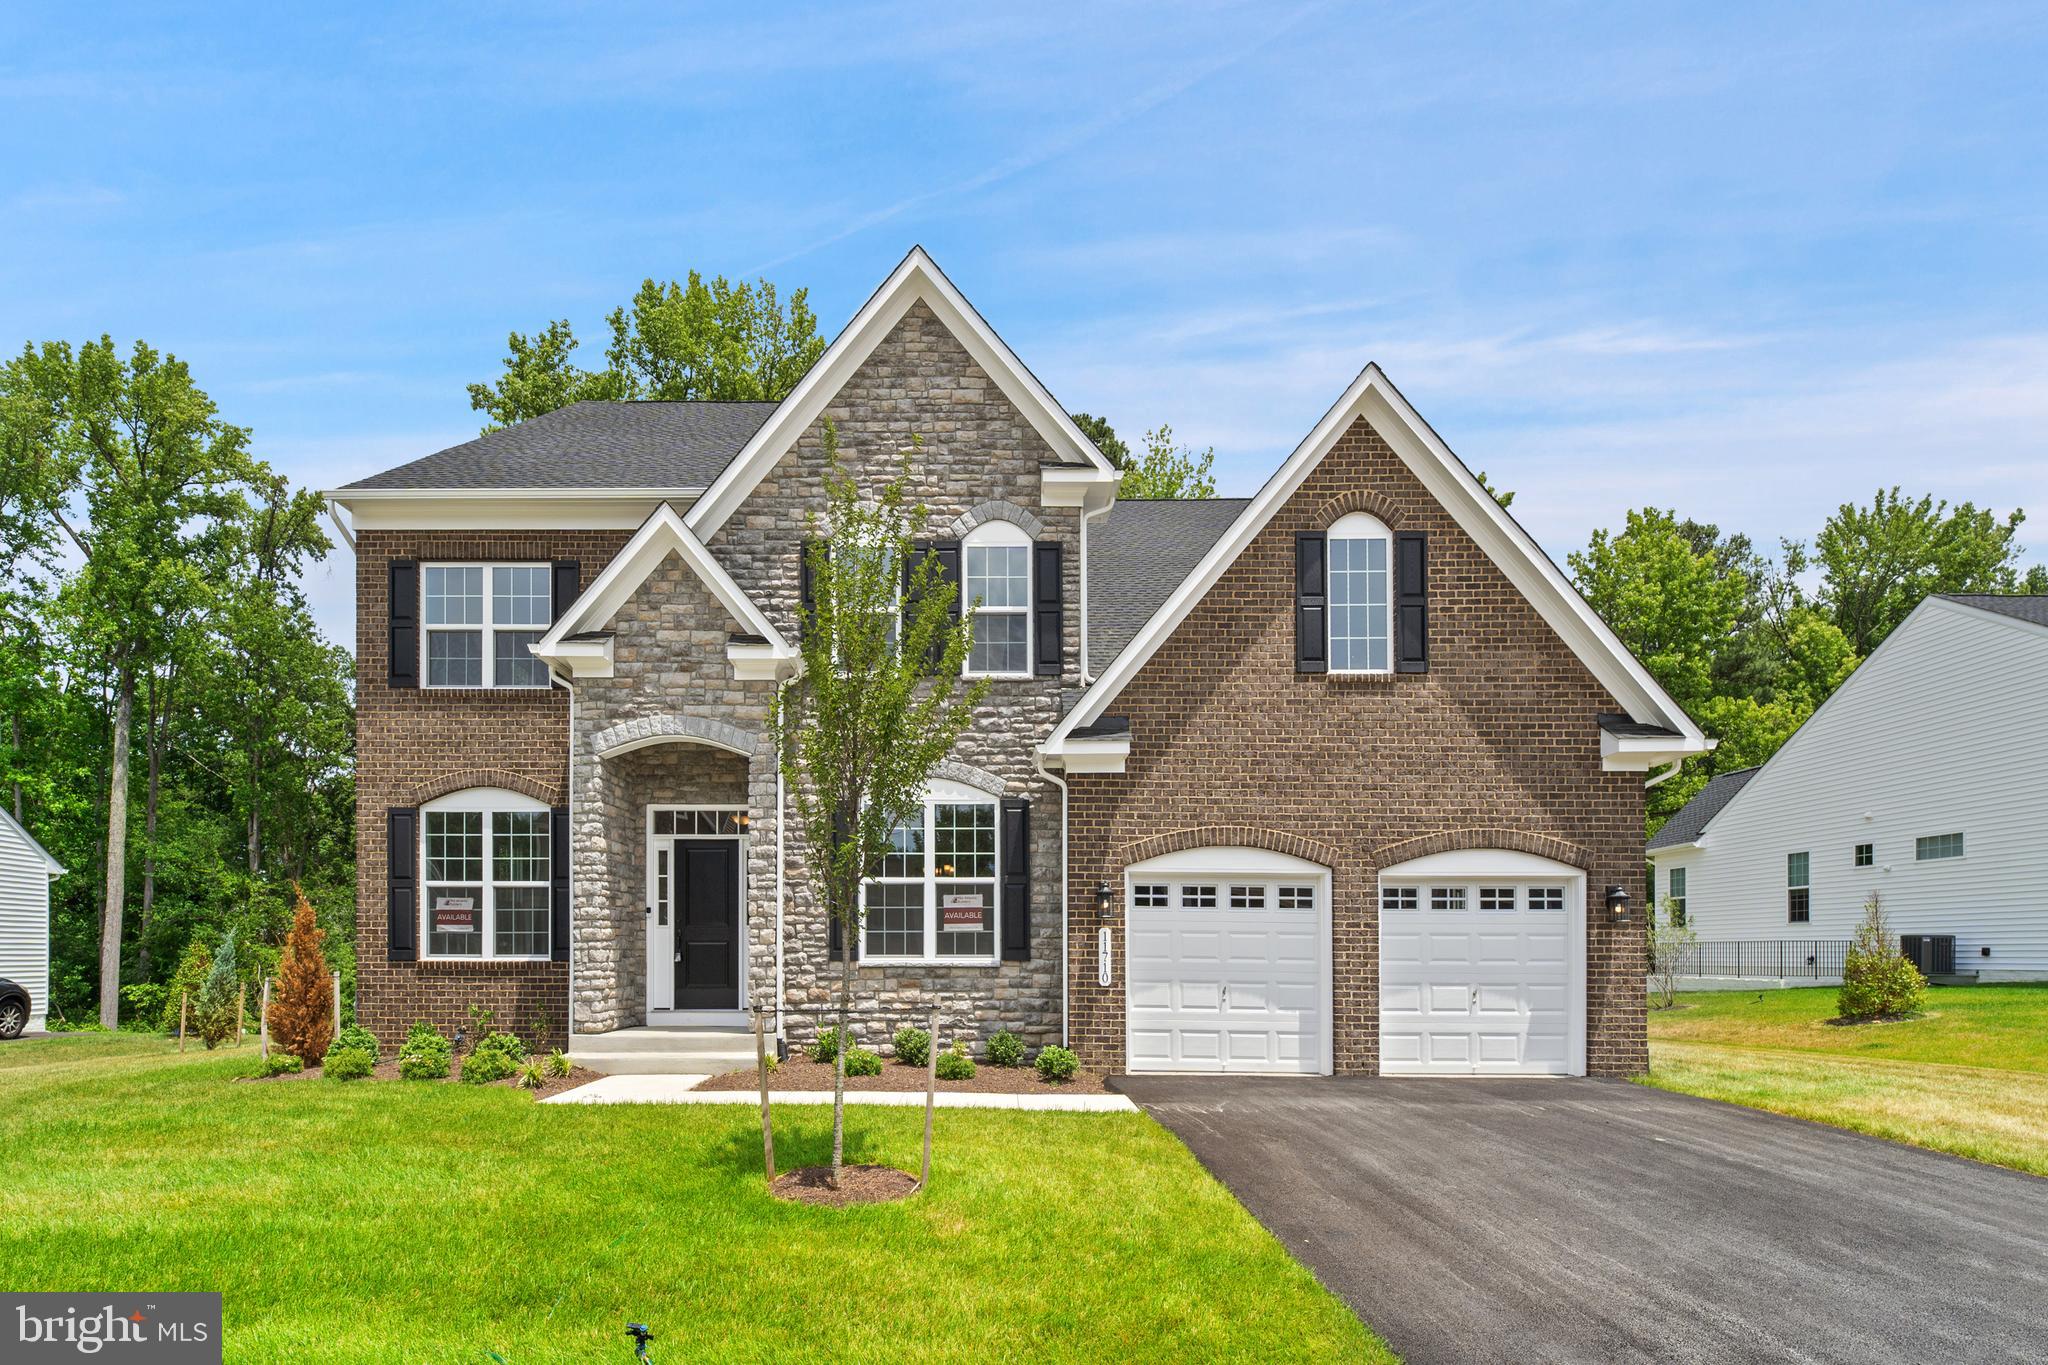
Move-in Ready,  new construction residence in Glenn Dale Estates by Mid-Atlantic Builders.. Encompassing approximately 6,469 square feet, the home offers 6 bedrooms, 5 full baths, and 2 half baths across two gracious levels plus a beautifully finished lower level, creating a sophisticated setting for both grand-scale entertaining and everyday living.

The main level is anchored by a gourmet chef’s kitchen, seamless gathering spaces, and a formal dining room designed for memorable entertaining. The upper level features a sumptuous primary suite with a private sitting room, along with generously sized secondary bedrooms that provide comfort and privacy for family and guests alike. The finished lower level expands the home’s livability with a spacious recreation area, media space, and private guest accommodations.

Set on a 0.46-acre homesite within an exclusive community, this remarkable home combines serene surroundings with exceptional convenience. Residents enjoy access to premier commuter routes, shopping, dining, and the cultural and business centers of Washington, D.C., and Annapolis. Come tour the last quick move-in-ready home in Glenn Dale Estates today.
#MDPG2212510

BOWIE

11710 MORIARTY COURT

6 Beds

5 Baths

6,469 Sq.Ft.

$1,049,990

MLS#: MDPG2212510
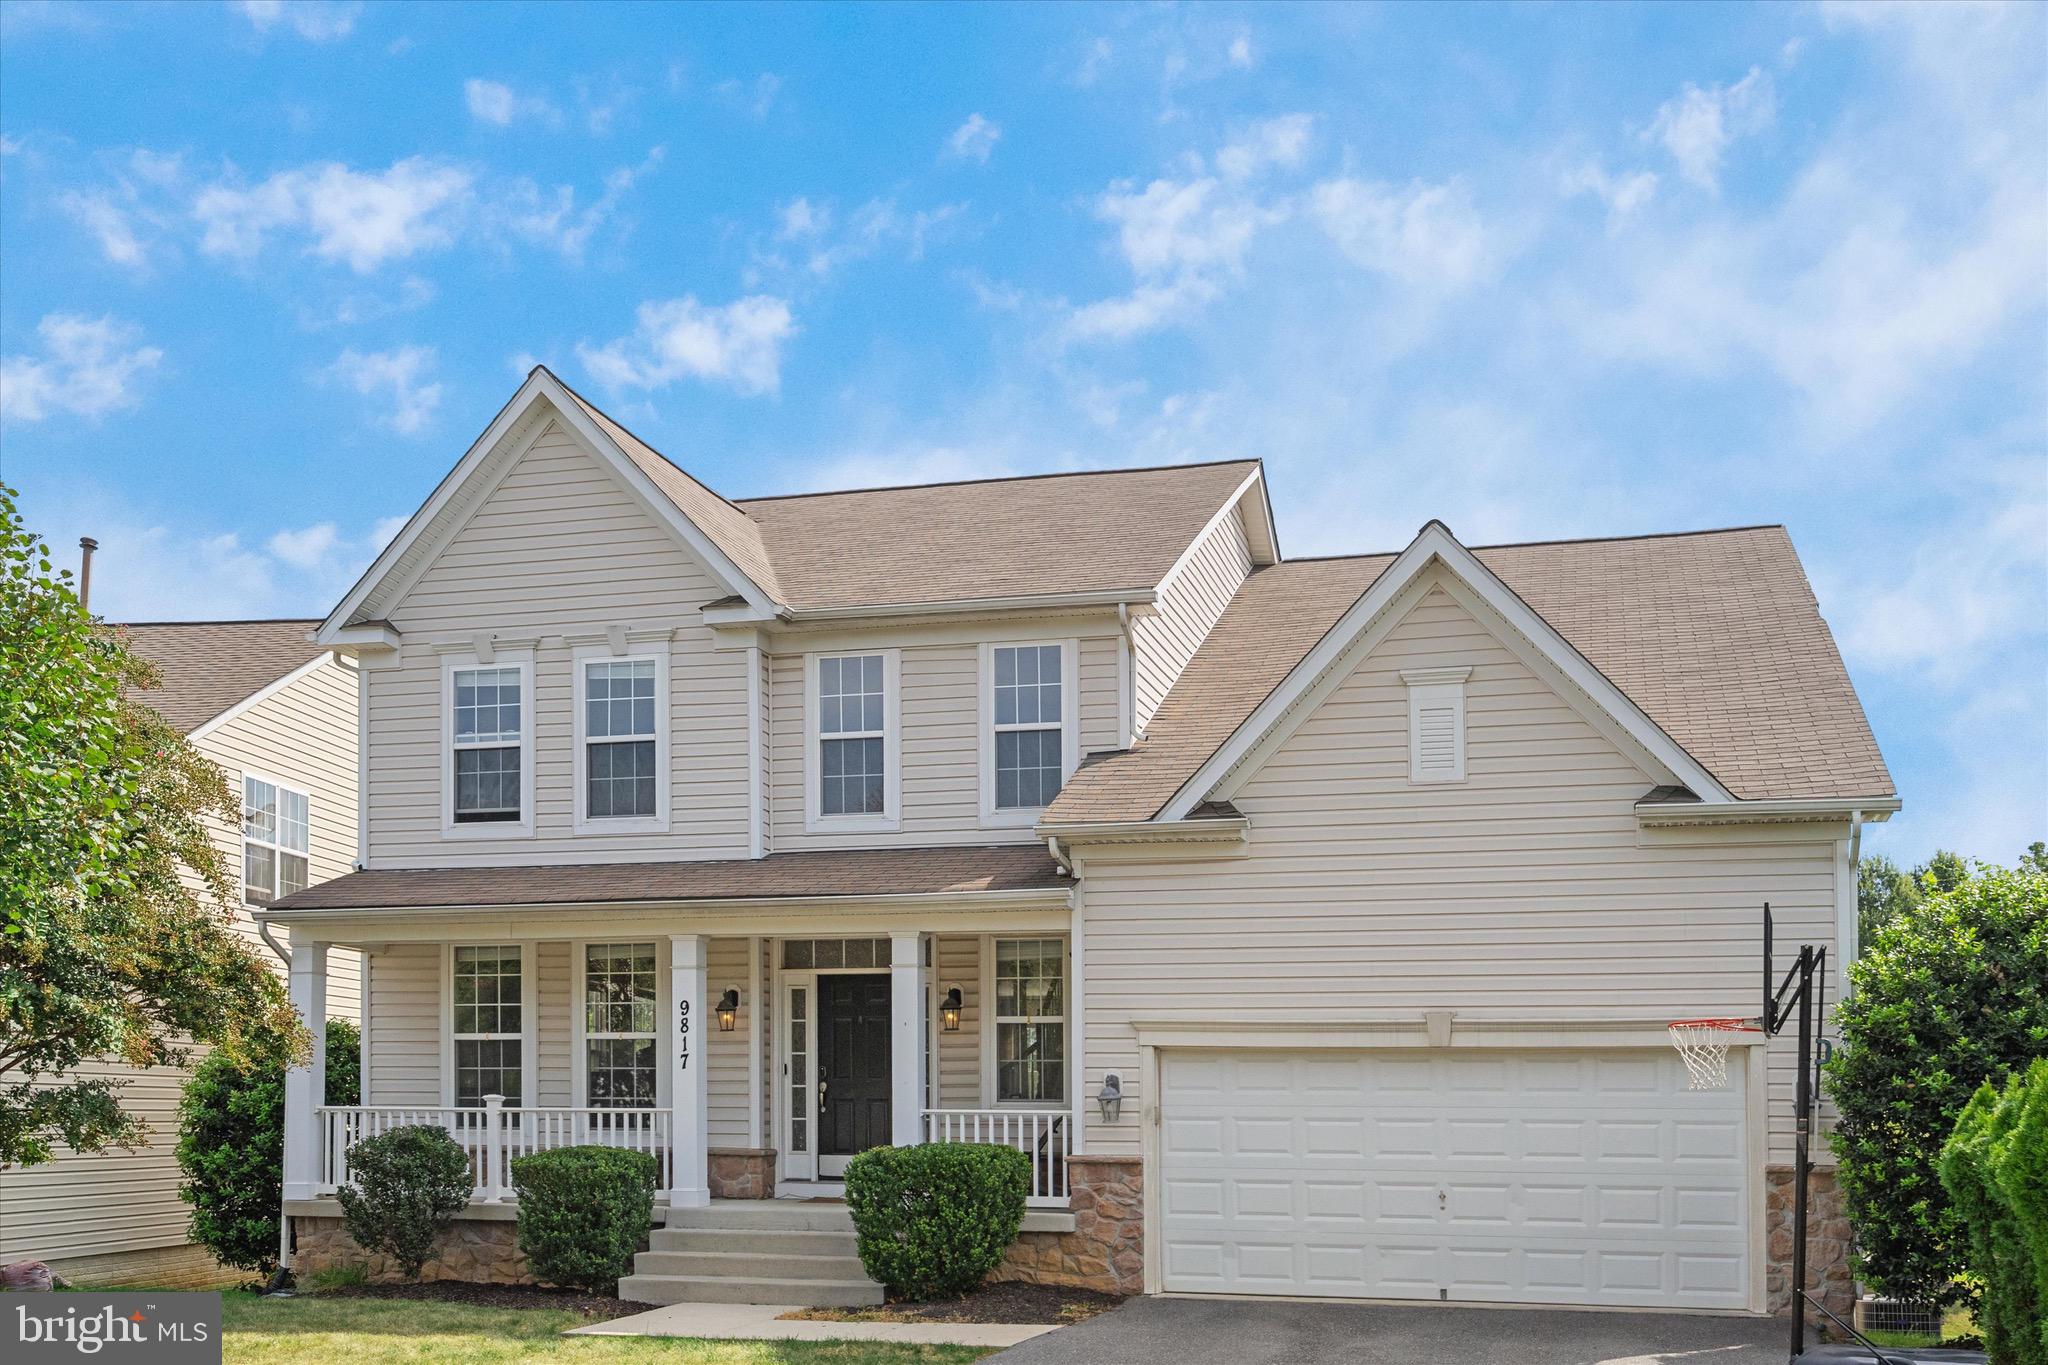
Originally built as the community’s model home, this residence showcases premium upgrades, including new HVAC (2026), thoughtful design, all on one of the most desirable lots in the neighborhood.
Step inside to an impressive open floor plan where the foyer flows seamlessly into the living, dining, kitchen, sunroom, and family room—creating a bright, connected space ideal for both everyday living and entertaining. Rich hardwood flooring runs throughout, including the staircases, while soaring 9-foot ceilings on all three levels enhance the home’s spacious feel.

The remodeled kitchen is a true centerpiece, featuring stainless steel appliances, an industrial power vent hood, granite countertops, a 5-burner cooktop with griddle, three ovens, an oversized island with seating, and an extended peninsula—perfect for gathering and hosting. A walk-in pantry adds exceptional storage convenience.

The home offers five generously sized bedrooms and 3.5 bathrooms. The primary suite is a retreat of its own, complete with a spa-like features including separate sinks, a soaking tub, separate shower, and private water closet. Each bedroom includes large closets, and the home boasts a total of 13 closets throughout for outstanding storage. A walk-in laundry room with new washer on the upper level adds convenience and everyday practicality.

The finished lower level includes a flexible layout with an exercise space and a walk-out basement that brings in natural light and extends your living space outdoors. A 13’ x 12’ storage room provides even more utility.

Designed for versatility, the home also includes a separate private office and is configured to accommodate a potential first-floor bedroom setup.

Outdoor living is equally impressive with a massive 430-square-foot deck—the largest on the block—overlooking a peaceful pond view. A welcoming front porch with room for furniture and a finished two-car garage complete the exterior features.

Additional highlights include a cozy family room fireplace, a sunroom filled with natural light, and exceptional curb appeal that reflects its original model-home status.

Location is another standout feature: enjoy a half-mile walk to LA Fitness, a short stroll to Woodmore Town Center, and close proximity to UM Capital Region Medical Center, Downtown Largo Metro Station, and Prince George’s Community College. You’re also minutes from Lowe’s, Home Depot, Target, Wegmans, Costco, Copper Canyon Grill, Jasper's, Bowie Town Center, Allen Pond Park, and multiple grocery options.

Best of all, the home is ideally situated just 1 mile from the Capital Beltway, offering easy access for commuting throughout the DC, Maryland, and Northern Virginia region.

This is a rare opportunity to own a spacious, thoughtfully upgraded home in a highly connected and convenient location.

Co-owner is a licensed Maryland real estate agent.
#MDPG2200072

BOWIE

9817 TRAVER STREET

5 Beds

3 Baths

3,726 Sq.Ft.

$749,000

MLS#: MDPG2200072
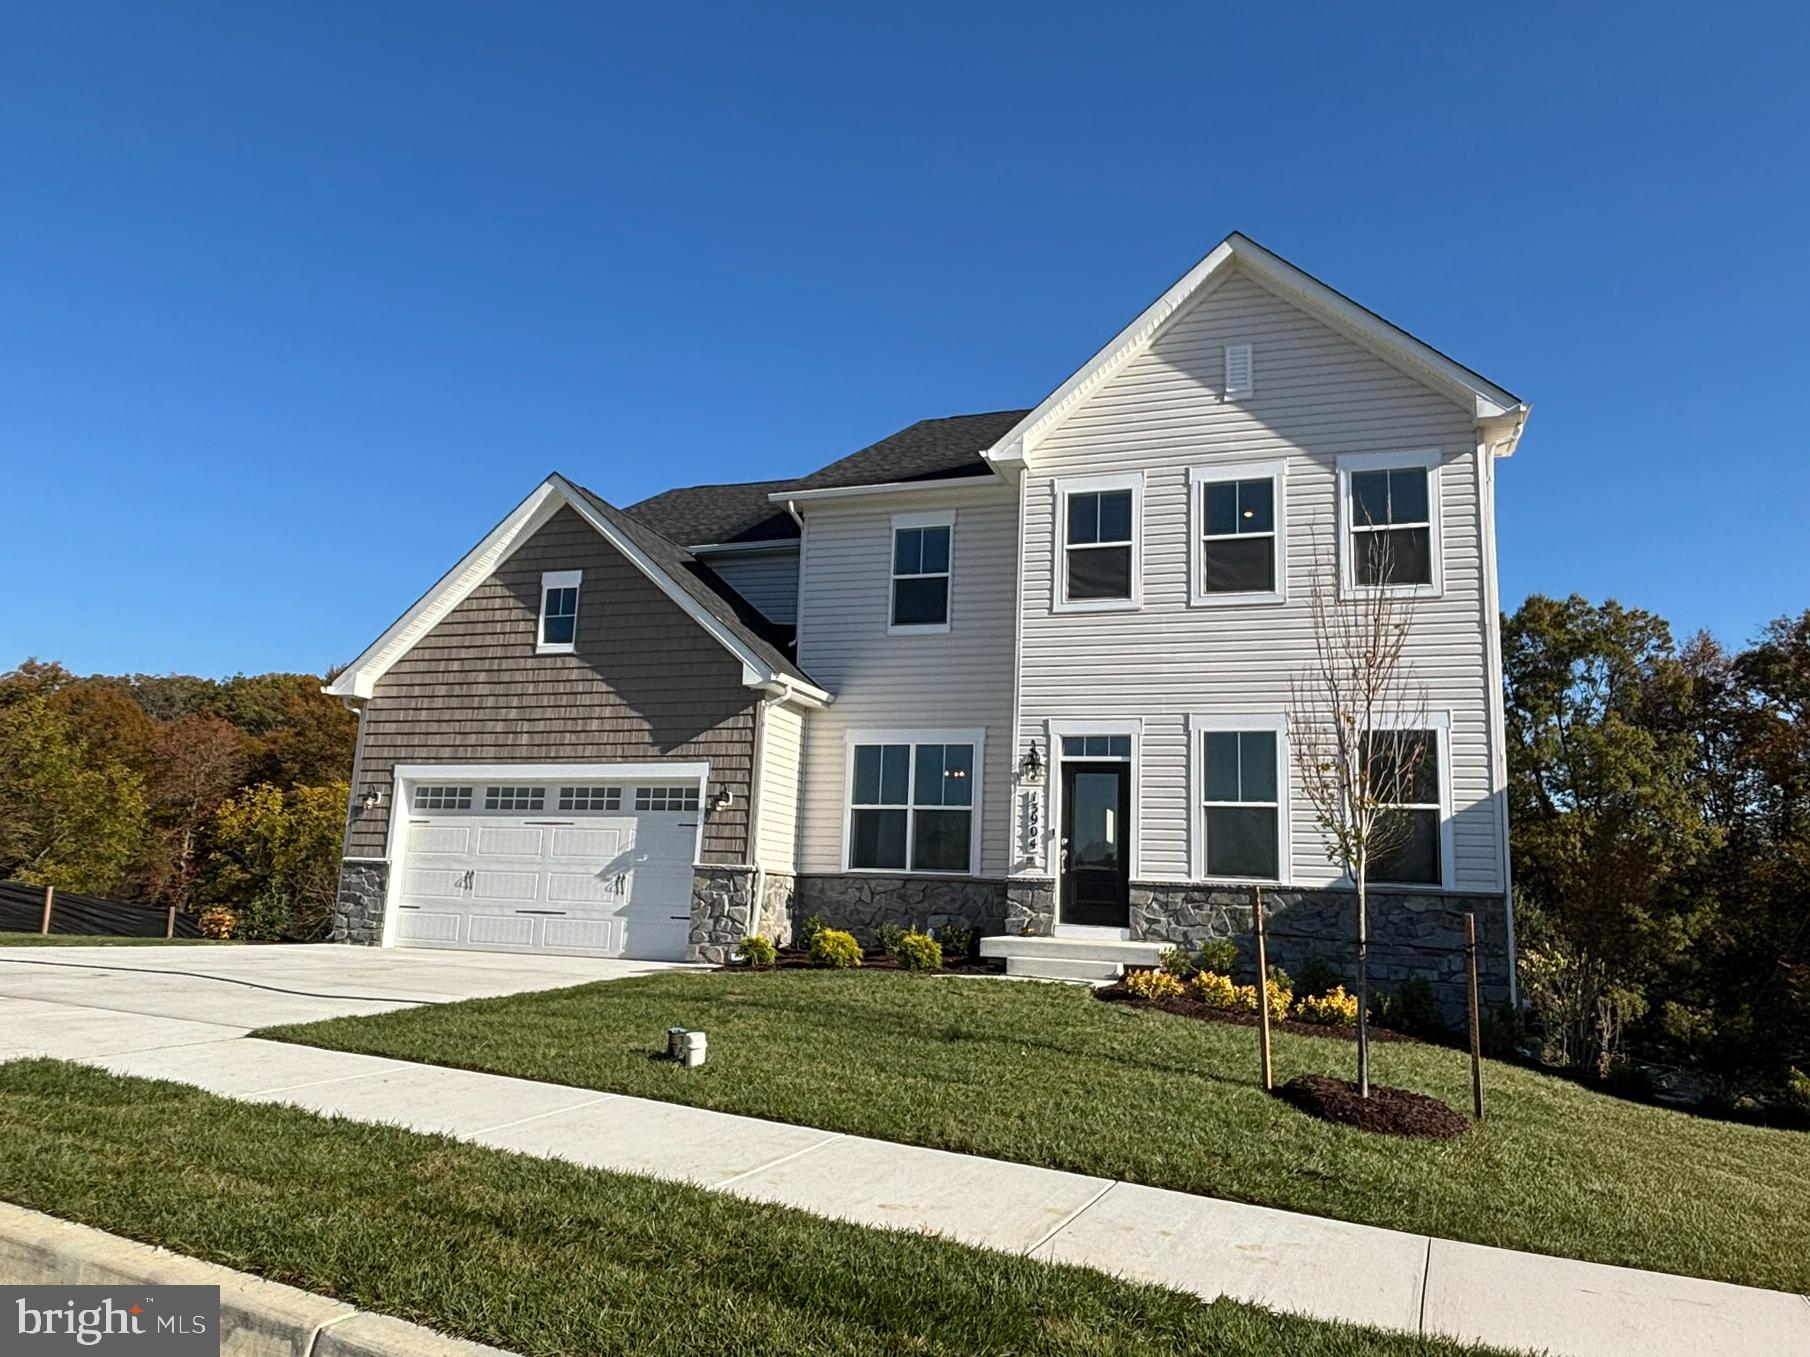
AUGUST 2026 DELIVERY. Introducing the Annapolis! This stunning Craftsman floorplan by Caruso Homes comes complete with a two-car garage and a thoughtfully designed layout packed with premium upgrades throughout. In addition to all standard features, enjoy the following premium upgrades: 

Inside, elevate any meal with the Gourmet Kitchen, featuring a farmhouse sink, stainless steel appliances, and beautiful upgraded countertops/cabinets. This open concept floorplan leads into the Great Room, which features a coffered ceiling and electric fireplace, as well as a Morning Room addition. An In-Law suite with additional full bathroom provides ease and comfort for multi generational living. The level is completed by a formal dining room and library.

The Primary Suite serves as a true retreat, complete with two spacious walk-in closets and a spa-inspired en-suite bathroom featuring a California bathtub. An additional bedroom with a full bath offers additional room for family or guests. The floor is completed by two other bedrooms, full bath, and loft area On the lower level, the finished basement delivers bonus living space, complete with a recreation room, den and additional full bathroom. Additional highlights include oak stairs and railings, an EV charging circuit, energy-efficient features, and much more!

This home is still under construction, and photos are for representational purposes only. Looking for more information about how you can make this home yours? Contact us!
#MDPG2206332

BOWIE

13930 PECAN RIDGE WAY

6 Beds

4 Baths

4,472 Sq.Ft.

$980,109

MLS#: MDPG2206332
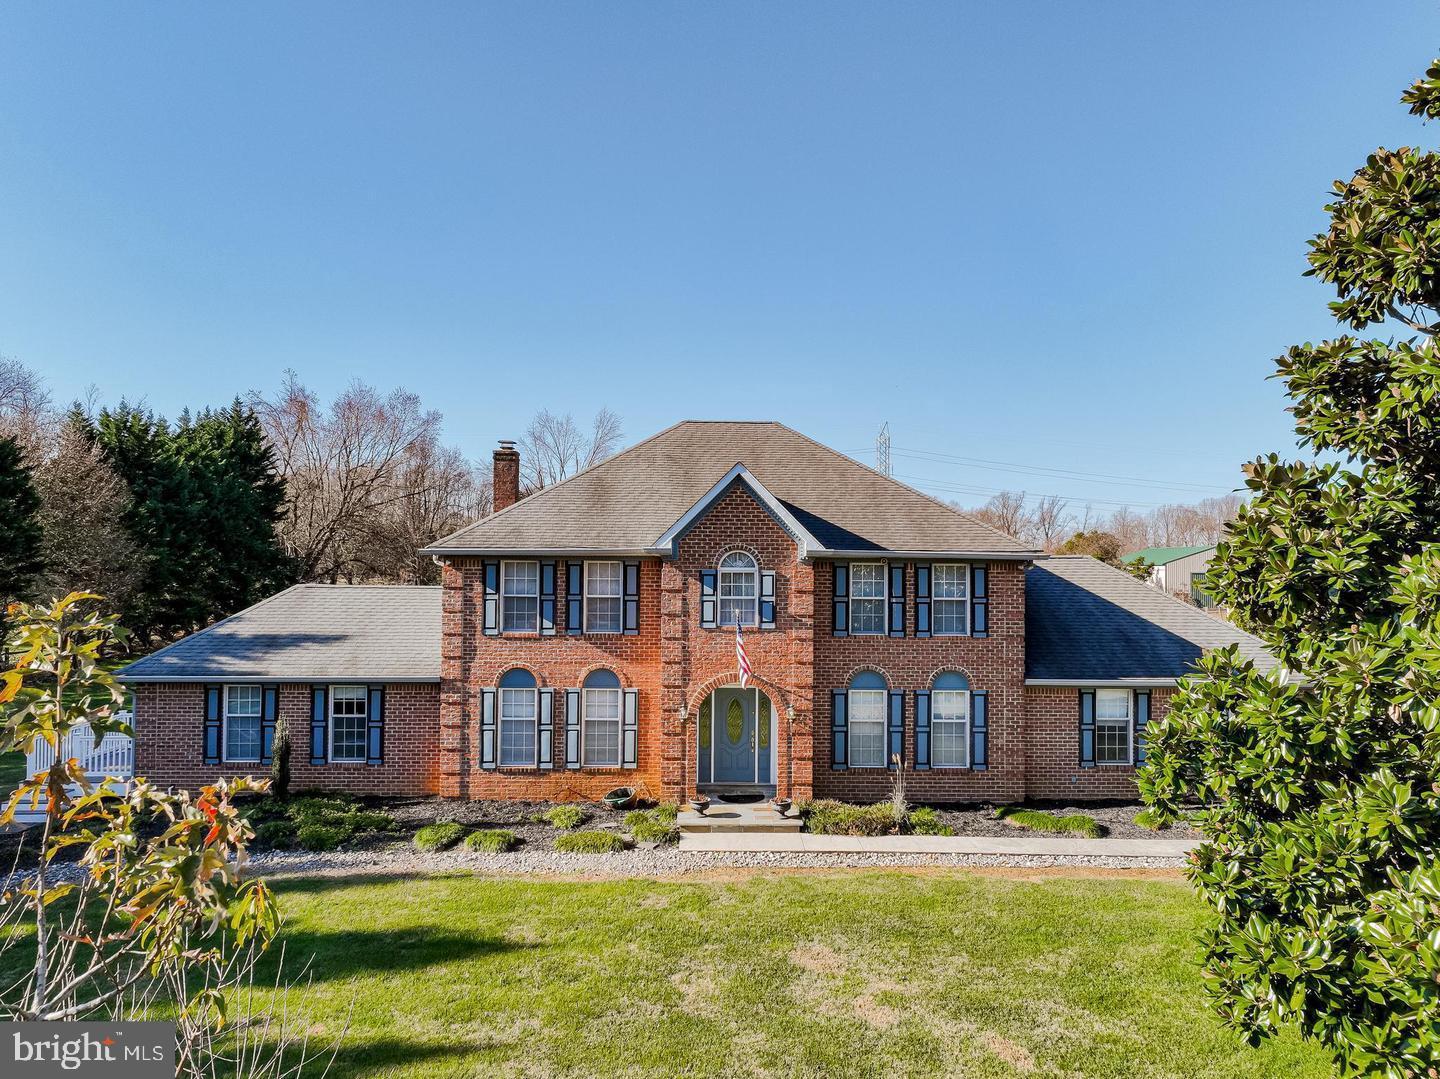
The long tree lined driveway  brings you out to the magnificent magnolia tree and beyond is the doorway to this custom all brick estate nestled on almost 3 acres of beautifully manicured grounds.  The property features 5 bedrooms and 4 and 1/2 bathrooms and an impressive list of upgrades throughout.
The gourmet kitchen offers granite countertops, stainless steel appliances and overlooks the spacious family room.  How cozy those winter evenings will be as you cook or relax with the wood burning fireplace and brick hearth.  Just off the kitchen is a screened in porch perfect for outdoor dining along with a large patio and separate area with fire pit
Home Inspections will be for information purposes only to the Buyer.  Seller has reduced the price of the home to accommodate any repairs that may be needed.
The main level also features a formal dining room with hardwood floors, a spacious office with custom book shelving, laundry room with full size washer and dryer and convenient powder room.
Upstairs the expansive primary suite with ensuite bath and soaking tub, as well as three additional bedrooms and bathroom.  Square footage is estimated at 4,604 sq. ft. per building plans.
The finished lower level encompasses over 1600 square feet and includes an additional bedroom and bath offering excellent space for guests, recreation or multi-generational living.  A two car attached garage completes the main residence. 
Adding tremendous value to the property is a separate two car garage with abundant space for contractors, hobbyists, boats, RV's or recreational vehicles.  Above the garage is a private apartment with it's own living space, bedroom and full bath as well as a private balcony.  
Enjoy peaceful backyard views of beautifully landscaped grounds in this private, estate like setting.
Call for an private showing
#MDPG2202852

BOWIE

2300 BERMONDSEY DRIVE

5 Beds

4 Baths

5,604 Sq.Ft.

$999,000

MLS#: MDPG2202852

Price Improvement – Motivated Seller! Incredible Opportunity!  Welcome to this beautifully maintained one-owner Colonial located in the highly sought-after Twelve Oaks community of Bowie! Offering over 3,500 square feet of thoughtfully designed living space, this spacious residence features 4 generously sized bedrooms, 3.5 bathrooms, and a versatile finished lower-level flex room with the potential to serve as a fourth bedroom, guest suite, home office, or recreation room.  The well-designed floor plan offers spacious living areas, abundant natural light, and a seamless flow that enhances both everyday living and entertaining. The expansive owner's suite provides a comfortable private retreat, while the additional bedrooms offer flexibility for a variety of needs. The fully finished lower level adds valuable living space and versatility, providing endless possibilities for a media room, fitness area, recreation room, or bonus room.  Situated on a beautifully maintained 0.59-acre lot on a quiet street, this home combines generous living space, timeless appeal, and pride of ownership in one of Bowie's most desirable communities.  Conveniently located near shopping, dining, parks, and major commuter routes, this home offers both comfort and convenience.  Price Improved! The seller has recently reduced the price, creating exceptional value for today's buyers. If this home has been on your radar, now is the perfect time to take another look. This is an outstanding opportunity to own a spacious home in the desirable Twelve Oaks community at an exceptional value. Being sold As-Is, this property offers the perfect opportunity to personalize the home while benefiting from its solid construction, spacious layout, and prime location. Seller prefers to use Cardinal Title Group for settlement services.  Don't miss this incredible opportunity! Schedule your private tour today before this beautiful home is under contract.
#MDPG2203170

BOWIE

14518 DOLBROOK LANE

4 Beds

3 Baths

4,700 Sq.Ft.

$749,900

MLS#: MDPG2203170

☀️ SOLAR-POWERED LUXURY • OVER 4,500 FINISHED SQ FT • 6 BEDROOMS • ASSUMABLE VA LOAN AVAILABLE TO ELIGIBLE VETERANS!  PERFECT FOR MULTI-FAM OR MULTI-GEN LIVING....OR BRING THE AUPAIR/HOME BASED BIZ!

Welcome to 10734 Willow Oaks Drive, where timeless elegance meets modern efficiency in one of Bowie's most desirable communities. This stunning brick-front Colonial offers 6 bedrooms, 3.5 baths, over 4,500 finished square feet, and owned solar panels that help keep energy costs low while delivering year-round efficiency.

From the moment you step inside, you'll be impressed by the dramatic two-story foyer, rich hardwood flooring, extensive crown molding, custom wainscoting, recessed lighting, and abundant natural light. Designed for both everyday living and unforgettable entertaining, the main level features elegant formal living and dining rooms, a private office with custom built-ins, and an inviting family room centered around a beautiful fireplace.

The gourmet kitchen is sure to impress with granite countertops, stainless steel appliances, custom cabinetry, a large center island, and a bright breakfast area overlooking the beautifully landscaped backyard. A spacious laundry/mudroom and oversized two-car garage add everyday convenience.

Upstairs, escape to your luxurious owner's retreat featuring dual walk-in closets and a spa-inspired ensuite complete with double vanities, a soaking tub, heated floors, skylights with remote-controlled blinds, and a separate shower. An adjoining bonus room with double-door entry offers endless possibilities as a private sitting room, nursery, dressing room, home office, fitness room, or fifth upper-level bedroom. Four additional generously sized bedrooms, abundant storage, and a full hall bath complete the upper level.

The fully finished walkout lower level offers exceptional flexibility with a spacious recreation room, full bath, dedicated craft room or office, abundant storage, and a sixth bedroom. With its private entrance, this level is ideal for multigenerational living, extended guests, a home business, or a private suite.

Step outside to a spacious deck overlooking the manicured backyard—perfect for summer barbecues, morning coffee, or relaxing evenings.

Perfectly situated just minutes from major commuter routes, shopping, restaurants, parks, and golf, this exceptional home offers the best of luxury, comfort, and convenience. Residents enjoy a low annual HOA along with outstanding community amenities, including a swimming pool, tennis courts, basketball courts, a community center, scenic walking trails, and nearby Enterprise Golf Course.

Bonus Features Buyers Will Love:

☀️ Owned solar panels for lower utility costs
Heated floors in the primary bath
Over 4,500 finished square feet
Walkout lower level with private entrance
Flexible spaces for today's lifestyle - multi family, multi generational, adult kids moving home - perfect!
Low HOA with exceptional amenities
Assumable VA loan available to eligible veterans—ask for details!

The sellers are motivated and welcome your offer. Don't miss this incredible opportunity to own one of Bowie's finest homes. Schedule your private showing today!
#MDPG2202326

BOWIE

10734 WILLOW OAKS DRIVE

6 Beds

3 Baths

4,699 Sq.Ft.

$734,000

MLS#: MDPG2202326
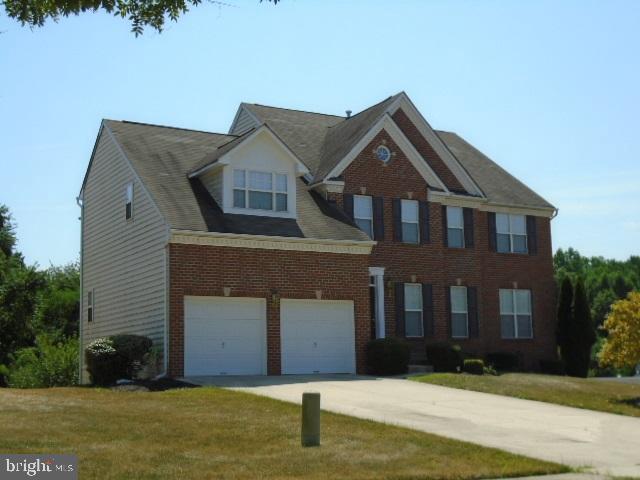
Brick front, 2-car garage, deck.
#MDPG2200666

BOWIE

15310 DOVEHEART LANE

4 Beds

2 Baths

3,684 Sq.Ft.

$779,000

MLS#: MDPG2200666

 - property

Send a message

Message successfully sent.

Your message

What is 3 + 4 ?

Reason for contacting?

I agree to receive email communication and understand I can unsubscribe at any time.

I agree to be contacted by Charis Realty Group via call, email, and text for real estate services. To opt out, you can reply 'stop' at any time or reply 'help' for assistance. You can also click the unsubscribe link in the emails. Message and data rates may apply. Message frequency may vary. Privacy Policy

Sign Out

Virtual Assistant

Would you like to take the next step with this property? We can help you schedule a showing or virtual tour, or send you more details.

Yes, I would like more information.

Thank You for Your Reply, One of Our Agents will contact you as soon as possible

No, maybe later.

Thank you, you can always contact me via email, phone number or through the contact form.

Realhub AI

Lucy - Your AI-Powered Realtor

Update Your Temporary Password

Personalize your search

Enter your email and we'll notify you immediately when new listings match what you're looking for.

or enter email address

Already have an account ? Login here

Continue your home search

I agree to receive communications and understand I can unsubscribe at any time.

I agree to be contacted by Charis Realty Group via call, email, and text for real estate services. To opt out, you can reply 'stop' at any time or reply 'help' for assistance. You can also click the unsubscribe link in the emails. Message and data rates may apply. Message frequency may vary. Privacy Policy

Already have an account ? Login here

We use cookies

We use cookies primarily for analytics to enhance your experience. By accepting, you agree to our use of these cookies. You can manage your preferences or learn more about our cookies policy.