
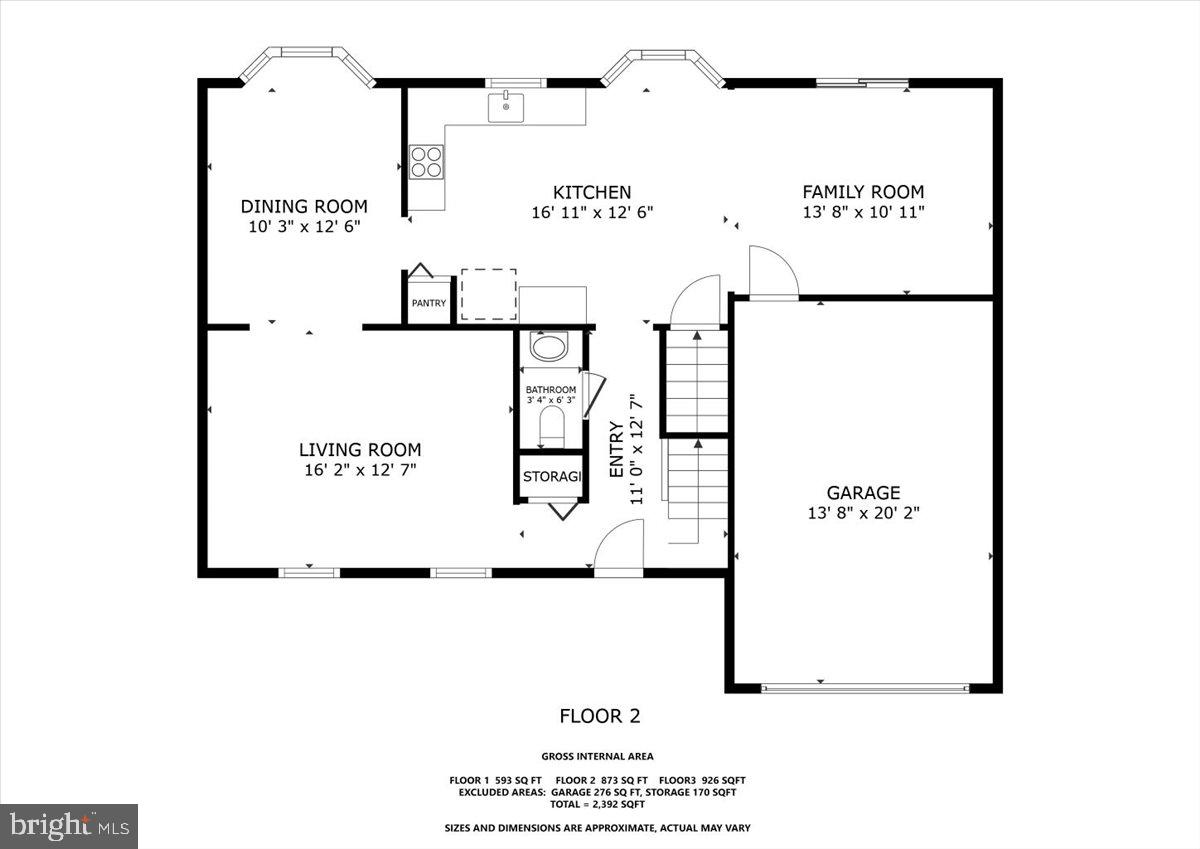
Property
Beds
4
Full Baths
2
1/2 Baths
1
Year Built
1991
Sq.Footage
2,280
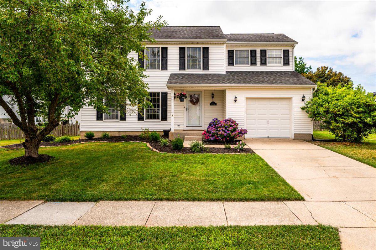
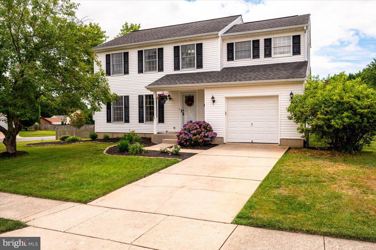
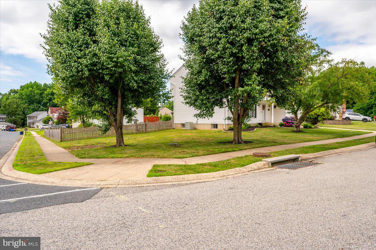
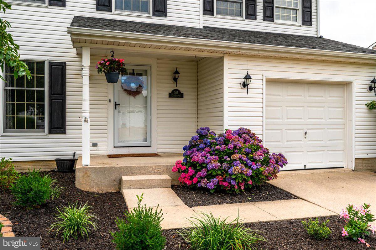
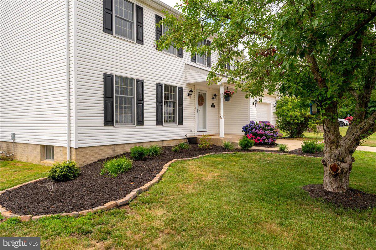
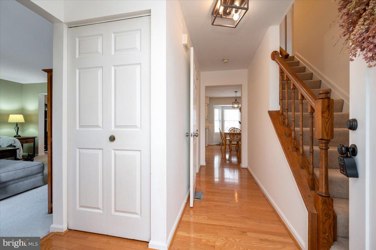
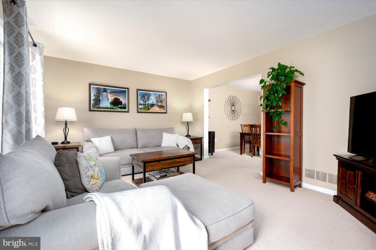
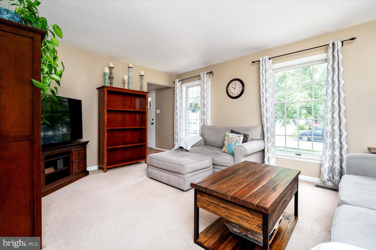
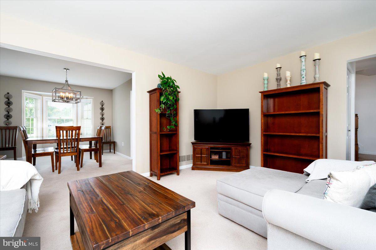
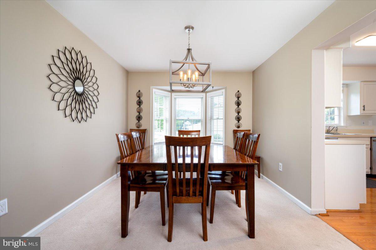
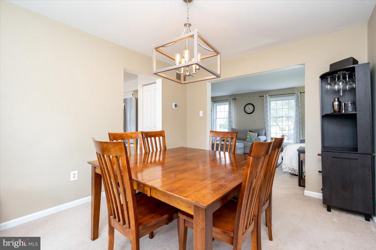
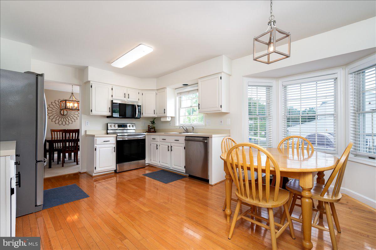
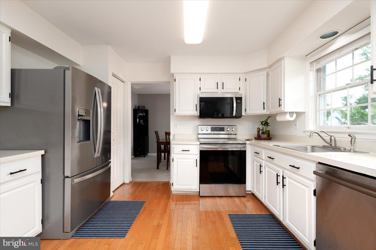
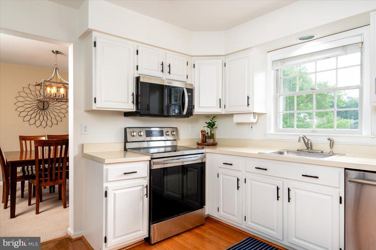
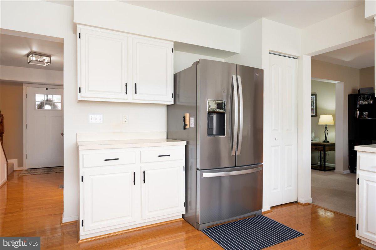
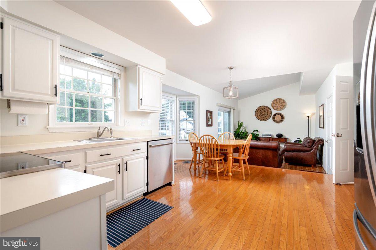
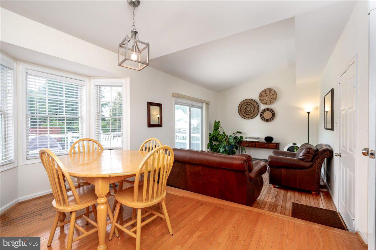
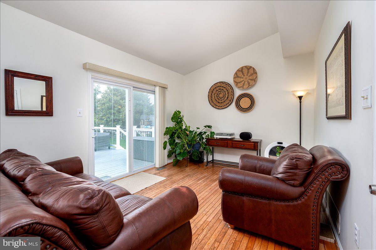
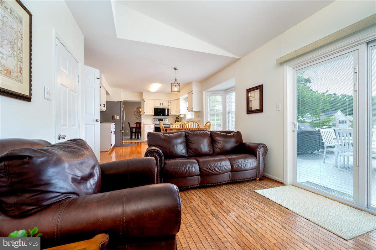
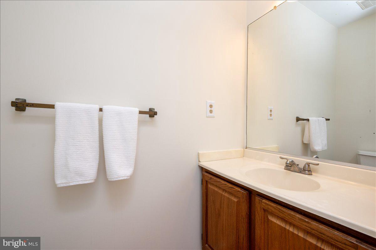
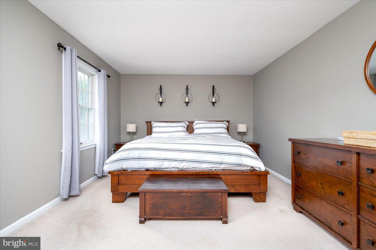
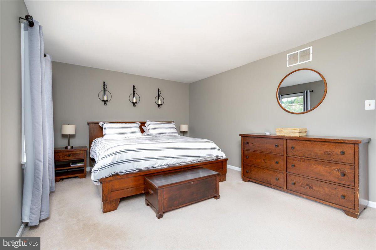
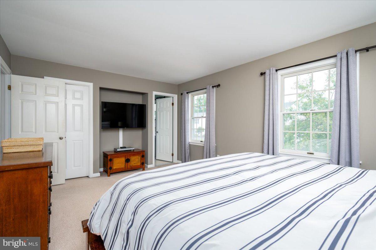
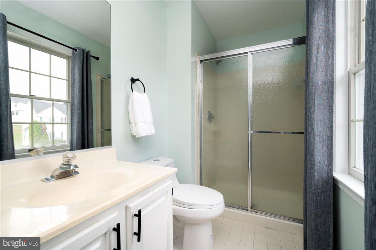
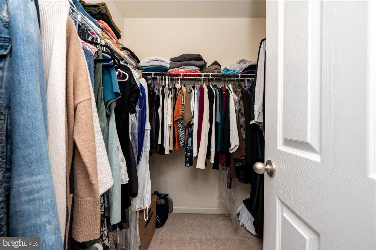
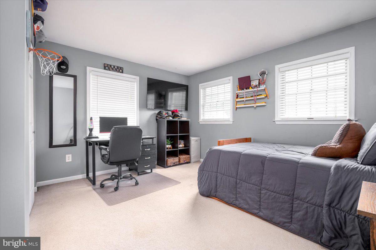
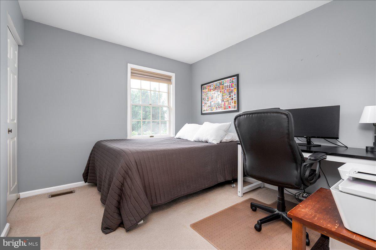
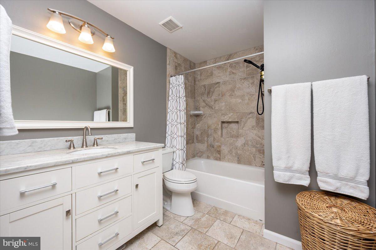
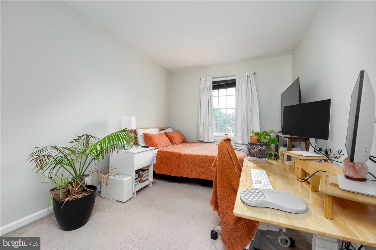
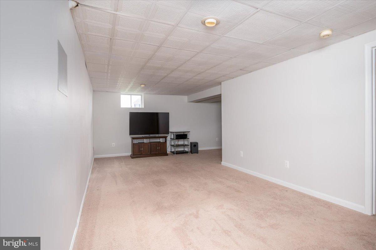
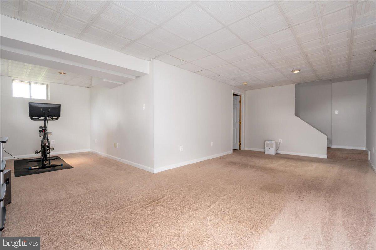
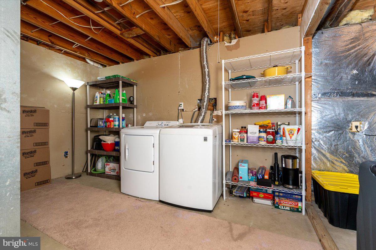
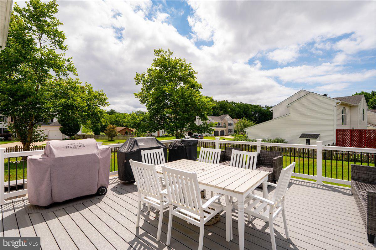
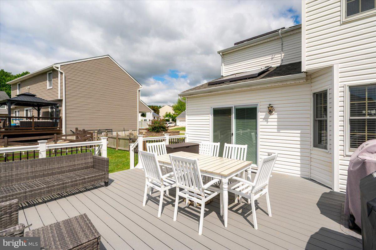
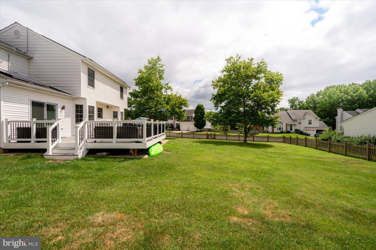
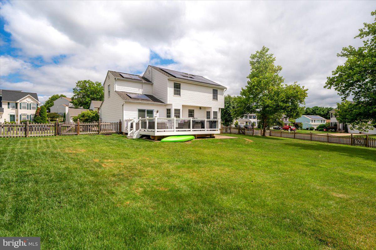
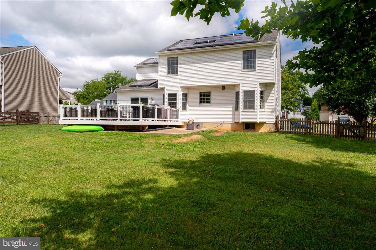
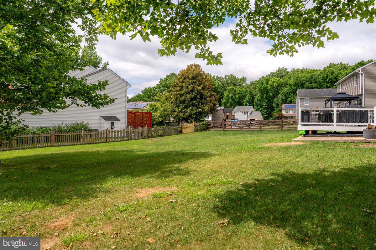
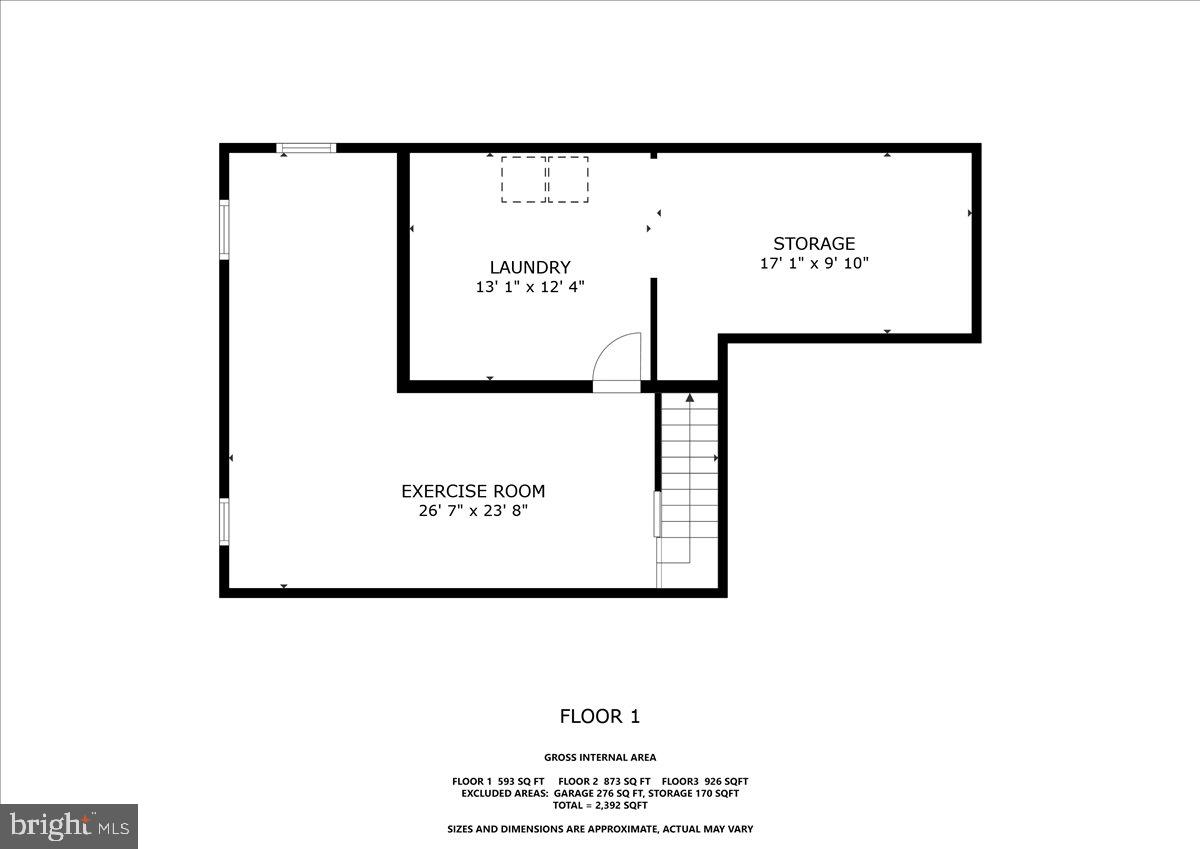
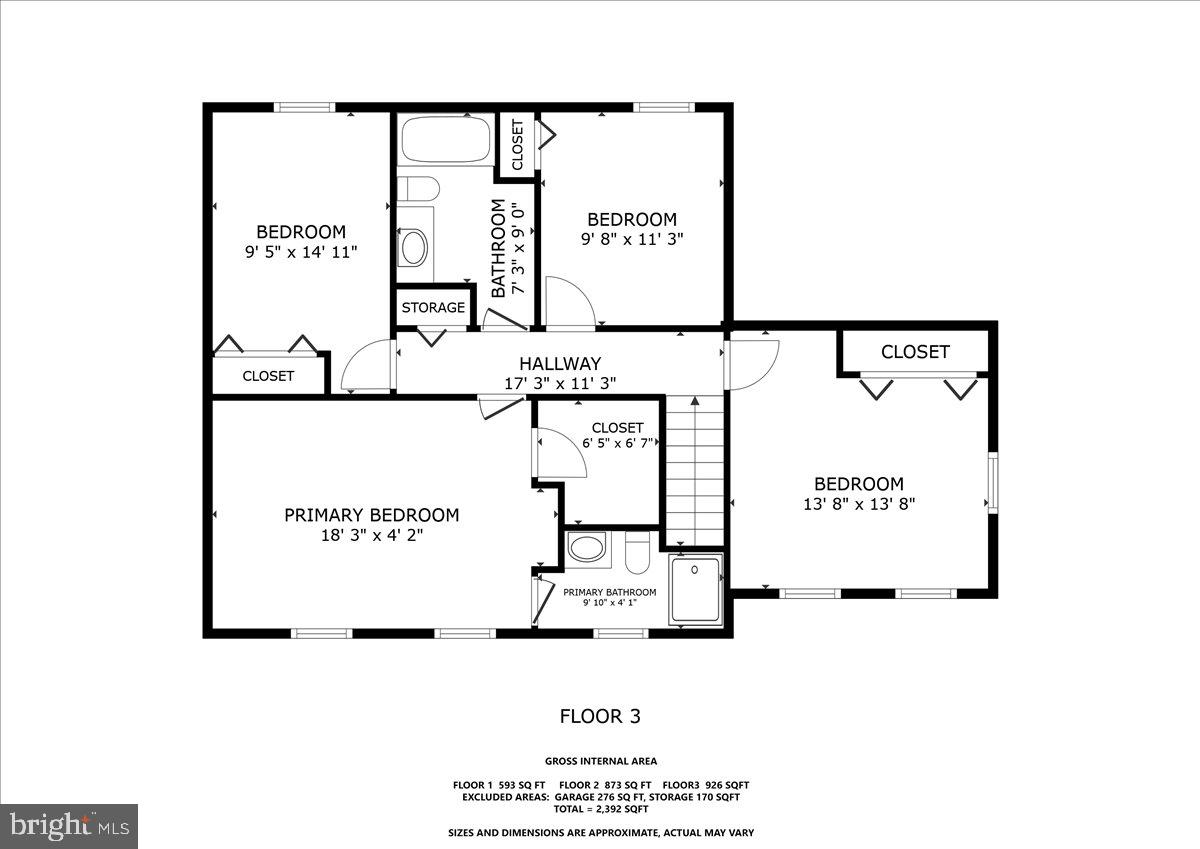
Welcome to 305 Kathryn Way, an inviting, beautifully updated colonial tucked into the sought-after Bay View Estates community of Havre de Grace. This 4-bedroom, 2.5-bath home sits on a spacious corner lot with mature landscaping, a fenced backyard, and a gorgeous Trex deck with white railing perfect for morning coffee or summer gatherings. New roof installed in 2020. Step inside to a bright, comfortable main level. The sun-filled living room flows into a dedicated dining room, while the family room off the kitchen creates the ideal everyday living space. The kitchen features white cabinetry, stainless steel appliances, and a cozy eating area with bay window overlooking the backyard. Glass doors open directly to the deck, extending your living space outdoors. Upstairs, you’ll find four bedrooms, all with fresh paint and carpet. The primary suite includes a huge walk-in closet and an updated en suite bathroom with a walk-in shower. A second full bath offers a tub/shower combo and tile flooring. The partially finished basement adds even more usable space, complete with new paint, carpet, a dedicated laundry room, and plenty of storage. The home also includes an attached garage with entry to the home. This home is equipped with a Sunrun (formerly Vivint Solar) photovoltaic system under a transferable Power Purchase Agreement currently in year 12 of a 20‑year term. The system was installed with no upfront cost to the owners, and buyers benefit from purchasing solar-generated electricity at a current rate of $0.1369 per kWh, which has saved the owners approximately $500 per year. Sunrun maintains, services, and insures the system for the duration of the agreement. Whether you’re hosting friends, relaxing on the deck, or enjoying the peaceful neighborhood, this home offers comfort, space, and charm in one of Havre de Grace’s most established communities. Move-in ready and beautifully maintained. 3D tour available.
Features & Amenities
Interior
-
Total Bedrooms
4
-
Bathrooms
2
-
1/2 Bathrooms
1
-
Above Grade Finished Area
1880.0
-
Basement YN
YES
-
Cooling YN
YES
-
Cooling
Central Air, Electric
-
Fireplace YN
NO
-
Heating YN
YES
-
Heating
Electric, Heat Pump
-
Pet friendly
N/A
Exterior
-
Garage
Yes
-
Garage spaces
1
-
Construction Materials
Vinyl Siding
-
Parking
Concrete, On Street, Garage, Driveway, Inside Entrance, Attached
-
Patio and Porch Features
Deck
-
Pool
No
-
Waterfront YN
NO
Area & Lot
-
Lot Features
Corner Lot, Front Yard, Back Yard
-
Lot Size(acres)
0.31
-
Lot Size(square feet)
13,677
-
Property Type
Residential
-
Property Sub Type
Single Family Residence
-
Architectural Style
Colonial
Price
-
Sales Price
$435,000
-
Tax Amount
$4,554
-
Financing Options
Cash, Conventional
-
Sq. Footage
2,280
-
Price/SqFt
$190
HOA
-
Association
YES
-
Association Fee
$278
-
Association Fee Frequency
Annually
-
Association Fee Includes
N/A
School District
-
Elementary School
N/A
-
Middle School
N/A
-
High School
N/A
Property Features
-
New Construction
NO
-
Foundation Details
Block
-
Senior Community YN
NO
-
Sewer
Public Sewer
-
Tax Lot
321
-
Water Source
Public
Schedule a Showing
Showing scheduled successfully.
Mortgage calculator
Estimate your monthly mortgage payment, including the principal and interest, property taxes, and HOA. Adjust the values to generate a more accurate rate.
Your payment
Principal and Interest:
$
Property taxes:
$
HOA fees:
$
Total loan payment:
$
Total interest amount:
$
Location
County
HARFORD
Elementary School
Middle School
High School
Listing Courtesy of Leonard Tehrani , Empower Real Estate, LLC
RealHub Information is provided exclusively for consumers' personal, non-commercial use, and it may not be used for any purpose other than to identify prospective properties consumers may be interested in purchasing. All information deemed reliable but not guaranteed and should be independently verified. All properties are subject to prior sale, change or withdrawal. RealHub website owner shall not be responsible for any typographical errors, misinformation, misprints and shall be held totally harmless.

AGENT
Jackie Goodenow
Call Jackie today to schedule a private showing.

* Listings on this website come from the FMLS IDX Compilation and may be held by brokerage firms other than the owner of this website. The listing brokerage is identified in any listing details. Information is deemed reliable but is not guaranteed. If you believe any FMLS listing contains material that infringes your copyrighted work please click here to review our DMCA policy and learn how to submit a takedown request.© 2024 FMLS.
Related Properties
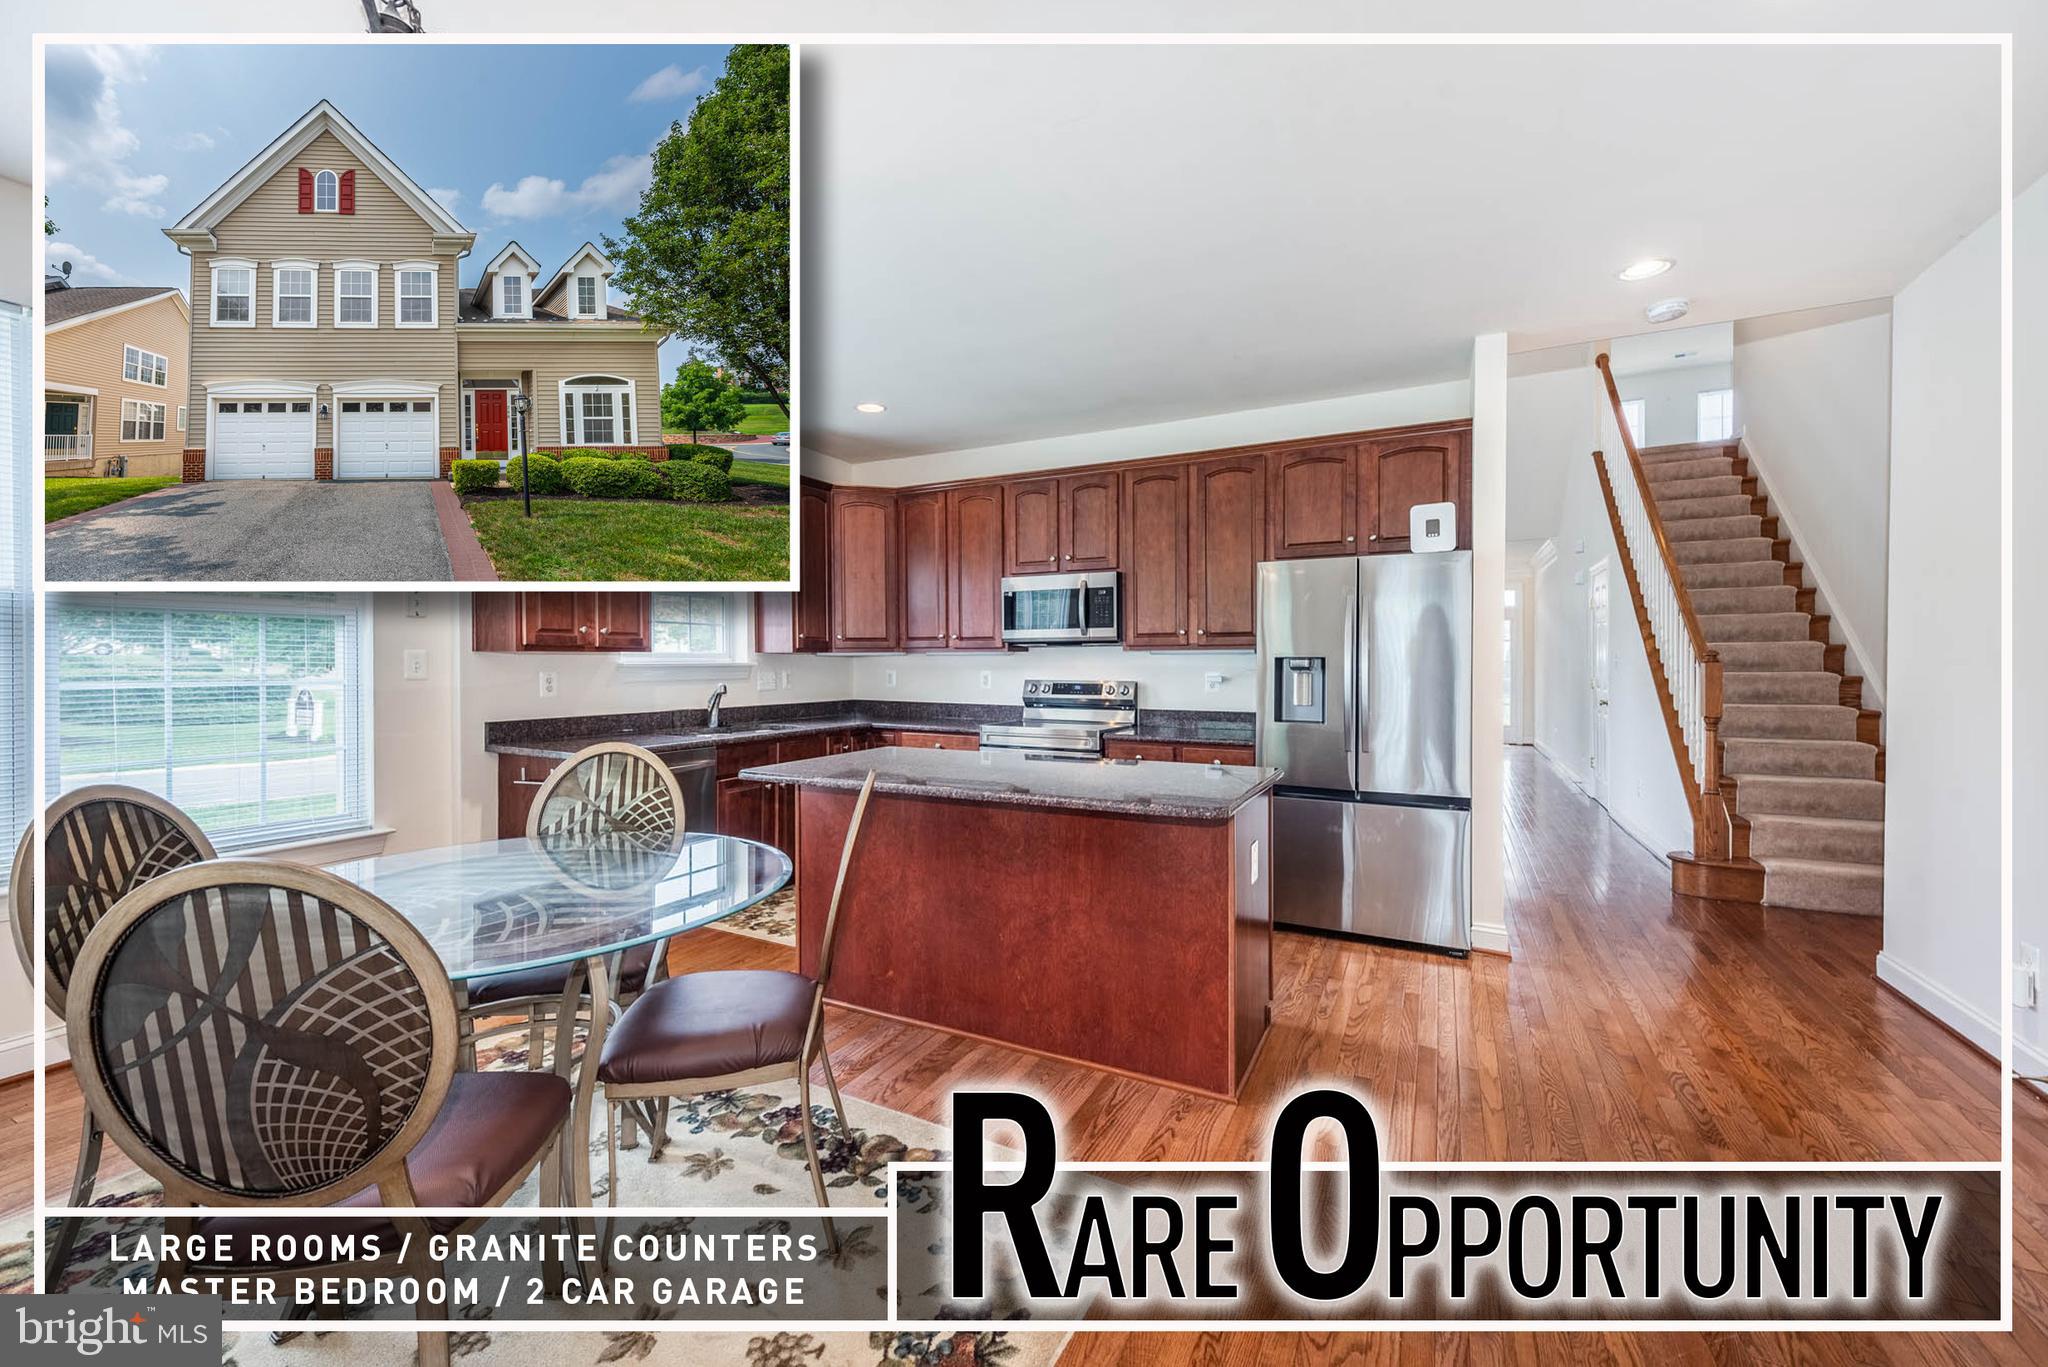
HAVRE DE GRACE
200 SMARTY JONES TERRACE
3 Beds
3 Baths
2,990 Sq.Ft.
$519,900
MLS#: MDHR2046136
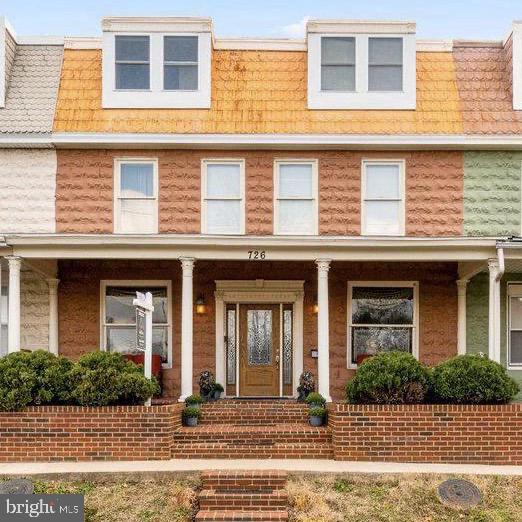
HAVRE DE GRACE
726 GREEN STREET
5 Beds
3 Baths
2,834 Sq.Ft.
$399,900
MLS#: MDHR2055192
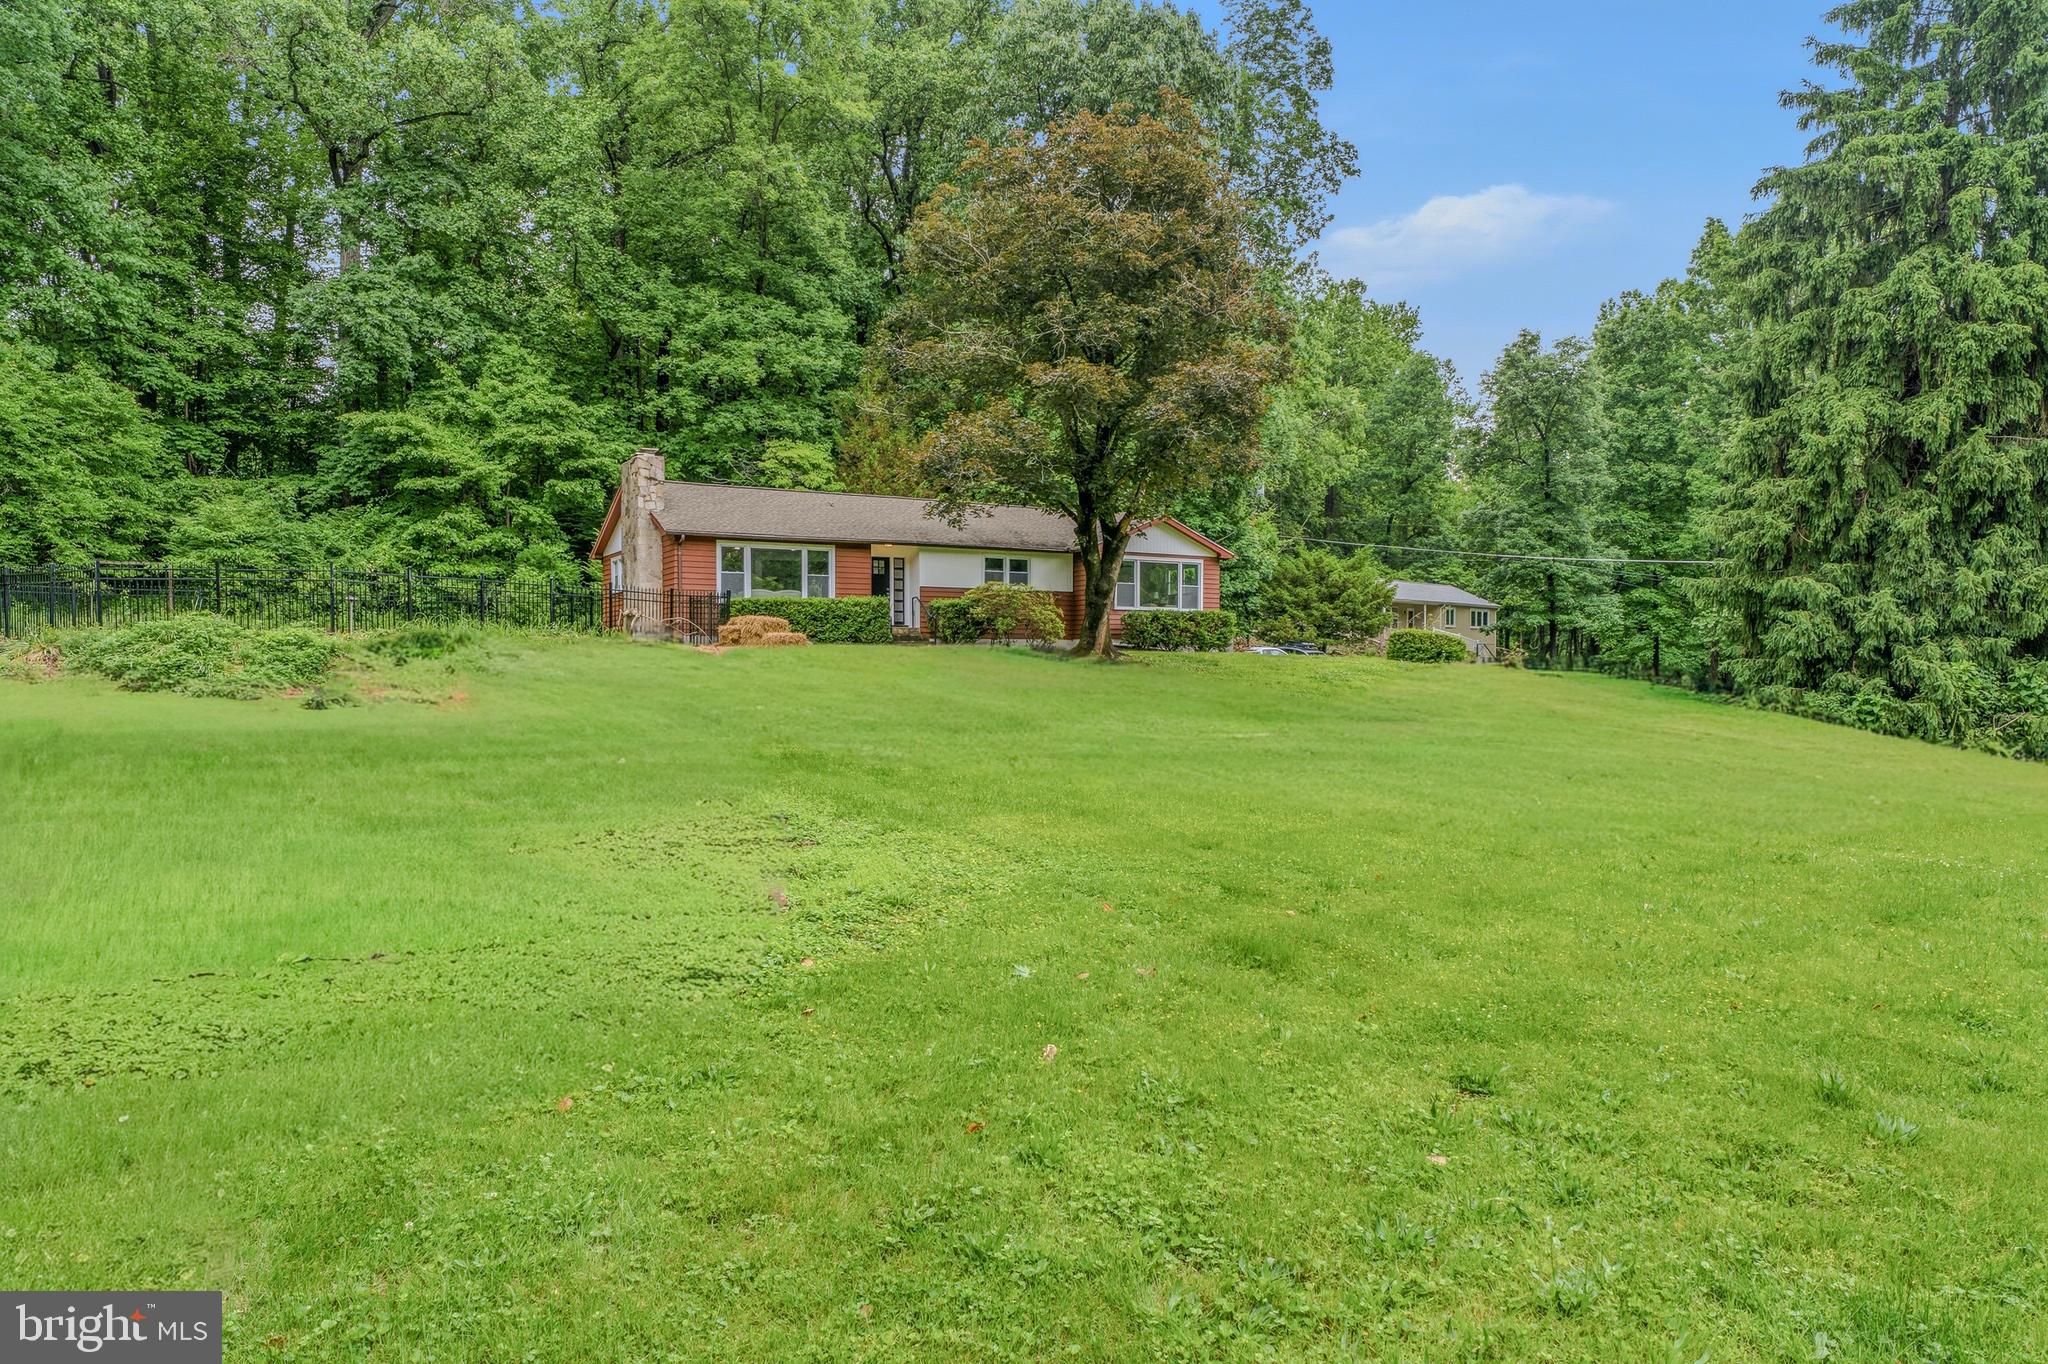
HAVRE DE GRACE
2327 SHERWOOD LANE
4 Beds
3 Baths
2,295 Sq.Ft.
$459,900
MLS#: MDHR2055670
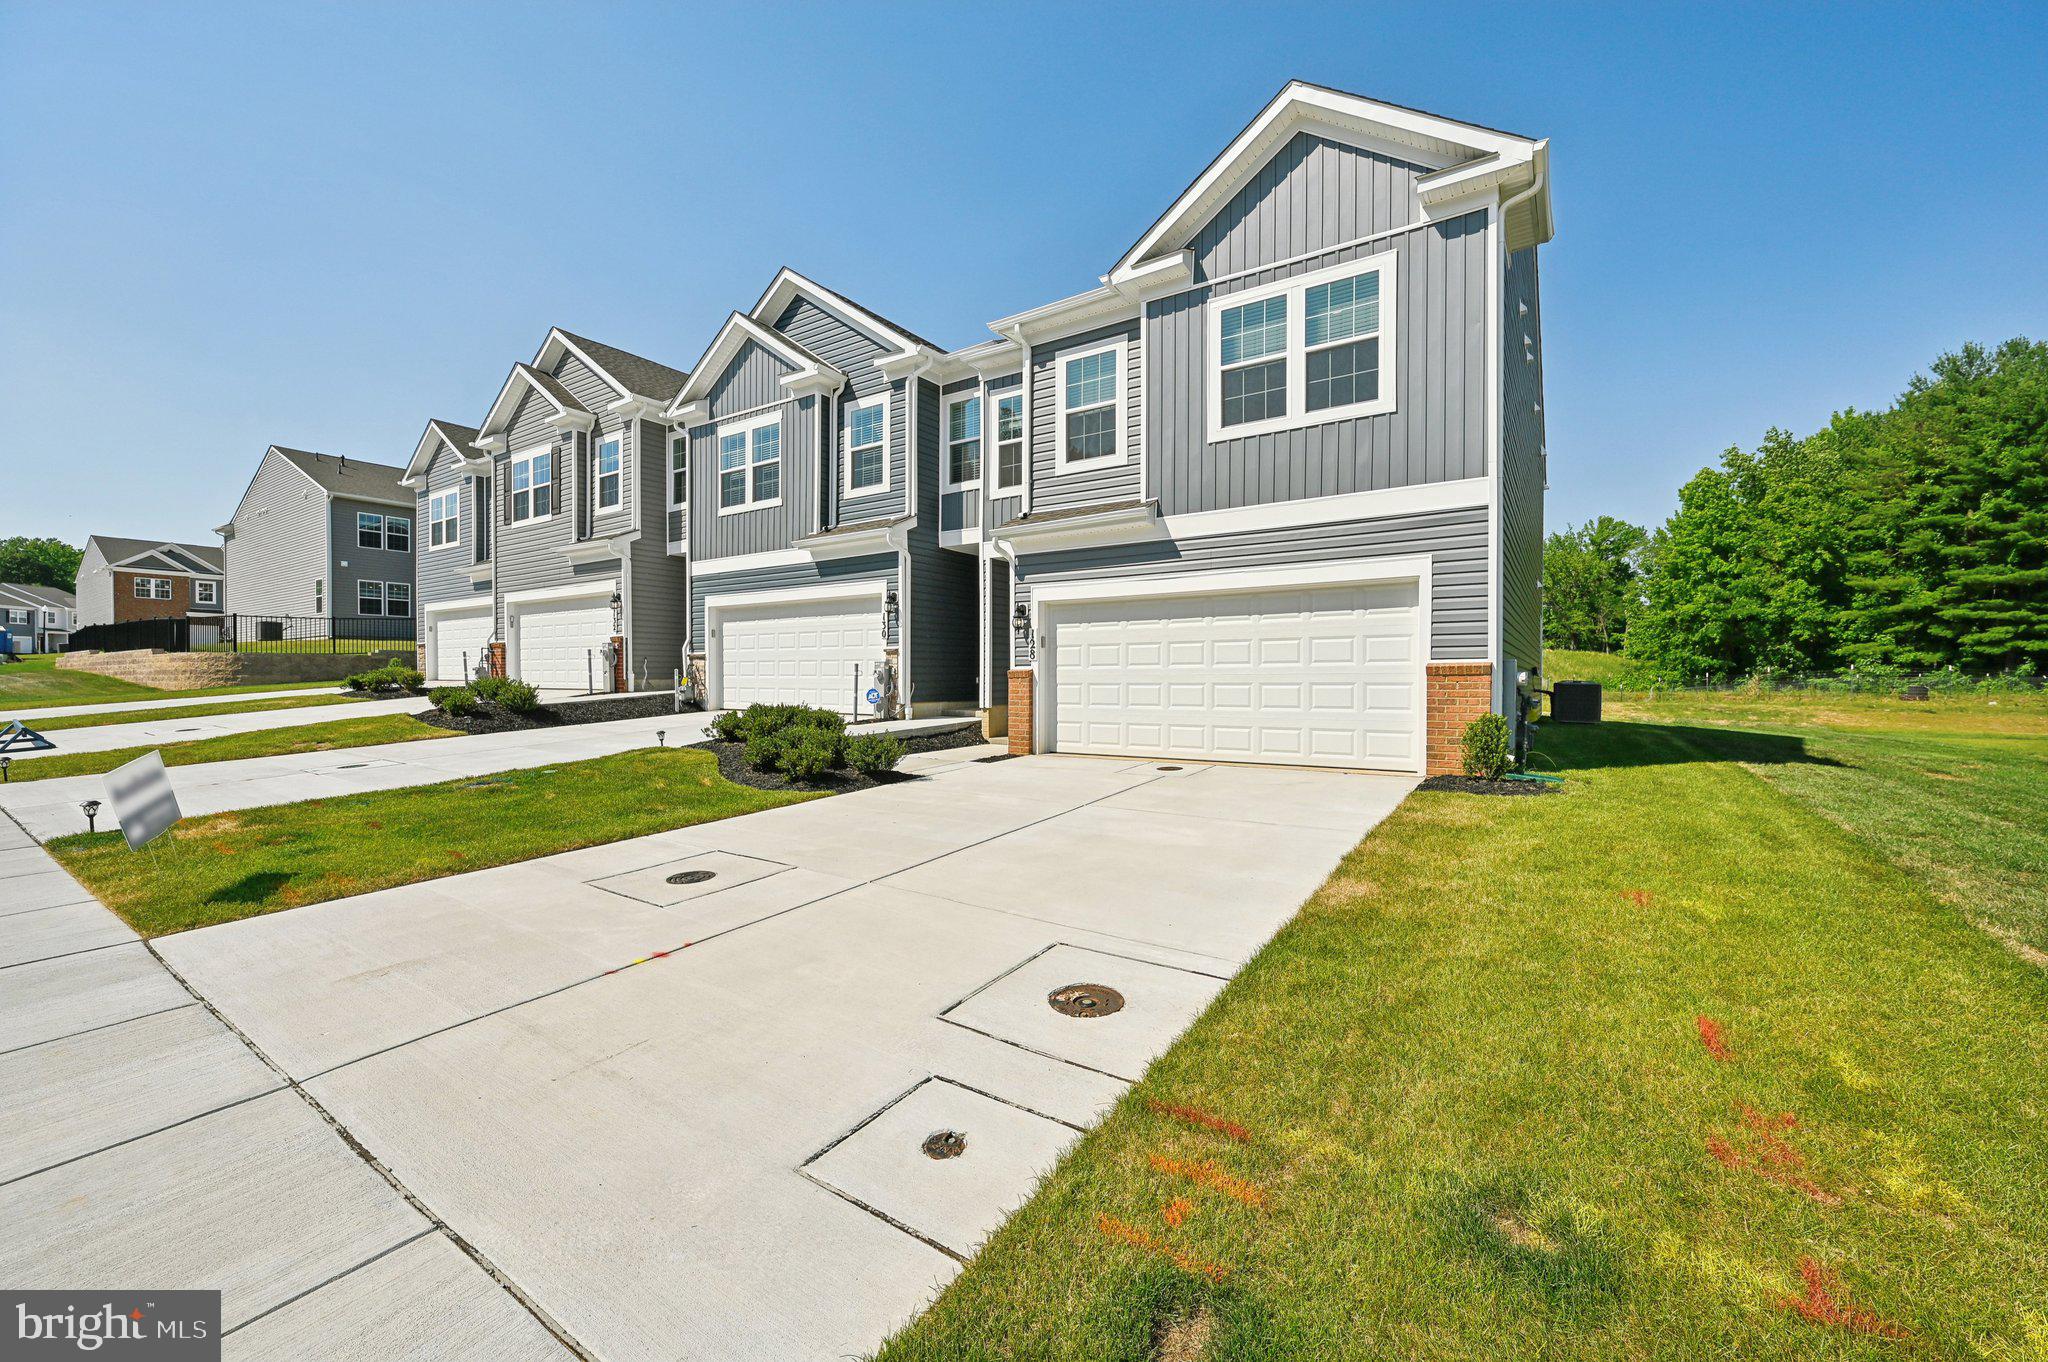
HAVRE DE GRACE
1719 CARVER CIRCLE
4 Beds
2 Baths
1,934 Sq.Ft.
$364,990
MLS#: MDHR2056612
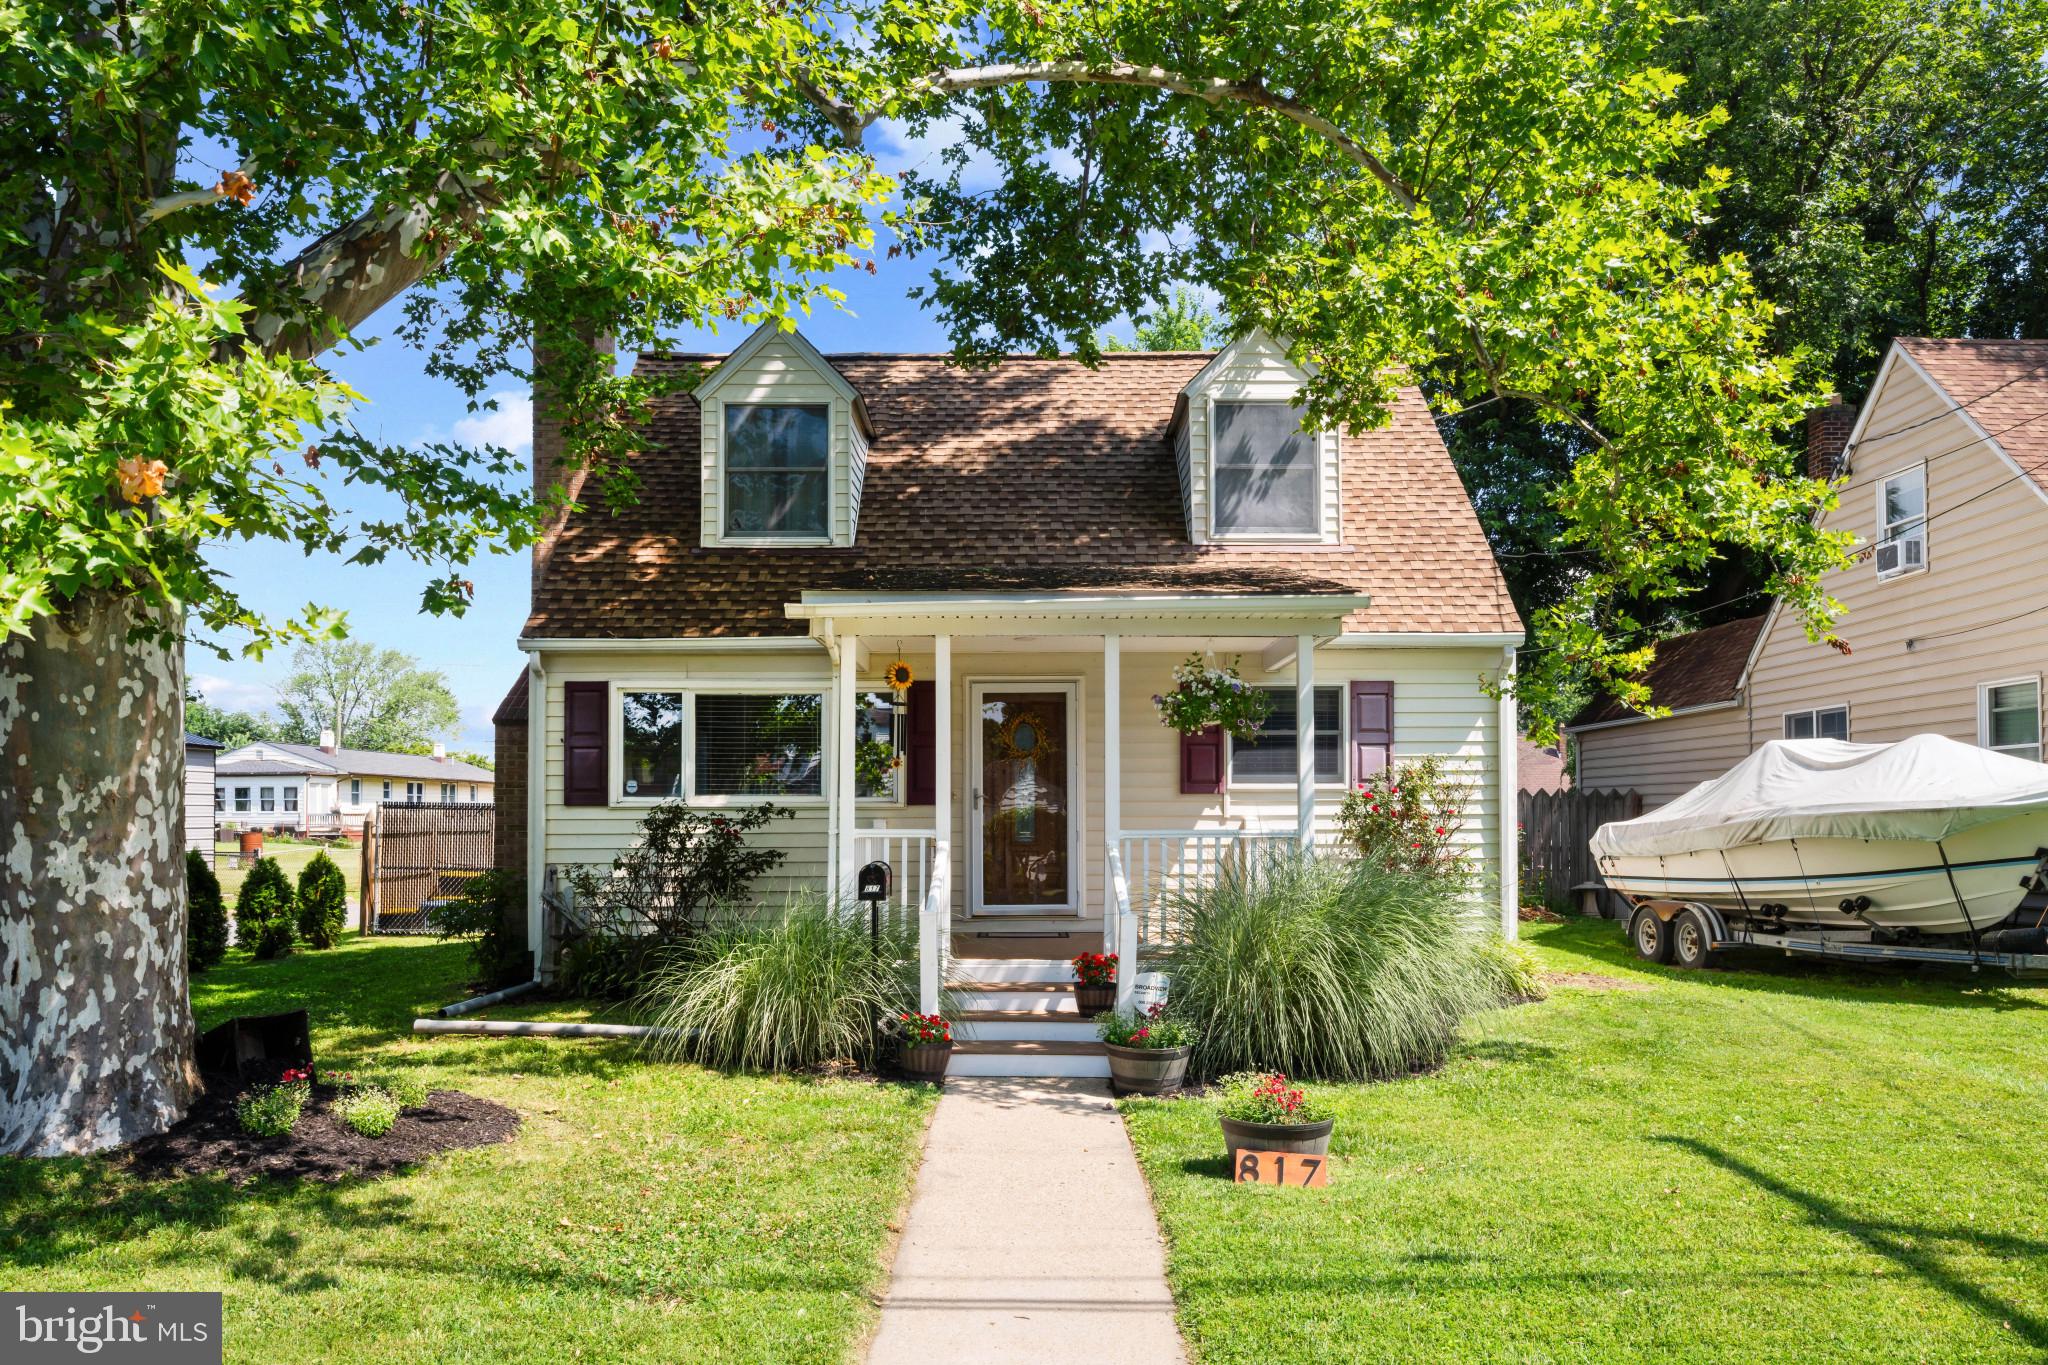
HAVRE DE GRACE
817 GILES STREET
3 Beds
2 Baths
1,778 Sq.Ft.
$389,900
MLS#: MDHR2055592
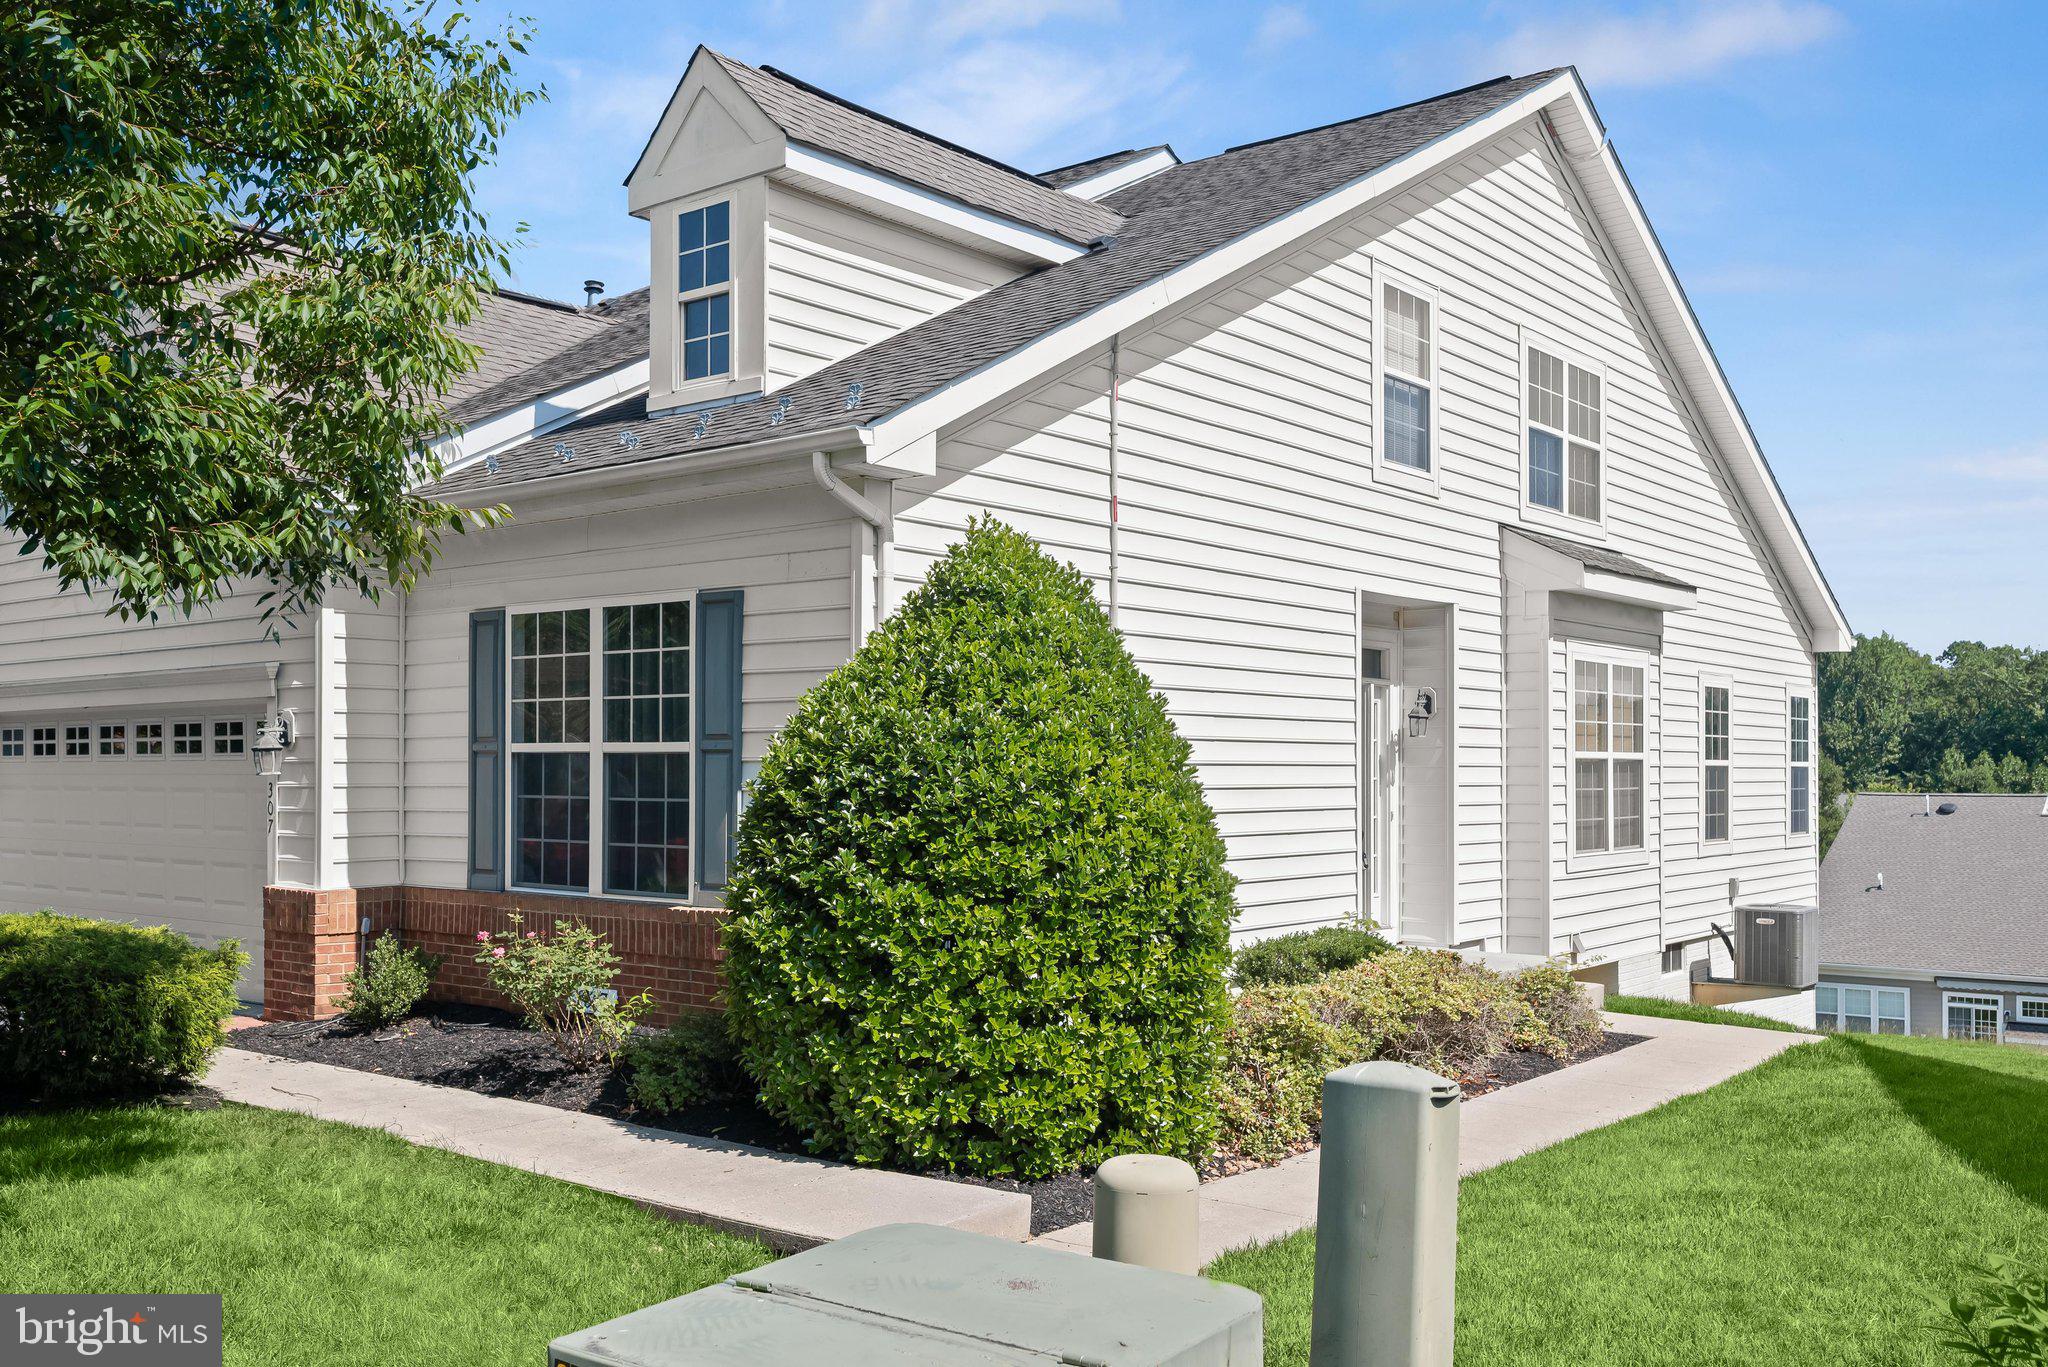
HAVRE DE GRACE
307 CIGAR LOOP
4 Beds
4 Baths
2,557 Sq.Ft.
$425,000
MLS#: MDHR2056156
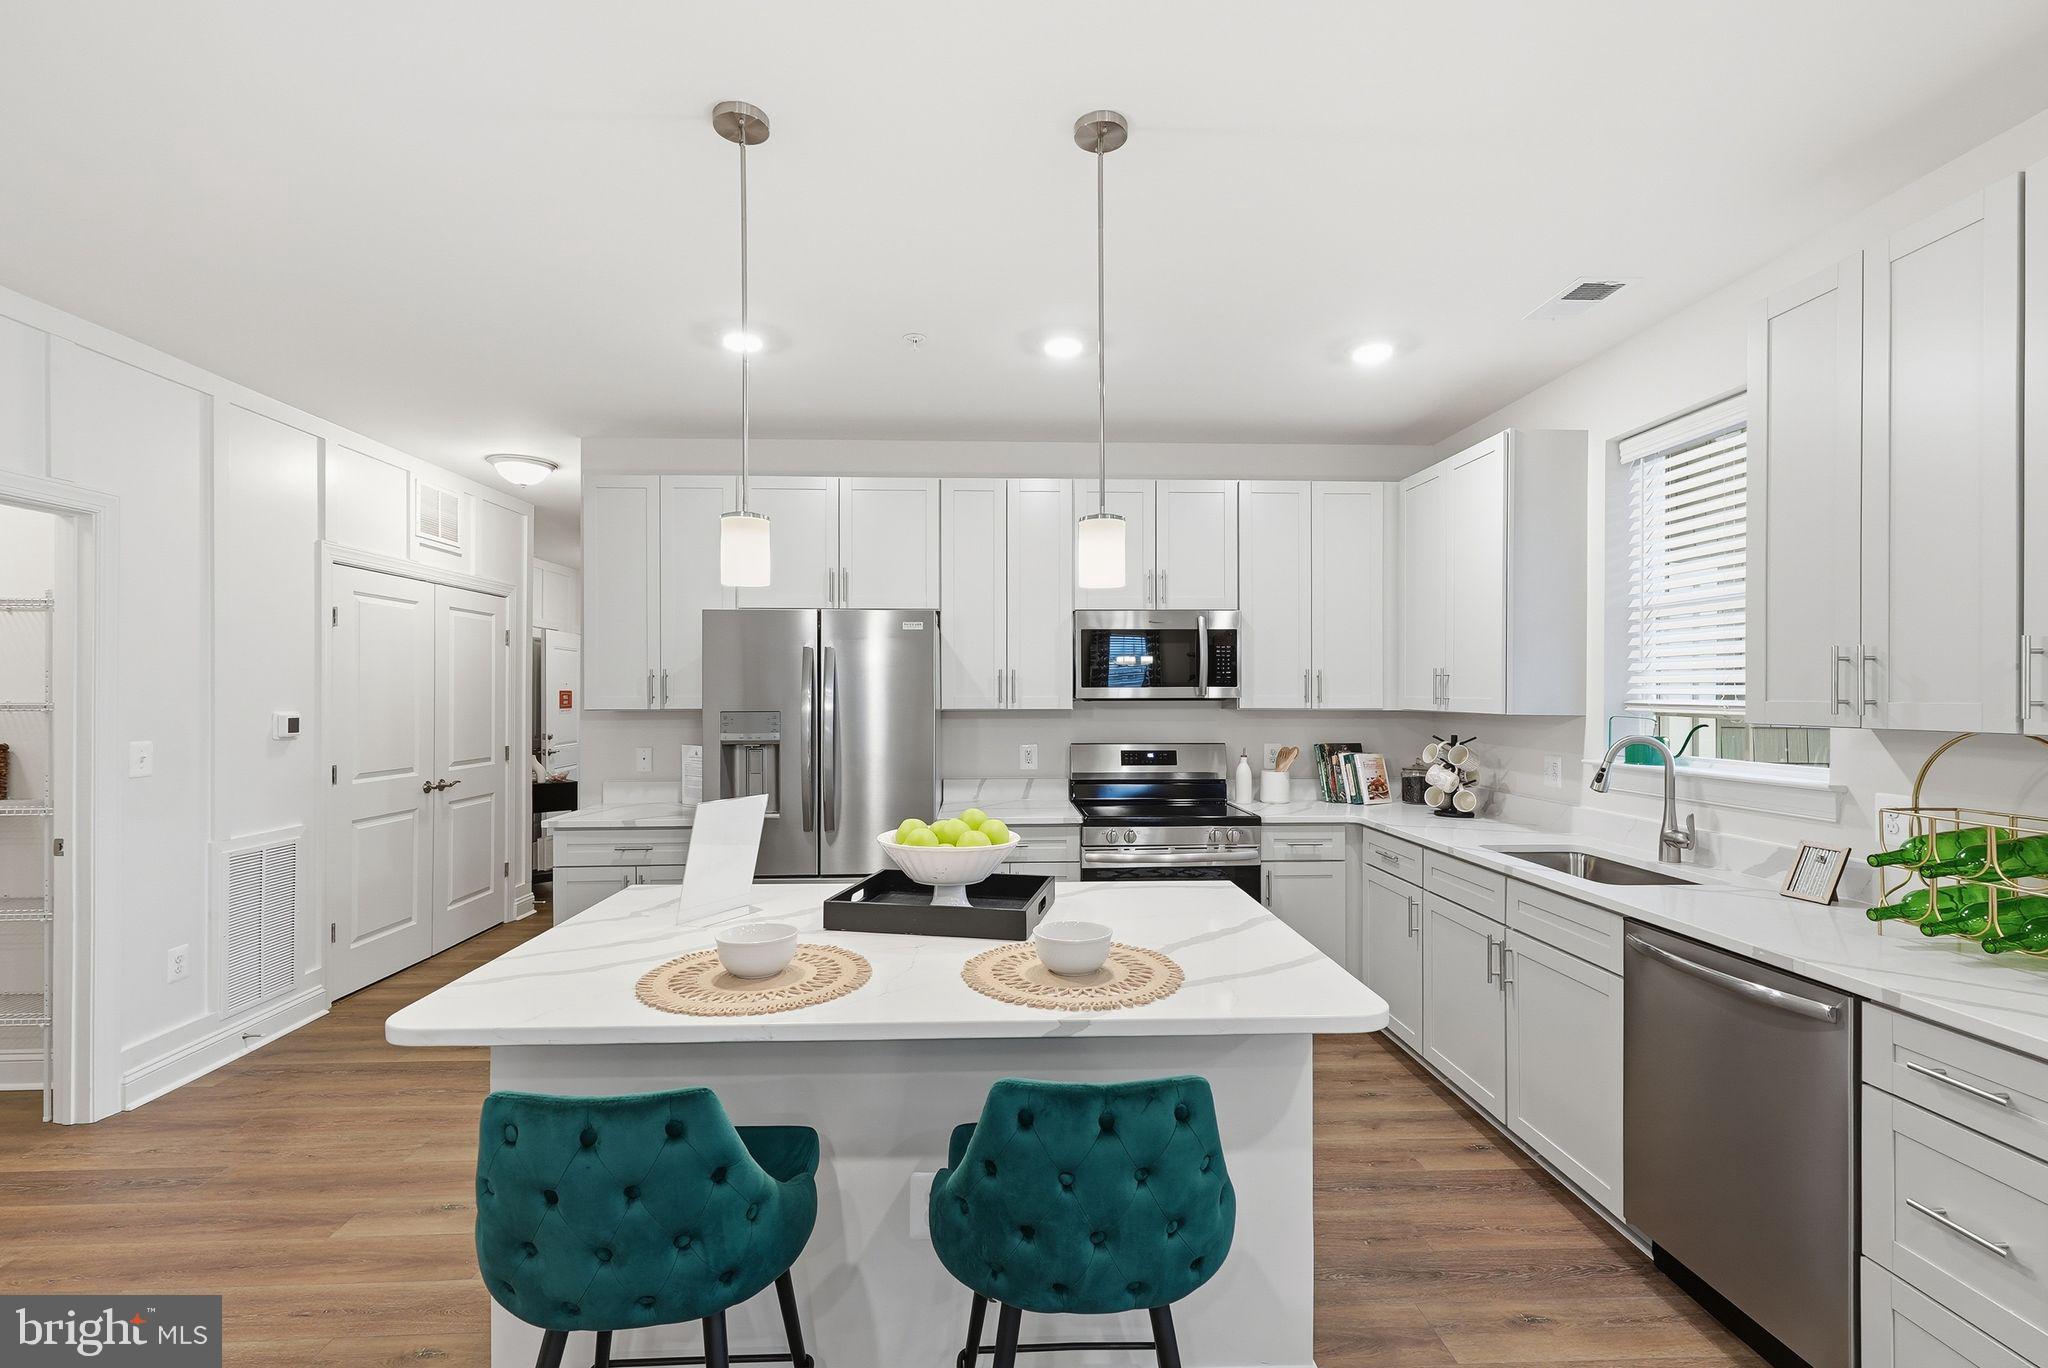
HAVRE DE GRACE
402 BOLD RULER COURT 202
2 Beds
2 Baths
1,864 Sq.Ft.
$459,990
MLS#: MDHR2053828
HAVRE DE GRACE
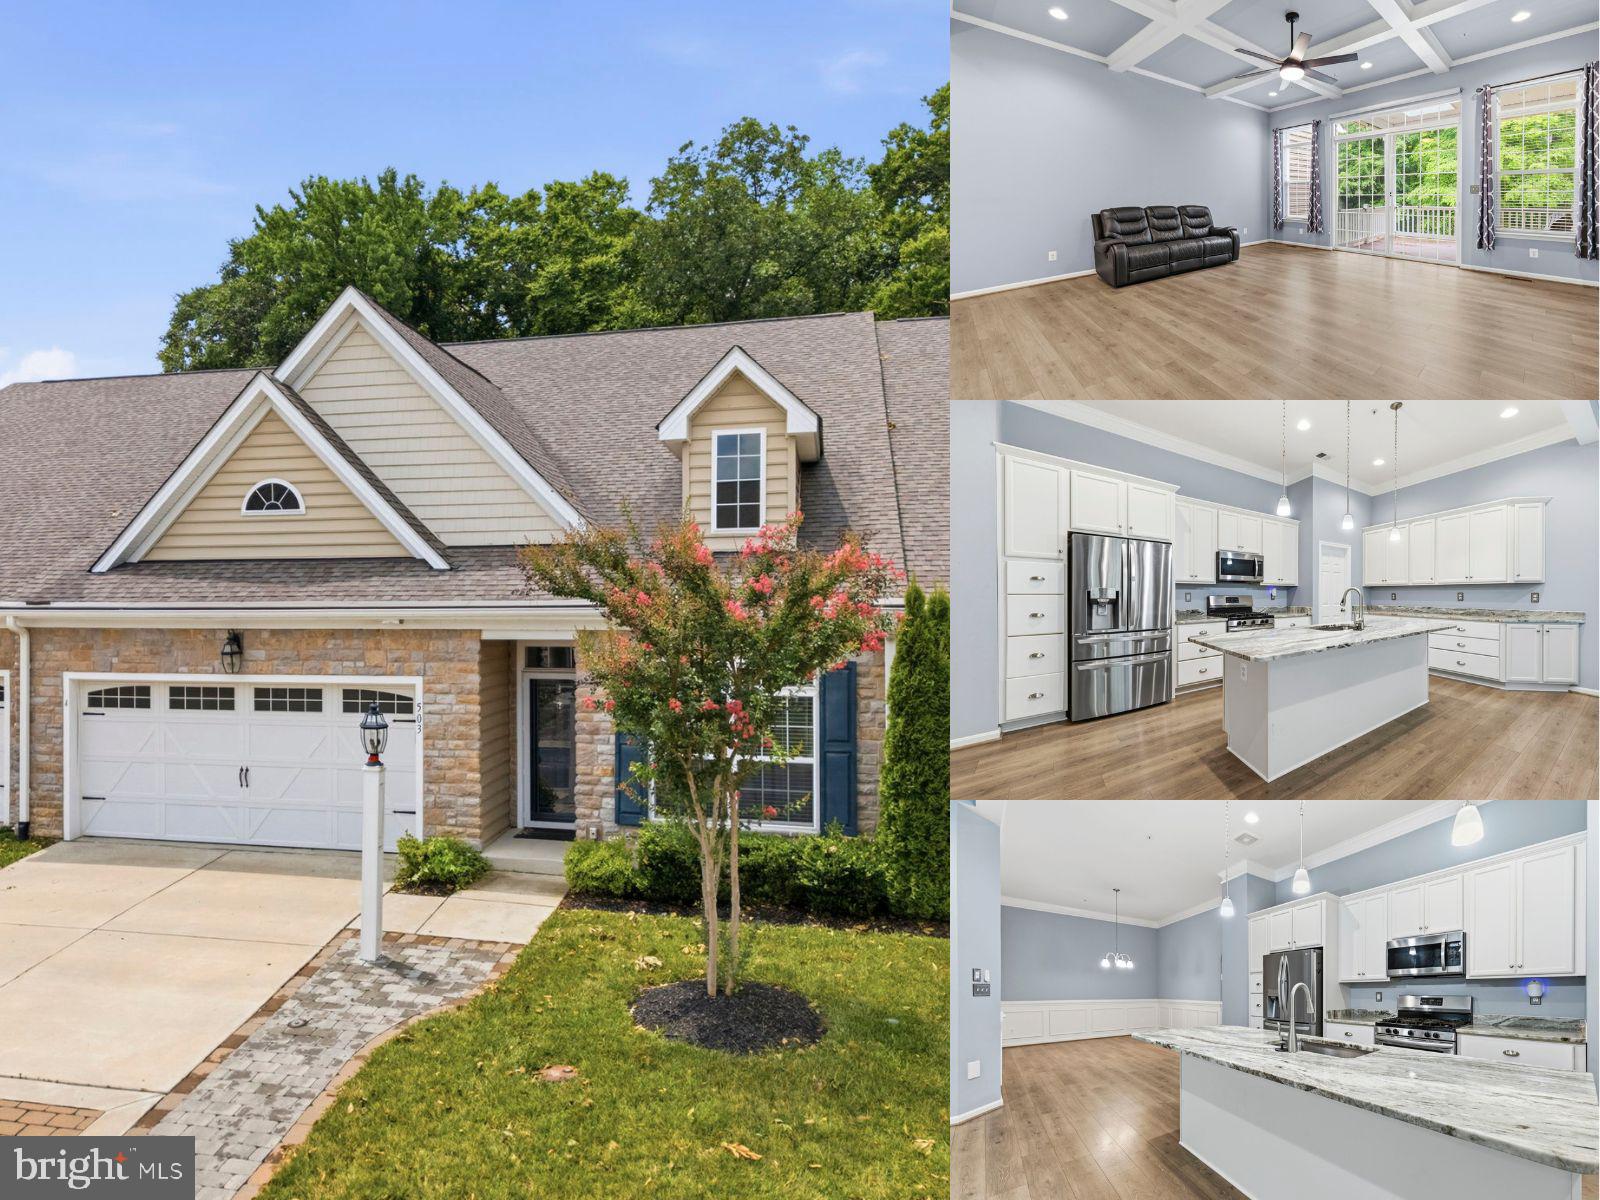
503 SILVER CHARM COURT
3 Beds
3 Baths
2,478 Sq.Ft.
$500,000
MLS#: MDHR2057082
HAVRE DE GRACE
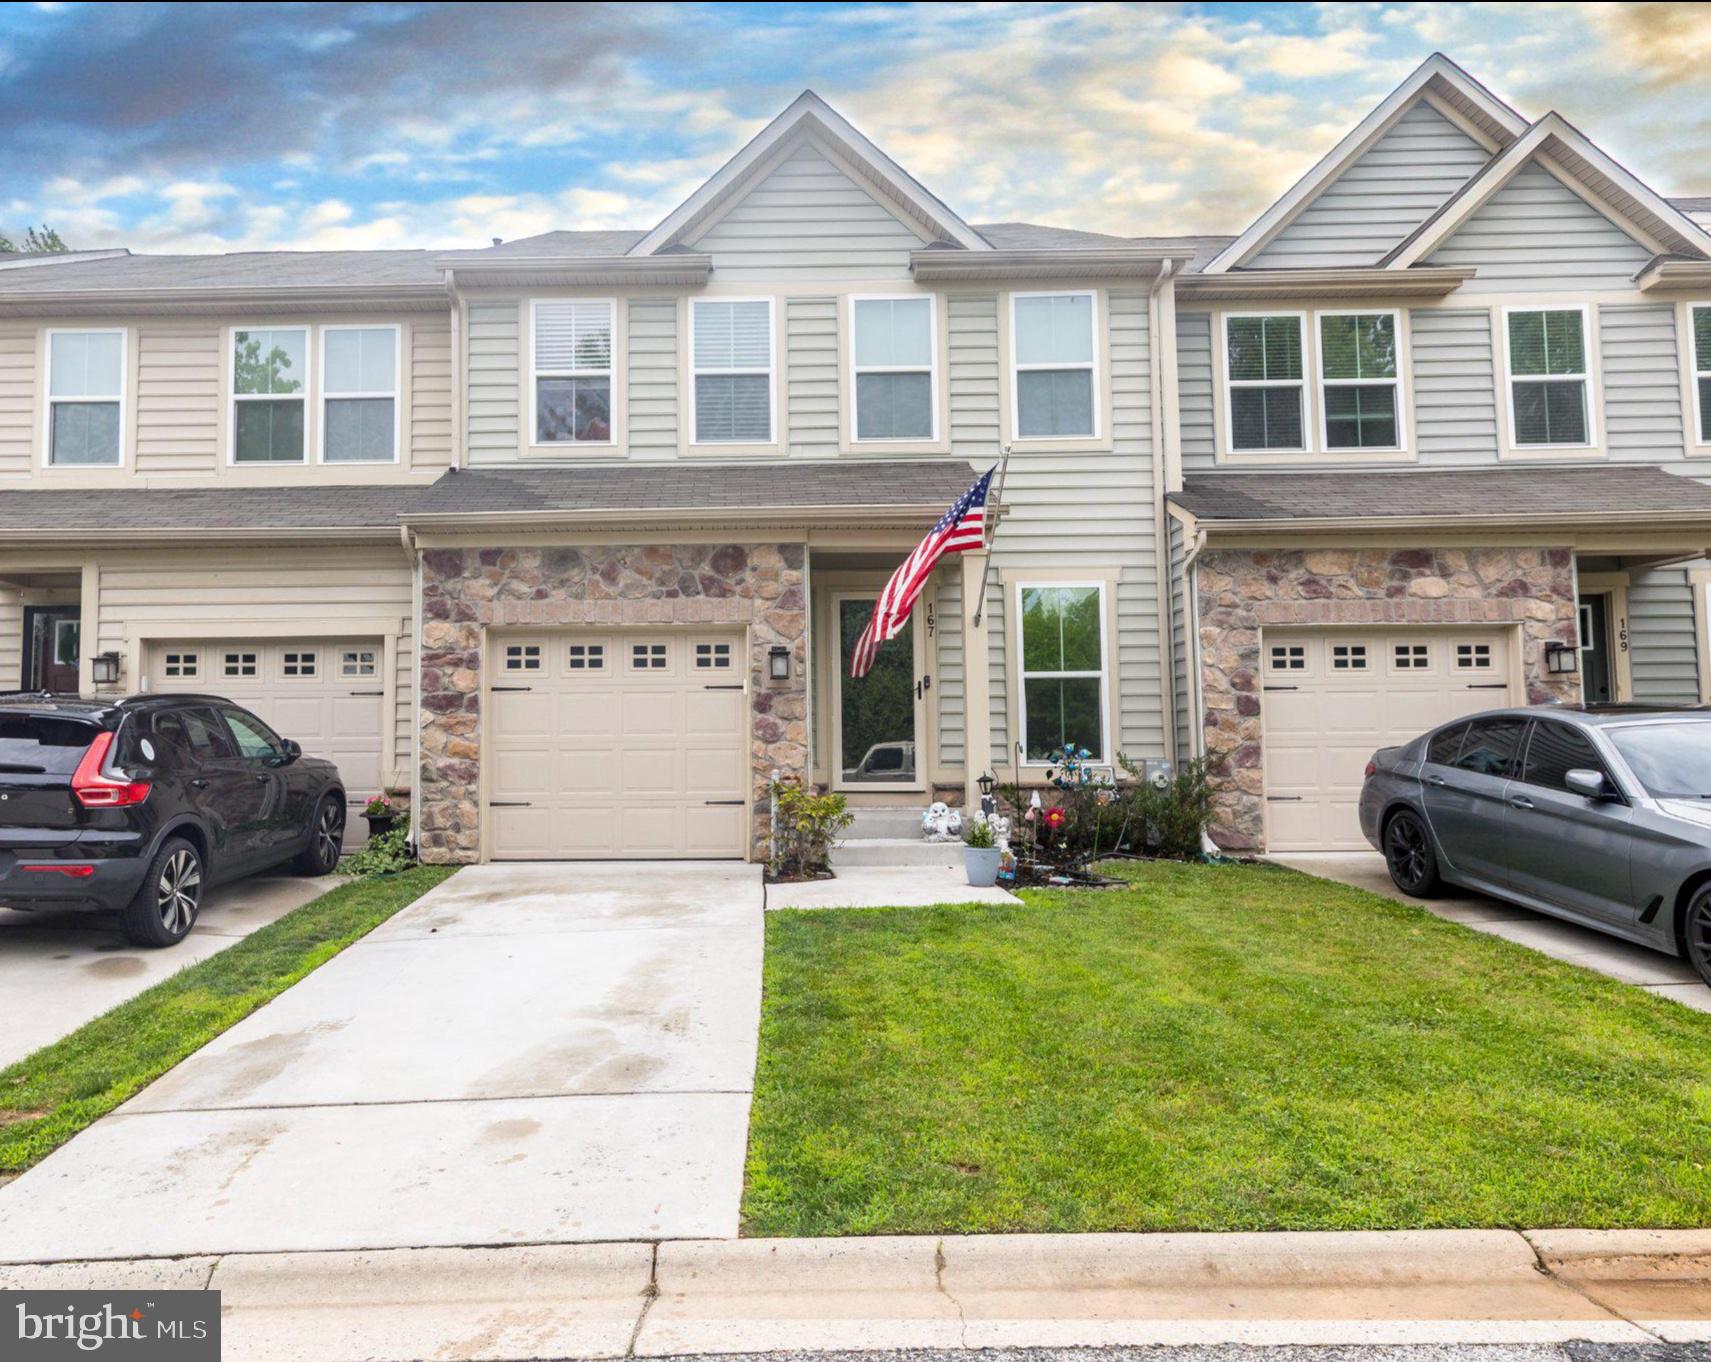
167 HOKELAND DRIVE
3 Beds
3 Baths
2,680 Sq.Ft.
$450,000
MLS#: MDHR2057068
HAVRE DE GRACE
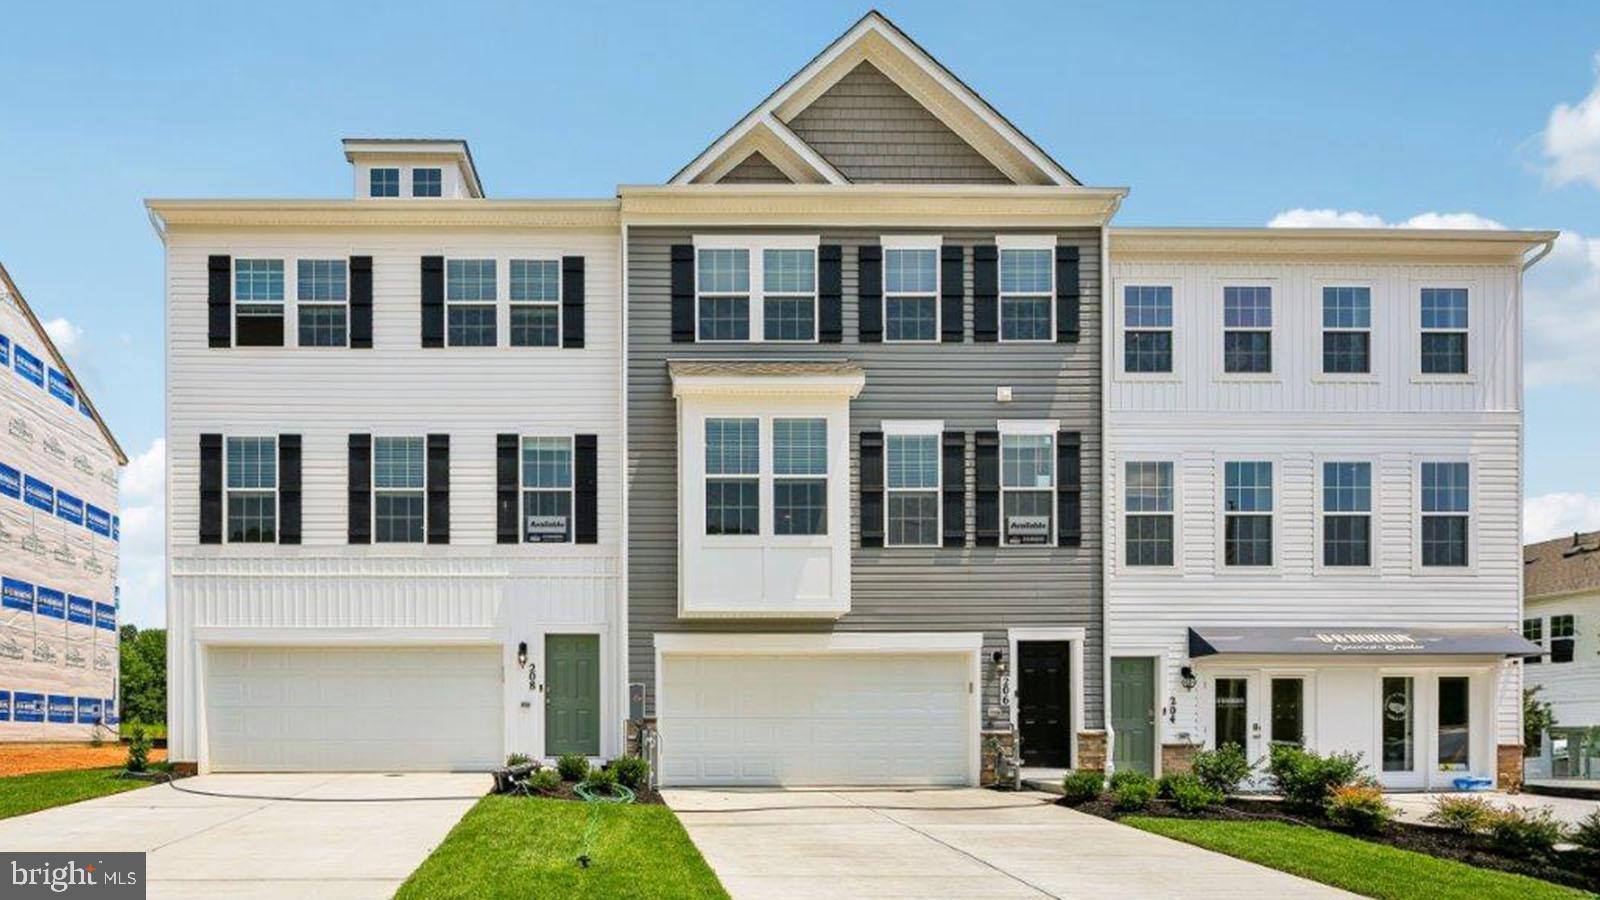
252 CORRERI STREET
4 Beds
3 Baths
2,208 Sq.Ft.
$396,990
MLS#: MDHR2055660
.png)