
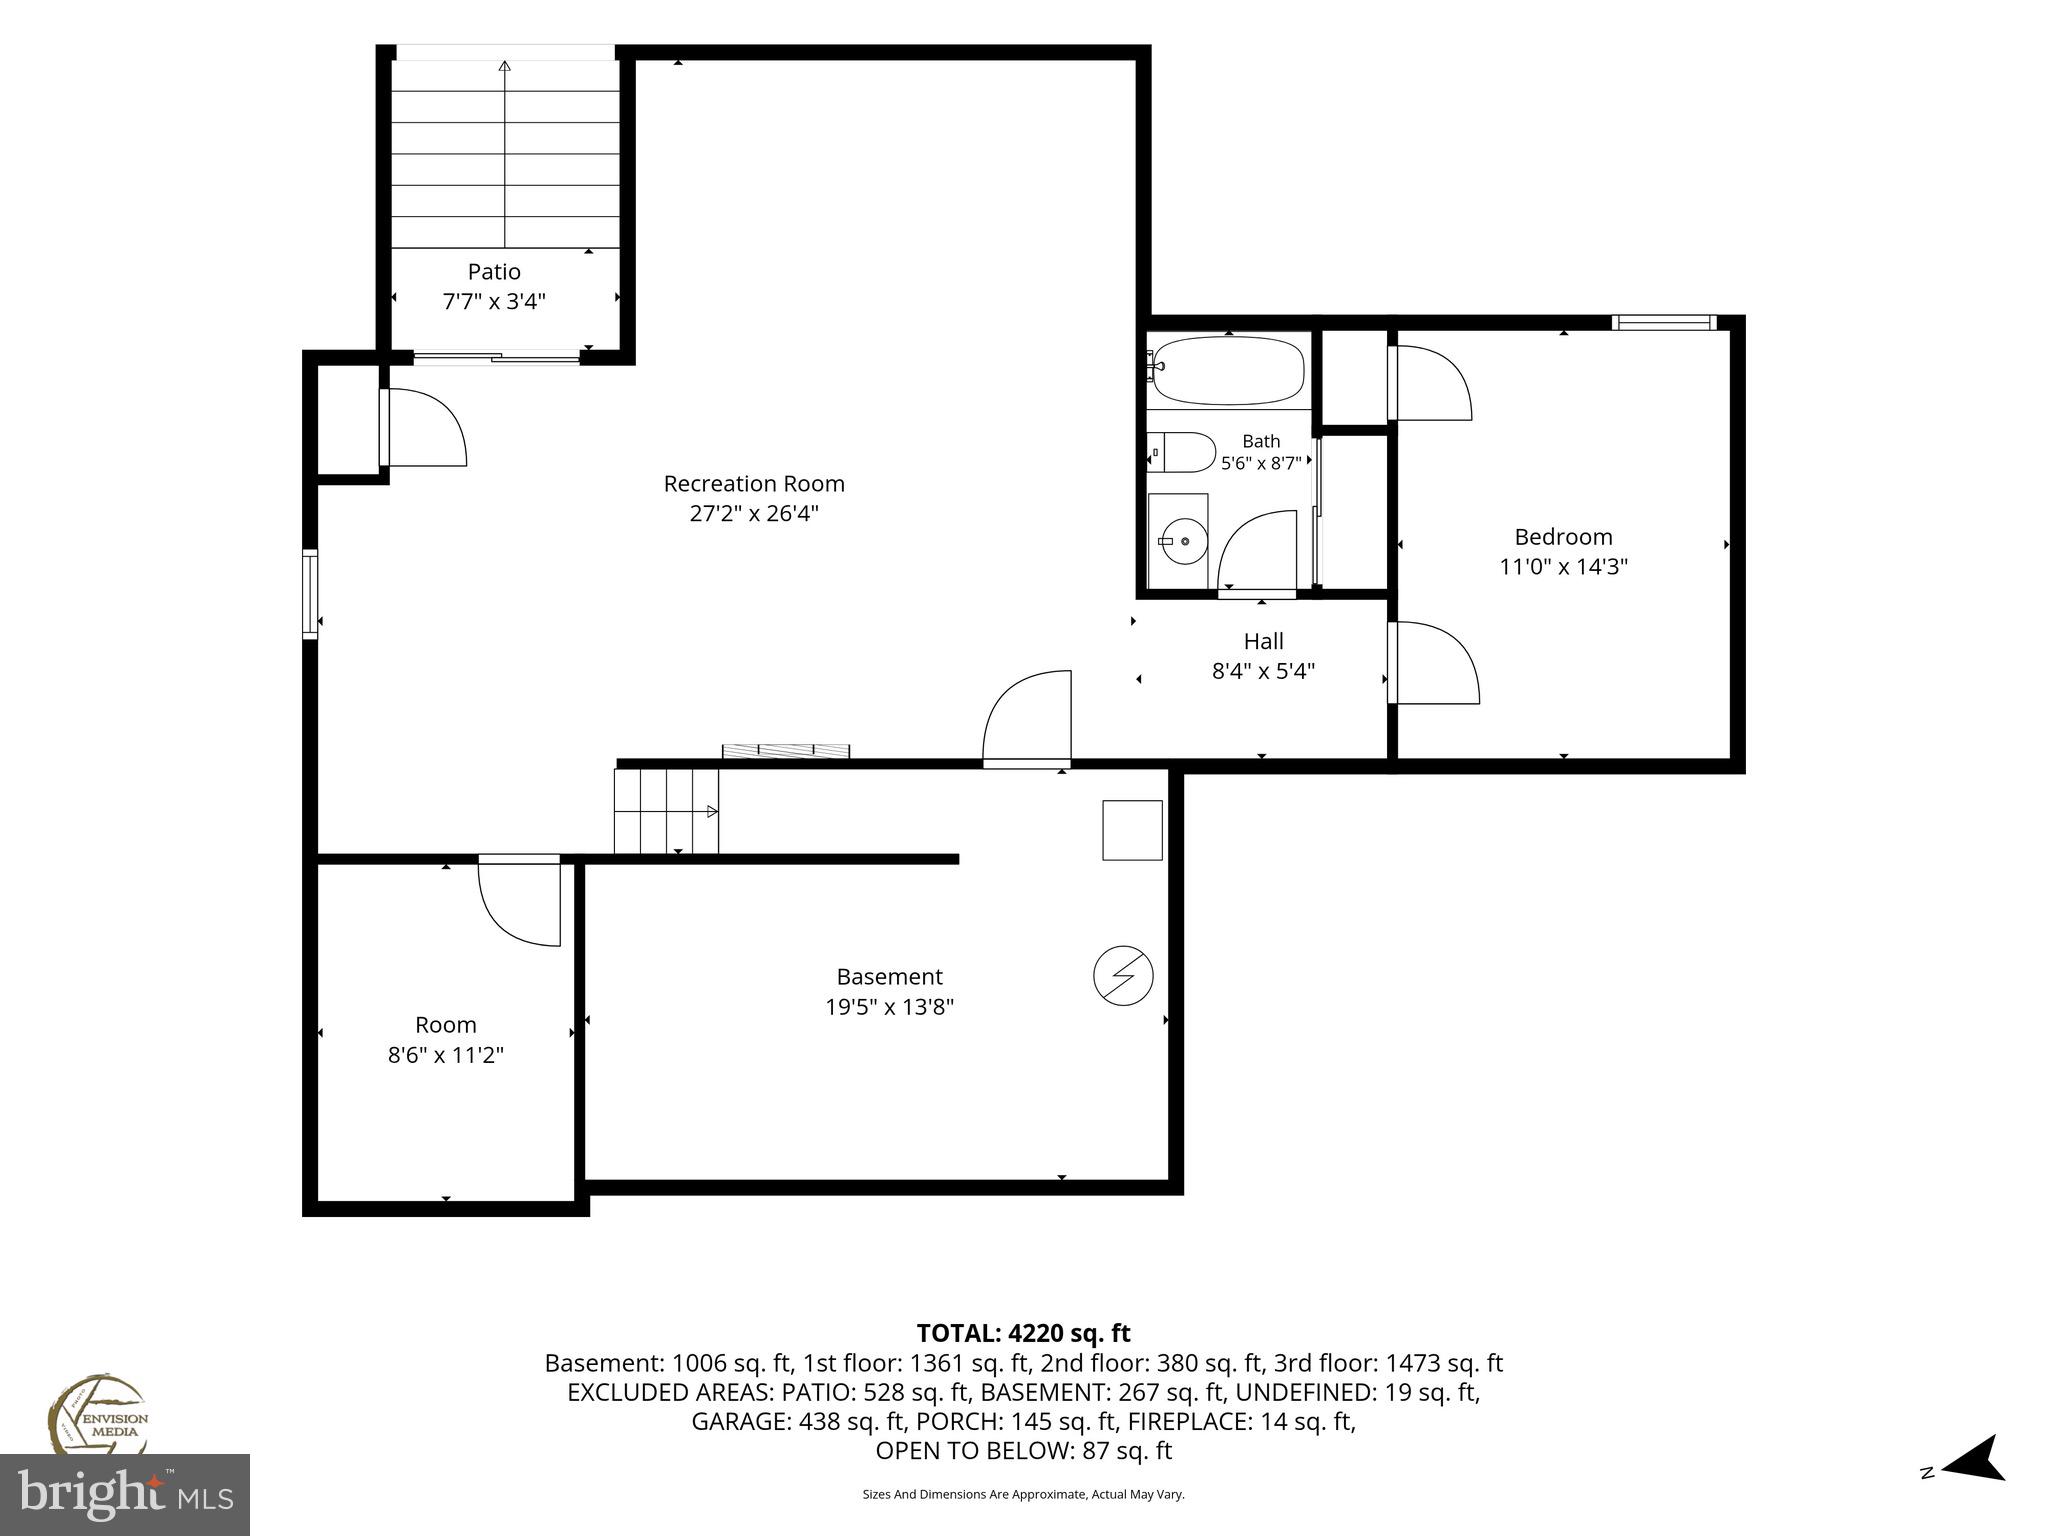
Property
Beds
5
Full Baths
3
1/2 Baths
1
Year Built
2013
Sq.Footage
3,960
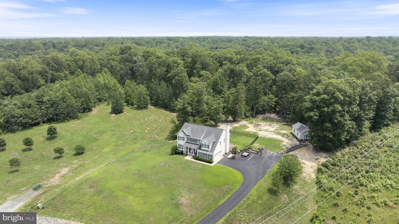
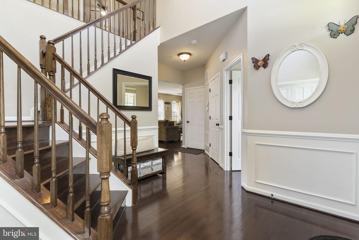
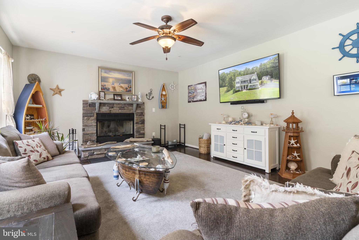
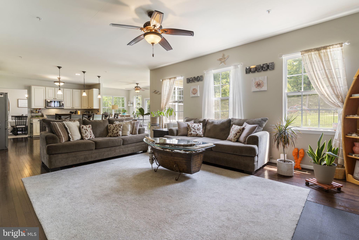
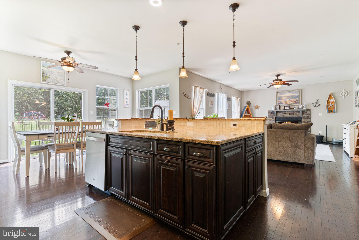
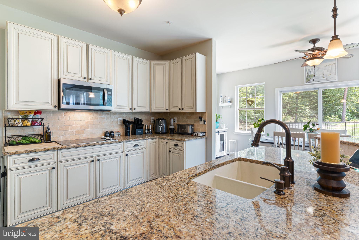
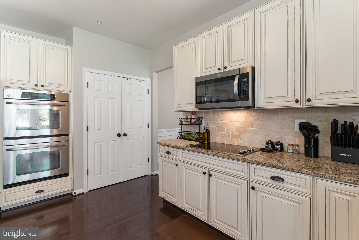
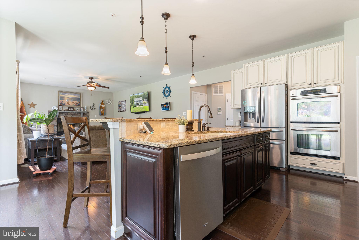
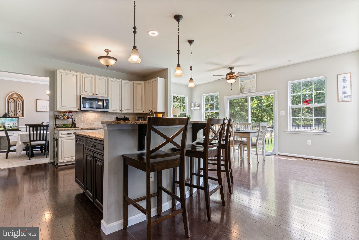
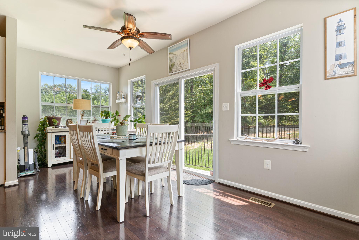
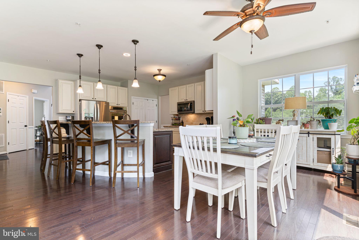
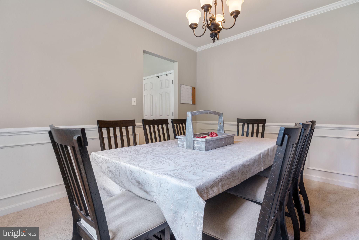
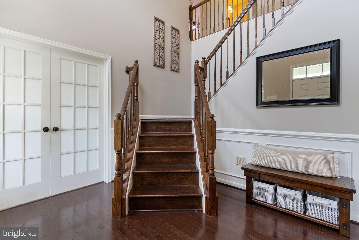
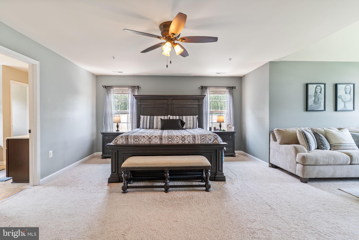
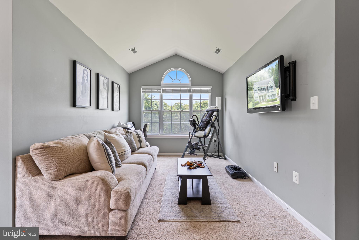
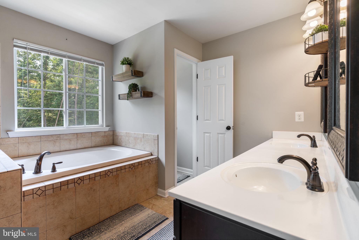
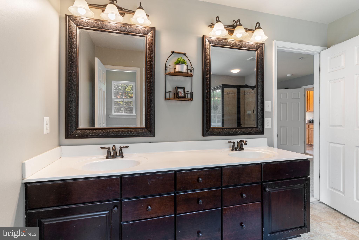
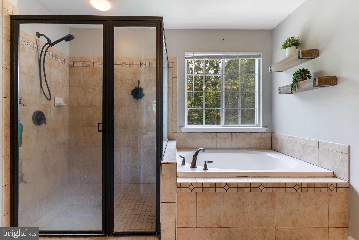
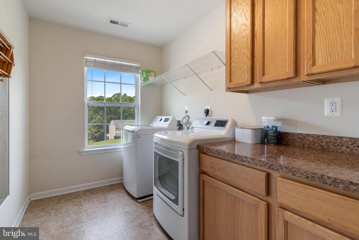
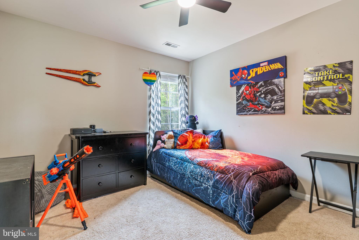
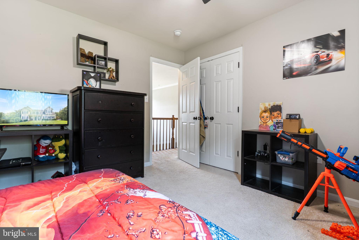
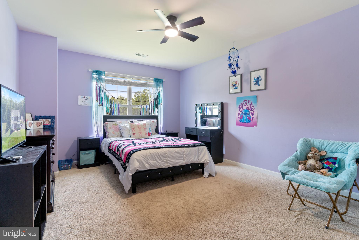
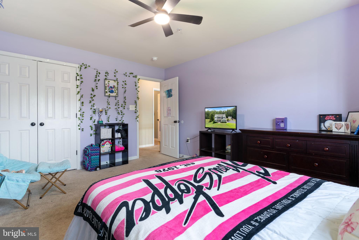
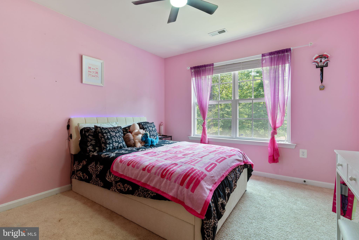
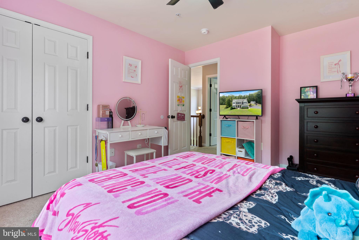
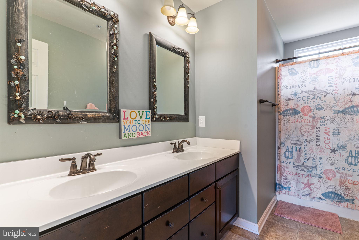
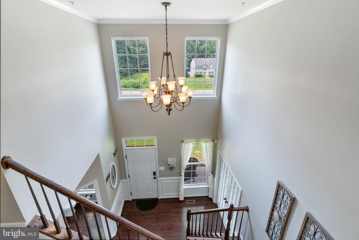
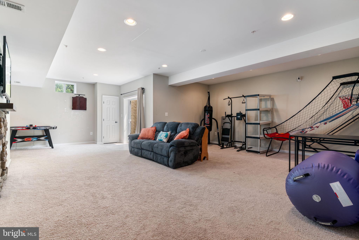
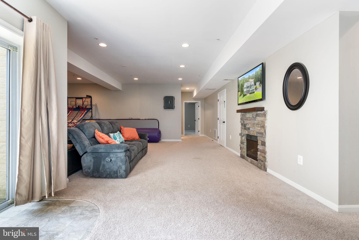
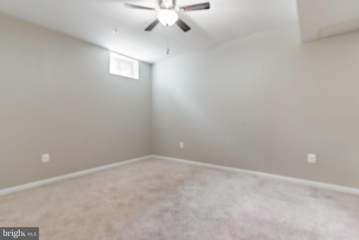
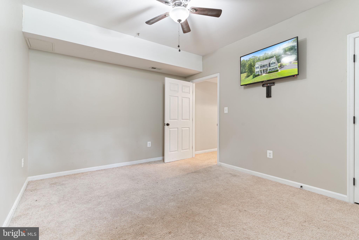
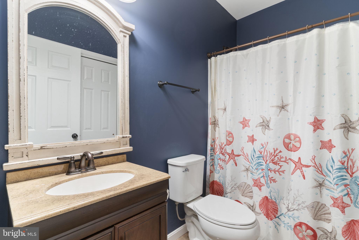
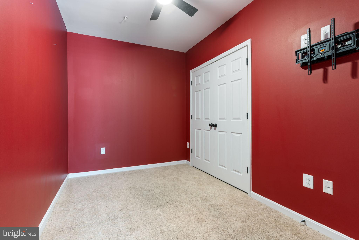
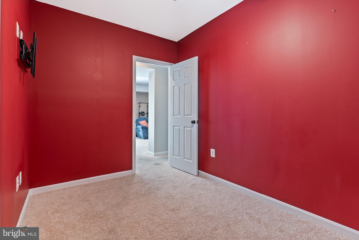
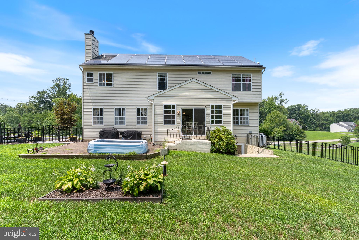
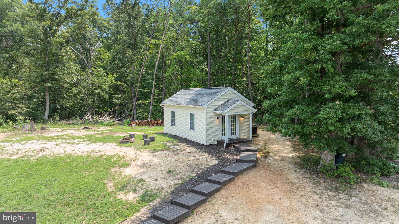
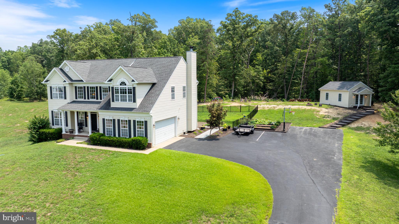
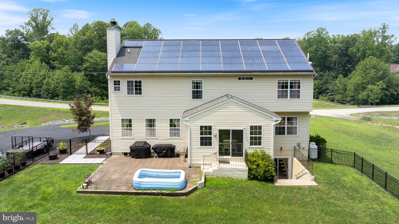
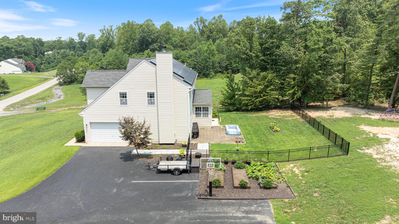
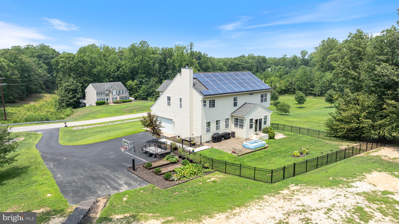
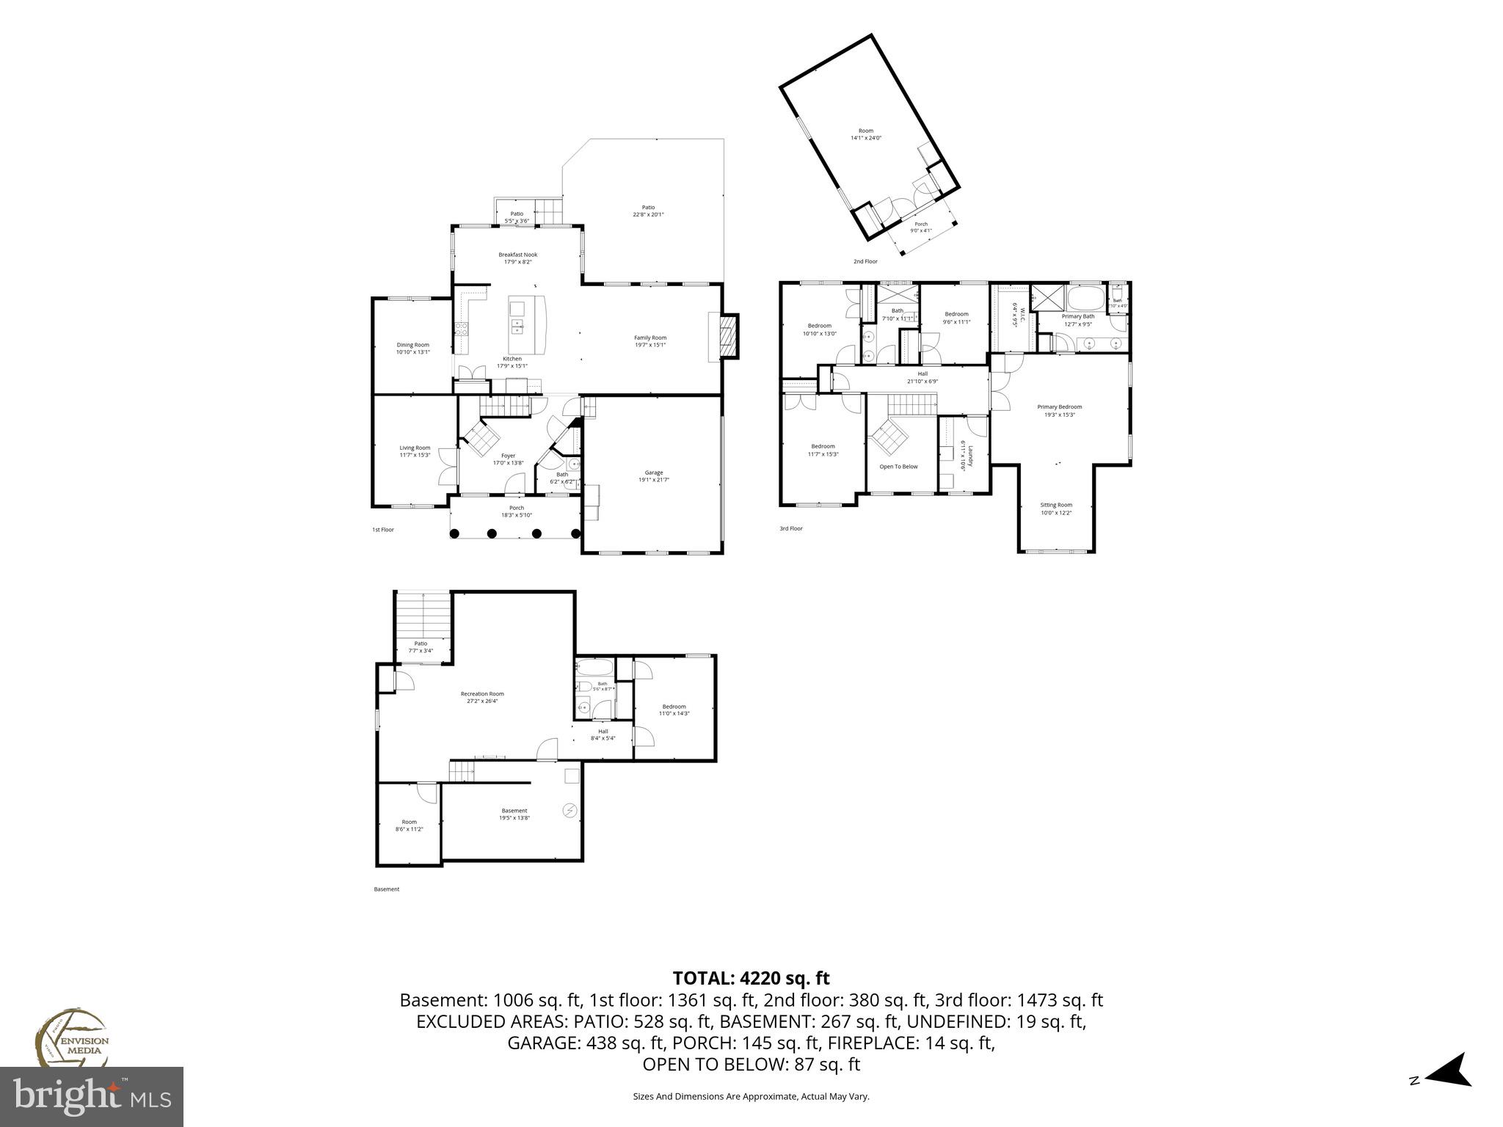
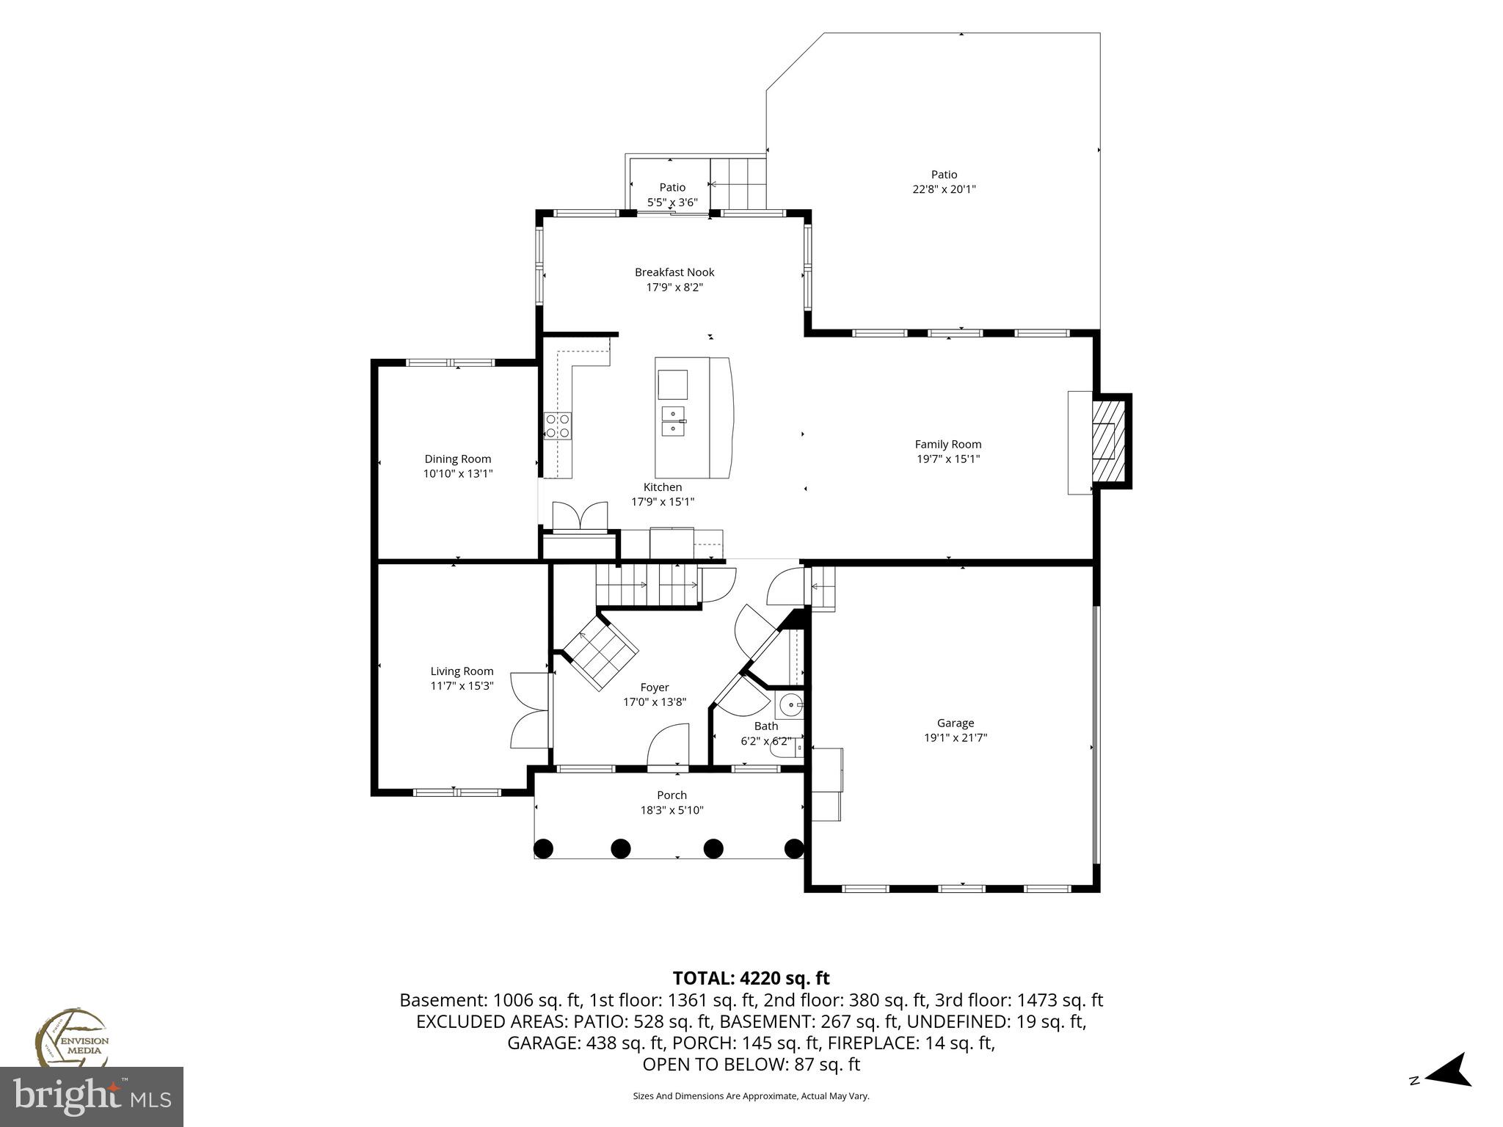
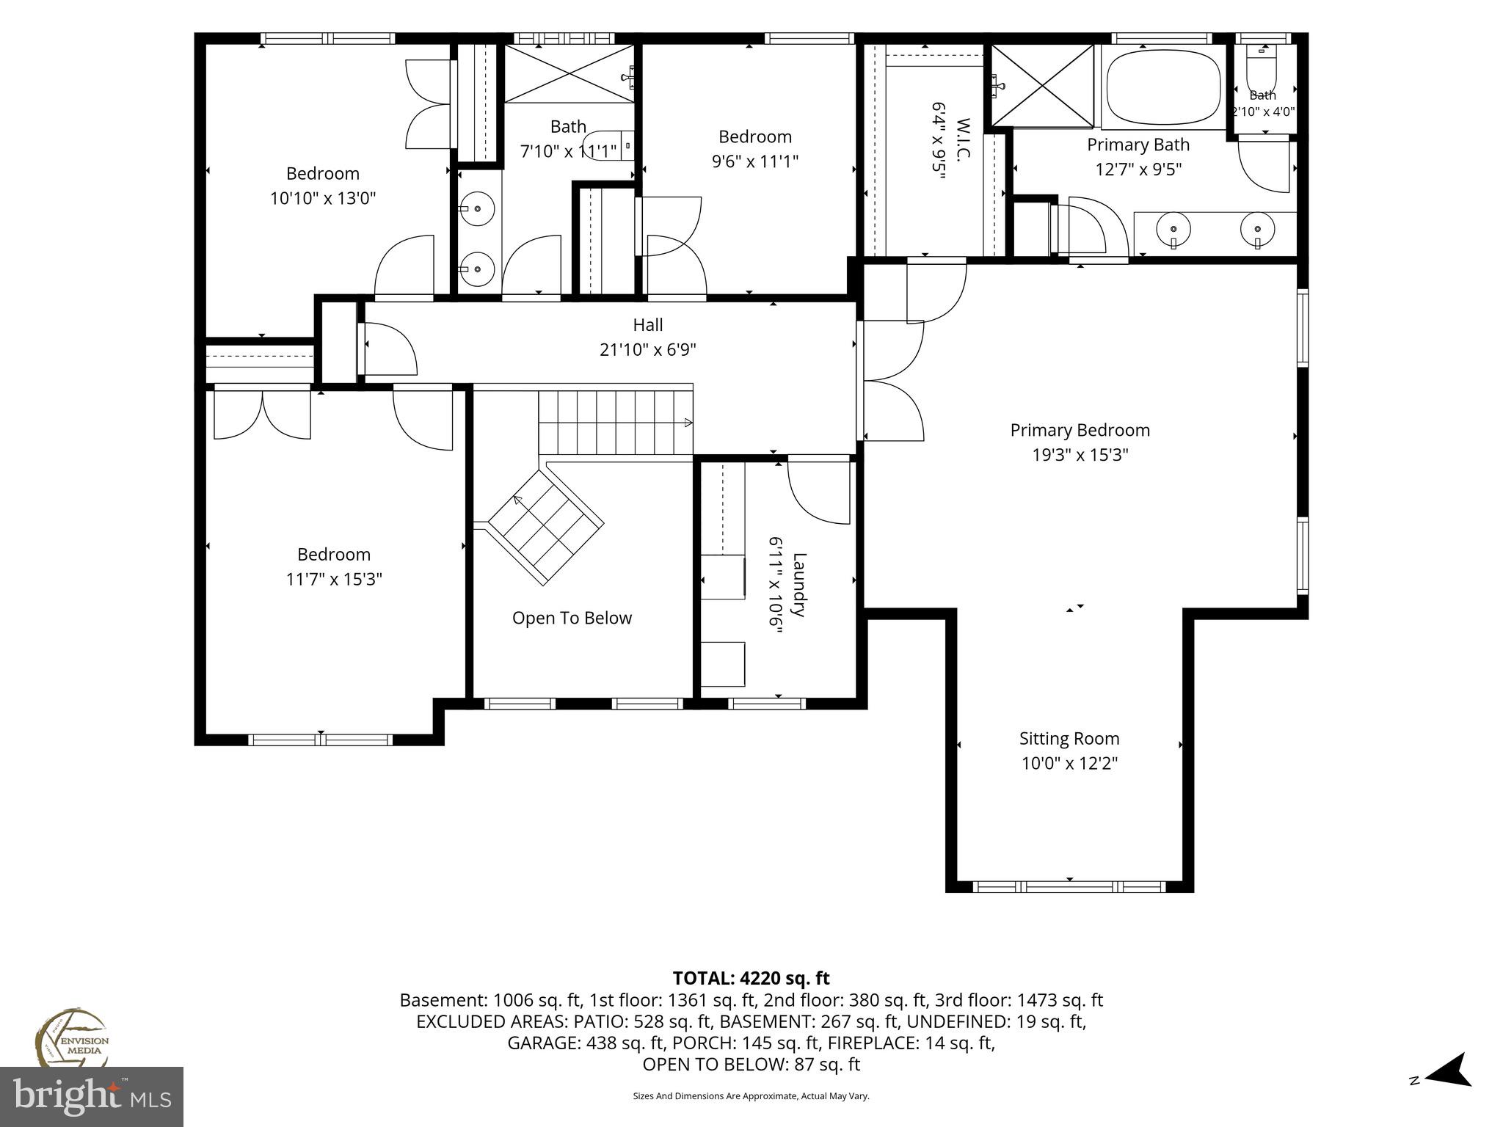
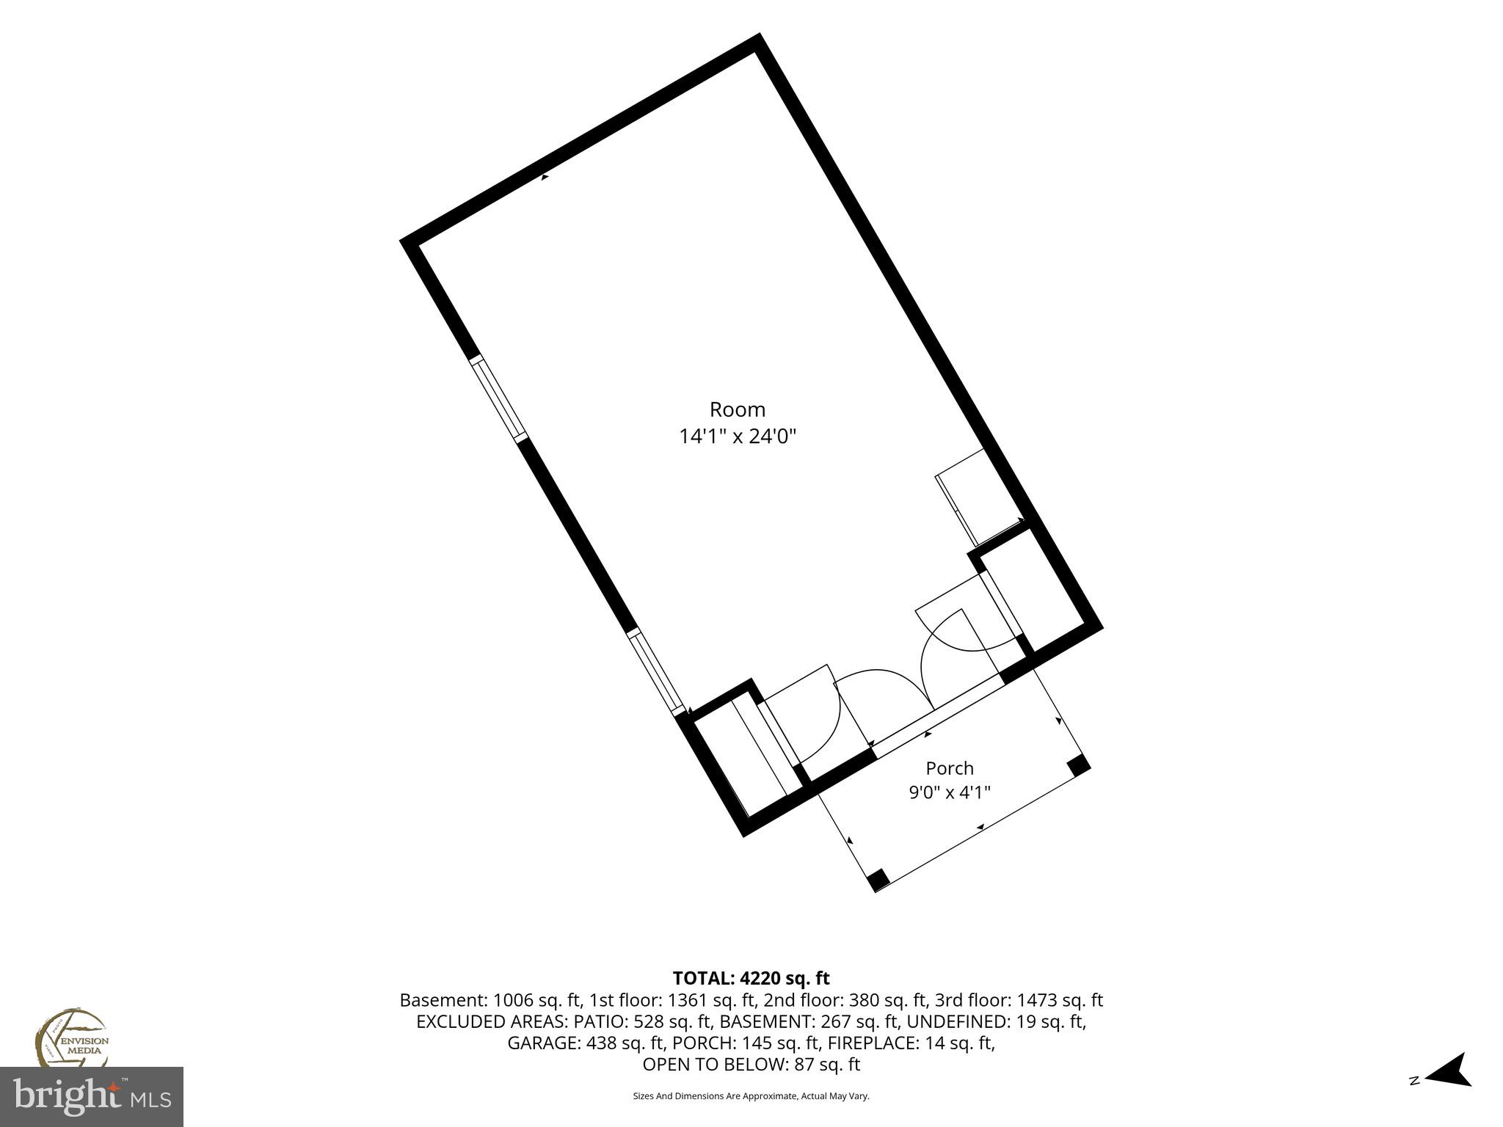
This one has it all! Spacious home with traditional floor plan plus lots of bells and whistles! Enter into soaring two story foyer and head back to the gourmet kitchen with and island built for a crowd. Kitchen opens to a family room with fireplace, breakfast room and you will find a formal dining area off of the kitchen. A flex room perfect for a home office, powder room and a mud room leading to your oversized two car garage can also be found on this level. Head upstairs to find a true owners retreat with primary suite including sitting area, walk in closet and private bath with separate shower. Three additional generously sized bedrooms and a full bath plus laundry complete this level. Lower level is mostly finished with a recreation room, bonus room, fifth bedroom, additional full bath and storage area. You will love the 14x24 ft out building complete with electric, heating and cooling....the perfect man cave or she shed! Loads of extras including whole house generator, iron fence back yard, paved driveway with plenty of parking, established garden and acreage! Tucked away in the quiet community of Ben Oaks yet close to main roadways for an easy commute to the joint base or Washington DC.
Features & Amenities
Interior
-
Other Interior Features
Ceiling Fan(s), Kitchen Island, Open Floorplan, Soaking Tub
-
Total Bedrooms
5
-
Bathrooms
3
-
1/2 Bathrooms
1
-
Above Grade Finished Area
2954.0
-
Basement YN
YES
-
Cooling YN
YES
-
Cooling
Heat Pump, Ceiling Fan(s), Electric
-
Fireplace YN
YES
-
Heating YN
YES
-
Heating
Exhaust Fan, Electric, Active Solar, Heat Pump
-
Pet friendly
N/A
Exterior
-
Garage
Yes
-
Garage spaces
2
-
Construction Materials
Vinyl Siding, Brick
-
Parking
Garage Door Opener, Asphalt, Garage, Driveway, Attached
-
Pool
No
-
Waterfront YN
NO
Area & Lot
-
Lot Features
Cleared
-
Lot Size(acres)
2.0
-
Lot Size(square feet)
87,120
-
Property Type
Residential
-
Property Sub Type
Single Family Residence
-
Architectural Style
Colonial
Price
-
Sales Price
$725,000
-
Tax Amount
$5,226
-
Sq. Footage
3,960
-
Price/SqFt
$183
HOA
-
Association
YES
-
Association Fee
$300
-
Association Fee Frequency
Annually
-
Association Fee Includes
N/A
School District
-
Elementary School
N/A
-
Middle School
N/A
-
High School
N/A
Property Features
-
New Construction
NO
-
Foundation Details
Concrete Perimeter
-
Senior Community YN
NO
-
Sewer
Septic Tank
-
Tax Lot
169
-
Water Source
Public
Schedule a Showing
Showing scheduled successfully.
Mortgage calculator
Estimate your monthly mortgage payment, including the principal and interest, property taxes, and HOA. Adjust the values to generate a more accurate rate.
Your payment
Principal and Interest:
$
Property taxes:
$
HOA fees:
$
Total loan payment:
$
Total interest amount:
$
Location
County
SAINT MARYS
Elementary School
Middle School
High School
Listing Courtesy of Rebecca C King , Home Towne Real Estate
RealHub Information is provided exclusively for consumers' personal, non-commercial use, and it may not be used for any purpose other than to identify prospective properties consumers may be interested in purchasing. All information deemed reliable but not guaranteed and should be independently verified. All properties are subject to prior sale, change or withdrawal. RealHub website owner shall not be responsible for any typographical errors, misinformation, misprints and shall be held totally harmless.

AGENT
Jackie Goodenow
Call Jackie today to schedule a private showing.

* Listings on this website come from the FMLS IDX Compilation and may be held by brokerage firms other than the owner of this website. The listing brokerage is identified in any listing details. Information is deemed reliable but is not guaranteed. If you believe any FMLS listing contains material that infringes your copyrighted work please click here to review our DMCA policy and learn how to submit a takedown request.© 2024 FMLS.
Related Properties
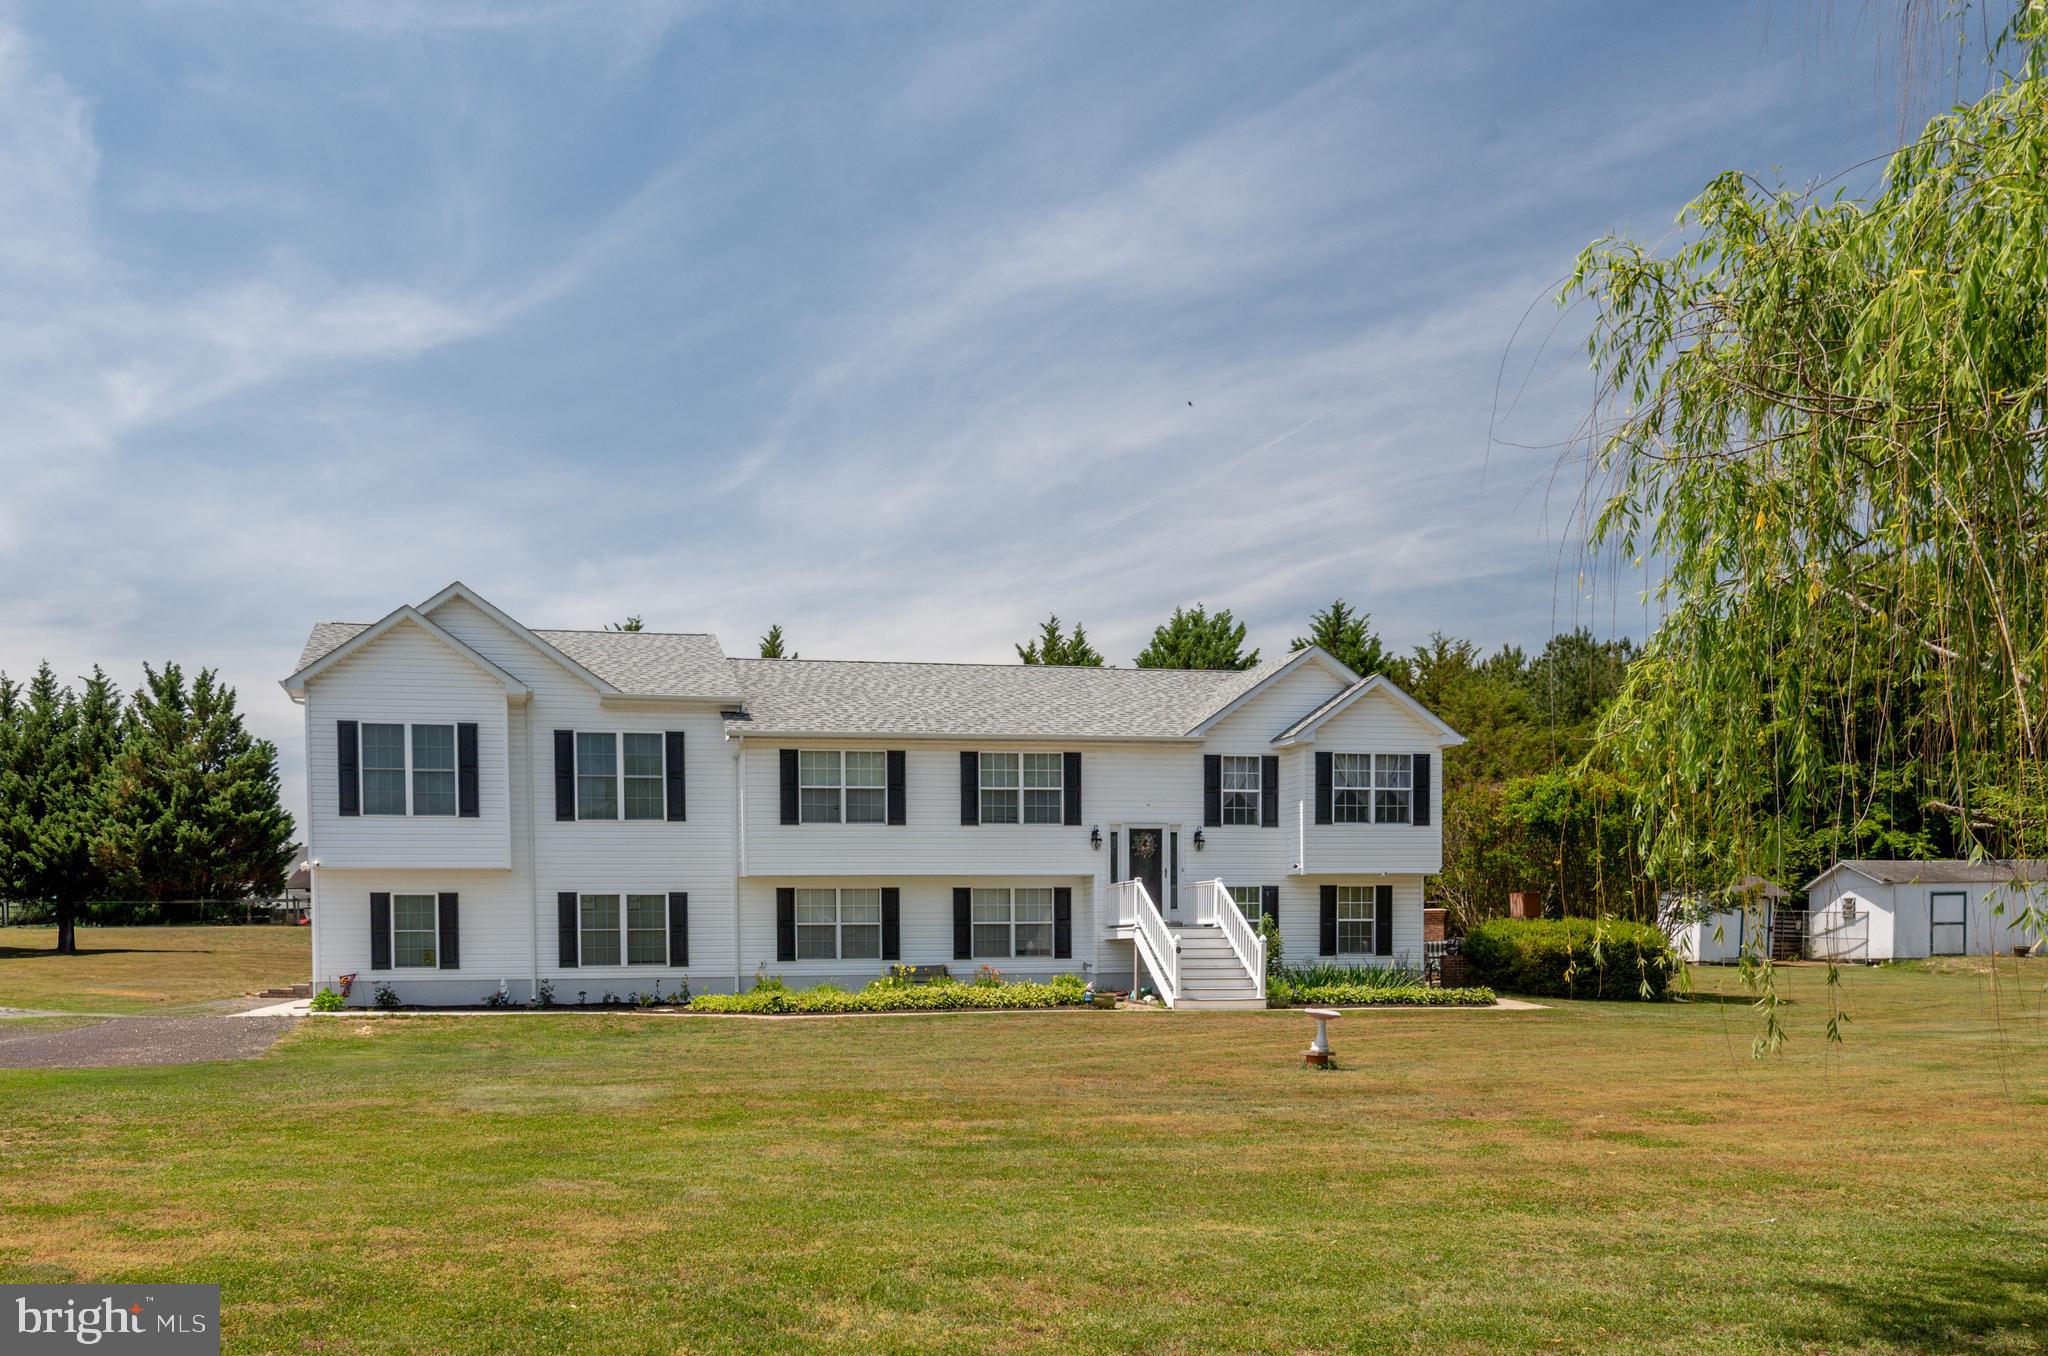
MECHANICSVILLE
27656 CANNON LANE
8 Beds
3 Baths
3,500 Sq.Ft.
$749,900
MLS#: MDSM2031730
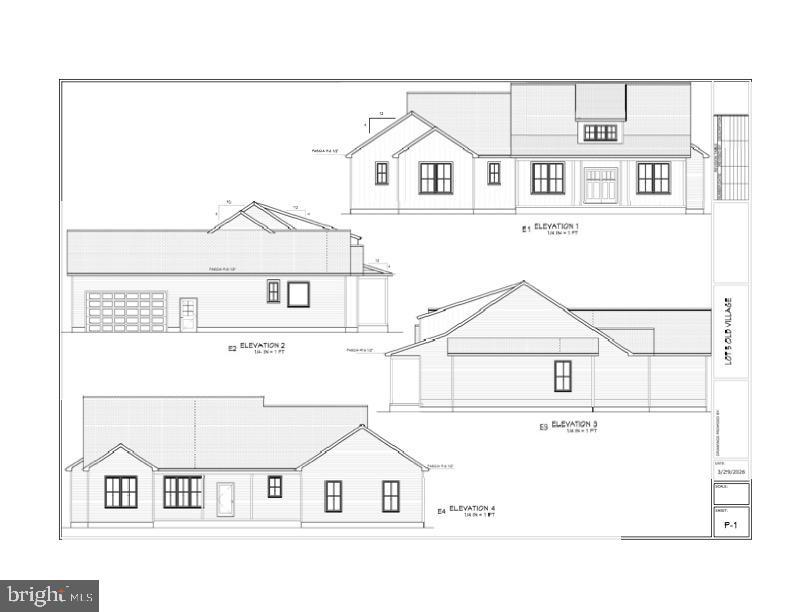
MECHANICSVILLE
38261 MILESTONE LANE
3 Beds
2 Baths
2,300 Sq.Ft.
$729,900
MLS#: MDSM2031400
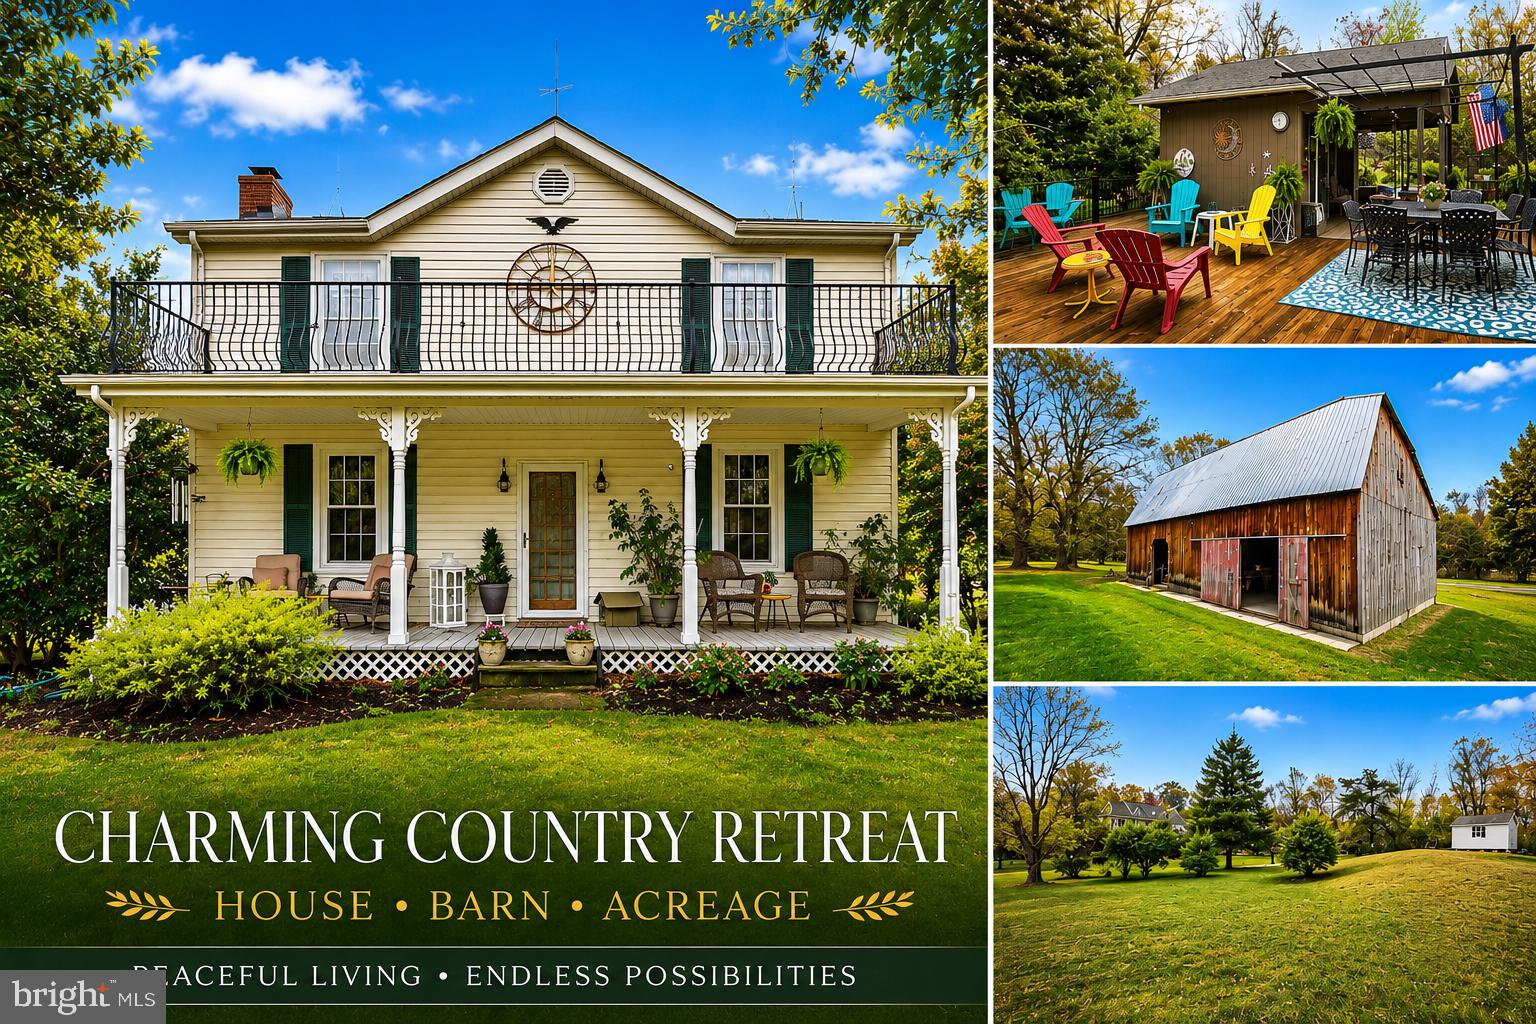
MECHANICSVILLE
29270 LILLY WAY
3 Beds
1 Baths
1,804 Sq.Ft.
$650,000
MLS#: MDSM2029980
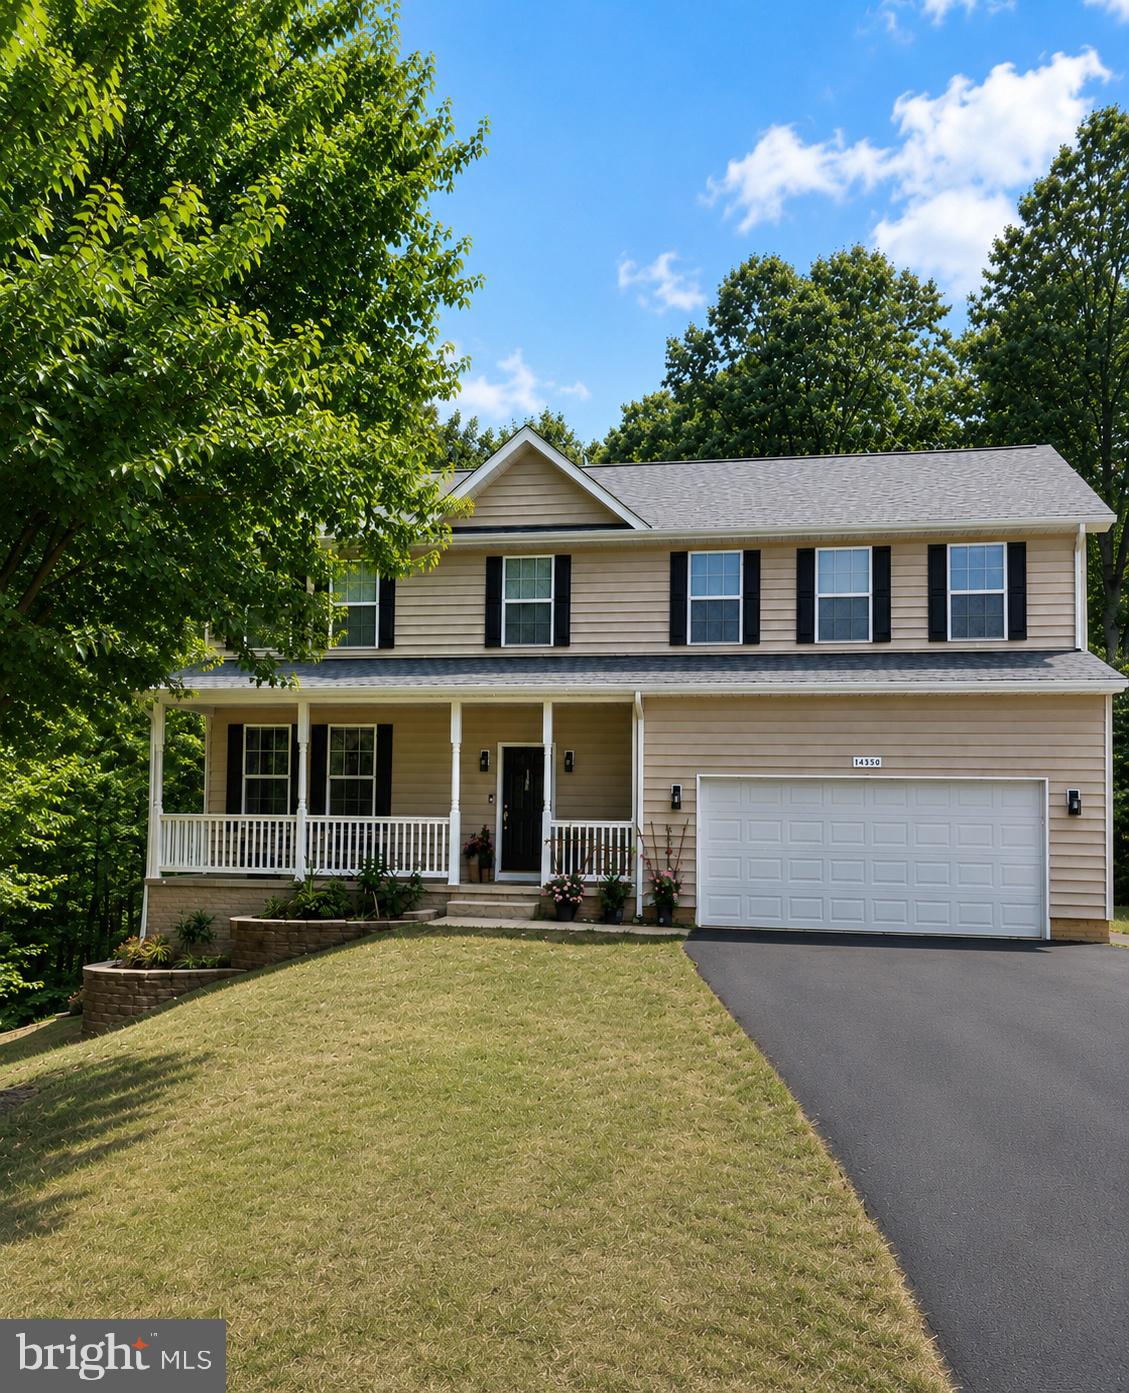
MECHANICSVILLE
26185 T WOOD DRIVE
5 Beds
3 Baths
3,816 Sq.Ft.
$649,900
MLS#: MDSM2031728
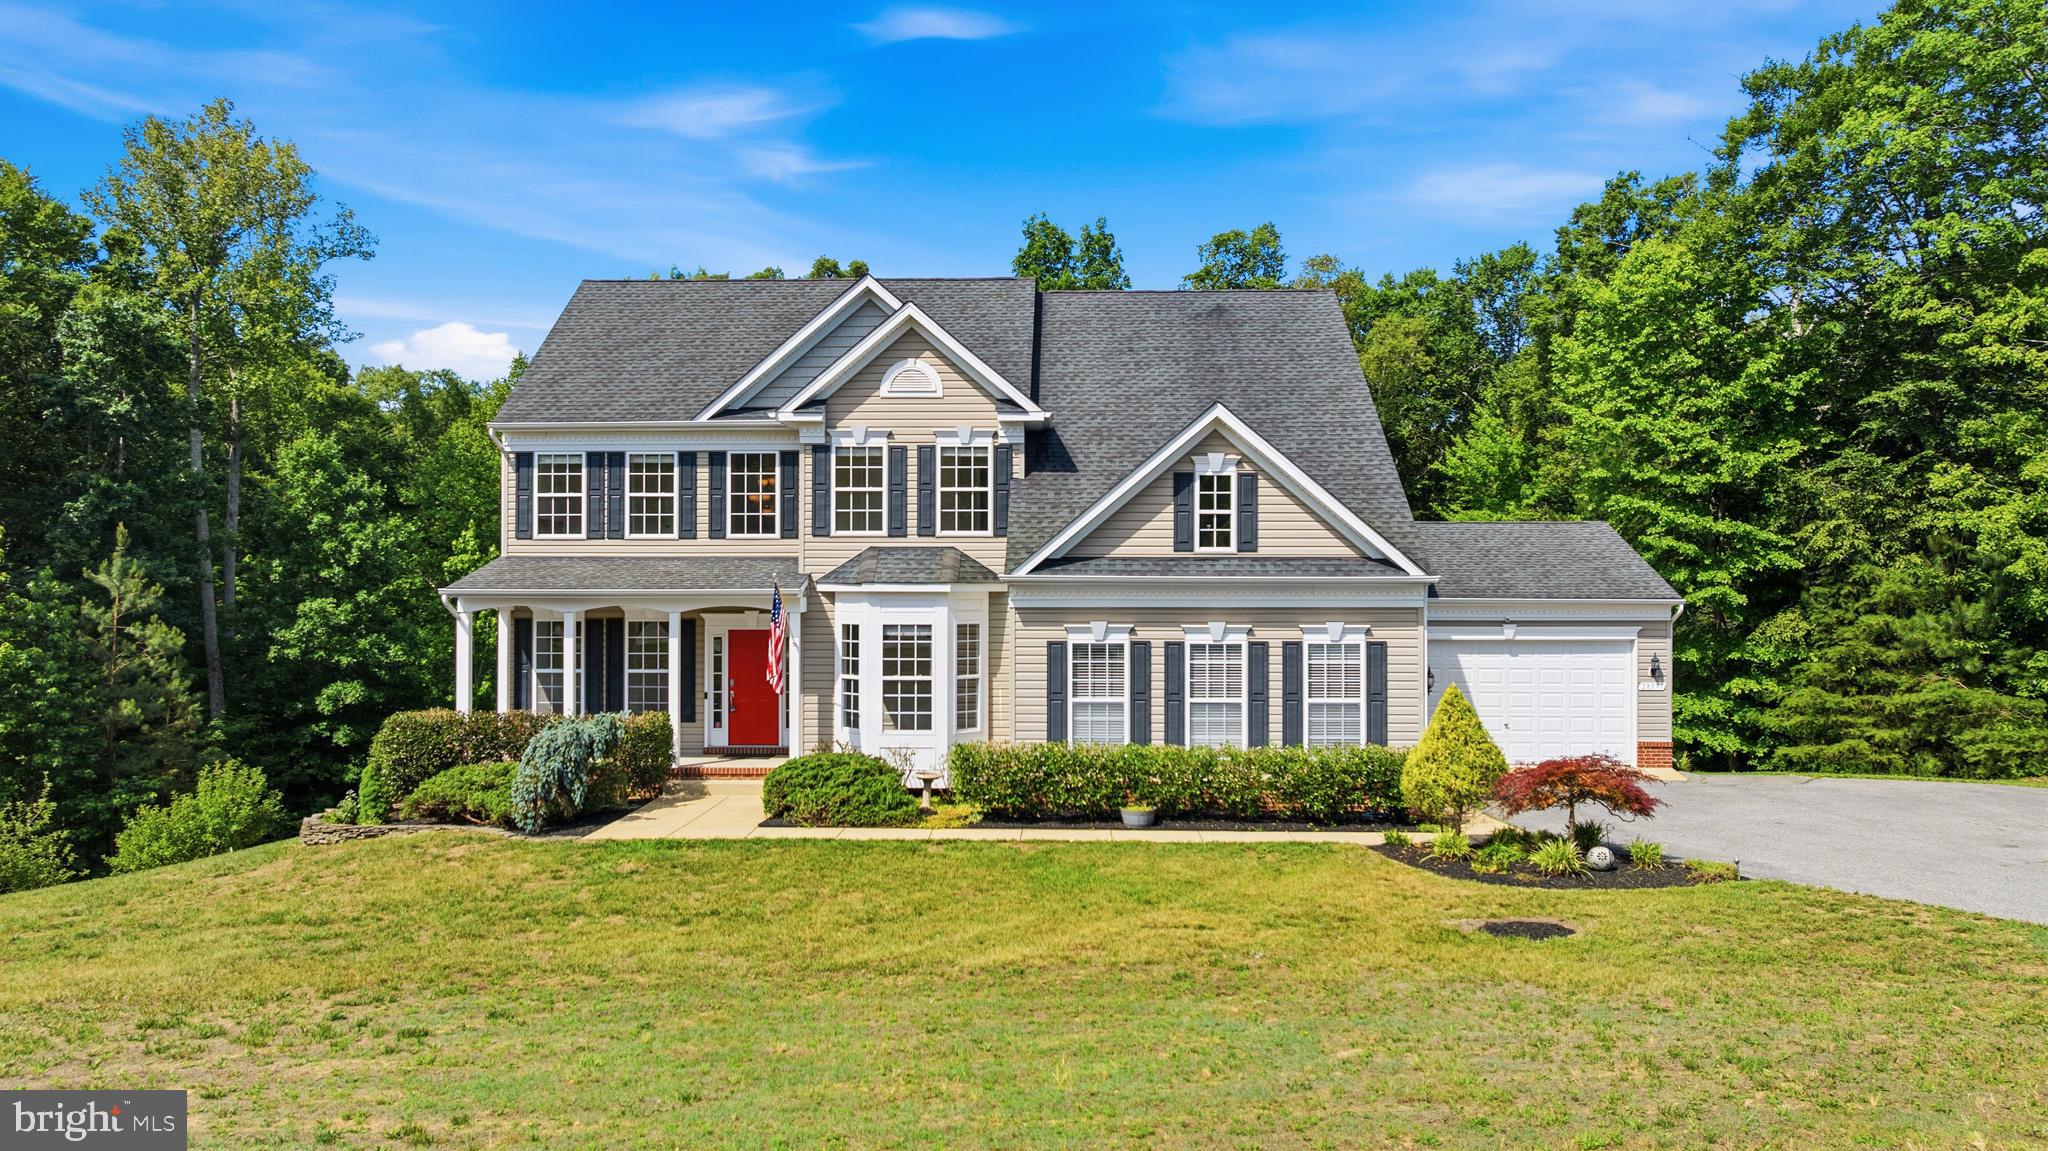
MECHANICSVILLE
28177 BEN OAKS DRIVE
5 Beds
3 Baths
2,888 Sq.Ft.
$624,900
MLS#: MDSM2031908
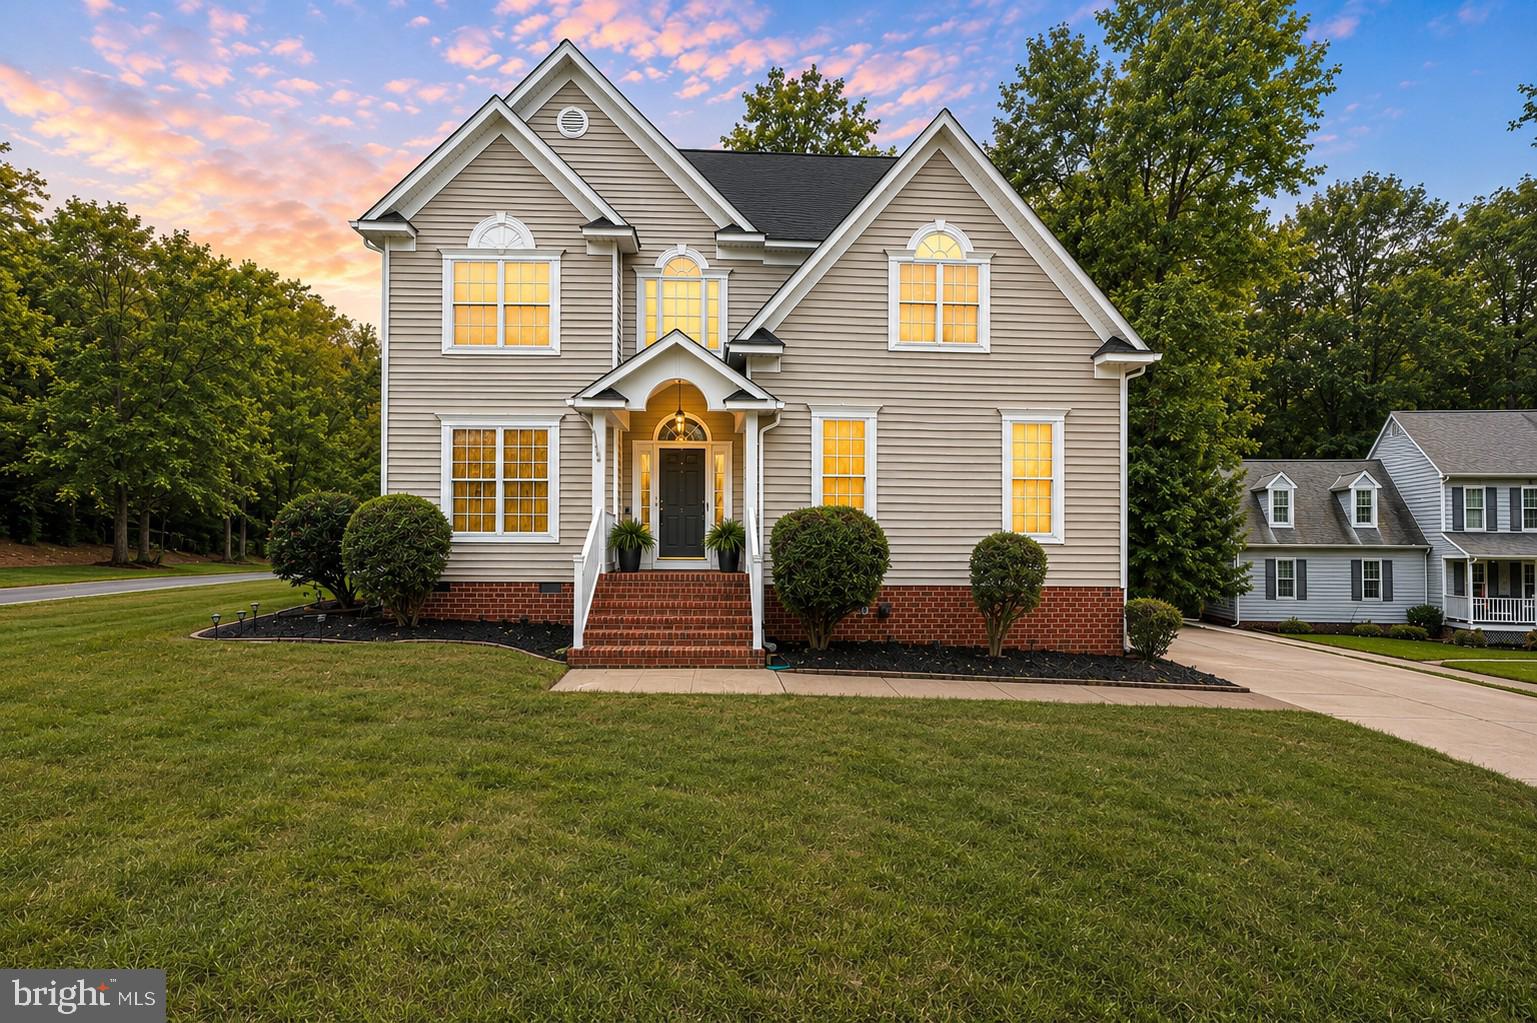
MECHANICSVILLE
9069 AUBURN GROVE COURT
6 Beds
2 Baths
3,141 Sq.Ft.
$664,900
MLS#: VAHA2001204
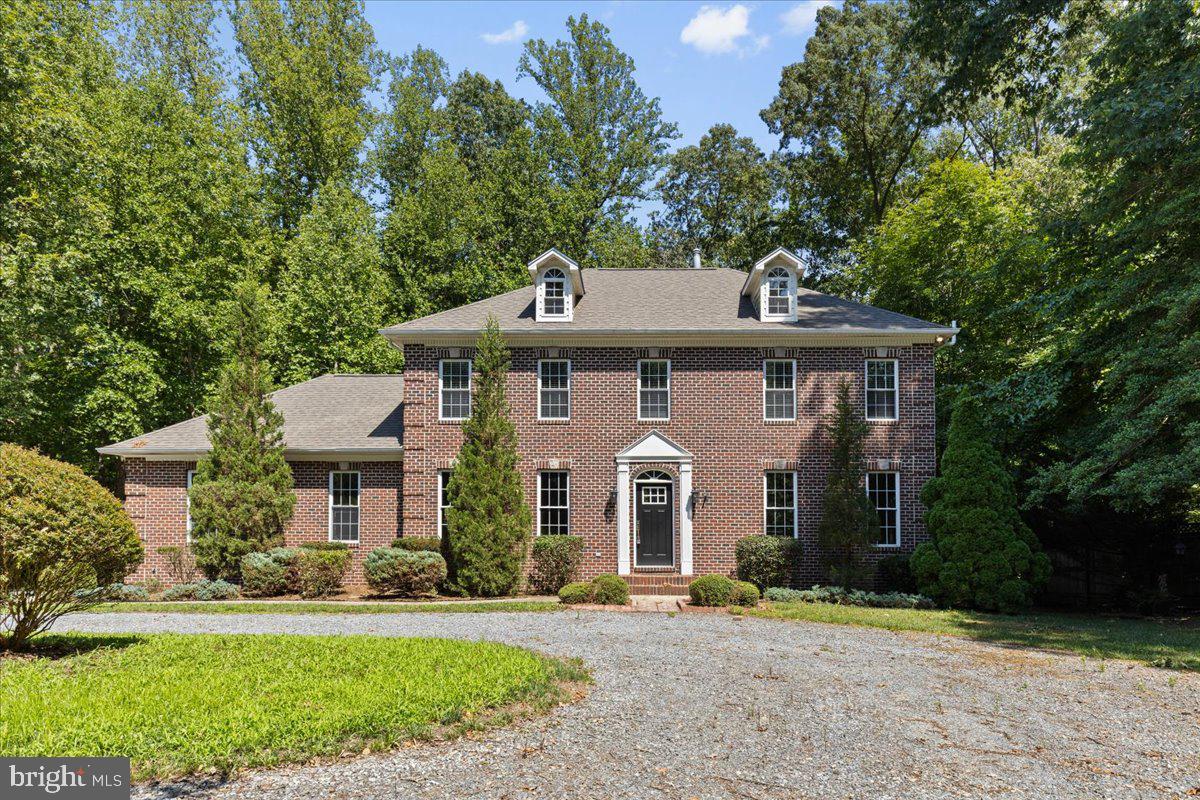
MECHANICSVILLE
28920 LIVINGSTON DRIVE
6 Beds
3 Baths
3,279 Sq.Ft.
$642,900
MLS#: MDSM2032334
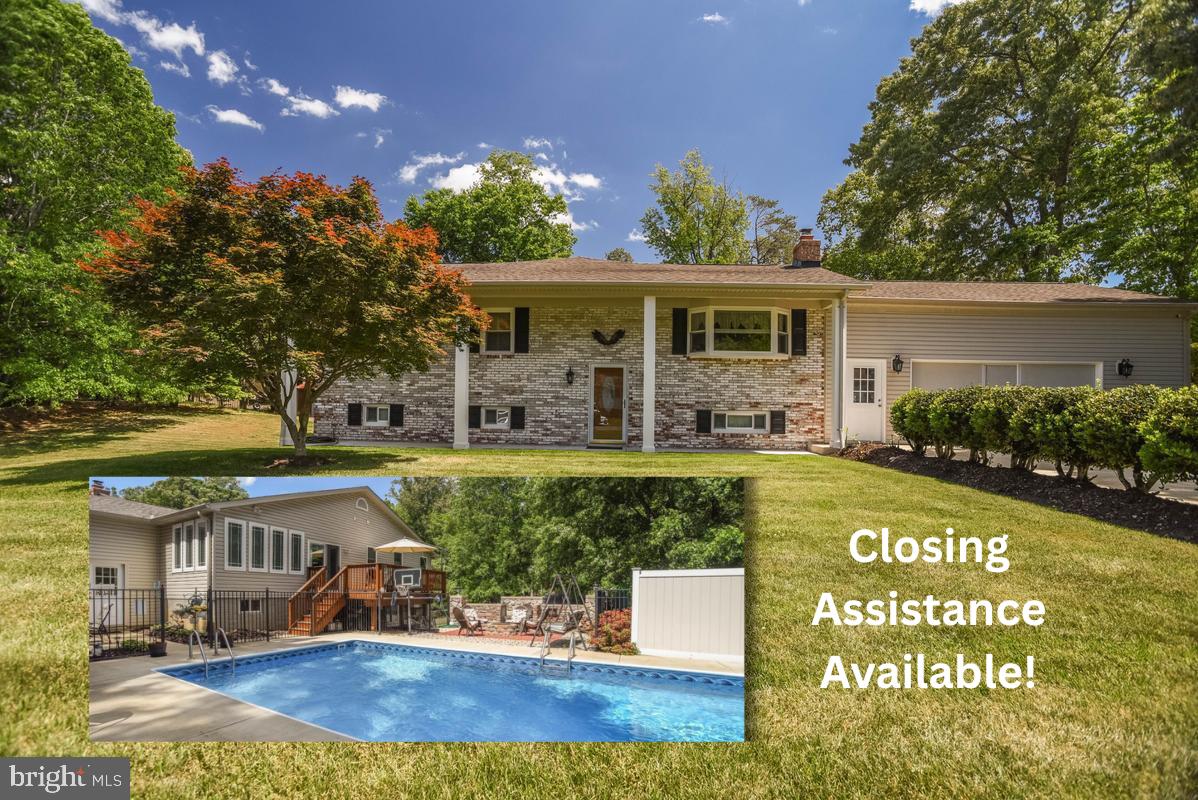
MECHANICSVILLE
28760 HANCOCK DRIVE
5 Beds
3 Baths
3,297 Sq.Ft.
$590,000
MLS#: MDSM2029910
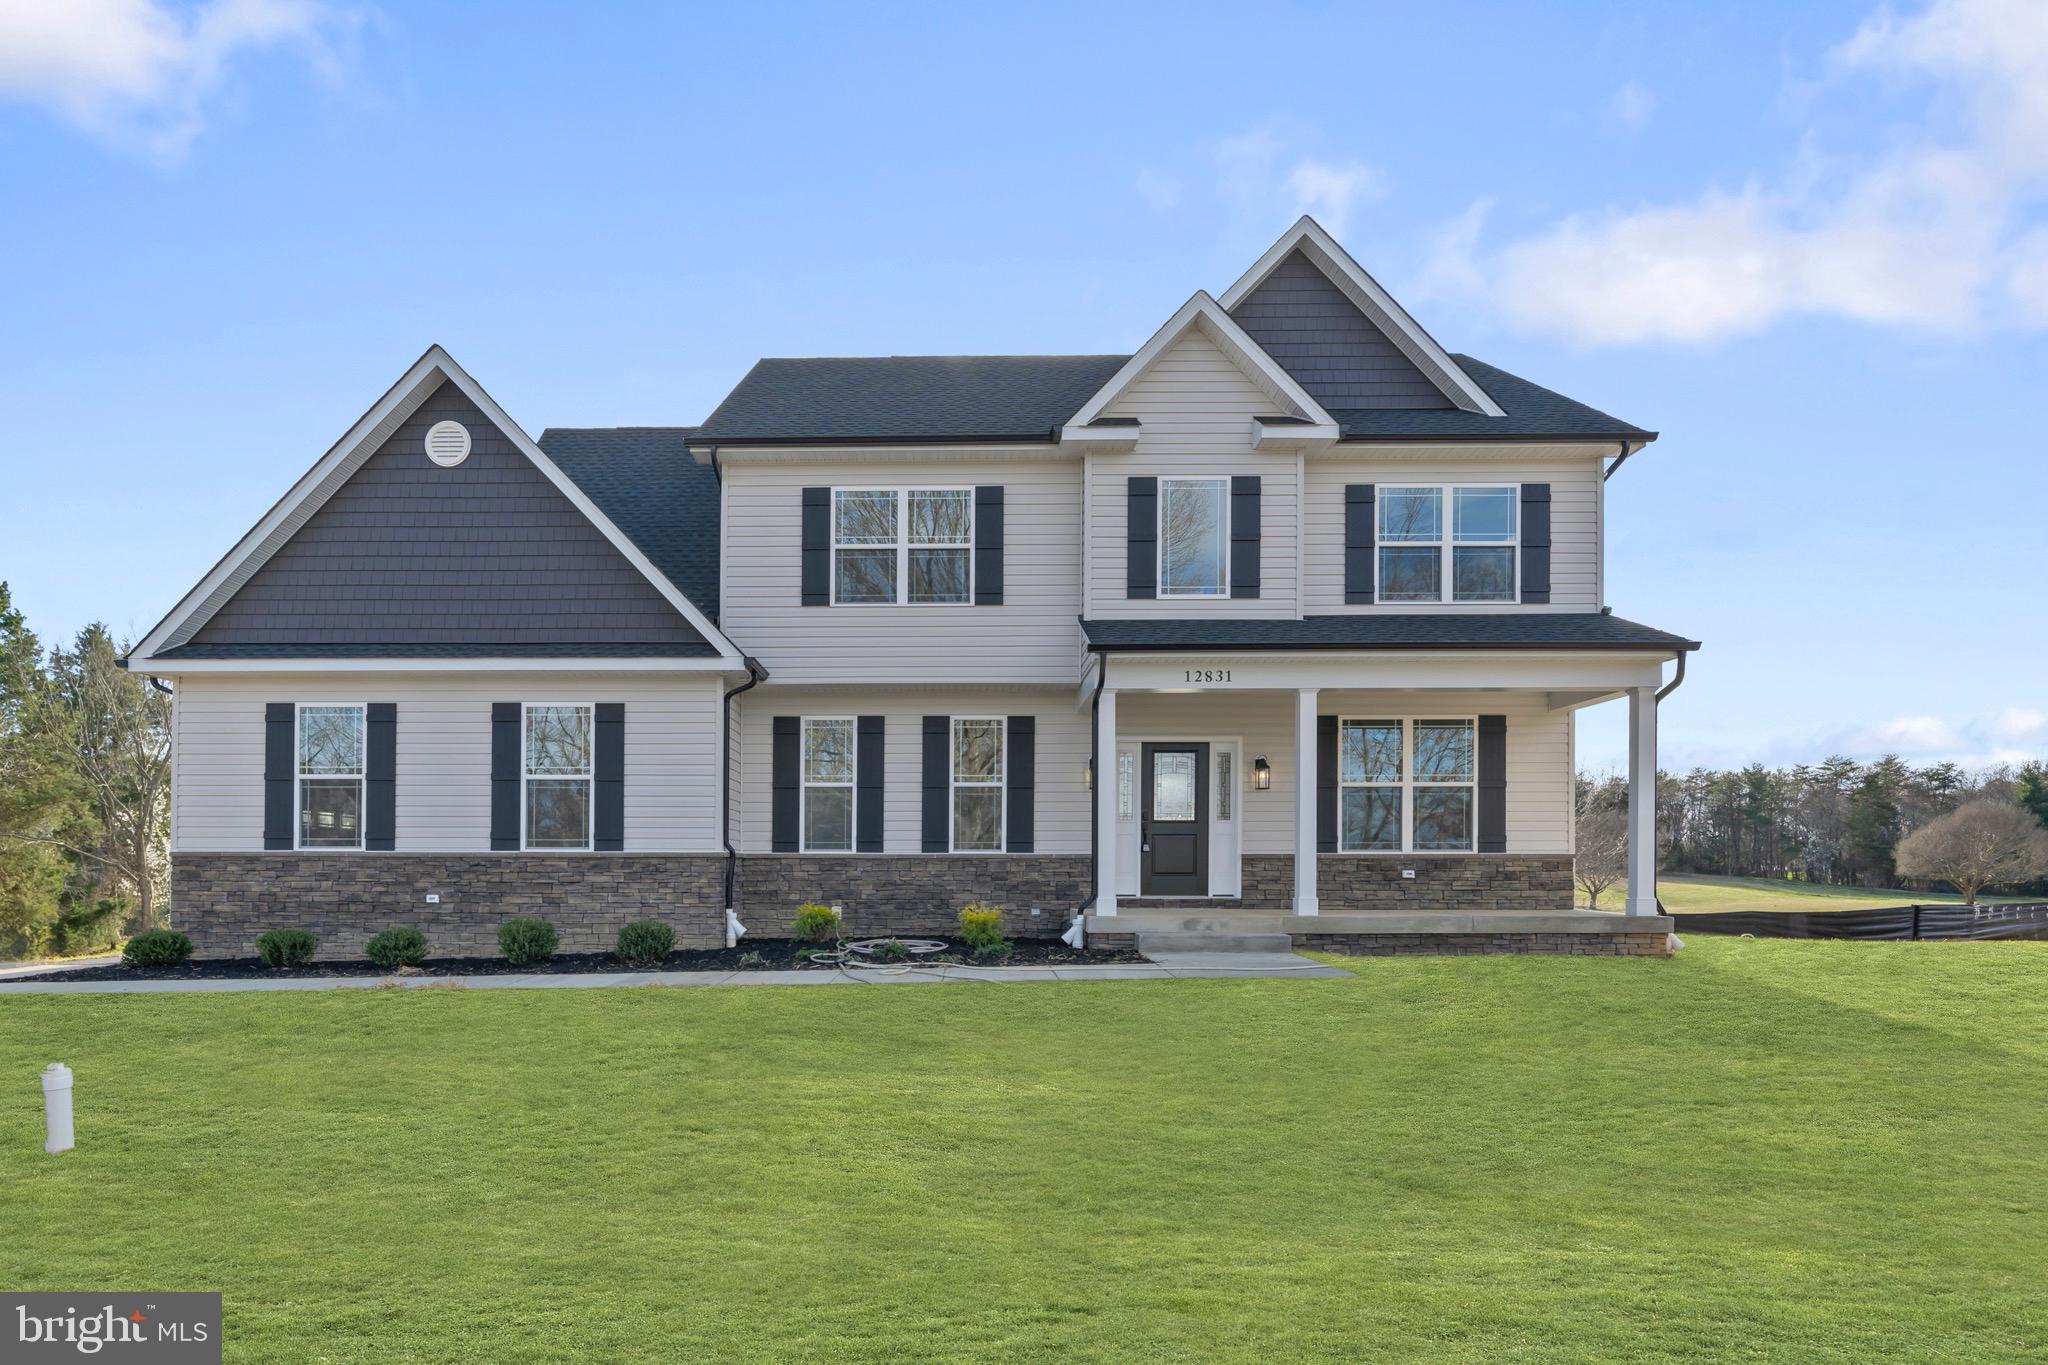
MECHANICSVILLE
28590 OLD VILLAGE ROAD
4 Beds
2 Baths
1,956 Sq.Ft.
$714,900
MLS#: MDSM2028812
.png)