


Property
Beds
4
Full Baths
3
1/2 Baths
1
Year Built
1983
Sq.Footage
2,337
Open Saturday, 8/1 515PM-715PM! Strathmore Bel Pre’s finest 4Bed/3.5Bath Colonial is finally here and ready to impress! Showcasing 2,337 sqft freshly painted interior/front door/deck, brand new water heater; manicured landscaping, new commodes, and luxury vinyl plank upstairs! Party starts in the warm and welcoming entry with gorgeous hardwood and the perfect Sitting room/coat closet/Powder in place! Celebrate some more in the sunlit Family/Morning/Dining trio over meals prepared in the Kitchen, featuring corian countertops, cabinets galore, easy to maintain backsplash, stainless steel appliances, organized pantry, and access to expansive deck + fully fenced in backyard for fab entertaining! Get pumped for the Main floor stacked LG Laundry with door to outside! Rest and recharge in your very own Primary Suite with 3-piece bath + walk-in closet + vanity area + ceiling fan! Down the hall are three generously sized bedrooms with spacious closets + shared Tub bath/Linen! Look forward to the amazing walk-out basement, offering a versatile Rec room + Full bath + Room ideal for Guests/Home Office/Gym + gas fireplace + Utility closet with wonderful storage! Get excited for the community pool + pavilion + tennis/pickleball courts! Hooray for plenty of parking on driveway/street! Enjoy being close to Matthew Henson Trail, Bel Pre Neighborhood Park, Middlevale Neighborhood Park, Georgian Forest Park, Matthew Henson State Park, Bel Pre Road, Layhill Road, Georgia Avenue, Hewitt Avenue, ICC, I-495, Route 29 as well as Glenmont Station on Metro’s Red Line! Low annual HOA: $425.00! See you soon!
Features & Amenities
Interior
-
Other Interior Features
Ceiling Fan(s), Pantry, Recessed Lighting, Walk-In Closet(s)
-
Total Bedrooms
4
-
Bathrooms
3
-
1/2 Bathrooms
1
-
Above Grade Finished Area
2337.0
-
Basement YN
YES
-
Cooling YN
YES
-
Cooling
Central Air, Ceiling Fan(s), Electric
-
Fireplace YN
YES
-
Heating YN
YES
-
Heating
Natural Gas, Forced Air
-
Pet friendly
Cats OK, Dogs OK, Yes
Exterior
-
Garage
No
-
Construction Materials
Brick, Frame, Vinyl Siding
-
Other Exterior Features
Lighting, Rain Gutters
-
Parking
Asphalt, On Street, Unassigned, Driveway
-
Patio and Porch Features
Deck
-
Pool
Yes
-
Pool Features
Community
-
Waterfront YN
NO
Area & Lot
-
Lot Size(acres)
0.23
-
Lot Size(square feet)
10,000
-
Property Type
Residential
-
Property Sub Type
Single Family Residence
-
Architectural Style
Colonial
Price
-
Sales Price
$690,000
-
Tax Amount
$7,262
-
Sq. Footage
2,337
-
Price/SqFt
$295
HOA
-
Association
YES
-
Association Fee
$425
-
Association Fee Frequency
Annually
-
Association Fee Includes
N/A
Property Resources
-
Horse Property
NO
School District
-
Elementary School
N/A
-
Middle School
N/A
-
High School
N/A
Property Features
-
New Construction
NO
-
Association Amenities
Tennis Court(s), Jogging Path
-
Foundation Details
Concrete Perimeter
-
Senior Community YN
NO
-
Sewer
Public Sewer
-
Tax Lot
10
-
Water Source
Public
Schedule a Showing
Showing scheduled successfully.
Mortgage calculator
Estimate your monthly mortgage payment, including the principal and interest, property taxes, and HOA. Adjust the values to generate a more accurate rate.
Your payment
Principal and Interest:
$
Property taxes:
$
HOA fees:
$
Total loan payment:
$
Total interest amount:
$
Location
County
MONTGOMERY
Elementary School
Middle School
High School
Listing Courtesy of Jeannie J. Kim , Coldwell Banker Realty
RealHub Information is provided exclusively for consumers' personal, non-commercial use, and it may not be used for any purpose other than to identify prospective properties consumers may be interested in purchasing. All information deemed reliable but not guaranteed and should be independently verified. All properties are subject to prior sale, change or withdrawal. RealHub website owner shall not be responsible for any typographical errors, misinformation, misprints and shall be held totally harmless.

AGENT
Jackie Goodenow
Call Jackie today to schedule a private showing.

* Listings on this website come from the FMLS IDX Compilation and may be held by brokerage firms other than the owner of this website. The listing brokerage is identified in any listing details. Information is deemed reliable but is not guaranteed. If you believe any FMLS listing contains material that infringes your copyrighted work please click here to review our DMCA policy and learn how to submit a takedown request.© 2024 FMLS.
Related Properties

SILVER SPRING
1100 NOTLEY ROAD
4 Beds
2 Baths
2,407 Sq.Ft.
$750,000
MLS#: MDMC2237552

SILVER SPRING
10832 MARGATE ROAD
5 Beds
3 Baths
1,905 Sq.Ft.
$699,999
MLS#: MDMC2217048

SILVER SPRING
11515 OREBAUGH AVENUE
4 Beds
2 Baths
1,716 Sq.Ft.
$589,900
MLS#: MDMC2207618

SILVER SPRING
1701 MAYDALE DRIVE
4 Beds
3 Baths
3,584 Sq.Ft.
$799,000
MLS#: MDMC2196340

SILVER SPRING
1002 N BELGRADE ROAD
4 Beds
2 Baths
2,329 Sq.Ft.
$650,000
MLS#: MDMC2232222

SILVER SPRING
4000 ADAMS DRIVE
5 Beds
3 Baths
2,213 Sq.Ft.
$739,000
MLS#: MDMC2233544
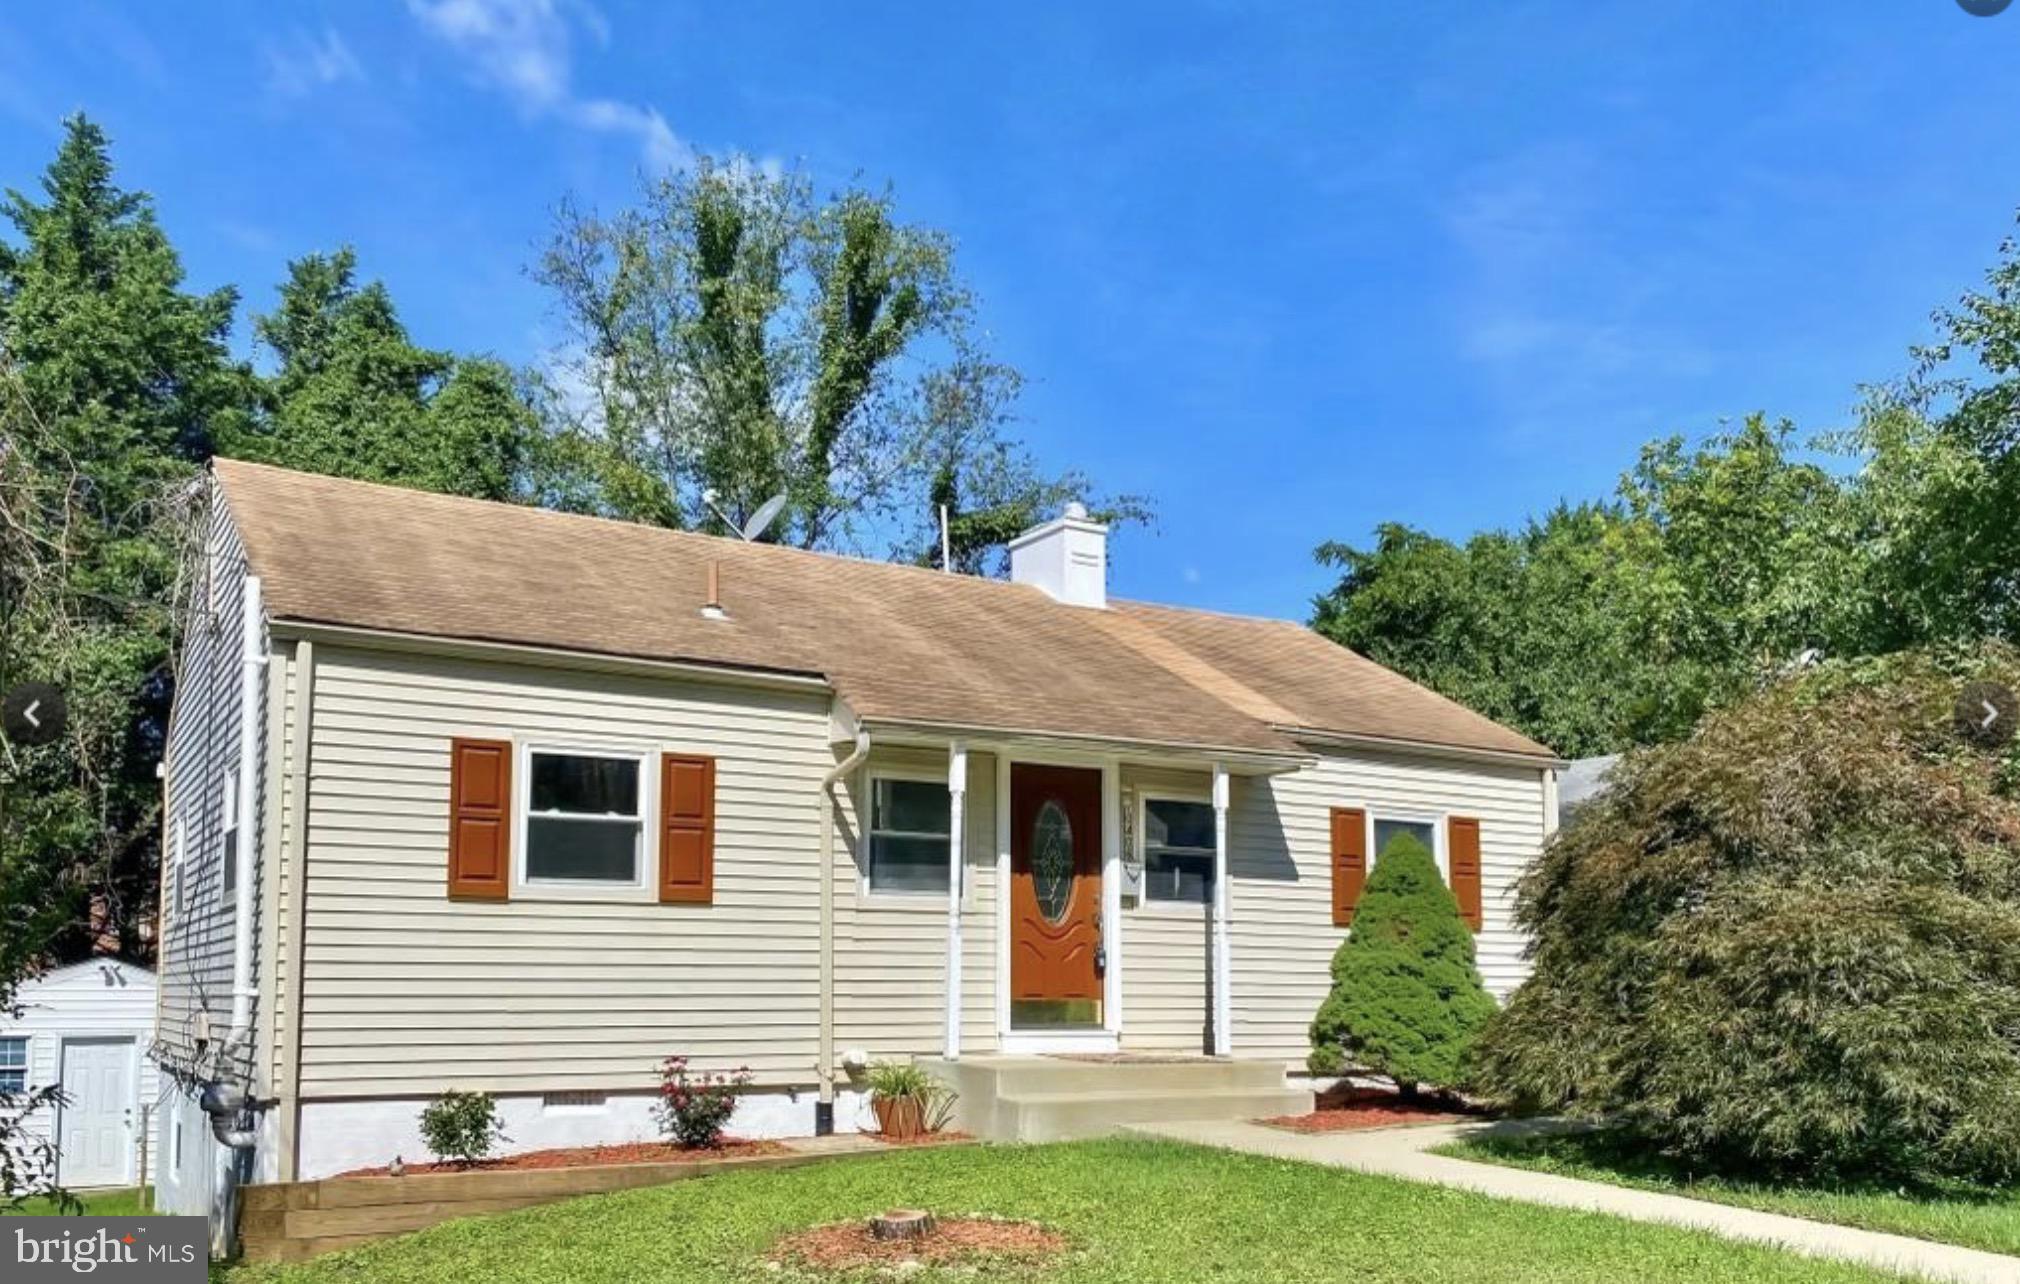
SILVER SPRING
10406 JULEP AVENUE
3 Beds
1 Baths
1,540 Sq.Ft.
$599,900
MLS#: MDMC2230444

SILVER SPRING
1201 SCHINDLER DRIVE
6 Beds
3 Baths
2,614 Sq.Ft.
$675,000
MLS#: MDMC2243472
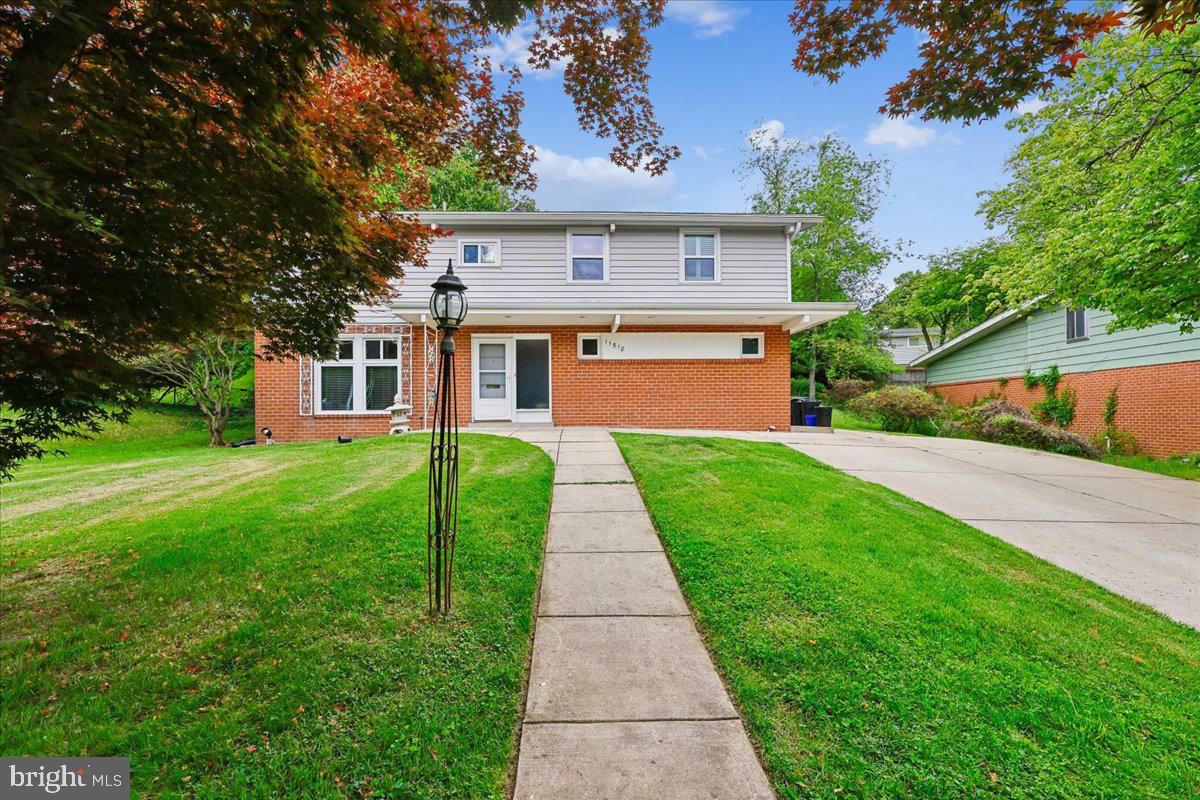
SILVER SPRING
11518 CHARLTON DRIVE
4 Beds
3 Baths
2,576 Sq.Ft.
$695,000
MLS#: MDMC2233744
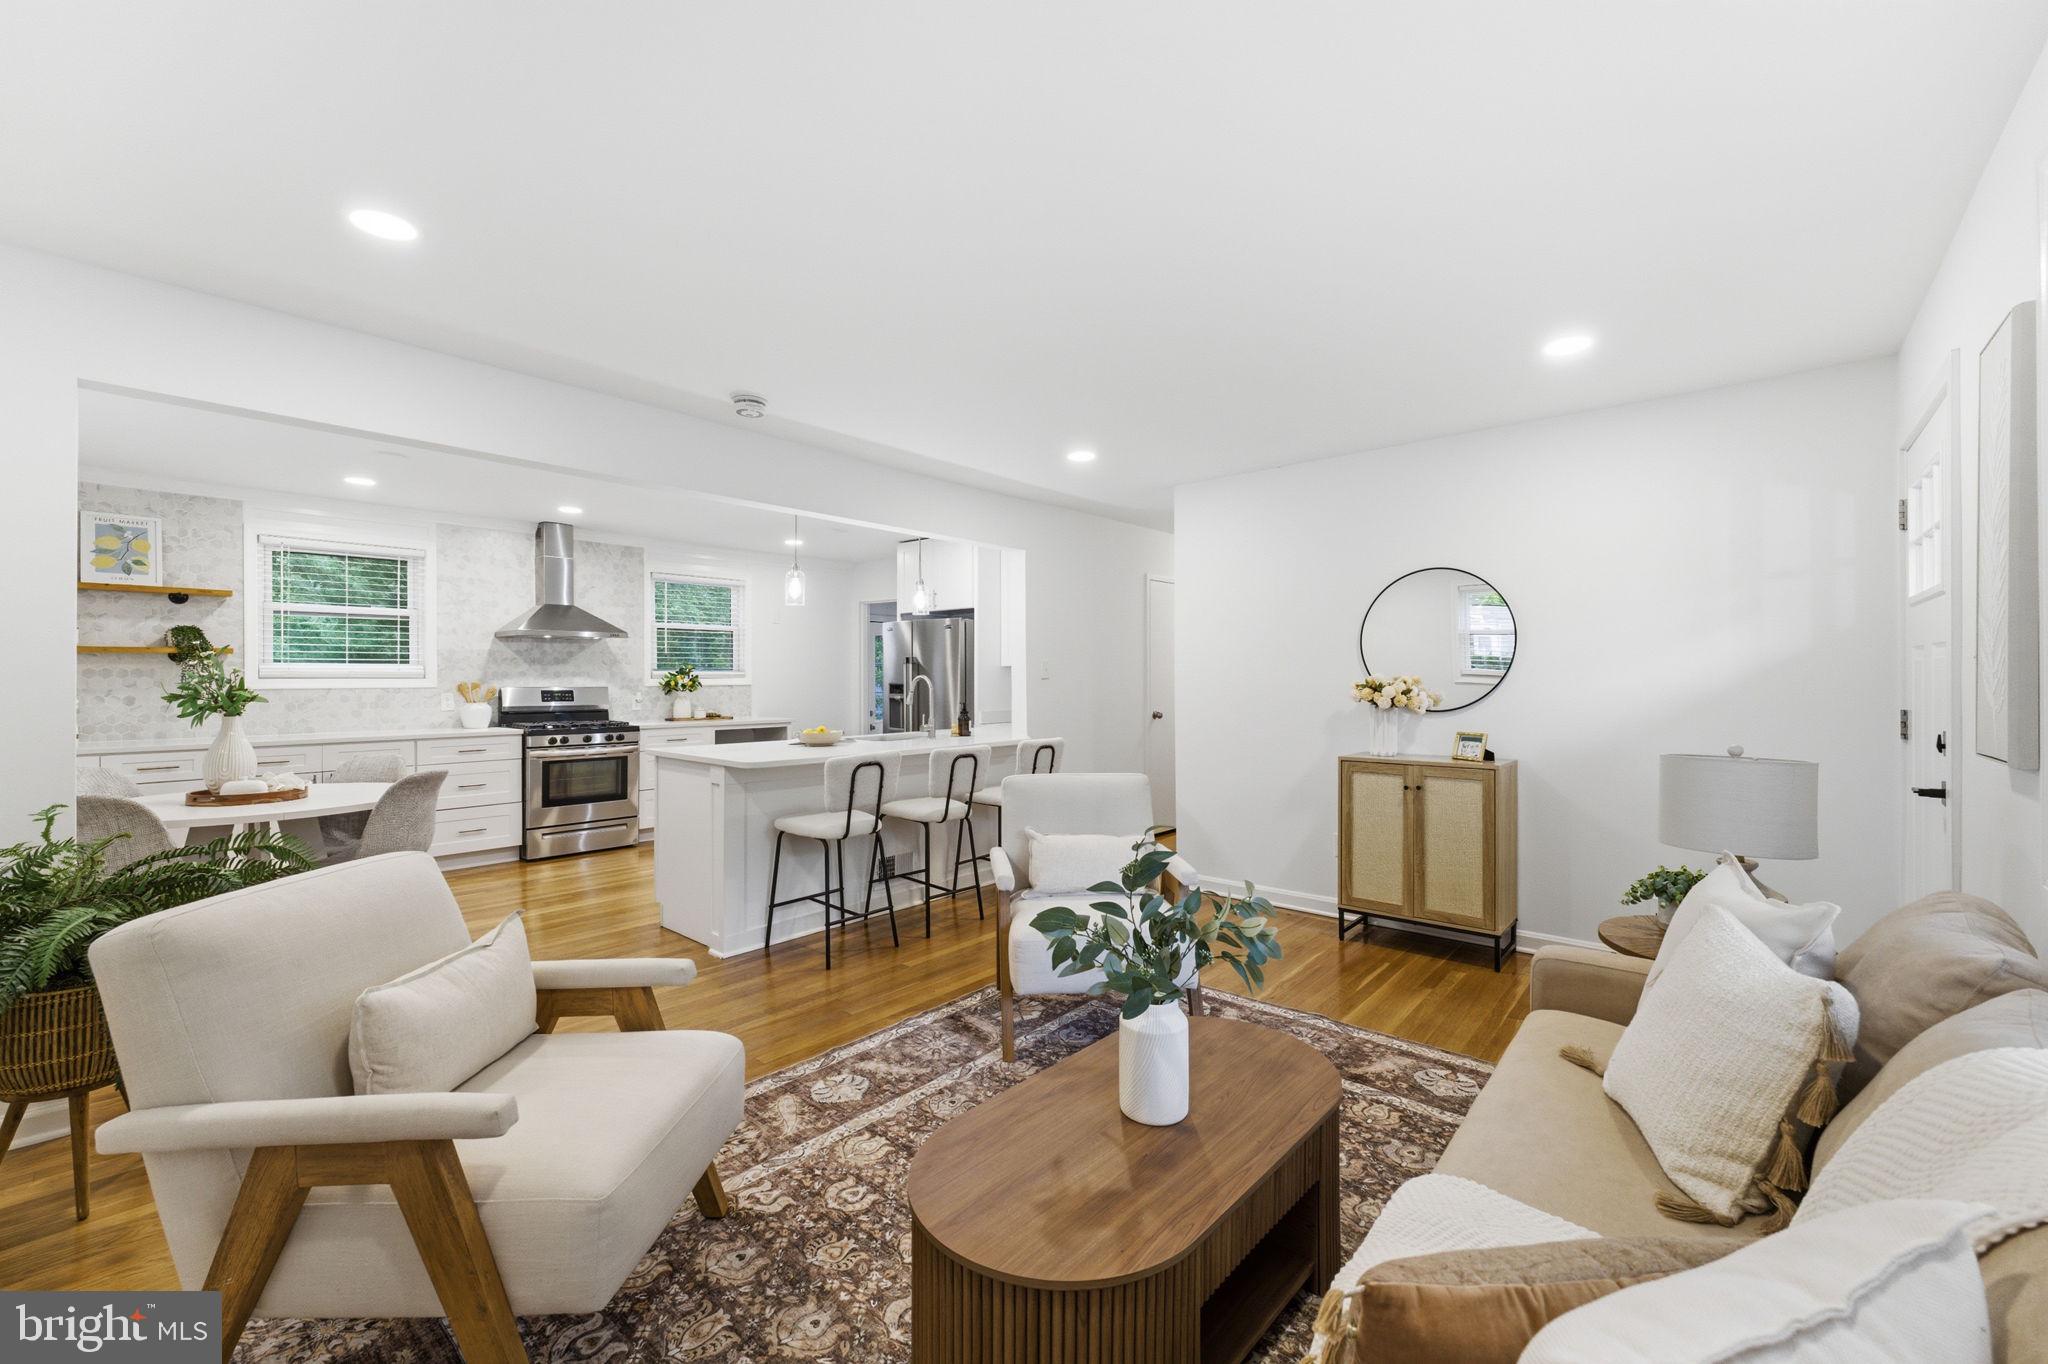
SILVER SPRING
10811 TENBROOK COURT
4 Beds
2 Baths
2,080 Sq.Ft.
$699,900
MLS#: MDMC2238176
.png)