


Property
Beds
5
Full Baths
3
1/2 Baths
1
Year Built
2026
Sq.Footage
2,896
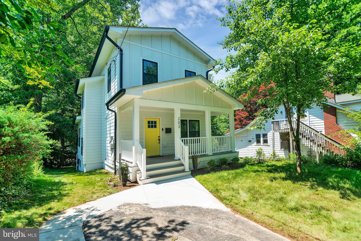
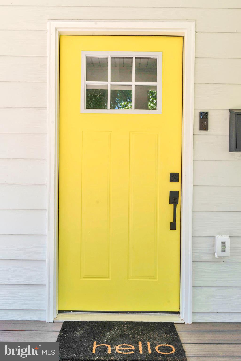
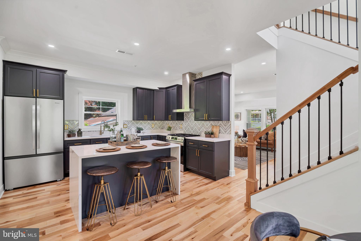
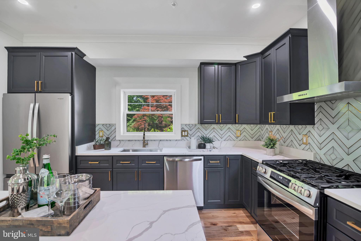
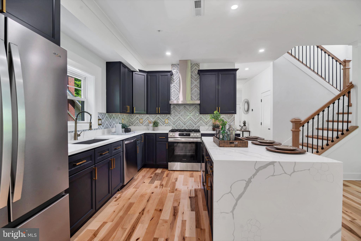
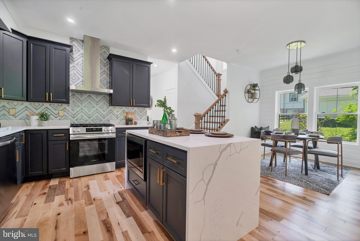
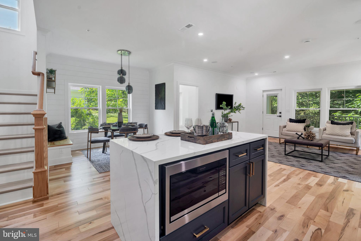
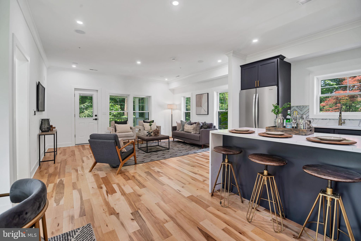
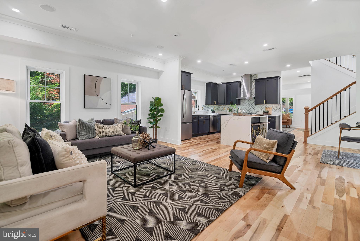
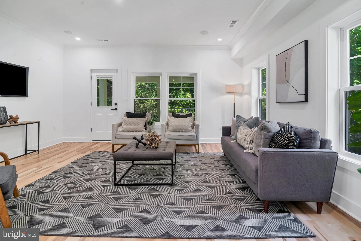
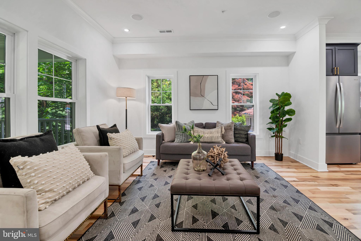
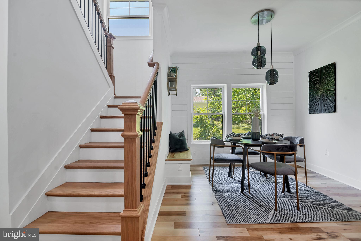
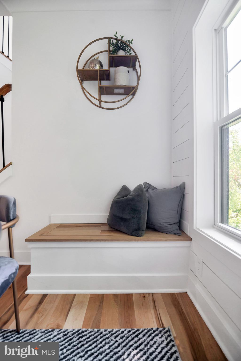
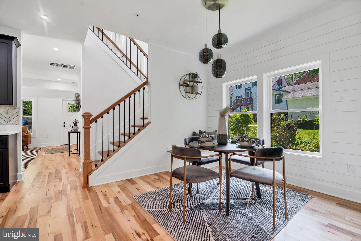
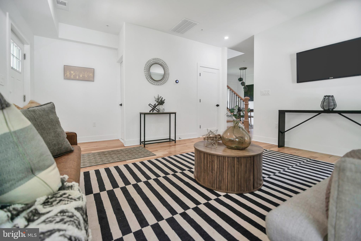
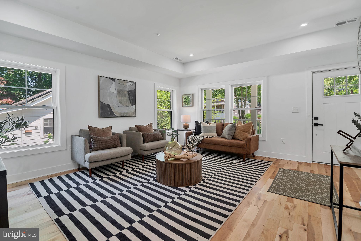
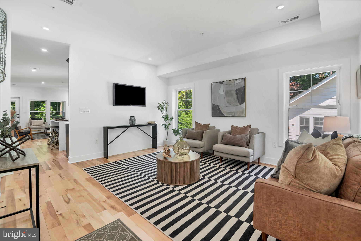
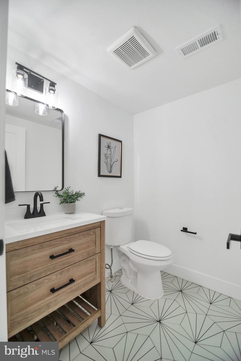
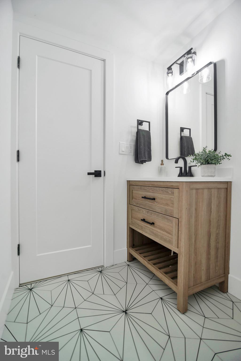
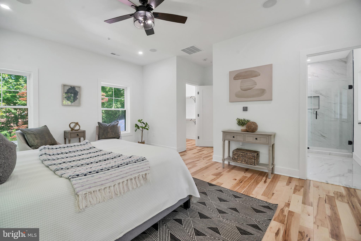
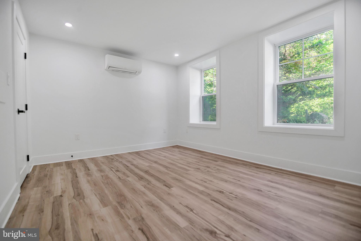
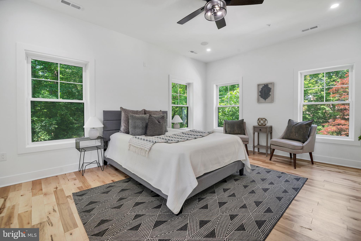
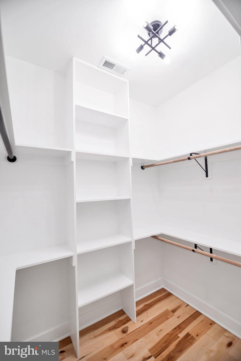
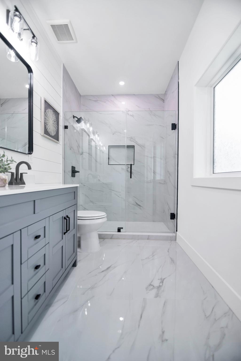
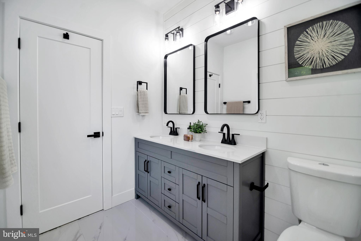
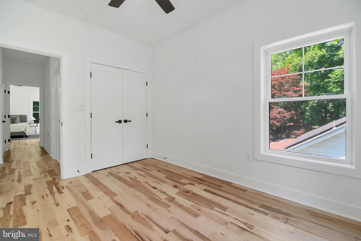
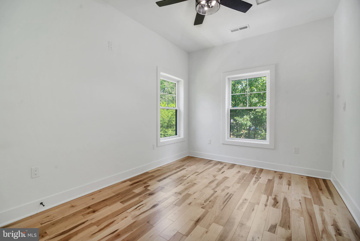
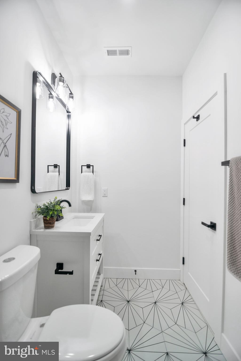
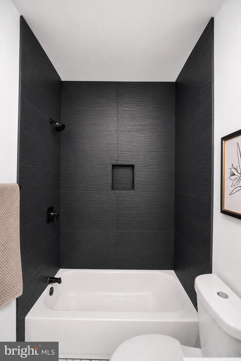
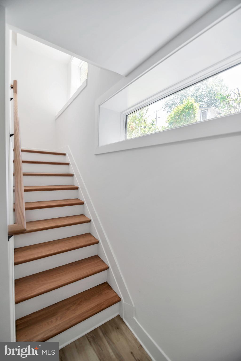
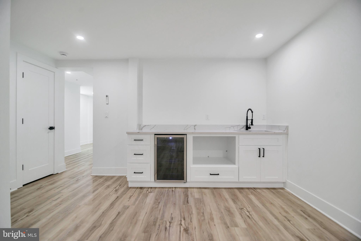
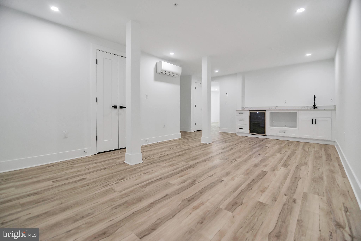
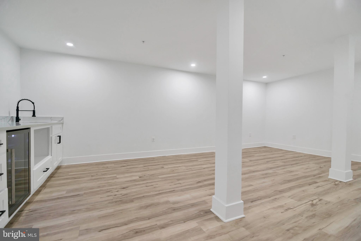
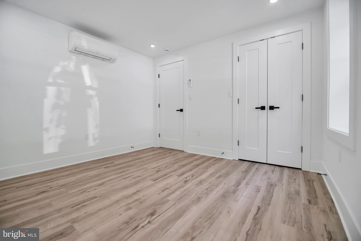
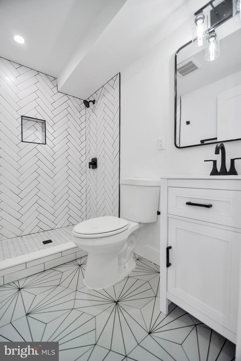
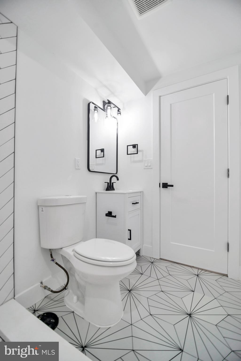
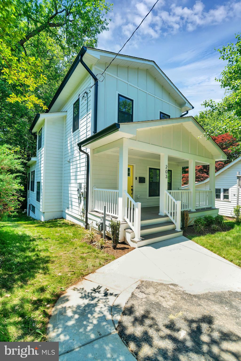
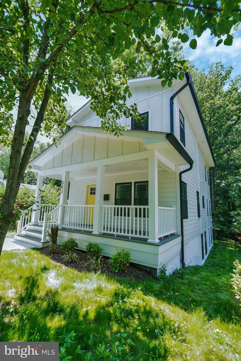
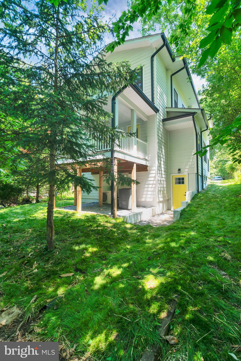
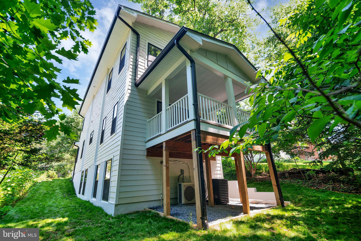
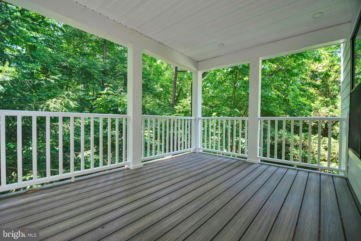
Thoughtful design, flexible living space, and income potential come together beautifully in this newly built 5-bedroom, 3.5-bath home in the heart of Takoma Park. Spanning three fully finished levels, this home offers a rare blend of contemporary finishes, functional layout, and ADU-ready versatility. A welcoming covered front porch sets the tone before stepping inside to a sun-filled front living room, soaring ceilings, warm maple hardwood floors, and an open-concept main level built for entertaining and everyday living. Conveniently located just off the front living room is a stylishly appointed half bath for guests. The chef’s kitchen anchors the space with quartz countertops, stunning charcoal cabinetry, brushed gold accents, custom glass backsplash, and seamless flow into the dining area with cozy built-in bench seating. The family room features in-ceiling Bluetooth audio and opens to a covered rear deck overlooking an actual neighborhood park, creating a peaceful green backdrop. Upstairs, the spacious primary suite includes in-ceiling audio, two generous closets including a walk-in, and a spa-inspired bath with double vanity and glass-enclosed shower. Two additional well-proportioned bedrooms, a full bath, and convenient laundry closet complete the upper level. The fully finished ADU-ready walkout basement offers exceptional flexibility with 2 legal bedrooms, full bath, wet bar that can easily expand to kitchenette, washer/dryer hookup, separate mini-split HVAC system for independent comfort and future ADU flexibility, abundant natural light, and private exterior access — ideal for multigenerational living, extended guests, au pair quarters, or future rental income potential. Nest thermostat and USB outlets throughout complete this thoughtfully designed home.
Features & Amenities
Interior
-
Total Bedrooms
5
-
Bathrooms
3
-
1/2 Bathrooms
1
-
Above Grade Finished Area
1959.0
-
Basement YN
YES
-
Cooling YN
YES
-
Cooling
Central Air, Electric
-
Fireplace YN
NO
-
Heating YN
YES
-
Heating
Natural Gas, Central
-
Pet friendly
Yes
Exterior
-
Garage
No
-
Construction Materials
Frame
-
Parking
Driveway
-
Pool
No
-
Waterfront YN
NO
Area & Lot
-
Lot Size(acres)
0.19
-
Lot Size(square feet)
8417.0
-
Property Type
Residential
-
Property Sub Type
Single Family Residence
Price
-
Sales Price
$1,349,900
-
Tax Amount
$10,776
-
Sq. Footage
2, 896
-
Price/SqFt
$466
HOA
-
Association
No
School District
-
Elementary School
N/A
-
Middle School
N/A
-
High School
N/A
Property Features
-
New Construction
YES
-
Foundation Details
Slab
-
Senior Community YN
NO
-
Sewer
Public Sewer
-
Tax Lot
P19
-
Water Source
Public
Schedule a Showing
Showing scheduled successfully.
Mortgage calculator
Estimate your monthly mortgage payment, including the principal and interest, property taxes, and HOA. Adjust the values to generate a more accurate rate.
Your payment
Principal and Interest:
$
Property taxes:
$
HOA fees:
$
Total loan payment:
$
Total interest amount:
$
Location
County
MONTGOMERY
Elementary School
Middle School
High School
Listing Courtesy of Ashley Brooks , Long & Foster Real Estate, Inc.
RealHub Information is provided exclusively for consumers' personal, non-commercial use, and it may not be used for any purpose other than to identify prospective properties consumers may be interested in purchasing. All information deemed reliable but not guaranteed and should be independently verified. All properties are subject to prior sale, change or withdrawal. RealHub website owner shall not be responsible for any typographical errors, misinformation, misprints and shall be held totally harmless.

AGENT
Jackie Goodenow
Call Jackie today to schedule a private showing.

* Listings on this website come from the FMLS IDX Compilation and may be held by brokerage firms other than the owner of this website. The listing brokerage is identified in any listing details. Information is deemed reliable but is not guaranteed. If you believe any FMLS listing contains material that infringes your copyrighted work please click here to review our DMCA policy and learn how to submit a takedown request.© 2024 FMLS.
Related Properties

TAKOMA PARK
6729 EASTERN AVENUE
5 Beds
3 Baths
3,088 Sq.Ft.
$1,350,000
MLS#: MDMC2235350
.png)