Features & Amenities

Interior

  • Total Bedrooms

    4

  • Bathrooms

    2

  • 1/2 Bathrooms

    1

  • Above Grade Finished Area

    3064.0

  • Basement YN

    YES

  • Cooling YN

    YES

  • Cooling

    Central Air, Gas

  • Fireplace YN

    YES

  • Heating YN

    YES

  • Heating

    Natural Gas, Forced Air

  • Pet friendly

    No

Exterior

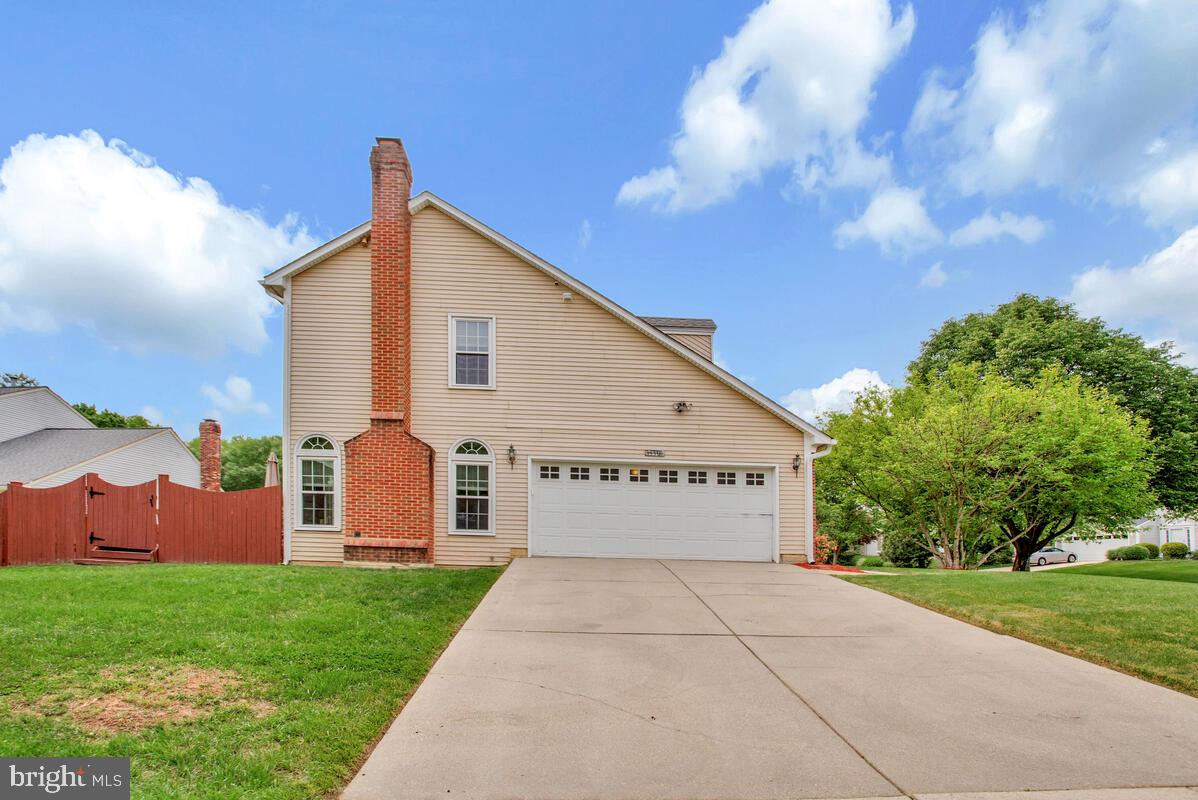
  • Garage

    Yes

  • Garage spaces

    2

  • Construction Materials

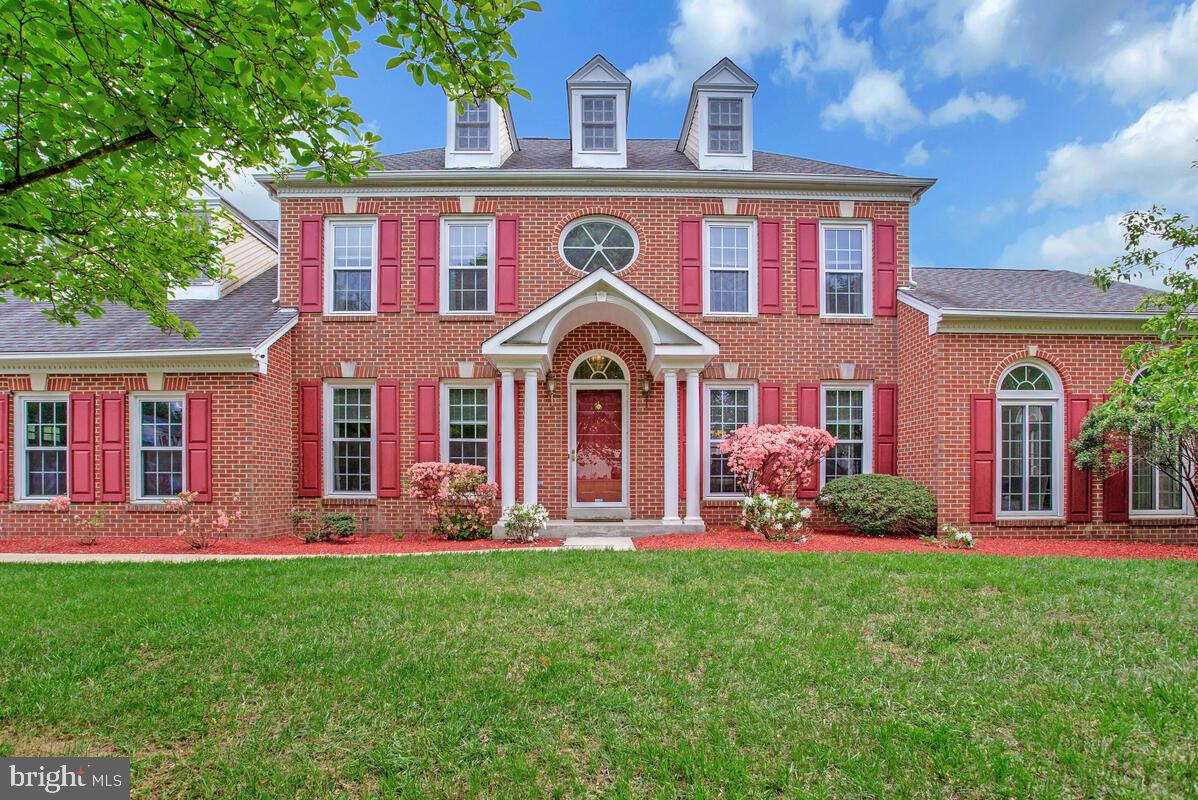
    Brick

  • Parking

    Garage, Attached

  • Patio and Porch Features

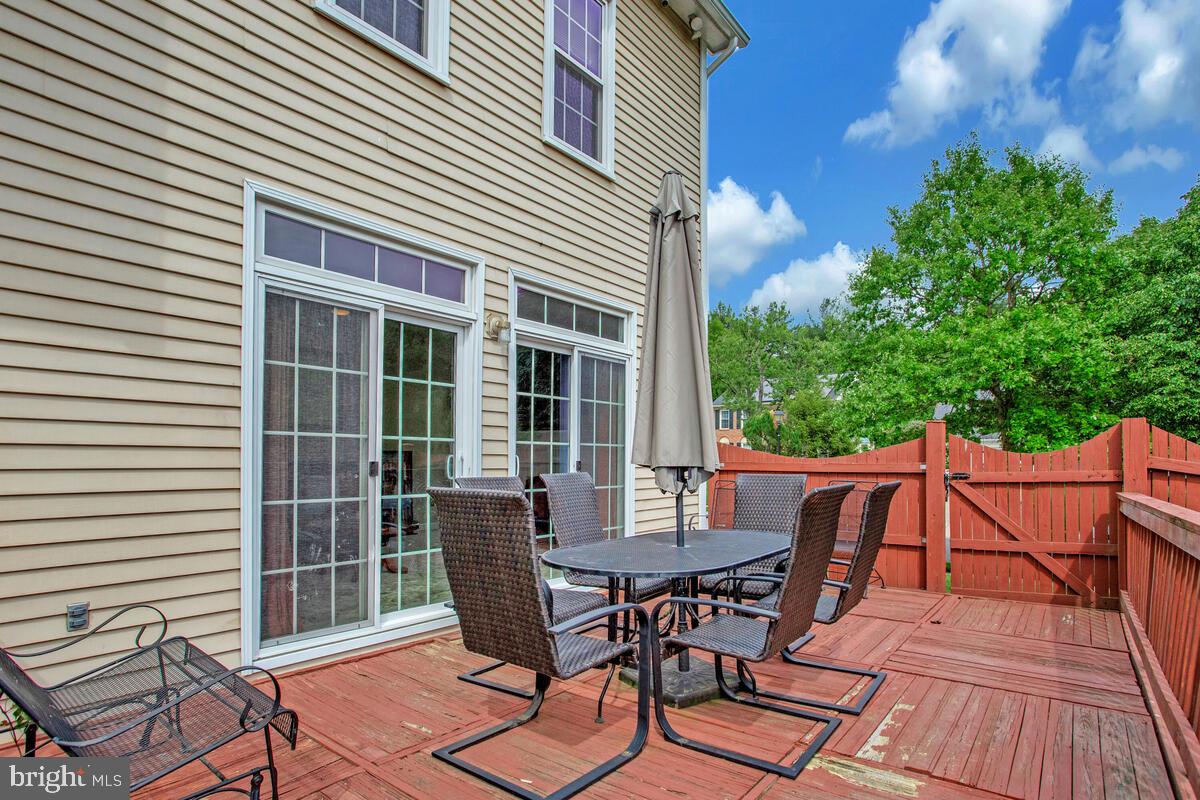
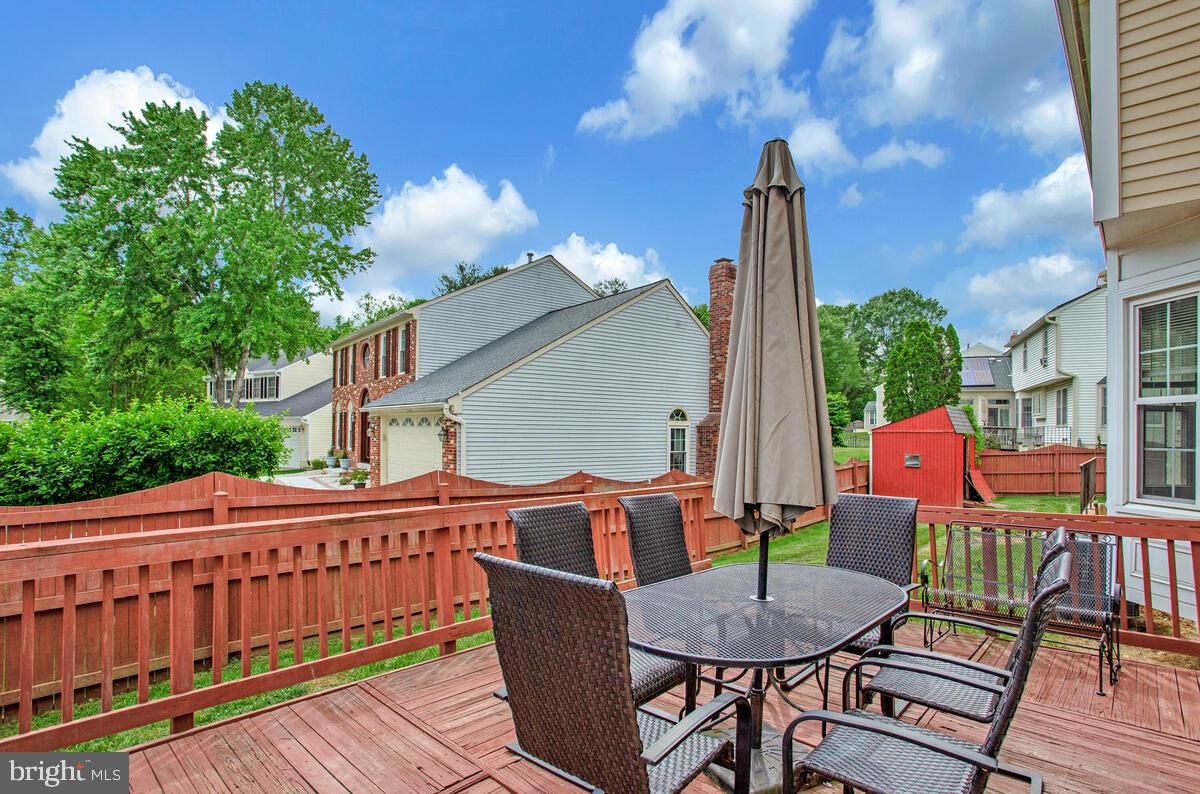
    Deck

  • Pool

    No

  • Waterfront YN

    NO

Area & Lot

  • Lot Size(acres)

    0.25

  • Lot Size(square feet)

    10,890

  • Property Type

    Residential

  • Property Sub Type

    Single Family Residence

  • Architectural Style

    Colonial

Price

  • Sales Price

    $650,000
  • Tax Amount

    $5,295.26

  • Sq. Footage

    3,064

  • Price/SqFt

    $212

HOA

  • Association

    YES

  • Association Fee

    $80

  • Association Fee Frequency

    Monthly

  • Association Fee Includes

    N/A

School District

  • Elementary School

    N/A

  • Middle School

    N/A

  • High School

    N/A

Property Features

  • New Construction

    NO

  • Association Amenities

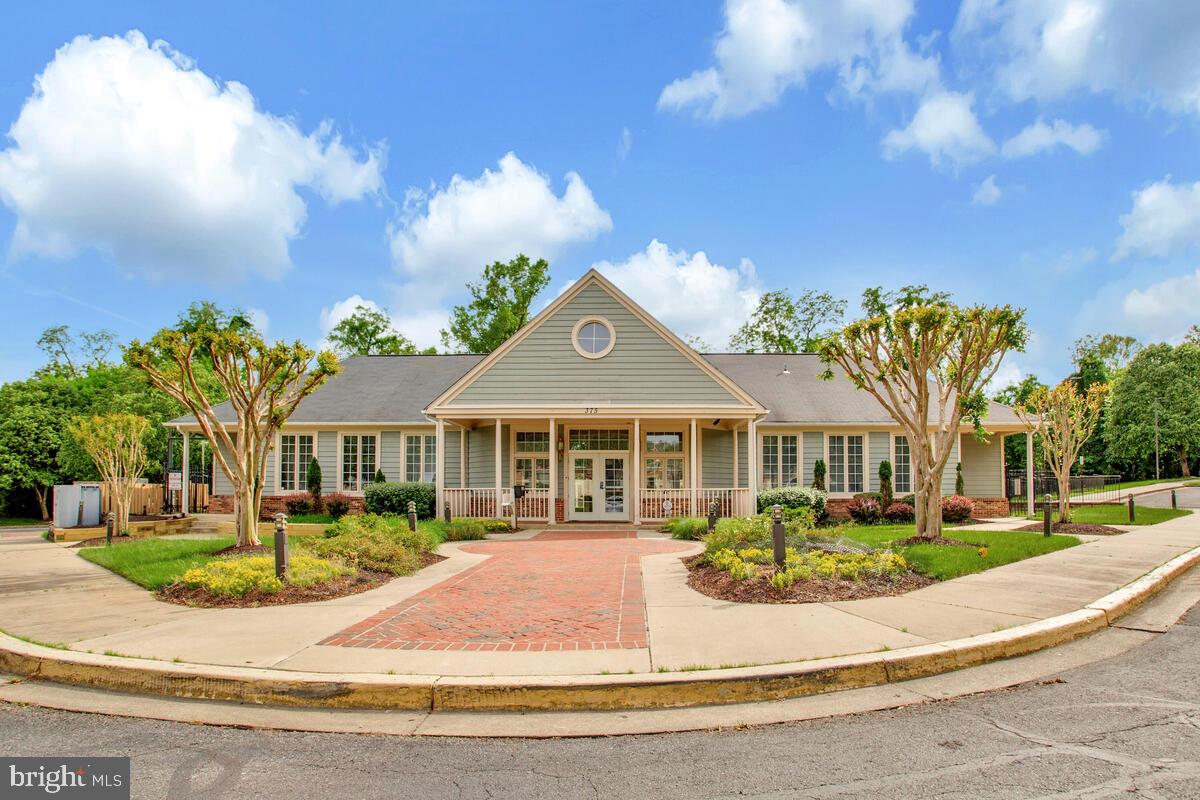
    Tennis Court(s)

  • Foundation Details

    Slab

  • Senior Community YN

    NO

  • Sewer

    Public Sewer

  • Tax Lot

    51

  • Water Source

    Public

Schedule a Showing

Showing scheduled successfully.

<
>
IN PERSON
VIA CHAT

What is 3 + 4 ?


Mortgage calculator

Estimate your monthly mortgage payment, including the principal and interest, property taxes, and HOA. Adjust the values to generate a more accurate rate.

Your payment

Principal and Interest:

$

Property taxes:

$

HOA fees:

$

Total loan payment:

$

Total interest amount:

$

Location

County

PRINCE GEORGES

Elementary School

Middle School

High School

Listing Courtesy of John L Lesniewski, RE/MAX United Real Estate

RealHub Information is provided exclusively for consumers' personal, non-commercial use, and it may not be used for any purpose other than to identify prospective properties consumers may be interested in purchasing. All information deemed reliable but not guaranteed and should be independently verified. All properties are subject to prior sale, change or withdrawal. RealHub website owner shall not be responsible for any typographical errors, misinformation, misprints and shall be held totally harmless.

Agent Jackie Goodenow

Salesperson, Realtor

Jackie Goodenow

Call Jackie today to schedule a private showing.


* Listings on this website come from the FMLS IDX Compilation and may be held by brokerage firms other than the owner of this website. The listing brokerage is identified in any listing details. Information is deemed reliable but is not guaranteed. If you believe any FMLS listing contains material that infringes your copyrighted work please review our DMCA policy and learn how to submit a takedown request.© 2024 FMLS.
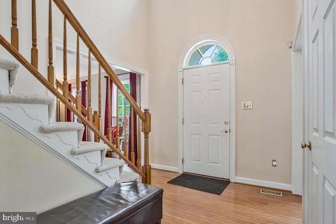
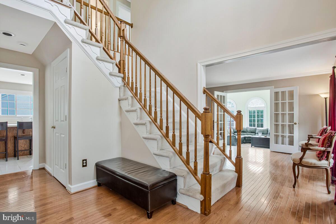
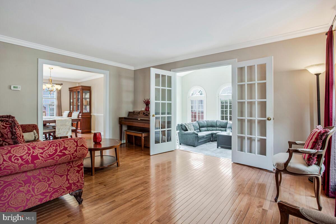
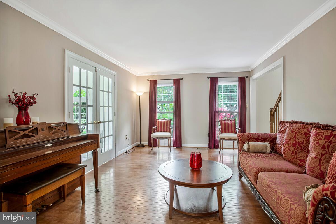
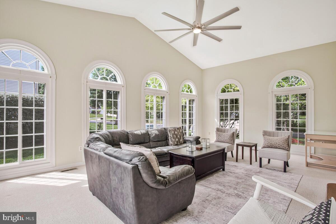
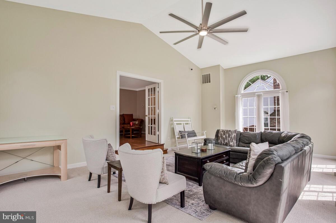
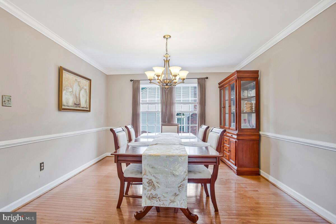
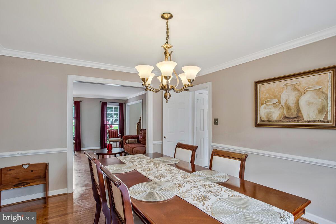
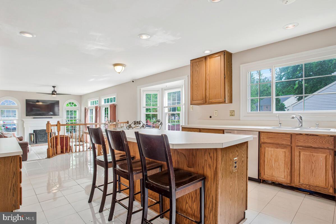
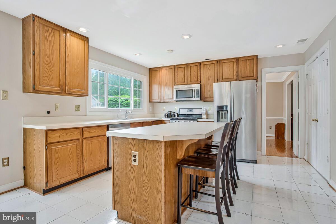
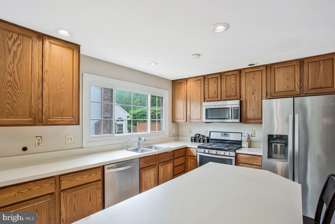
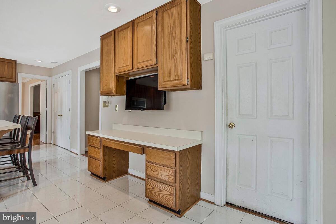
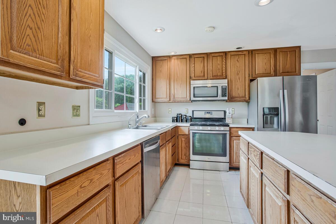
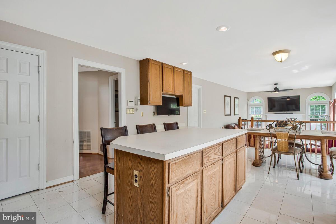
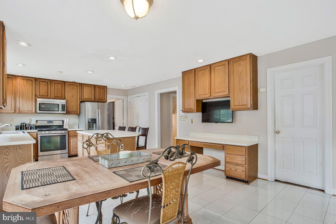
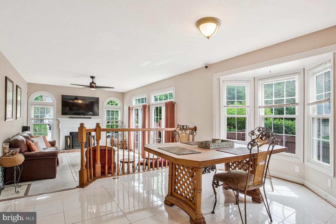
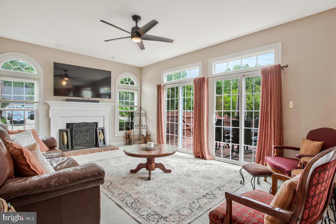
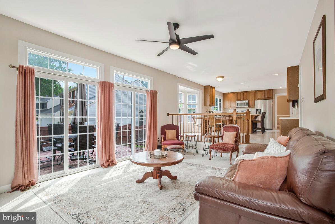
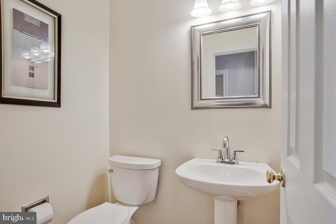
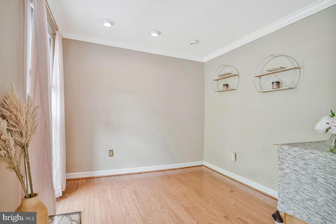
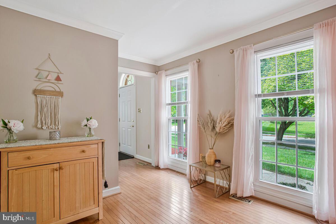
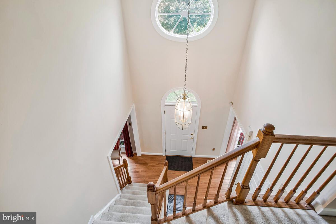
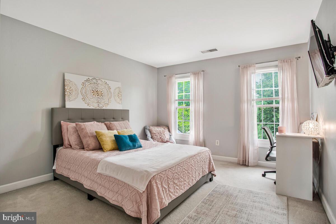
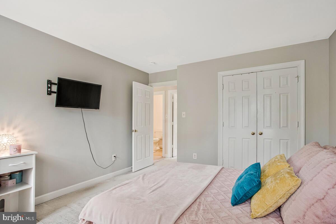
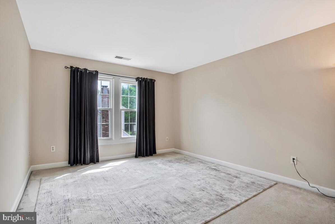
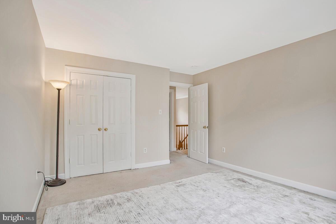
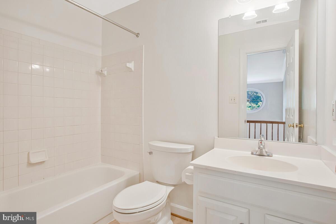
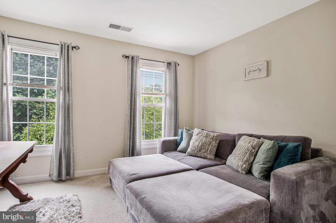
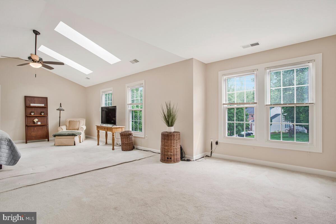
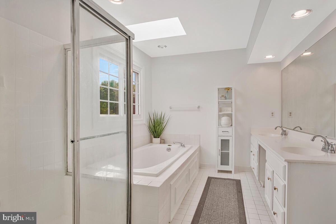
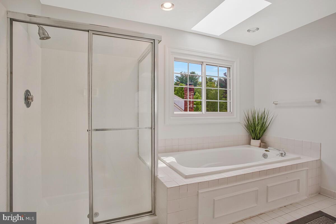
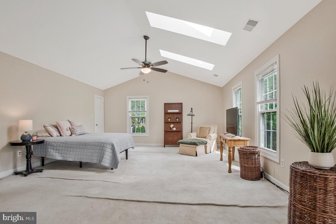
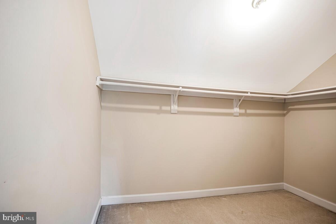
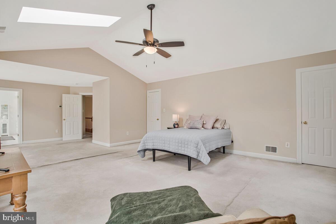
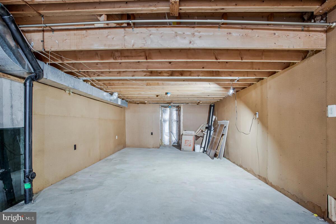
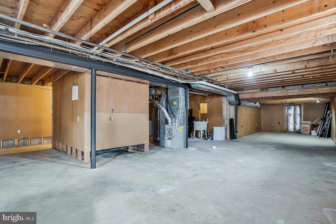
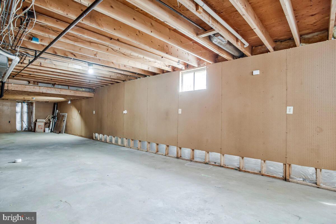
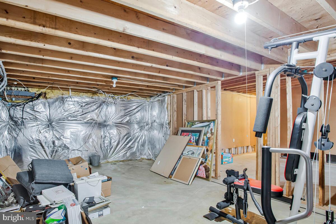
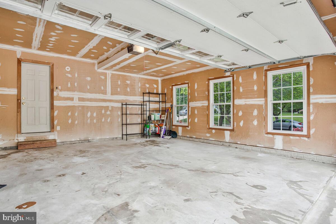
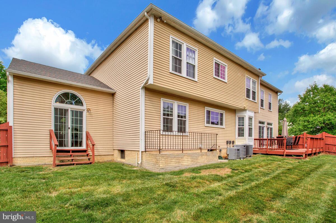
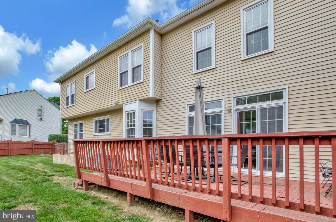
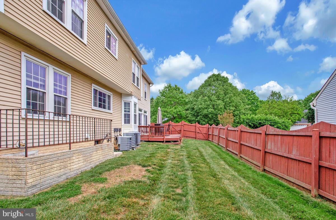
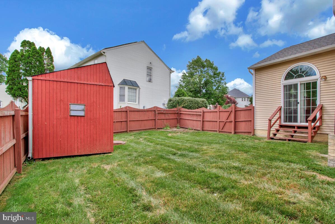
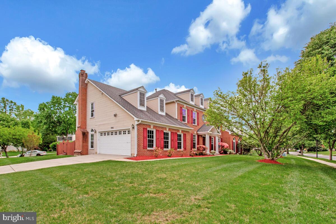
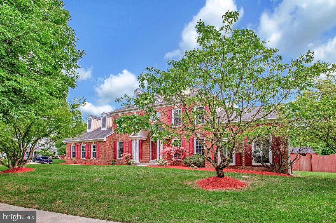
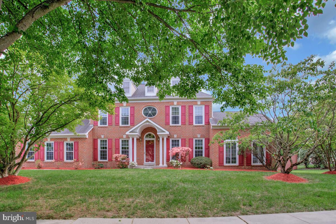
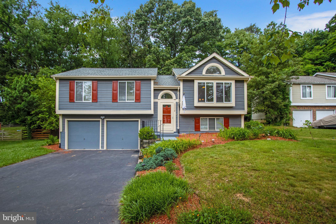
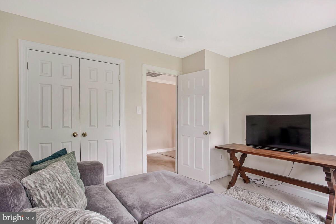
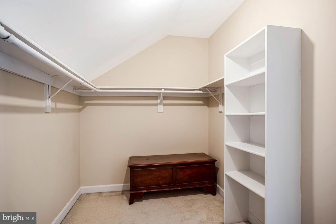
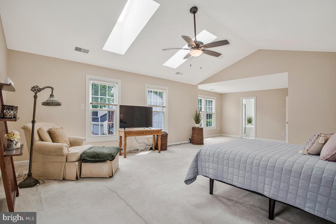
Experience the grandeur of this Stately and Elegant Colonial situated on a quiet corner lot in Bowie's desirable Collington Station Neighborhood. Upon entering the main level, you are welcomed by stunning hardwood floors and upscale chair and crown molding, leading to a spacious family room complete with a cozy wood-burning fireplace, perfect for chilly evenings indoors. The gourmet kitchen, filled with natural light from the expansive bay window, boasts stainless steel appliances, including a gas range, ample cabinetry, a pantry for storage, and a built-in writing desk. The upper level features a magnificent primary suite with soaring vaulted ceilings, two walk-in closets, and a generous ensuite bathroom equipped with a dual vanity, skylights, a tub, and a glass-enclosed shower. The oversized unfinished basement awaits your personal touch and already includes a rough-in for a full bath. Conveniently located just minutes from shopping, restaurants, entertainment, and major highways, this home is a commuter's dream. Don’t miss out on this exceptional opportunity—act quickly, as this one won’t last long!

15501 JENNINGS LANE

Message successfully sent.

What would you like to know?

What is 3 + 4 ?

I agree to receive email communication and understand I can unsubscribe at any time.

I agree to be contacted by Charis Realty Group - Christine Issler, Broker via call, email, and text for real estate services. To opt out, you can reply 'stop' at any time or reply 'help' for assistance. You can also click the unsubscribe link in the emails. Message and data rates may apply. Message frequency may vary. Privacy Policy

Related Properties

Set on a corner lot, this home offers an inviting sense of space, with generous surroundings that provide added separation and more room to enjoy the outdoors. Inside, natural light flows throughout, highlighting spacious rooms and views of the surrounding property. 
 
The kitchen balances everyday function with thoughtful storage, featuring good ventilation and a generously sized pantry. Additional storage throughout the home makes it easier to stay organized, while gas features add everyday practicality. 
 
The fireplace creates a natural gathering place for conversation or relaxed evenings, while the porch offers a welcoming spot to enjoy a quiet morning or unwind at the end of the day. 
 
Downstairs, the expansive basement adds valuable flexibility with room for a home office, media room, recreation area, hobby space, guest accommodations, or a combination designed around your needs. A security camera system provides an additional way to monitor the property. 
 
From sunlit interiors and abundant storage to flexible living spaces and inviting outdoor areas, this home brings together comfort, function, and plenty of room to make it your own.
#MDPG2221648

BOWIE

8507 BATES DRIVE

4 Beds

2 Baths

2,128 Sq.Ft.

$575,000

MLS#: MDPG2221648

Welcome to this beautifully maintained single-family home nestled on a quiet cul-de-sac in the desirable City of Bowie. Surrounded by mature trees, this property offers the perfect combination of privacy, comfort, and convenience.
This spacious home features five bedrooms, and three full baths with a functional layout designed for both everyday living and entertainment. The main level offers an inviting living room and dining room, complemented by gleaming hardwood floors and abundant natural light throughout.
The updated kitchen is sure to impress with stylish cabinetry, granite countertops, new stainless appliances, and ample space for preparing meals and gathering with family and friends. Just off the kitchen, enjoy easy access to a large private backyard—perfect for outdoor entertaining, play, or relaxation.
The main level includes a spacious primary suite featuring a walk-in closet, along with generously sized secondary bedrooms that share a well-appointed hall bath.
The lower level provides additional flexible living space, including two bonus bedrooms ideal for guests, a home office, gym, or hobby space, plus extra storage. Brand New HVAC system. A two-car garage offers convenient interior access and additional storage capacity.
Ideally located near shopping, dining, parks, and major commuter routes, this move-in-ready home presents an outstanding opportunity for today's buyer. Available for a quick settlement, schedule your private tour today.
#MDPG2206202

BOWIE

13514 STEEPLECHASE DRIVE

5 Beds

3 Baths

1,138 Sq.Ft.

$550,000

MLS#: MDPG2206202

PRICE REDUCED FOR A QUICK SALE!
Don’t miss this rare opportunity to own a stunning corner-lot home in the highly sought‑after Somerset neighborhood of Bowie. Ideally positioned within walking distance to major shopping centers, banks, restaurants, and retail stores, this property offers unmatched convenience.

Perfectly situated between Washington, D.C., Annapolis, and Baltimore, you’ll enjoy easy access to MD‑450, MD‑301, and US‑50—making commuting and travel effortless.

Inside, the main level features a gorgeous kitchen, inviting living room, and an additional bedroom that provides exceptional flexibility for everyday living—whether hosting guests, working from home, pursuing hobbies, or accommodating multigenerational needs.

The second floor offers three spacious bedrooms and three full bathrooms, ensuring comfort and convenience for everyone.
Step outside to a generous backyard designed for entertaining family and friends. The recently installed, beautiful privacy fence adds both charm and security.
This home has been meticulously maintained and is truly move‑in ready from day one.
#MDPG2219414

BOWIE

3207 SUPERIOR LANE

4 Beds

3 Baths

1,872 Sq.Ft.

$549,900

MLS#: MDPG2219414

Fully Loaded irreplaceable luxury 5BR 4-Story Flagship Strauss Attic End-Unit with Turn-Key Furniture Option

Welcome to the absolute pinnacle of luxury living in South Lake. Uniquely positioned on a premium, sun-drenched corner lot, this flagship 4-story "Strauss Attic" end-unit by Ryan Homes offers the grand scale and privacy of a single-family home paired with the ease of low-maintenance townhome living. Boasting over $50,000 in premium builder structural upgrades plus a fortune in high-end custom finishes, this 5-bedroom, 4.5-bathroom masterpiece is completely irreplaceable at this price point.

Step inside an interior that rivals a corporate designer model home. Bounded by extra end-unit windows, the main living level is flooded with natural light, beautifully controlled by elite Hunter Douglas custom blinds. The gourmet kitchen is a chef’s dream, anchored by an extended island, upgraded custom backsplash, high-end professional appliances, and statement chandeliers that elevate the entire space. The sophisticated, neutral color palette flows seamlessly into the upper levels, leading to a sprawling primary suite outfitted with a spectacular, custom-built walk-in closet system. Even the upper-level laundry room has been fully customized for maximum organization.

The structural layout sets this home entirely apart. Unlike standard 3-bedroom models, this configuration features a magnificent, fully finished 4th-story attic suite complete with its own private bedroom and full bath—perfect for an executive home office, au pair suite, or guest wing. A rare entry-level bedroom features a premium, wall anchored cabinet Murphy bed that instantly converts the cozy bedroom into a chic living area by day maximizing floor space without sacrificing style and a full bath offer ultimate flexibility, while the rear-loading garage ensures sleek exterior curb appeal.

Forget the pioneer risk and the 8-month builder delays. This home places you directly into South Lake’s fully realized resort lifestyle. Step out your front door and take a two minute walk directly to the newly completed luxury clubhouse, fitness center, sparkling swimming pool, and the vibrant South Lake Marketplace (anchored by Giant and Sheetz) just a five minute walk away.

UNPARALLELED OPPORTUNITY: Avoid the hassle of moving trucks—this home is professionally staged and available to be purchased FULLY FURNISHED with its curated, neutral-transitional decor on a separate bill of sale. Schedule your private tour today to experience the finest turn-key asset in Bowie before it’s gone.
#MDPG2215830

BOWIE

612 MAPLE LAWN DRIVE

5 Beds

4 Baths

2,551 Sq.Ft.

$680,000

MLS#: MDPG2215830

This exquisite home offers the very best one could desire!!                                                                                                                 ***Start with an elegant Two Story Foyer that allows views of the Large Upper Level Corridor, Living Room, Dining Room,    Library/Office & Corridor to Updated Powder Room & Gourmet Kitchen.
***This generously sized & elegant Open Kitchen, Breakfast Area & Spacious Family Room with a Brick Fireplace, makes for extraordinary entertaining & fabulous family time.
***Very nicely sized Laundry Room, off kitchen, & entrance to home from Two Car Garage.
***Please notice beautifully sized Granite Island & Countertops....Lots of space for prepping & entertaining.                                   ly Also enjoy the spacious pantry & Double Ovens in this lovely space.  the 
The natural light from Sliding Glass Doors to entertaining patio, & lots of Windows makes this Kitchen, Family Room Space The piece de resistance.
***The Upper Level boast an Extra Large Primary Suite with a Remodeled Bathroom with Very Spacious Soaking Tub                     & Large Separate Shower & Water Closet...This you will surely enjoy....Do not miss the Two extraordinary Walk-In-Closets in the primary Suite.  
***There are 3 spacious additional bedrooms on this level; all with lovely closet space.  Super double-sink large hall closet.
***In the Lower Lever you will enjoy a Very Large Rec Room, a Nicely Sized Bathroom & Massive Storage Space/Game Room/ Exercise Room. 
ITEMS RECENTLY REPLACED/UPDATED: HVAC, Hot Water Heater, Refrigerator, Primary Suite Bath.....
We invite you to come & see it all for yourself & your family...Thanks for your interest!!
#MDPG2220814

BOWIE

14911 JENKINS RIDGE ROAD

4 Beds

3 Baths

3,976 Sq.Ft.

$625,000

MLS#: MDPG2220814

None
#MDPG2219602

BOWIE

2808 FEDERAL LANE

5 Beds

2 Baths

1,872 Sq.Ft.

$530,000

MLS#: MDPG2219602

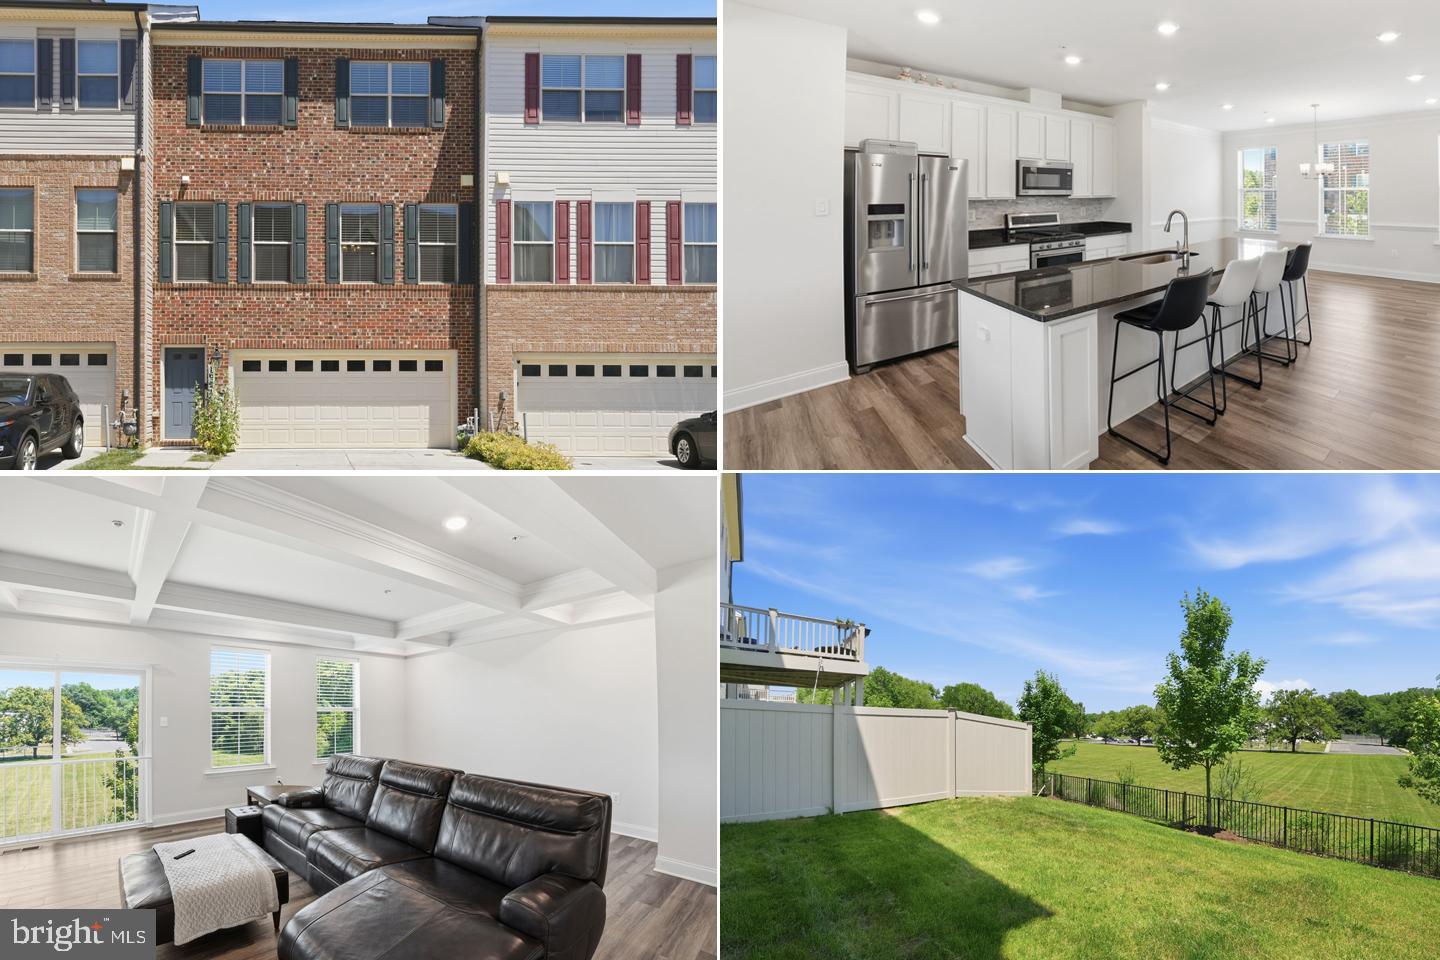
Welcome Home!  Assumable 3.3% Interest Rate!  This beautifully maintained Townhome in the sought-after Amber Ridge community of Bowie! One of the larger Townhomes it is offering Four Bedrooms, Three and a Half Bathrooms,  has a spacious and inviting floor plan. This residence is designed for comfortable everyday living and effortless entertaining. The light-filled interior features generous living spaces. The heart of the home, the  Kitchen with ample cabinetry, granite counter space and island, stainless steel appliances and a large pantry making meal preparation a breeze. Along with a warm and welcoming Family Room and Dining Room you can mingle with the chatter of Family and Friends while cooking.  The spacious Primary Suite provides a private retreat with an En-suite bath and a large walk-in closet. While additional bedrooms offer flexibility for family or a home office. The Lower Level is fully finished with the possible Fourth bedroom, Full Bathroom, plenty of open space to play games and watch movies.  The walk-out Lower Level leads to the backyard—perfect for relaxing, gardening, or hosting gatherings. Located just off of  Route 301, you are close to both Route 50 and Route 214 for easy commuting to DC and Annapolis. The Bowie Town Center is minutes away for most of your shopping needs. Conveniently located near Restaurants, Parks, Commuter Routes and all that Bowie has to offer. This exceptional home combines comfort, style, and location. Don’t miss the opportunity to make it yours! MUST SEE!
#MDPG2206286

BOWIE

16572 FIFE WAY

4 Beds

3 Baths

1,920 Sq.Ft.

$575,990

MLS#: MDPG2206286

Welcome to 9606 Bald Hill Rd, a spacious 5-bedroom, 3.5-bath home offering plenty of room to live, entertain, and grow. This inviting residence features a functional layout with generously sized living spaces and multiple bedrooms designed to accommodate a variety of needs.

The main level offers comfortable gathering spaces, while the home's additional finished areas provide flexibility for a home office, recreation room, guest space, or extended living arrangements. With 5 bedrooms and 3.5 bathrooms, there is no shortage of space for family, guests, or everyday living.

This home offers the convenience of suburban living with easy access to major commuter routes, shopping, dining, parks, and everyday amenities. Whether you're looking for more space, room to entertain, or a place to put down roots.
#MDPG2219638

BOWIE

9606 BALD HILL ROAD

5 Beds

3 Baths

2,656 Sq.Ft.

$650,000
MLS#: MDPG2219638

Open House Sunday from 1 PM - 3 PM
PRICE REDUCED. Lots of space for the money. Take another look!!!! Spacious, private and comfortable suburban living  with a big lot. This beautifully updated and modern property has all the amenities you can ask for. Open kitchen with stainless steel appliance and granite countertops in the tiled kitchen with neutral cabinets. Well lit open-floor plan living room connects to the skylit dining room with a beautiful view of the backyard. Each of the two bedrooms upstairs includes a ceiling fan and ample natural lighting with tastefully painted walls and laminate flooring. Open loft area upstairs leaves plenty of room for a home office, second living area or anything your imagination can come up with. Two additional upstairs bathrooms, including ensuite. Ground level includes tiled floors, ceiling fan,  three additional bedrooms and one full and one half bathroom with an additional backyard entrance. The spacious, fenced backyard with a concrete path allows plenty of room for backyard gatherings, a playground or any other type of outdoor entertainment. Partially shaded concrete patio opens up possibilities for grilling and outdoor dining and leisure accessories. Large driveway fits all your vehicles. This property will not last long so schedule a showing today!
#MDPG2216294

BOWIE

16201 POND MEADOW LANE

5 Beds

3 Baths

2,196 Sq.Ft.

$549,900
MLS#: MDPG2216294

**OFFERING UP TO $15K IN FLEX CASH WITH USE OF APPROVED LENDER AND TITLE! Lower your price, cover your closing costs, or buy your rate down**
**ADDITIONAL INCENTIVES AVAILABLE** SEE SALES CONSULTANT FOR DETAILS**
BOWIE'S ONLY PREMIER ESTATE HOMES OFFERING A PERSONALIZED DESIGN STUDIO EXPERIENCE! Build the popular Bridgeport Model YOUR WAY! Resort Living at its best in the stunning community of South Lake! Come home to your own resort community every day with Pool, Fitness Center, Yoga Studio, Dog Parks, Walking Paths, Lounge, Media Room, playgrounds, and stroll to the Community Market Place for your Coffee, Groceries and more! The Bridgeport floorplan is a home where style meets functionality. On the first floor, you'll find an open concept layout that includes a bright gathering room with the option of a fireplace, a spacious kitchen with a large walk-in pantry and an island, a mudroom, a powder room, and a flex room or main level bedroom. Moving upstairs, you'll discover a private primary suite that comes with a sizable walk-in closet and a bathroom featuring a dual sink vanity, water closet, and a walk-in shower Soaking tubs available by adding the deluxe bath or really upgrade your bathroom to the Roman Shower. Additionally, there are three more bedrooms, a hall bathroom, and a laundry room on the second level. If you need more space, opt for the available extensions. On the lower level enjoy the finished rec room with an optional bedroom and full bathroom. Here at South Lake, “We are the only premier homebuilder in Bowie that allows you to personalize your home with added extensions and design studio selections.” South Lake in Bowie Maryland! This community has it all. Perfectly located between Baltimore, DC, and Annapolis it’s a commuter’s dream. A premier resort-style community filled with amenities, a marketplace, and access to Liberty Field providing a new level of convenience without the travel. Everything is within walking distance, so you can make the most of your time. Call to schedule an appointment to tour our homes today! *Photos may not be of actual home. Photos may be of similar home/floorplan if home is under construction or if this is a base price listing.
#MDPG2214132

BOWIE

TBB FAIR WEATHER PLACE BRIDGEPORT

4 Beds

2 Baths

3,036 Sq.Ft.

$699,990
MLS#: MDPG2214132

Send a message

Message successfully sent.

Your message

What is 3 + 4 ?

Reason for contacting?

I agree to receive email communication and understand I can unsubscribe at any time.

I agree to be contacted by Charis Realty Group - Christine Issler, Broker via call, email, and text for real estate services. To opt out, you can reply 'stop' at any time or reply 'help' for assistance. You can also click the unsubscribe link in the emails. Message and data rates may apply. Message frequency may vary. Privacy Policy

Sign Out

Virtual Assistant

Would you like to take the next step with this property? We can help you schedule a showing or virtual tour, or send you more details.

Yes, I would like more information.

Thank You for Your Reply, One of Our Agents will contact you as soon as possible

No, maybe later.

Thank you, you can always contact me via email, phone number or through the contact form.

Realhub AI

Lucy - Your AI-Powered Realtor

Update Your Temporary Password

Personalize your search

Enter your email and we'll notify you immediately when new listings match what you're looking for.

or enter email address

Already have an account ? Login here

Continue your home search

I agree to receive communications and understand I can unsubscribe at any time.

I agree to be contacted by Charis Realty Group - Christine Issler, Broker via call, email, and text for real estate services. To opt out, you can reply 'stop' at any time or reply 'help' for assistance. You can also click the unsubscribe link in the emails. Message and data rates may apply. Message frequency may vary. Privacy Policy

Already have an account ? Login here

We use cookies

We use cookies primarily for analytics to enhance your experience. By accepting, you agree to our use of these cookies. You can manage your preferences or learn more about our cookies policy.