


Property
Beds
3
Full Baths
1
1/2 Baths
1
Year Built
1956
Sq.Footage
1,550
Welcome to this charming Ranch-style home, nestled on a quiet cul-de-sac in the highly sought-after Oak Springs community in the heart of Catonsville. Offering inviting living spaces, timeless character, and a wonderful backyard retreat, this home is ready for its next chapter. Hardwood floors are tucked beneath the main-level carpeting, offering an opportunity to showcase the home's original charm. Step inside to discover the welcoming living room, highlighted by expansive, light-filled windows and a classic brick fireplace that creates a warm and inviting atmosphere. The adjoining dining room offers lovely backyard views and flows seamlessly into the eat-in kitchen, featuring ample cabinetry, a decorative backsplash, a casual dining area, and convenient access to the backyard, perfect for effortless indoor-outdoor living. The main level also features a primary bedroom with a walk-in closet, two additional bedrooms, a full bath, and a generously sized hall closet, providing comfortable and functional one-level living. The finished lower level expands the home's living and entertaining possibilities with a spacious family room, ideal for movie nights, gatherings, or simply relaxing. A versatile bonus room offers endless possibilities for a home office, hobby room, or additional flex space. A powder room, laundry and storage room with built-in shelving, and walkout stairs complete this level. Additional features include a sump pump with a water-pressure-powered backup system. Step outside and discover an inviting outdoor retreat featuring beautifully landscaped grounds, a spacious front porch, and a wonderful, fenced backyard offering plenty of room for entertaining, gardening, recreation, or simply enjoying the outdoors. A patio provides the perfect setting for outdoor dining and relaxation, while secure storage adds everyday convenience. Notable updates include a Trane HVAC system (2021) and roof (2014). Experience the best of Catonsville living, from locally owned shops and restaurants to farmers' markets, live music, Fourth of July festivities, and the annual Arts & Crafts Festival. Historic Catonsville, Paradise Shopping Row, Old Ellicott City, and Downtown Baltimore offer an array of shopping, dining, and entertainment. Explore nearby Patapsco Valley State Park, Rolling Road Golf Club, and the Catonsville YMCA. Convenient access to UMBC, CCBC, I-95, I-695, I-70, I-195, MARC train service, and BWI Airport adds to this exceptional location. Some photos have been Virtually Staged.
Open Houses
Open house times are shown in the property’s local time.
Features & Amenities
Interior
-
Other Interior Features
Eat-in Kitchen, Pantry, Walk-In Closet(s)
-
Total Bedrooms
3
-
Bathrooms
1
-
1/2 Bathrooms
1
-
Above Grade Finished Area
1064.0
-
Basement YN
YES
-
Cooling YN
YES
-
Cooling
Central Air, Electric
-
Fireplace YN
YES
-
Heating YN
YES
-
Heating
Natural Gas, Forced Air
-
Main Level Bedrooms
3
-
Pet friendly
N/A
Exterior
-
Garage
No
-
Construction Materials
Vinyl Siding, Brick
-
Other Exterior Features
Lighting, Storage
-
Parking
Asphalt, On Street, Driveway
-
Patio and Porch Features
Patio, Porch
-
Pool
No
-
Waterfront YN
NO
-
View
Trees/Woods, Garden
Area & Lot
-
Lot Features
Wooded, Cul-De-Sac, Front Yard, Back Yard
-
Lot Size(acres)
0.15
-
Lot Size(square feet)
6,600
-
Property Type
Residential
-
Property Sub Type
Single Family Residence
-
Architectural Style
Ranch/Rambler
Price
-
Sales Price
$445,000
-
Tax Amount
$3,925
-
Sq. Footage
1,550
-
Price/SqFt
$287
HOA
-
Association
No
School District
-
Elementary School
CATONSVILLE
-
Middle School
ARBUTUS
-
High School
CATONSVILLE
Property Features
-
New Construction
NO
-
Foundation Details
Other
-
Senior Community YN
NO
-
Sewer
Public Sewer
-
Tax Lot
3
-
Water Source
Public
Schedule a Showing
Showing scheduled successfully.
Mortgage calculator
Estimate your monthly mortgage payment, including the principal and interest, property taxes, and HOA. Adjust the values to generate a more accurate rate.
Your payment
Principal and Interest:
$
Property taxes:
$
HOA fees:
$
Total loan payment:
$
Total interest amount:
$
Location
County
BALTIMORE
Elementary School
CATONSVILLE
Middle School
ARBUTUS
High School
CATONSVILLE
Listing Courtesy of Colleen G Middleton, Northrop Realty
RealHub Information is provided exclusively for consumers' personal, non-commercial use, and it may not be used for any purpose other than to identify prospective properties consumers may be interested in purchasing. All information deemed reliable but not guaranteed and should be independently verified. All properties are subject to prior sale, change or withdrawal. RealHub website owner shall not be responsible for any typographical errors, misinformation, misprints and shall be held totally harmless.

Salesperson, Realtor
Jackie Goodenow
Call Jackie today to schedule a private showing.

* Listings on this website come from the FMLS IDX Compilation and may be held by brokerage firms other than the owner of this website. The listing brokerage is identified in any listing details. Information is deemed reliable but is not guaranteed. If you believe any FMLS listing contains material that infringes your copyrighted work please review our DMCA policy and learn how to submit a takedown request.© 2024 FMLS.
Related Properties

BALTIMORE
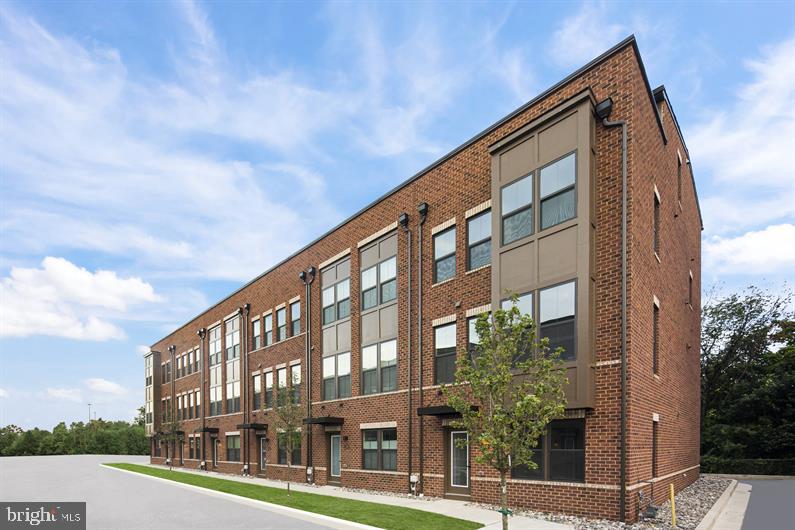
1218 W NORTHERN PARKWAY
4 Beds
3 Baths
1,890 Sq.Ft.
$492,500
MLS#: MDBA2231152
BALTIMORE
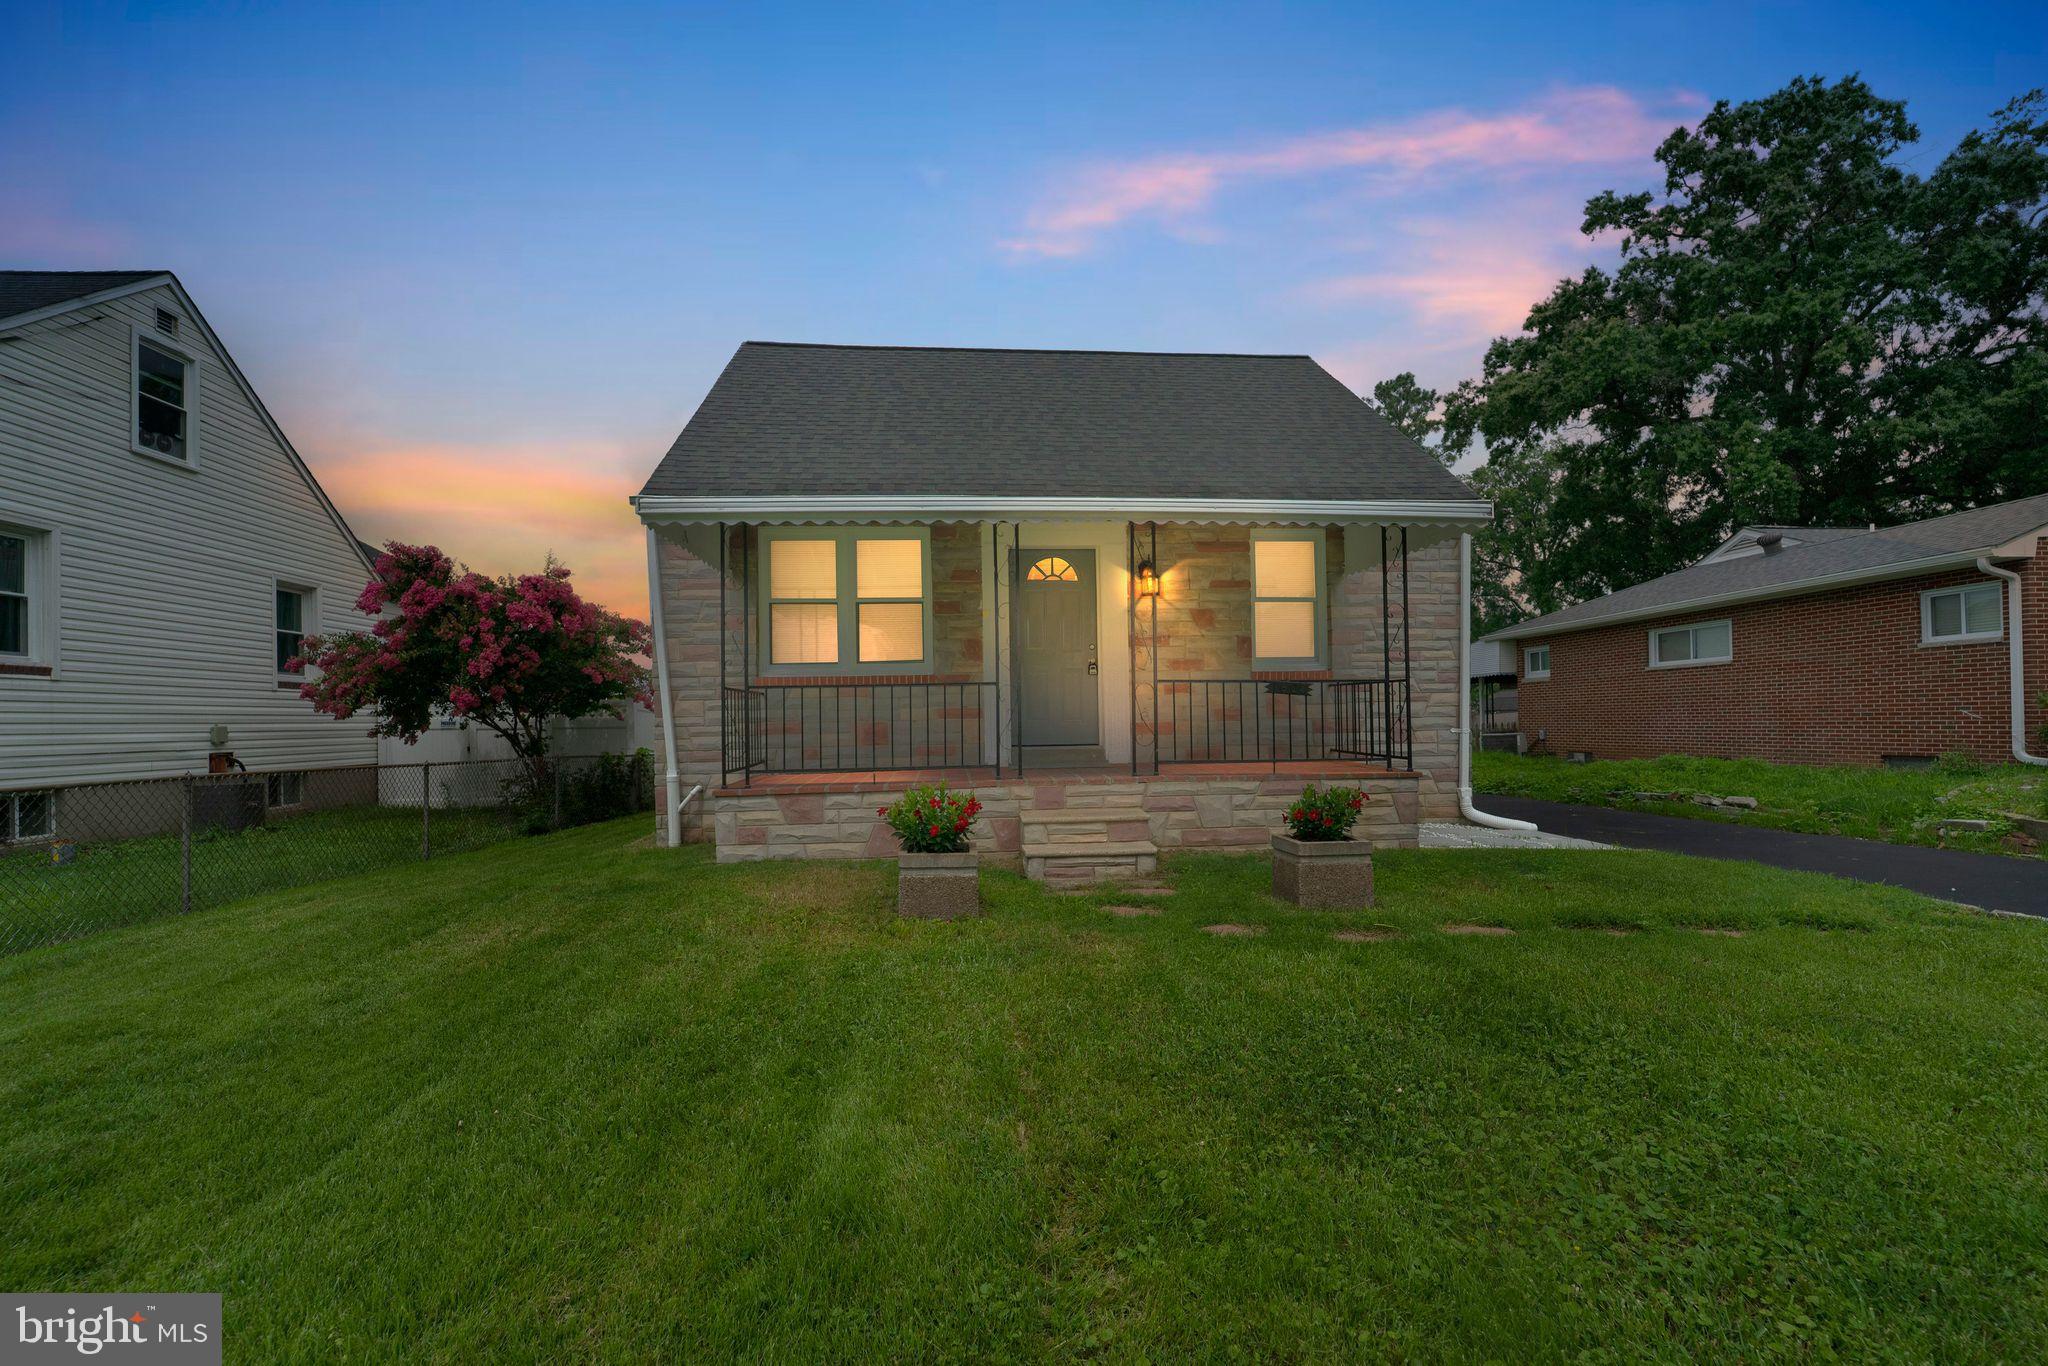
2257 WENBURN STREET
3 Beds
2 Baths
1,755 Sq.Ft.
$409,990
MLS#: MDBA2218198
BALTIMORE
1608 HOWARD
5 Beds
2 Baths
1,899 Sq.Ft.
$399,000
MLS#: MDBC2165460

BALTIMORE
3313 FOSTER AVENUE
2 Beds
2 Baths
1,392 Sq.Ft.
$363,750
MLS#: MDBA2234298

BALTIMORE
850 ALICEANNA STREET 305
2 Beds
2 Baths
1,580 Sq.Ft.
$449,000
MLS#: MDBA2226252

BALTIMORE
5606 HILLTOP AVENUE
4 Beds
2 Baths
2,442 Sq.Ft.
$379,999
MLS#: MDBA2227712

BALTIMORE
1811 MADISON AVENUE
3 Beds
2 Baths
4,502 Sq.Ft.
$499,000
MLS#: MDBA2235346

BALTIMORE
1708 MCCULLOH STREET
10 Beds
6 Baths
4,000 Sq.Ft.
$489,000
MLS#: MDBA2234348

BALTIMORE
2604 JERALD DRIVE
6 Beds
3 Baths
1,985 Sq.Ft.
$410,000
MLS#: MDBC2173818

BALTIMORE
207 ELIZABETH AVENUE
5 Beds
2 Baths
1,368 Sq.Ft.
$399,000
MLS#: MDAA2156288
