Properties

Browse or get in touch to schedule a walkthrough.

  • Nearby me
Price range

Popular features

Community features

Property features

Waterfront

View

Exterior Features

Interior Features

Style

10000 properties match your criteria

Updated 1 minute ago

E-Alert name
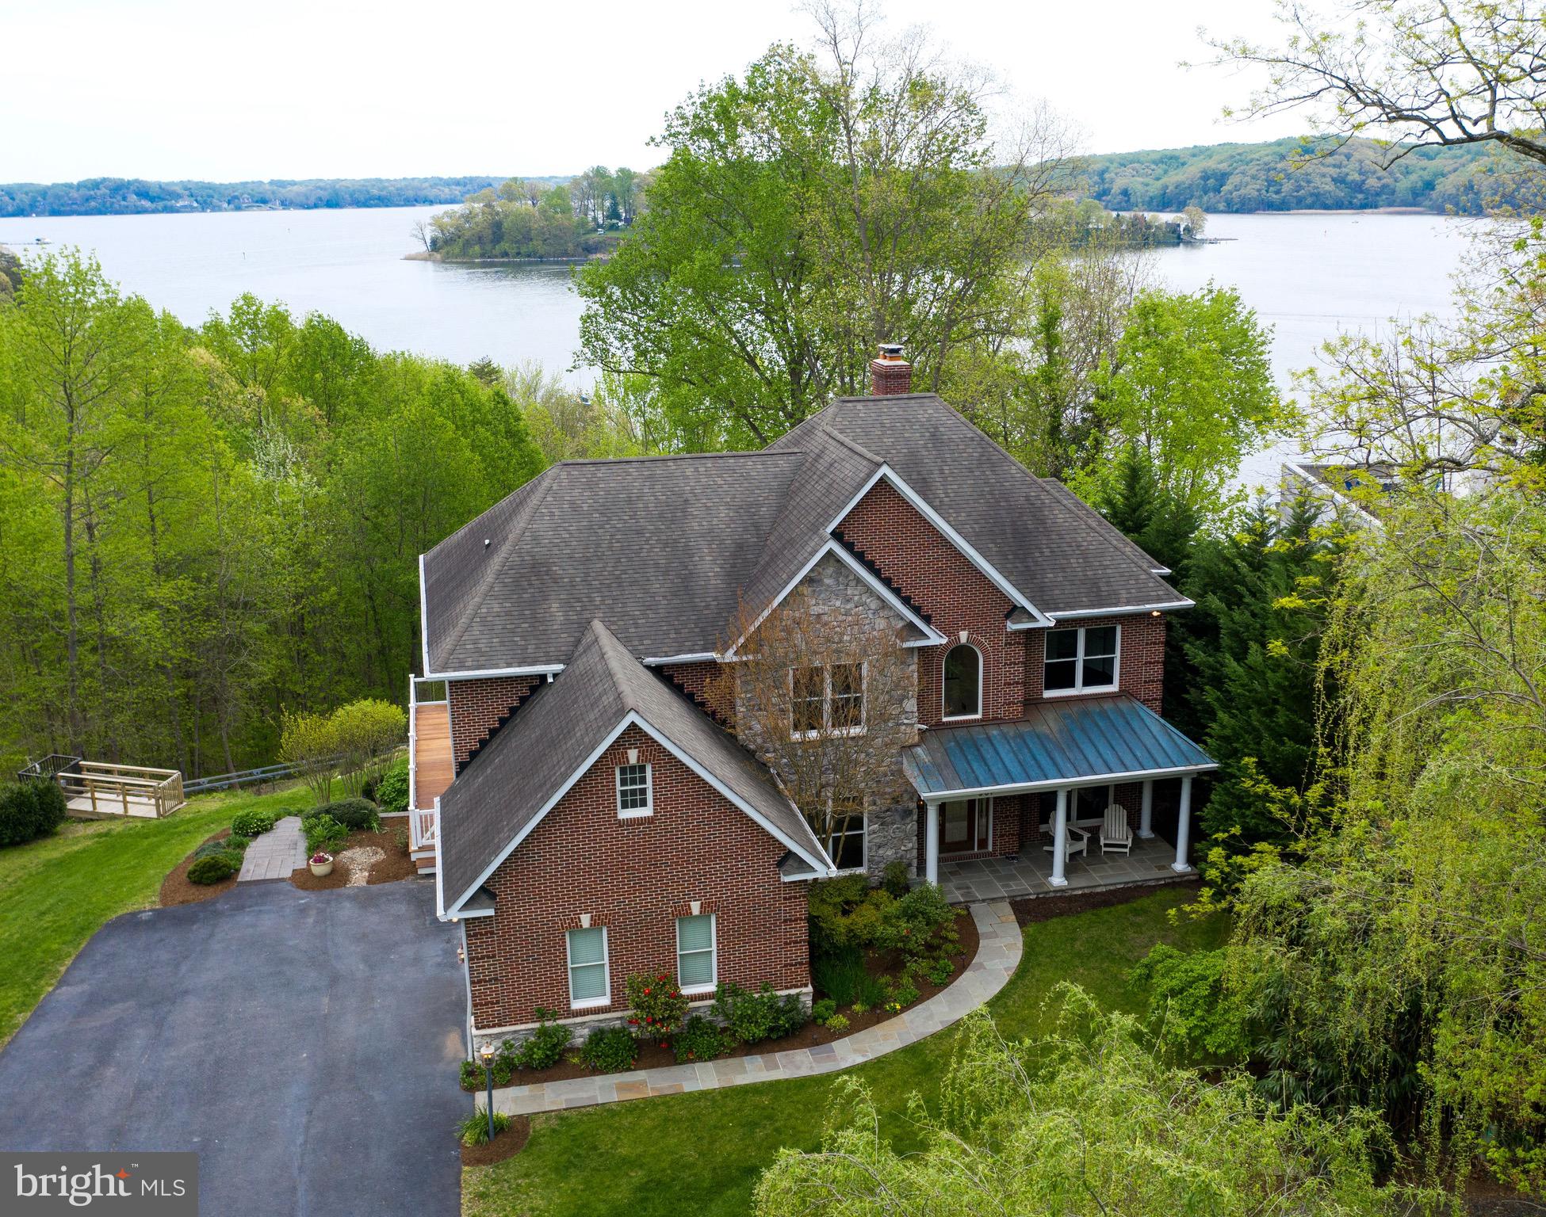
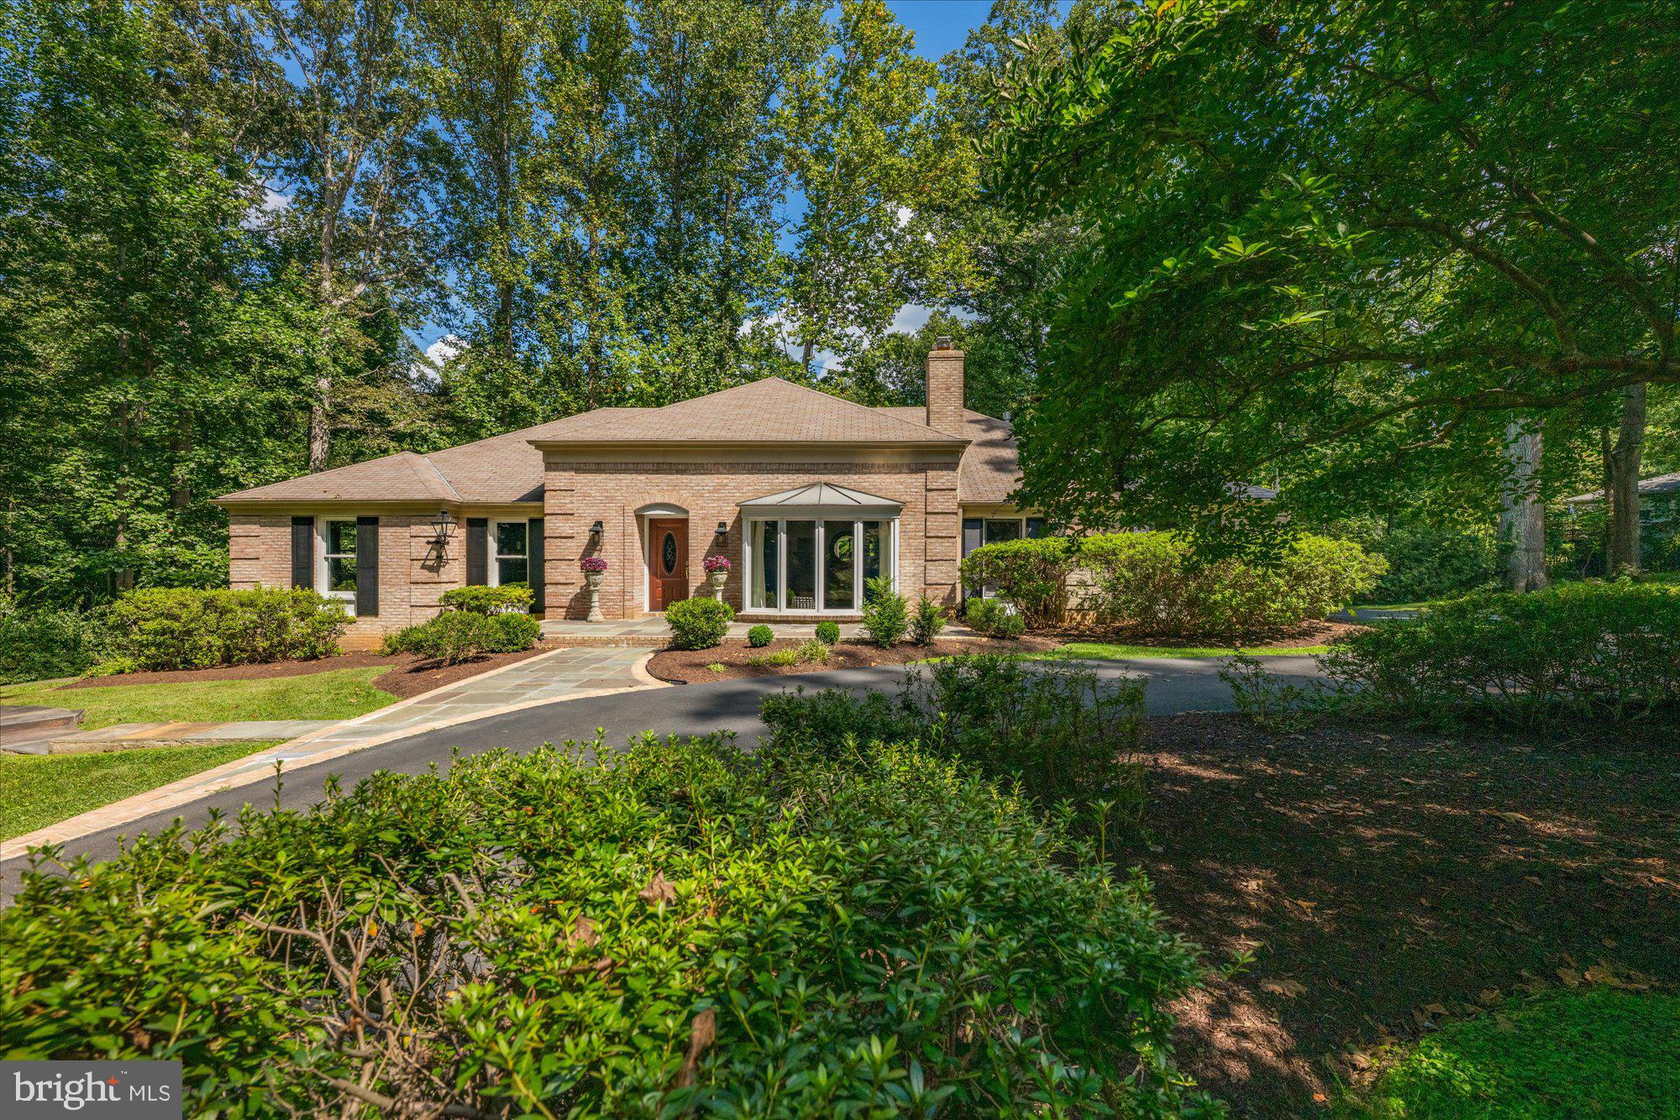
A rare, sunset orientation opportunity on the South River, 3258 Harness Creek Rd offers the perfect blend of waterfront privacy and amazing downsizing potential. The existing single-level residence on .63 acre features three bedrooms and two bathrooms, ideal for those looking for one-floor living. The gracious living room overlooks the pool, and the adjoining dining room opens onto the waterside deck. The kitchen and family room have expansive west-facing views out over the South River. This is an incredible opportunity to thoughtfully update within the current footprint or build new with limited expansion potential. The property has a beautiful waterside pool and 109 ft of rip-rapped waterfrontage, with private pier, on the South River. The home’s elevation is ideally located out of the flood zone yet the approach to your pier is a very gentle slope. Located just minutes from downtown Annapolis and Quiet Waters Park, this property is in an area of multi-million dollar homes and combines the tranquility of waterfront living with the convenience of in-town access.
#MDAA2129834

ANNAPOLIS

3258 HARNESS CREEK ROAD

3 Beds

2 Baths

1,694 Sq.Ft.

$1,495,000

MLS#: MDAA2129834

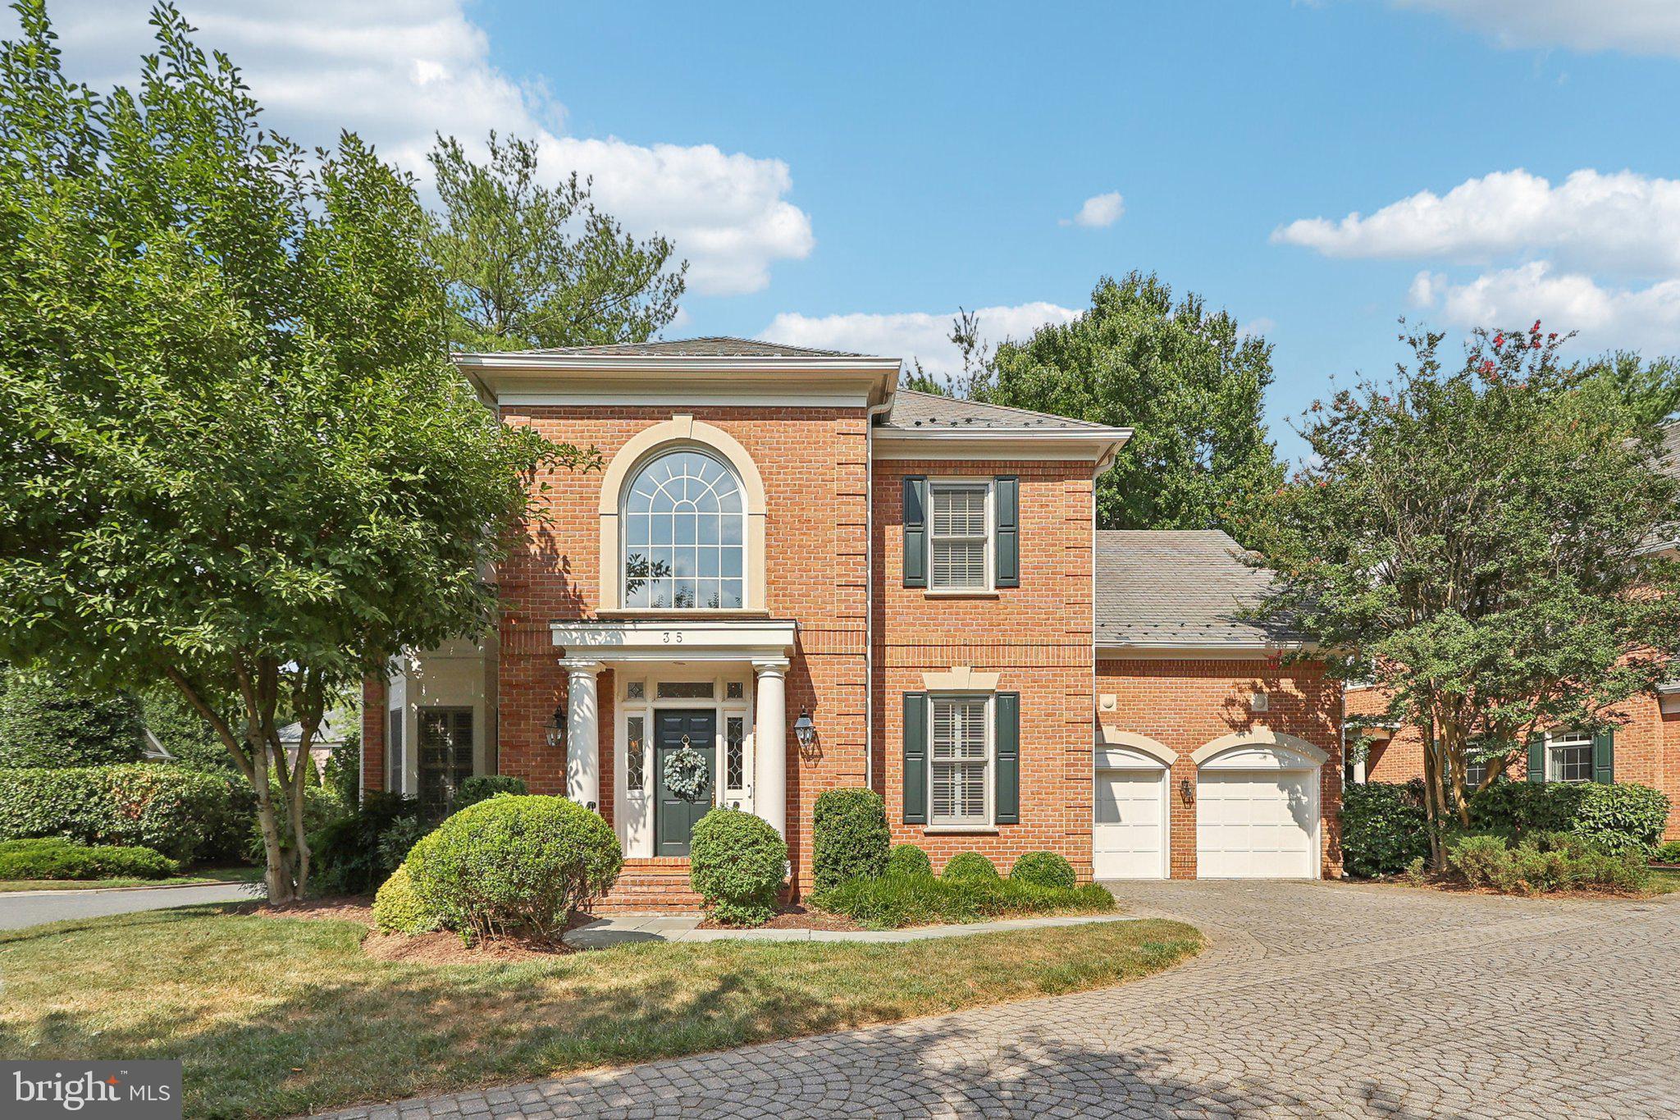
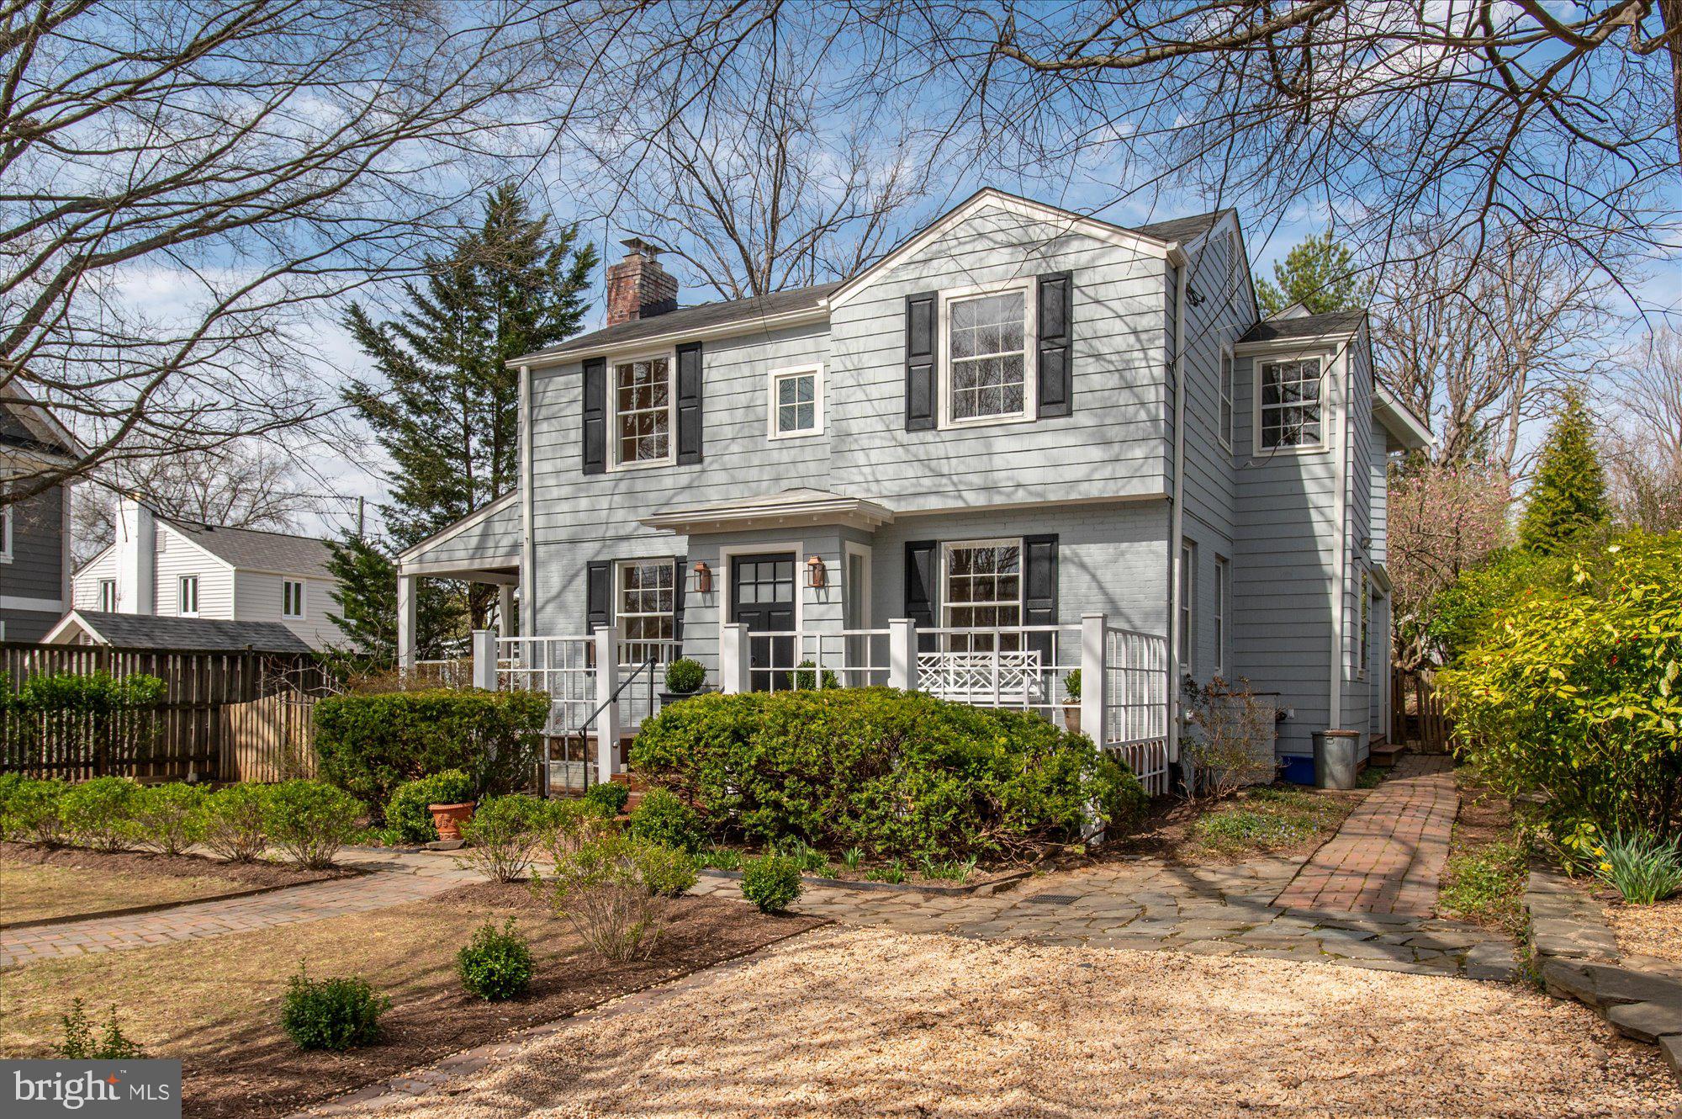
Welcome to Symphony Park an amazing exclusive enclave of elevator townhomes featuring world-class architecture, exquisite design and elegant finishes throughout.  Fall in love with this spacious and light filled 3360 square foot, 4-story, 4BR| 4FB| 1HB| 2-Car Garage with elevator access across all four floors.  EV Charger, Smart-Home features thru-out; built by Michael Harris!  

* The Main Entry has an elegant Entry Hall with coat-closet, guest bedroom/or den with ensuite bath, media/or exercise room now being used as storage, 2-Car garage w/EV charging outlet and elevator access from inside garage and also main level entry hall. Utility closet in garage w/New HVAC-zone 1 of 2

 * Upper level 1:  Open-concept living and dining areas which create an ideal setting for entertaining, and flexible furniture arrangements.  A Gourmet Kitchen boasts 42" upper cabinets, granite tops and oversized center-island with built-in shelves, stainless sink and quartz tops.  High-end appliances with Jenn-Air 42" Refrigerator, Viking 36" gas cook- top w 6 burners and convection oven, exhaust hood, 30" wall convection oven and microwave/ convection oven combo, Dishwasher, and large pantry storage.  The Family Room adjoins the kitchen and is enhanced by a coffered ceiling, gas fireplace surrounded by built-in bookcase, French patio doors w transoms to outdoor terrace that has a gas-line connection for grilling.  Powder Room. Elevator.

*Upper Level 2:   Primary bedroom with sitting area, dual walk-in closets, Spa-like bathroom retreat with marble topped double sink-vanity, large shower and linen closet.  Third Bedroom with ensuite bath, linen and laundry closets, Elevator.  

*Upper Level 3 features Family room, with vaulted ceilings, wet bar and bottle refrigeration, ceiling fan and access to expansive outdoor roof-top terrace Great for social gatherings, 4th bedroom w vaulted ceilings and ensuite bathroom, walk-in closet, Utility closet -New HVAC  2nd of 2 zones, Elevator access.

The peaceful & serene community has professionally landscaped courtyards and sitting areas for your outdoor enjoyment.  Located just steps to Grosvenor/Strathmore Metro and The Strathmore Music Center and Mansion and the areas finest shopping, dining, recreation, parks and more...You'll be proud to call this turn-key home your own.
#MDMC2213902

NORTH BETHESDA

10890 SYMPHONY PARK DRIVE

4 Beds

4 Baths

3,810 Sq.Ft.

$1,495,000

MLS#: MDMC2213902

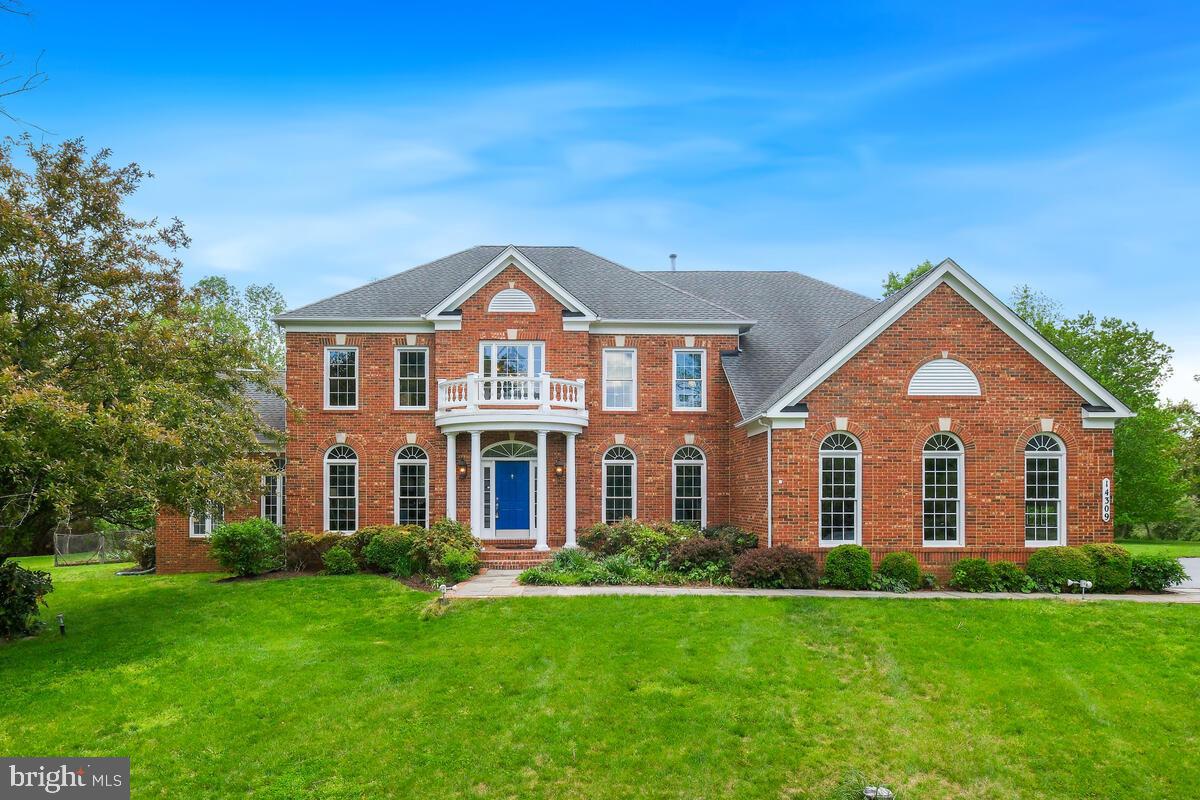
Look no further. This private waterfront retreat is the perfect little getaway. An all one level home with 3 bedrooms and 2 full baths and an open floor plan with plenty of windows to capture the nature and Water views throughout. This turn-key Home was built in 2004 with features to include an open floor plan with the Living/Dining area and views from every room overlooking Gross Creek. Private waterside Primary Suite with separate walk-in closet, full bath with double vanity, 9’ ceilings, recessed lighting, kitchen with granite counters and island. The composite deck stretches across the back of the house offering extensive water views.  An attached 2-car garage. Property has a pier with 5’+/- MLW, South Western Exposure with incredible Sunsets! Close to St. Michaels and Easton.
#MDTA2009942

EASTON

26515 PRESQUILE DRIVE S

3 Beds

2 Baths

2,833 Sq.Ft.

$1,495,000

MLS#: MDTA2009942

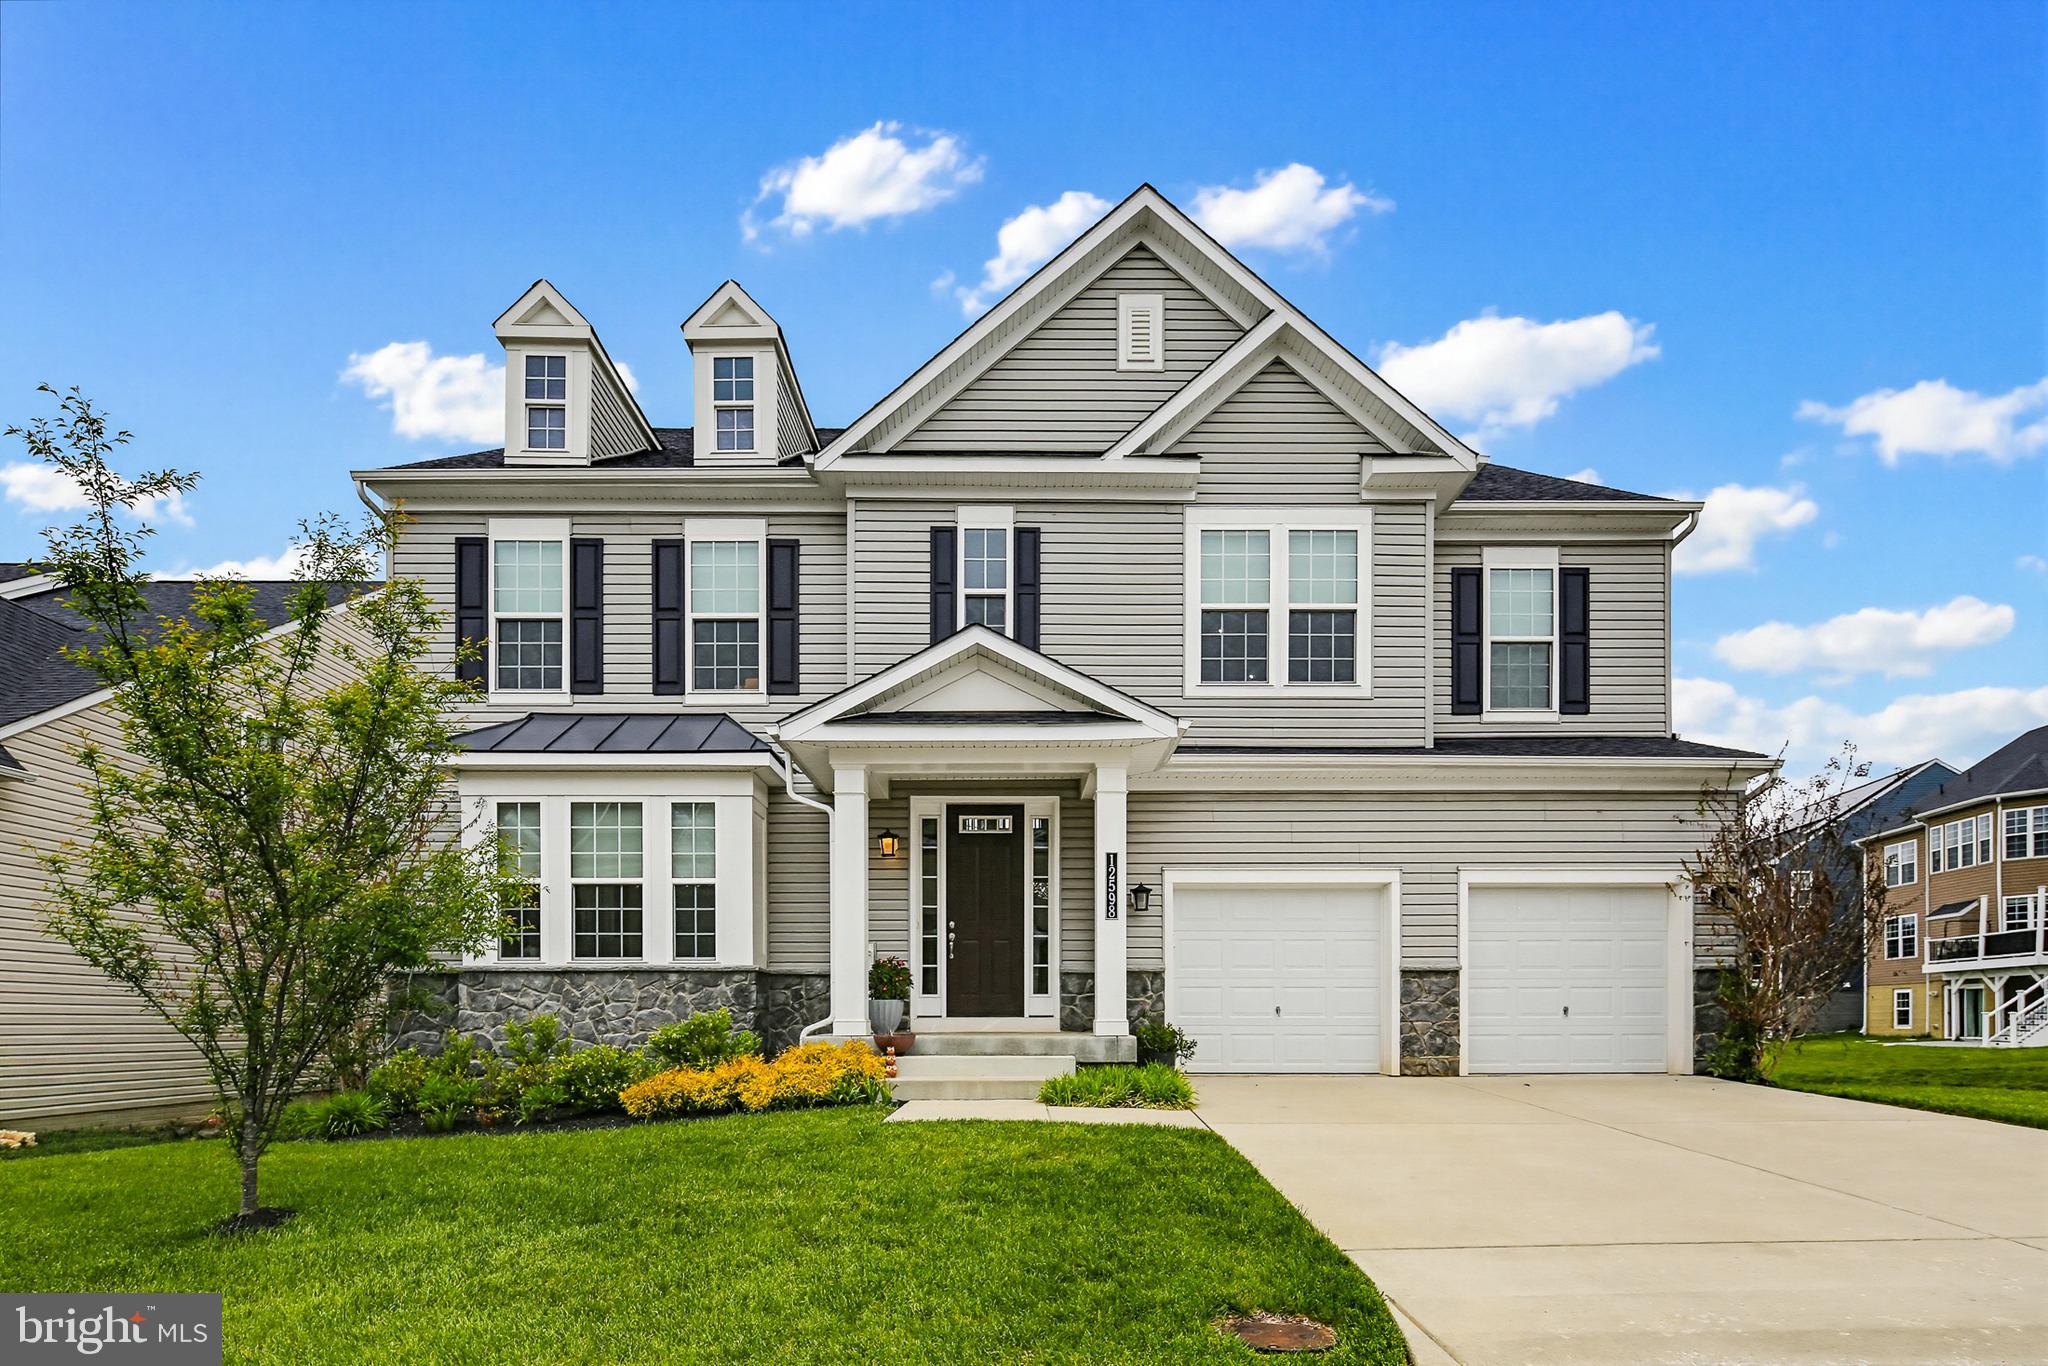
27,465 SF manufacturing and distribution warehouse in Salisbury sits on 4 acres. The property is fully fenced with exterior gated, fenced yard area. The building is fully sprinkled and features 24 ft ceiling heights in the warehouse, fully conditioned warehouse, and clean lab/production space that could either be repurposed or removed for additional warehouse space. With two dock high doors at the front of the building and one additional loading area with exterior dock high platform and double doors, the property is well suited for manufacturing and distribution uses. There is 3 Phase power, 200 amp, 120/240volt service. With close proximity to both Route 50 and Route 13, industrial users will experience ease of access, and minimal turns to major highway corridors.

+/- 7,000 SF of warehouse
+/- 20,465 SF office/lab/production space
3 dock high loading areas (1 leveler)
Enterprise Zone and Opportunity Zone Location
#MDWC2020456

SALISBURY

818 BROWN STREET

None Beds

None Baths

27,465 Sq.Ft.

$1,495,000

MLS#: MDWC2020456

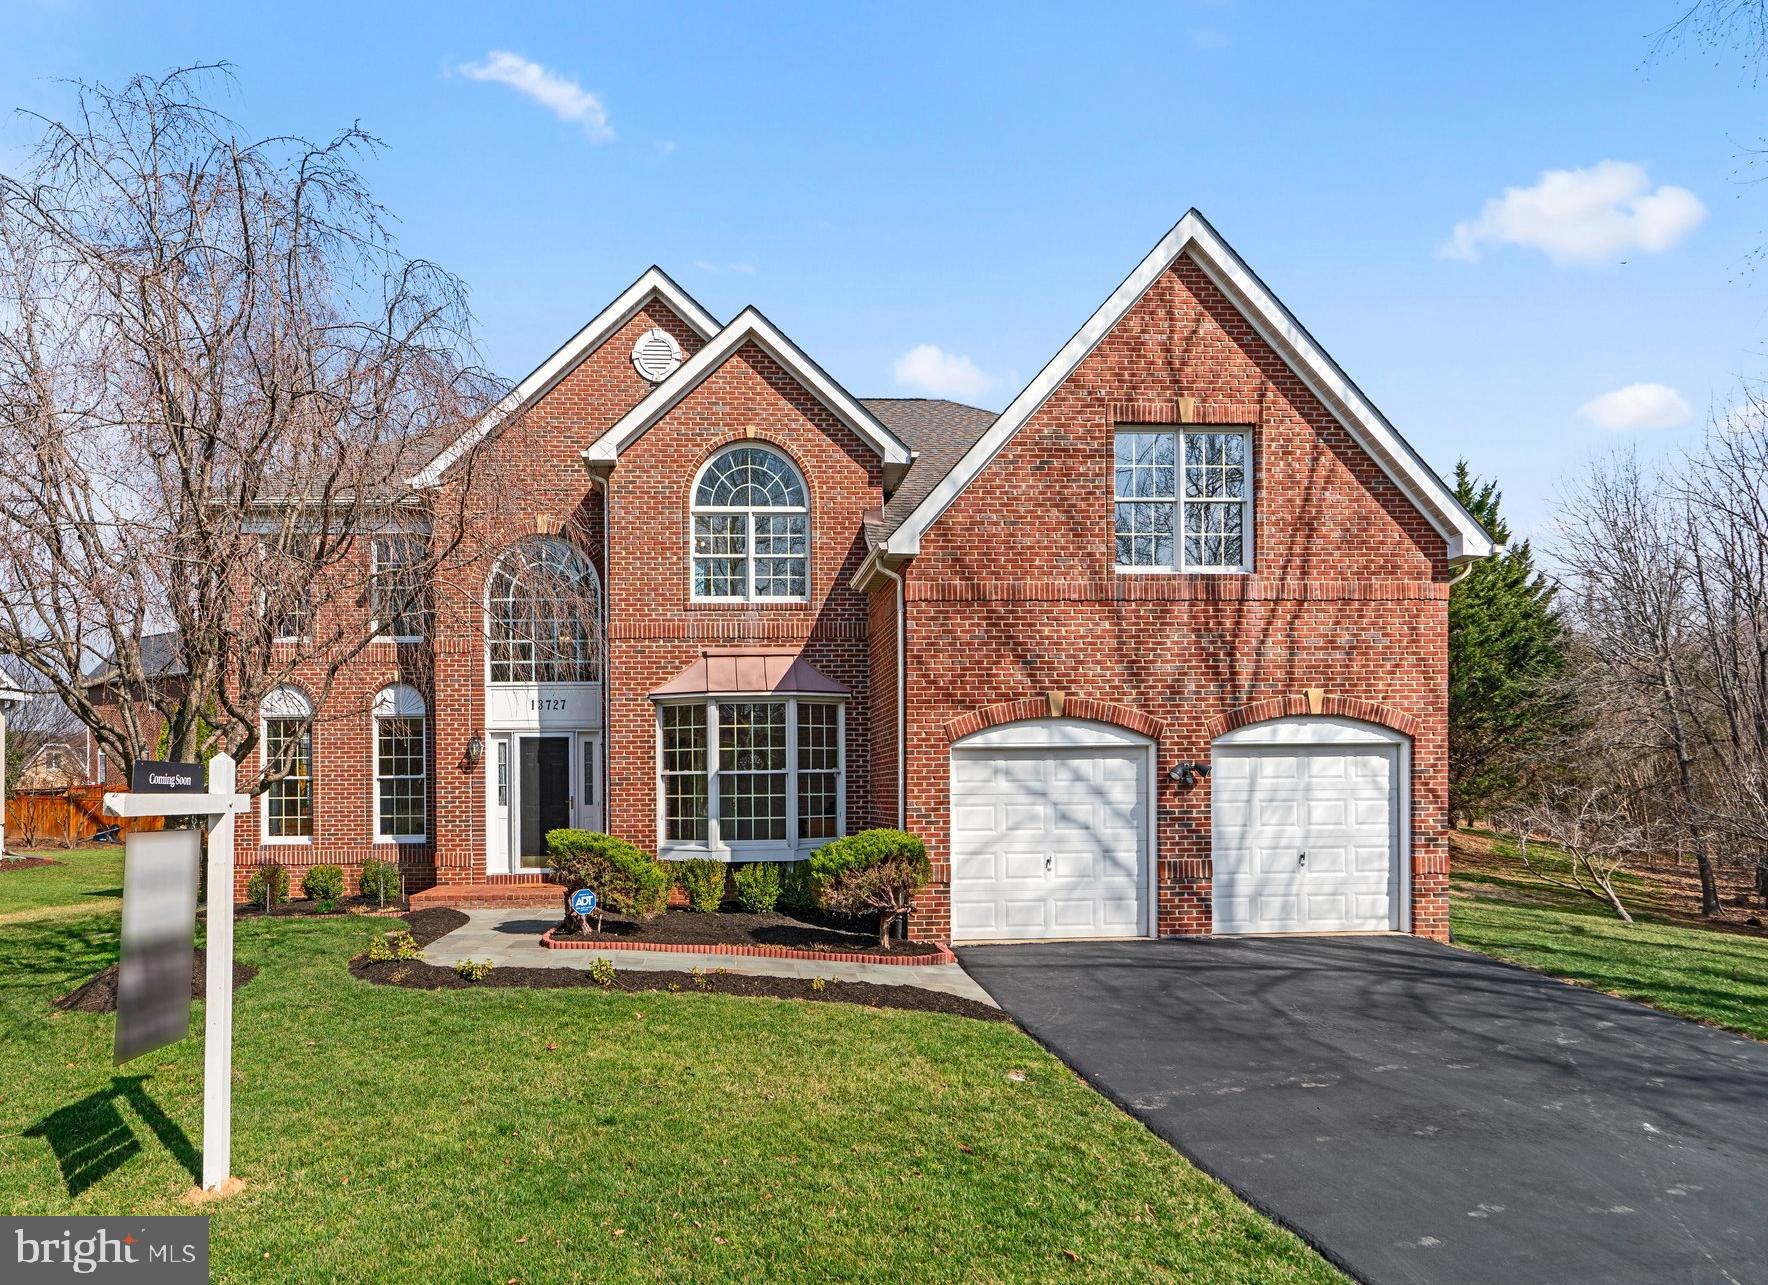
Welcome to 9512 Fox Hollow Drive, a beautifully updated five-bedroom, four-and-a-half-bath residence that perfectly blends modern comfort with timeless charm. Located in the heart of Potomac’s highly sought-after Bedfordshire neighborhood, this home offers a flexible, functional layout designed for both everyday living and effortless entertaining.

The main level centers around a stunning, fully renovated kitchen completed in 2024. Outfitted with elegant quartz countertops, premium stainless steel appliances, and sun-filled skylights, the space is equally suited for casual meals or hosting gatherings. Just off the kitchen, a large sunroom provides a bright and inviting space that can serve as a second dining area, reading room, or tranquil retreat. From the sunroom, step outside to an expansive deck with built-in seating overlooking a fully fenced backyard—ideal for entertaining, gardening, or outdoor play. The living room offers a cozy and inviting space anchored by a beautiful stone fireplace, while the main-level laundry room adds to the home’s everyday convenience.

Upstairs, the primary suite is a true sanctuary, featuring a spacious full bath with a skylight, two walk-in closets, and a versatile sitting area perfect for a nursery, home office, or private reading space. Three additional bedrooms share a full hall bath, offering comfort and space for family or guests. The fully finished basement expands the home’s living space with a private bedroom, en-suite bath, and two large living areas ideal for a media room, game room, gym, or guest quarters. Ample storage throughout the lower level ensures that everything has its place.

Additional highlights include a two-car garage, recessed lighting, a 2020 heating and cooling system, and abundant natural light throughout.

Located in Potomac’s sought-after Bedfordshire community, 9512 Fox Hollow Drive offers more than just a beautiful home—it delivers a vibrant lifestyle. Enjoy peaceful streets, strong community spirit, and access to Bedfordshire Neighborhood Park and the Potomac Community Recreation Center with fitness facilities, open green space, and playgrounds. Minutes from Falls Road Golf Course, Potomac Village, Park Potomac, and Cabin John Shopping Center, with easy access to I-270 and I-495, this prime location offers the perfect blend of peaceful living and everyday convenience.
#MDMC2178104

POTOMAC

9512 FOX HOLLOW DRIVE

5 Beds

4 Baths

4,258 Sq.Ft.

$1,495,000

MLS#: MDMC2178104

Circular Drive leads to this impressive, over 7,000 sq. ft., all-brick Georgian-style home on 1.82 acres, situated in quiet Cul-de-Sac.  Front double doors lead to a two-story foyer with an elegant curved staircase and Palladian window.  This home features five bedrooms, five full and one-half baths, and 10’ ceilings on all three levels.  Wide cherry hardwood flooring on the main level. Large Living Room with multiple windows with transoms and a fireplace.  Pocket doors to Library/Office with Custom Built-ins and Window Seat.  This room could be used as a bedroom if needed.  It is right next to the full bath.  The formal dining room has transom windows, intricate detail moldings, and a built-in cabinet.  The kitchen features glass front cabinets,l plant shelf, a large Island seating five or more, a prep sink, a desk for recipe reading, or a bar. The kitchen table area is conveniently located next to the second staircase to the upper level.  Hardwoods are under carpet on both staircases and in the upper hallway. The Family Room is off the Kitchen with Custom Built-ins, including a wet bar and Fireplace.    Bright Light-filled sunroom with Palladian windows, Skylights, Ceramic Floor, Atrium Door to Trex Deck overlooking landscaped yard.  The upper level features a large Primary Bedroom with a Fireplace, walk-in closets, a Luxurious Bath, expansive counter space, a makeup area, a Whirlpool Tub, and a separate shower.  Three additional Bedrooms, One with a private Bath and the other two bedrooms with a Jack and Jill bath.  The huge Bonus Room currently used as recreation/office has a private bath and balcony.  This room could be used as an in-law suite.  Outside this room is an Elevator Channel for possible future needs.  This continues from the second floor to the first and also to the lower level.  Expansive lower level with Walk Out to ground level has a raised hearth, brick fireplace and rough-in for bath.  Four-car side entry Garage.  The second Entrance Door from the front of the house leads into the Mud Room Area.  Four Zone Heat.  There is so much storage! Central Vac.
#MDBC2093324

COCKEYSVILLE

12316 CLEGHORN ROAD

5 Beds

5 Baths

7,272 Sq.Ft.

$1,495,000

MLS#: MDBC2093324

Welcome to this stunning rambler in the sought after Willows of Potomac community. This elegant residence features 3 spacious bedrooms, 3 beautifully appointed bathrooms, and architectural details including soaring ceilings, extensive crown moulding, and palladian windows. The chef's kitchen opens to a sun-filled breakfast room, while the primary ensuite offers privacy and tranquility. Enjoy seamless indoor-outdoor living with an expansive custom deck and patio, ideal for entertaining or relaxing.
#MDMC2150570

ROCKVILLE

14010 LOBLOLLY TERRACE

3 Beds

3 Baths

4,194 Sq.Ft.

$1,495,000

MLS#: MDMC2150570

Remodeled. Refreshed. Reimagined. With FOUR spacious bedrooms and THREE AND A HALF bathrooms, this home boasts the finest in luxury living in Baltimore City at the Ritz Carlton Residences. This home offers over 4000 square feet of custom living space, state of the art features throughout and 5 STAR AMENITIES WITH OUTSTANDING STAFF to support you and your life. Interior features include hardwood floors throughout, custom fireplace, INCREDIBLE WATER VIEWS from every window, PRIVATE ELEVATOR TO THE RESIDENCE, tons of storage options and OPEN LIVING SPACE that is perfect for entertaining and everyday living.  Looking to spend time outside? This home has TWO OUTDOOR BALCONIES to watch the boats in the Inner Harbor. Parking is never an issue with 2 DEEDED PARKING SPACES (one with an electric car charger) and 2 DEEDED VALET PARKING SPACES FOR GUESTS.  The 24/7 concierge, valet, and security ensure your every need is met, while the indoor heated saltwater pool is ideal for relaxation. Maintain your wellness journey in the state of the art gym, invite family and friends to movie night in the theater, or host a soirée in the residents lounge or have game night in the game and billiards room. Need extra space for guests? No problem, luxurious guest suites are at your disposal. Experience the pinnacle of urban living in Baltimore City at this exclusive residence.  This is the good life!
#MDBA2102074

BALTIMORE

801 KEY HIGHWAY 322

4 Beds

3 Baths

4,319 Sq.Ft.

$1,495,000

MLS#: MDBA2102074

Welcome to Preston Point, a serene and secluded waterfront community featuring just over 25 exclusive properties. Nestled between Blunts Cove and Helen’s Creek, this prestigious estate offers an unparalleled waterfront lifestyle. Now available for sale on Preston Drive, this unique home is sure to impress even the most discerning buyer.

Perched on a prime lot with unobstructed views of Helen Creek, the property boasts deepwater slips accommodating vessels up to 45 feet. Upon entering, you’re greeted by a grand great room with 25-foot ceilings and gleaming hardwood floors. The main level offers expansive water views through atrium windows and sliding glass doors that lead to a deck overlooking the pool, pier, and scenic Helen’s Creek.

The gourmet kitchen is a chef’s dream, complete with an eat-in area and a separate formal dining room that comfortably seats 8 to 10 guests. The luxurious owner’s suite, also on the main level, features stunning creek views and an elegant ensuite bathroom with a soaking tub, shower, marble floors, and granite countertops. Additional amenities on the main floor include a versatile den, study, or office space.

Upstairs, you’ll find three generously-sized bedrooms, all with water views, along with a full bath. The lower level offers a spacious game room with a wet bar, a walk-out basement, and a separate bunk area perfect for overnight guests or family.

Outside, the meticulously landscaped grounds include a new riprap, retaining walls, a pool house, and a beautiful pool area. A few steps lead you down to the private pier. Properties in Preston Point are rare to come by, and this one is truly a hidden gem. Don’t miss the chance to make it yours—you won’t be disappointed.
#MDCA2020004

LUSBY

12148 PRESTON DRIVE

5 Beds

3 Baths

4,937 Sq.Ft.

$1,495,000

MLS#: MDCA2020004

Welcome to Dunrovin, an exquisite property on 11+ meticulously fenced acres, a perfect blending of luxury living and rural charm.  Located approximately just five miles from Route 50 and Easton, this property offers an unparalleled lifestyle for those seeking privacy and elegance in a serene setting.  Upon entering you are greeted by the large foyer which opens to both the living and dining rooms.  The center living room also provides access to the covered porch which features a wood burning fireplace and ceiling fans, offering a comfortable retreat for three out of four seasons. Down the steps you will find a private patio surrounded by beautiful landscaping and scenic views of the pasture.  Just off the living room is the primary bedroom with a designer bath, walk-in closet and access to the rear porch.  The heart of the home is the gourmet kitchen, with its large center island, quartz countertops, stainless steel appliances including a wine fridge and double ovens.  Adjoining the kitchen is an intimate sitting area with a gas fireplace, that could also be used for informal dining and relaxed get togethers.  The back foyer, featuring a charming brick floor, includes a full bath, access to the garage and stairs leading to the private office/den with its own gas fireplace.  Up the main stairs are two additional bedrooms with a Jack and Jill bath, and large climate controlled storage closet.  Dunrovin is an equestrian paradise, featuring a well appointed barn designed to shelter horses year round.  The barn includes turnouts, a spacious tack room, a wash stall, a hay loft and a reverse osmosis water system.  The expansive pasture provides ample space for horses to graze and roam freely.  The barn also offers the possibility of being converted to a studio or workshop and the property provides room for a pool.  Ideally located, Dunrovin combines the peace of countryside living with convenient access to nearby amenities.
#MDTA2008096

EASTON

27667 ASHBY DRIVE

3 Beds

3 Baths

3,485 Sq.Ft.

$1,495,000

MLS#: MDTA2008096

Urban convenience combined with suburban serenity.  Nestled on a quiet cul-de-sac,  this home has over 5,000 total sf, with no HOA, the safety of underground wiring that minimizes exposure to weather-related outages and overhead hazards.  This home is a sanctuary of timeless elegance, modern comfort, and everyday convenience. Backing to protected forest conservation, this stunning home offers over 3,500 square feet of sun-drenched living space designed for both relaxed living and exceptional entertaining, new back deck installed in 2025 and the new roof installed in 2025 offers lasting peace of mind.  The expansive over 1,600 square feet of unfinished basement - complete with rough-in plumbing - invites endless possibilities, from a guest suite or personal gym to a custom entertainment haven.  Step into your over 1/3 acre private backyard oasis, where mature trees and protected woodland of the forest conservation create a tranquil retreat.  If views are what you’re looking for, a deck can be added to the second floor to view the lake in the adjacent community.
Commuting is effortless with both Metro and MARC train stations just a short walk away, and direct access to major highways including I-270, MD-355 (Rockville Pike), MD-586 (Veirs Mill Road), and MD-28 (Norbeck Road)—all leading toward Washington, D.C. and beyond.
Enjoy the vibrant charm of Rockville Town Square just moments away, with its array of dining, shopping, and entertainment options, including seasonal outdoor ice skating. The new Wegmans and Trader Joe’s adds everyday convenience, while the short walk to Dogwood Park’s playgrounds, tennis courts, basketball courts and sports fields offer recreation for all ages. The nearby Rockville Swim and Fitness Center rounds out the active lifestyle that this location supports.  You are also steps away from the seat of the Montgomery County Government.
If you’re looking for comfort, sophistication, convenience and a little bit of nature, this home strikes the perfect balance - just moments from everything that makes Rockville exceptional.
#MDMC2182804

ROCKVILLE

7 BIG OAK COURT

4 Beds

4 Baths

3,558 Sq.Ft.

$1,495,000

MLS#: MDMC2182804

OPEN SUNDAY 11/9, 1-3PM!  An Exceptional Contemporary Masterpiece On Private Cul-de-Sac! 
Perfectly situated at the end of a quiet cul-de-sac, backing to a tranquil wooded creek, this stunning 5-bedroom, 4.5-bathroom Contemporary Colonial offers an unparalleled blend of nature, luxury, and location. With thoughtful renovations throughout, including a brand-new roof & new skylights(2024), fully renovated gourmet kitchen (2019​) , stylishly remodeled powder room (2018), and primary bath(2009​), upgraded Thompson Creek windows (including new updates in 2025), and a new attic fan (2024), this home is truly move-in ready. And best of all—there's no HOA!

A charming flagstone walkway leads into a striking, modern foyer where soaring ceilings and skylights welcome you into the sun-drenched, showstopper living room. Floor-to-ceiling windows flood the space with natural light and showcase wooded views, while a commanding stone fireplace anchors the room with style and warmth. Just off the foyer is a renovated powder room with a sleek vanity and oversized mirror, while a hallway leads to the oversized two-car garage and a sunlit laundry room with a storage closet, and built-in shelving.

The formal dining room, enhanced by large replacement windows overlooking lush greenery, sets the stage for elegant gatherings. The ​f​ully renovated modern gourmet kitchen is a chef’s dream, boasting a picturesque breakfast nook surrounded by an oversized scenic window, top-of-the-line stainless steel appliances, and a sleek quartz center island with a cooktop and breakfast bar. Craftmade cabinetry, a deep sink, and abundant storage (including pantry closet, pull-out drawers, spice racks, and an appliance garage) ensure effortless organization.  Open to the kitchen, the family room offers a cozy atmosphere with access to the private deck—an ideal space for relaxing or al fresco entertaining surrounded by a peaceful wooded setting. 

Upstairs, a dramatic open hallway overlooking the striking living room and foyer below adds an architectural wow-factor—creating a light-filled, gallery-like feel that is both airy and grand.   The spacious primary suite features vaulted ceilings, and multiple windows. A custom dressing area leads to the bedroom and includes several walk-in closets, built-in drawers, custom shelving, and wall closets for an abundance of storage. The renovated primary bath is a true standout, with a vaulted ceiling, heated floors, and wide windows overlooking the backyard. A heated ceramic tile floor, Jacuzzi tub, dual vanities with vessel sinks, a walk-in shower, and private water closet bring spa-like comfort to everyday living.

Three additional bedrooms and two full baths are situated at the other end, offering flexible living for guests or family members while maintaining the seclusion of the primary suite. Each bedroom offers double-door closets, ceiling fans, and large windows. The updated bathrooms include features such as a double vanity, new toilet (2024), and a brand-new window (2025).

The finished walk-out lower level features a large recreation room with built-in bookshelves, a wet bar, a beverage fridge, and a pool table, which conveys with the home. Additional features include a spacious fifth bedroom with large window views, a dedicated exercise room, a full bath, a large storage/utility room, and ​a​ door leading directly to the backyard for convenient access.

Whether you're hosting friends, hiking scenic trails at nearby Cabin John Regional Park, or commuting easily into the city, this home offers the best of all worlds. Enjoy access to miles of trails, ball fields, playgrounds, and recreational amenities just minutes away. A multitude of premium shopping and dining options just minutes away make errands and evenings out a breeze, while close proximity to I-270 and the Capital Beltway ensures easy access to Bethesda, Rockville, and Washington, D.C.
Don’t miss out!
#MDMC2198282

POTOMAC

7919 LAKENHEATH WAY

5 Beds

4 Baths

4,446 Sq.Ft.

$1,495,000

MLS#: MDMC2198282

BOATER'S PARADISE !! Large waterfront home on over 2 acres on the Magothy River. FOURTEEN FOOT water depth at end of pier. Commercial grade pier with two slips and lifts - One will hold 60 ft at 80,000 lb / the other 40 ft at 60,000 lbs. Surrounded by agricultural and preserved properties. VERY PRIVATE. With over 5000 sq ft on three levels - this home has a fantastic wide open floorplan designed to take advantage of the spectacular water views from nearly every room. Tremendously solid construction. This is the perfect waterfront for anyone who enjoys boating or simply enjoying the relaxed waterfront lifestyle. Covered screened Porch/Meditation/Yoga Room off master bedroom .. enormous Master Bath with separate shower and soaking tub. Possible 5th bedroom. Numerous decks and plentiful built-ins throughout. Move in ready - or add your own personal touches. Two car garage parking, storage shed, "dog house", and Screened gazebo and sun deck located on the pier. This is what waterfront living is supposed to look like.
#MDAA431812

PASADENA

282 LIONS WATCH DRIVE

4 Beds

3 Baths

5,172 Sq.Ft.

$1,495,000

MLS#: MDAA431812

Nestled in the highly coveted Town of Chevy Chase, 7509 Lynn Dr stands as a testament to quality craftsmanship and thoughtful design. This beautifully expanded and renovated home offers an unparalleled blend of indoor comfort and outdoor splendor, surrounded by meticulously manicured landscaping. As you approach the residence, slate and standing seam metal roofs greet you, hinting at the quality craftsmanship within. Jeld-Wen & Andersen wood-clad aluminum windows invite natural light to dance across the hardwood floors throughout. A flagstone front walkway leads to a welcoming porch, setting the tone for the warmth and elegance found within. Step inside to discover a gracious entry foyer, leading seamlessly to the light-filled dining room boasting a custom window seat, perfect for intimate gatherings. Adjacent, the cozy living room invites relaxation with a wood-burning fireplace, while the open kitchen beckons with custom cabinets, paneled appliances, granite countertops, and bar seating for three. Sunlight floods the family room, where French doors open onto a large rear entertaining deck, seamlessly blending indoor and outdoor living. The main level also features a large mudroom with custom cabinetry, an updated full bathroom, and ample storage options. Upstairs, the private primary suite offers a spacious walk-in closet and a beautifully renovated en-suite bathroom. Two additional bedrooms, one with a Carrara marble en-suite bath, provide comfort and tranquility. A convenient laundry room completes this level. The lower level offers versatile space, with a cozy recreation room, additional finished flex space, and a powder bathroom. Multiple storage closets and an additional storage/utility room ensure organizational ease. Beyond the home's walls, the Town of Chevy Chase awaits, offering a small-town atmosphere with access to world-class dining, shopping, and recreation. Enjoy easy strolls to downtown Bethesda and the metro, or take advantage of nearby amenities such as the Lawton Community Center and prestigious country clubs. With its blend of timeless elegance and modern convenience, 7509 Lynn Dr embodies the epitome of luxurious suburban living in the heart of Chevy Chase.
#MDMC2124096

CHEVY CHASE

7509 LYNN DRIVE

3 Beds

4 Baths

2,310 Sq.Ft.

$1,495,000

MLS#: MDMC2124096

Church Mouse Meadows is a rare opportunity to own a piece of Maryland history.  The Richardson-Worthington House dates back to 1890 and resides on more than 45 beautiful acres of gently rolling farmland in Churchville.  The property includes 3 horse barns with 45 stalls, 2 run in sheds, 4 additional outbuildings and an inground swimming pool with a pool shed, a mobile home and a training track.  This over 4,000 square foot home has many unique and elaborate features including an entryway staircase with its newel post carved with Roman Doric columns and a metal pilgrim statue carrying an electric lantern on top of the post.  The living room and dining room have back-to-back fireplaces with cornice mantels and walls with wainscoting.  It has 1 1/2 upper floors with a primary bedroom and 5 additional bedrooms.  Property contains 4 remaining development rights and has frontage for possible subdivision or take advantage of the agricultural preservation programs Harford County offers.  Churchville is located minutes away from beautiful downtown Bel Air and has easy access to I-95  making commuting and transporting horses convenient all Mid-Atlantic tracks.
#MDHR2033560

CHURCHVILLE

2613 CHURCHVILLE ROAD

6 Beds

2 Baths

4,264 Sq.Ft.

$1,495,000

MLS#: MDHR2033560

1 ... 545 546 547 548 549 ... 666
* Listings identified with the FMLS IDX logo come from FMLS and are held by brokerage firms other than the owner of this website. The listing brokerage is identified in any listing details. Information is deemed reliable but is not guaranteed. If you believe any FMLS listing contains material that infringes your copyrighted work please click here to review our DMCA policy and learn how to submit a takedown request. © 2024. First Multiple Listing Service, Inc.
 - property

Send a message

Message successfully sent.

Your message

What is 3 + 4 ?

Reason for contacting?

I agree to receive email communication and understand I can unsubscribe at any time.

I agree to be contacted by Charis Realty Group via call, email, and text for real estate services. To opt out, you can reply 'stop' at any time or reply 'help' for assistance. You can also click the unsubscribe link in the emails. Message and data rates may apply. Message frequency may vary. Privacy Policy

Sign Out

Virtual Assistant

Would you like to take the next step with this property? We can help you schedule a showing or virtual tour, or send you more details.

Yes, I would like more information.

Thank You for Your Reply, One of Our Agents will contact you as soon as possible

No, maybe later.

Thank you, you can always contact me via email, phone number or through the contact form.

Realhub AI

Lucy - Your AI-Powered Realtor

Update Your Temporary Password

Personalize your search

Enter your email and we'll notify you immediately when new listings match what you're looking for.

or enter email address

Already have an account ? Login here

Continue your home search

I agree to receive communications and understand I can unsubscribe at any time.

I agree to be contacted by Charis Realty Group via call, email, and text for real estate services. To opt out, you can reply 'stop' at any time or reply 'help' for assistance. You can also click the unsubscribe link in the emails. Message and data rates may apply. Message frequency may vary. Privacy Policy

Already have an account ? Login here

We use cookies

We use cookies primarily for analytics to enhance your experience. By accepting, you agree to our use of these cookies. You can manage your preferences or learn more about our cookies policy.