Properties

Browse or get in touch to schedule a walkthrough.

  • Nearby me
Price range

Popular Features

Community Features

Association

Property Features

Waterfront

View

Exterior Features

Interior Features

Style

534716 properties match your criteria

Updated 1 minute ago

E-Alert name
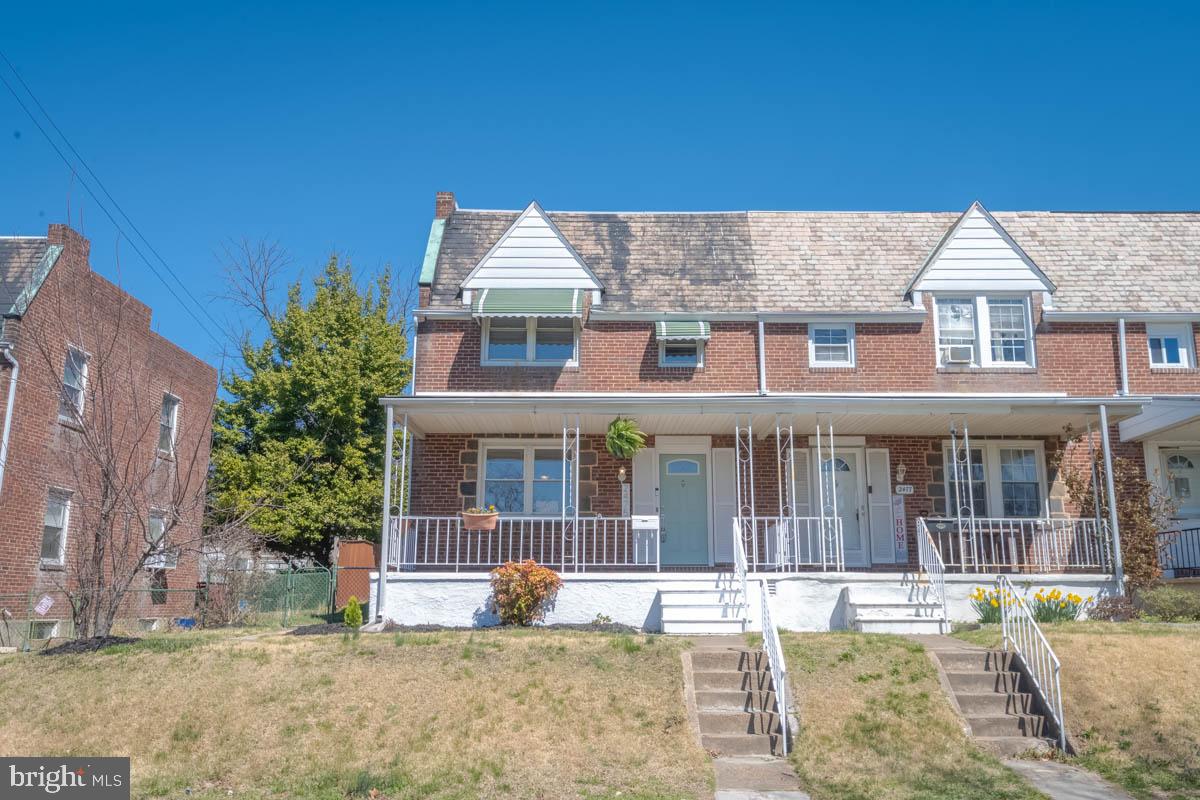
Enjoy the best of both worlds in this beautifully updated end-unit townhouse, offering modern amenities and fantastic outdoor living. The welcoming covered front porch which overlooks a serene park-like green space, perfect for relaxing mornings. Step out back to a private, fenced yard featuring a covered patio and a custom-built, lighted tiki bar – your personal tropical escape ideal for entertaining. Inside, discover a spacious living room, separate dining room, and updated kitchen. The upper level boasts three bedrooms and a renovated bathroom. The unfinished lower level offers endless possibilities for customization.  Don't miss this move-in ready gem! Enjoy the perks of a quiet, one way street with local traffic only and private parking, all while being just a 10-minute drive to Canton's vibrant nightlife. Benefit from city convenience without city taxes!  Key features include-Large end of group unit, butcher block breakfast bar, large covered front porch with park views, updated electric service, 20 year rubber roof installed in 2019, private parking and a large back yard with lighted custom tiki bar,  wrap around seating area and  a portion of the yard has privacy fencing! Take a look at this beauty before its too late!! *****offer deadline Wed 4-2 by 1pm
#MDBC2122726

BALTIMORE

2475 FAIRWAY

3 Beds

1 Baths

1,218 Sq.Ft.

$199,900

MLS#: MDBC2122726
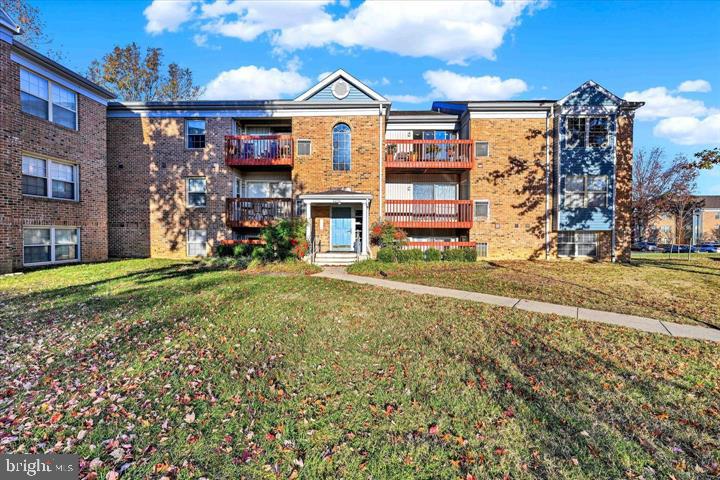
You will be right at home in this charming 3-bedroom, condo in highly sought after Waterford Landing!  This cozy home offers an open floor plan, perfect for both relaxation and entertaining. Featuring new flooring and a private balcony this property is waiting for you to make it complete. Located in a prime area with easy access to local shopping areas, the marina and parks. You won't want to miss the opportunity to own, this home is priced to sell!
#MDBC2120336

ESSEX

1256 SUGARWOOD CIRCLE 203

3 Beds

1 Baths

899 Sq.Ft.

$149,999

MLS#: MDBC2120336
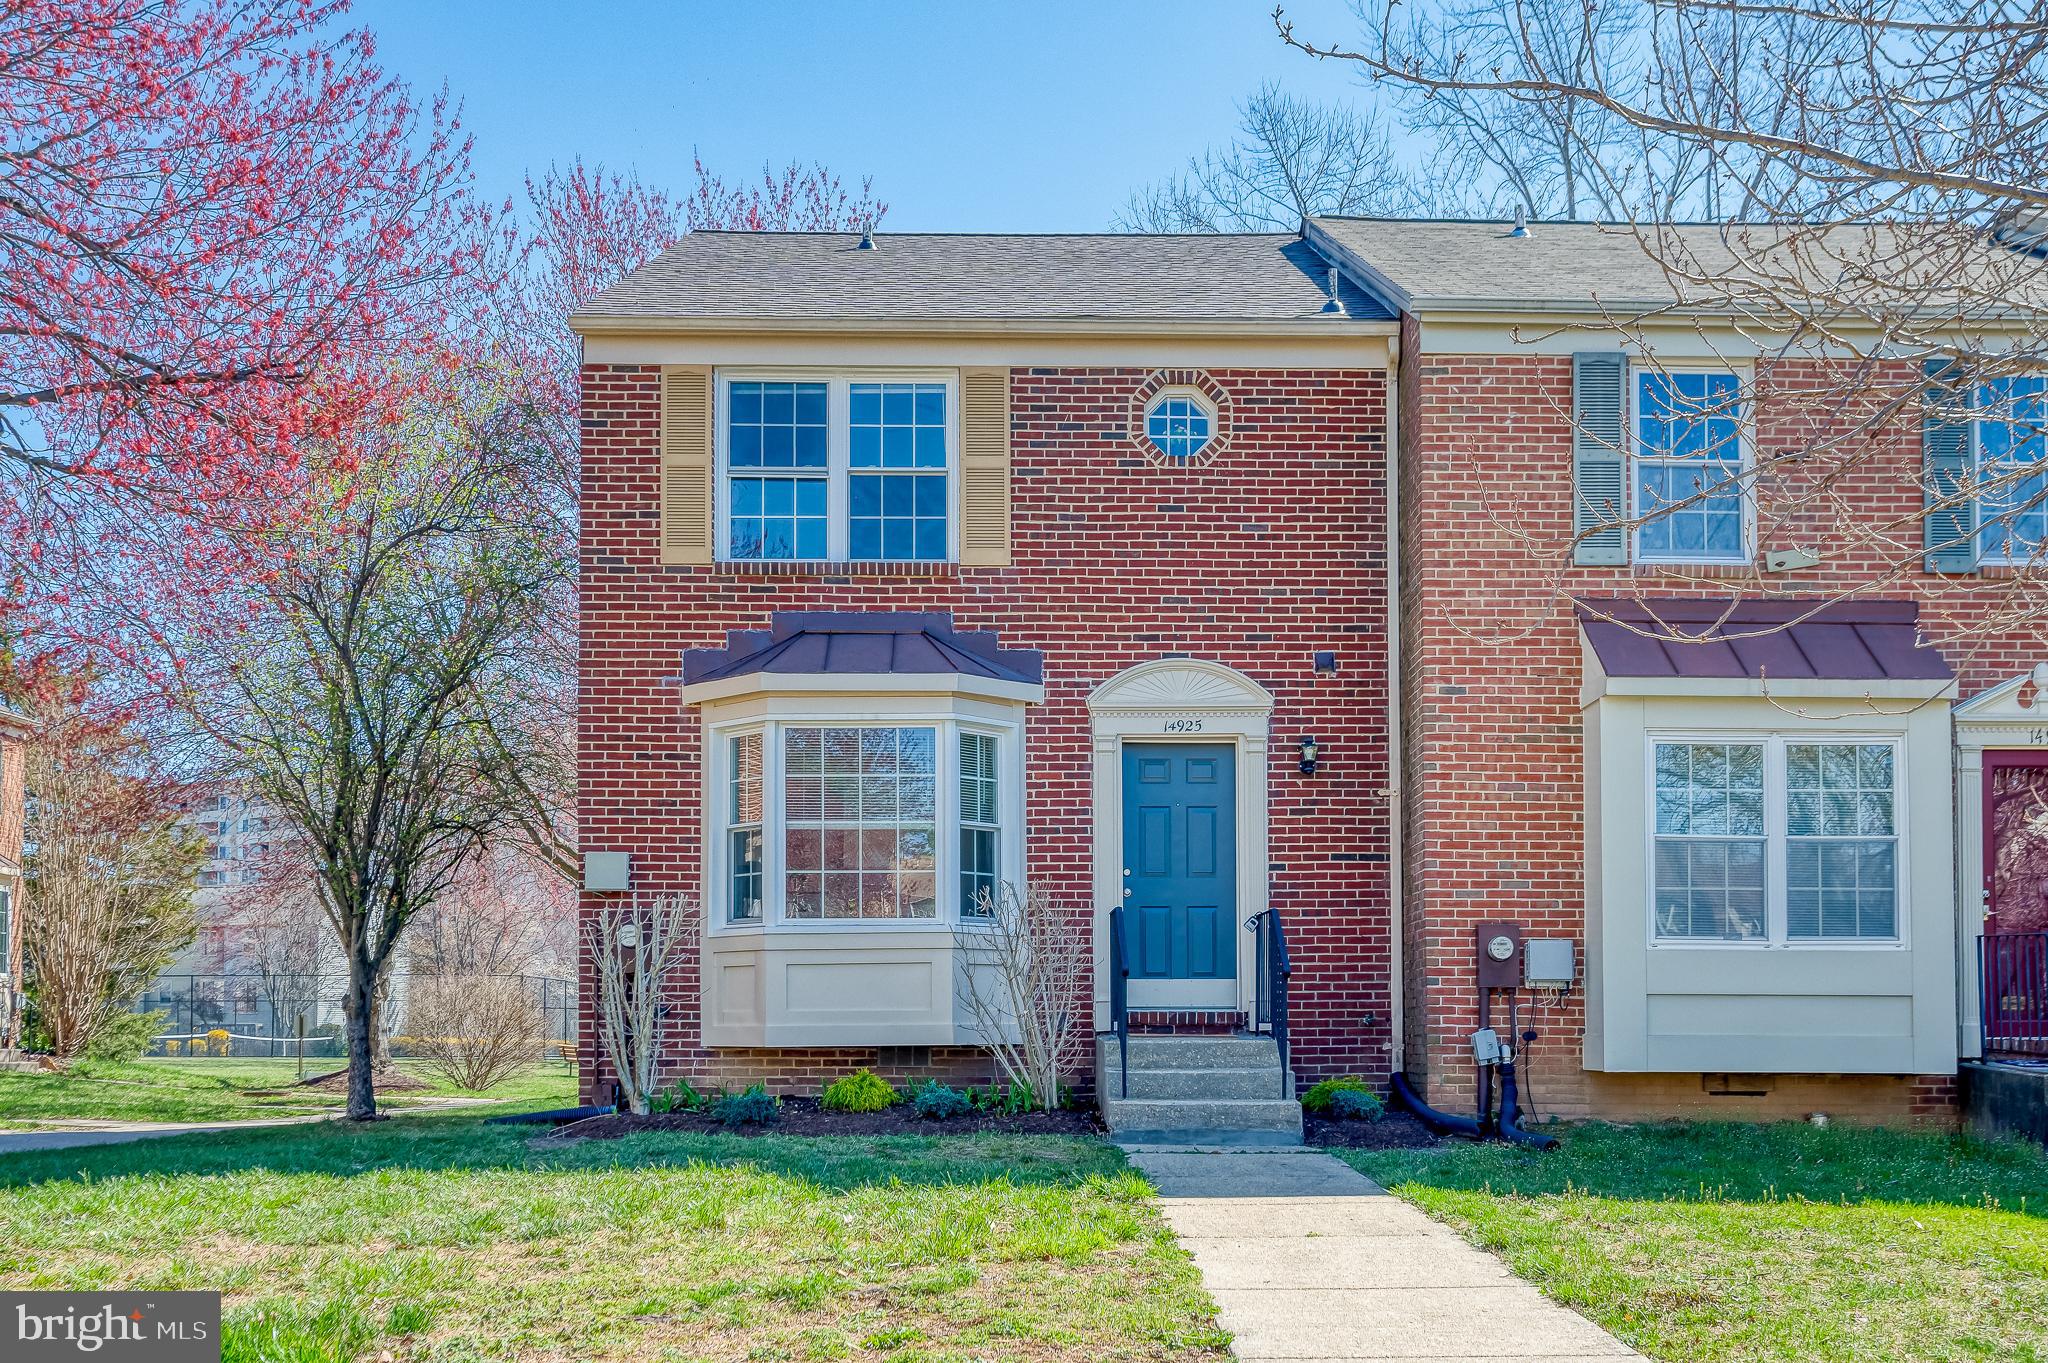
Beautifully renovated end-unit townhome featuring 3 bedrooms, 2.5 updated baths and a finished walk-up basement.  This bright and modern home offers all the conveniences you want and expect in  your next house.  Spacious eat-in kitchen with brand new cabinets, quartz counter tops and stainless appliances.  Luxury vinyl flooring is sophisticated and easy to maintain.  Open floorplan creates bright and airy living spaces perfect to either wind down after a long day or host a dinner party with friends and family. Primary bedroom suite and bedrooms on top floor with updated baths and new carpet. Neutral paint throughout creates a blank canvas awaiting your artistic and personal touches.  New roof.  Open green space and tot lot behind the house. Plenty of parking with 2 reserved spaces and guest spaces.  Conveniently located near Laurel Lakes.
#MDPG2145318

LAUREL

14925 ASHFORD COURT

3 Beds

2 Baths

1,830 Sq.Ft.

$429,000

MLS#: MDPG2145318
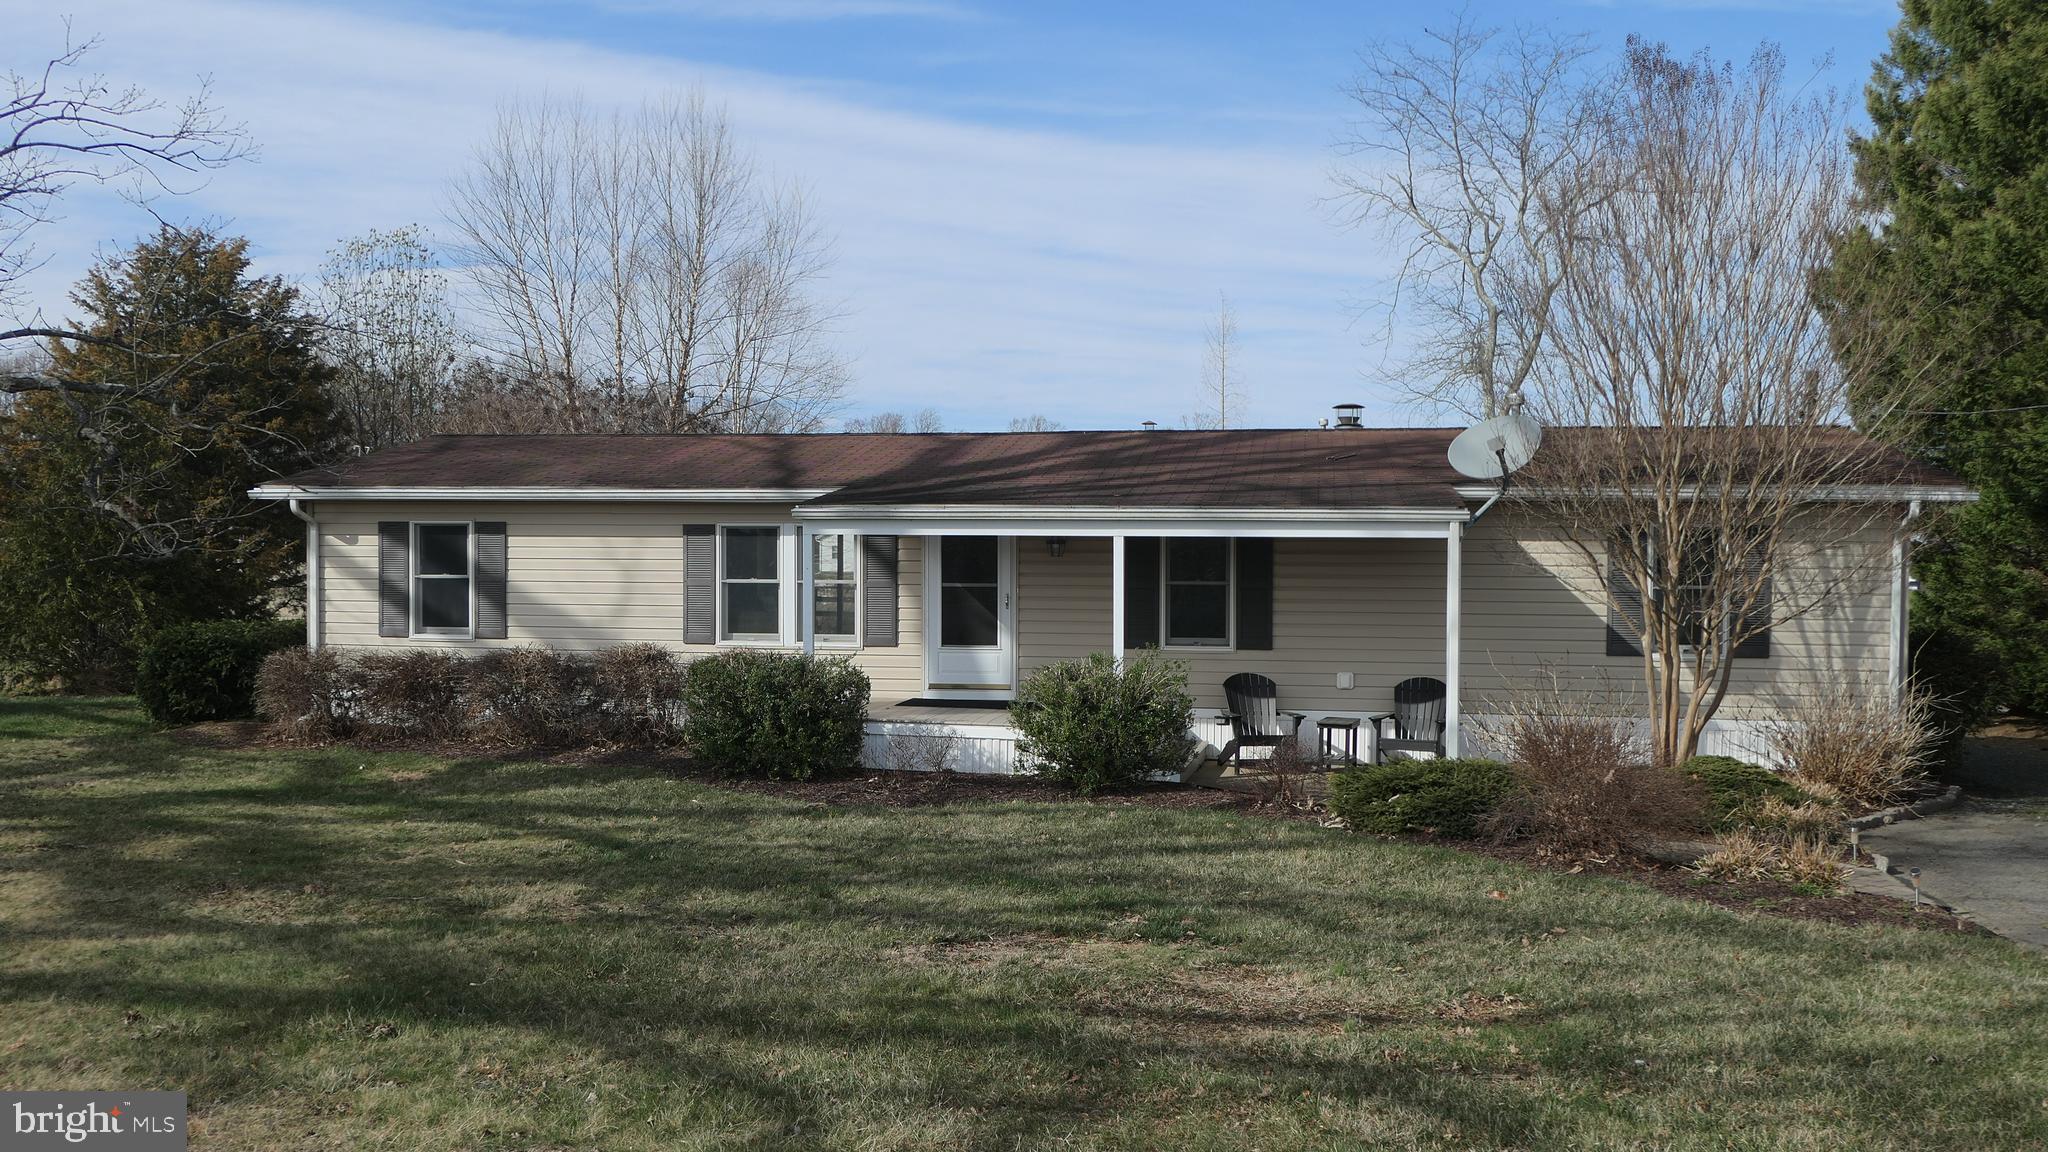
Manufacturer Rancher w/ Covered Front Porch, Circular Driveway,  2- Car Garage & Quanset Garage on a total of .92AC (2 separate tax records). The Rancher has Living Room, Dining/Kitchen w/Slider to Deck, Family Room w/wood burning brick fireplace, 4 bedrooms, 1 full bathroom,  1 unfinished bathroom and Laundry Room.  Kitchen features Electric Range, Double Sink , Dishwasher, 1 pass-thru to Living Room, 1 pass-thru to Family Room and Refrigerator. Laundry Room with door to back porch w/washer and dryer. 2-Car Garage 24"x26" has 1/2 bathroom, sanitary tub, remote opener, side door to patio and includes a car lift. The Quanset Garage has remote opener, room for 1 car and storage installed in 2014. Roof, Doors, Windows, Installation w/house wrap and Siding was done in 2013. Septic w/3 draining fields installed in 1983 for 4 bedroom and 2.5 bathroom. The property is an Estate Sale and being sold "As-Is"
#MDHR2041354

BEL AIR

2127 WHITE HOUSE ROAD

4 Beds

1 Baths

1,100 Sq.Ft.

$225,000

MLS#: MDHR2041354
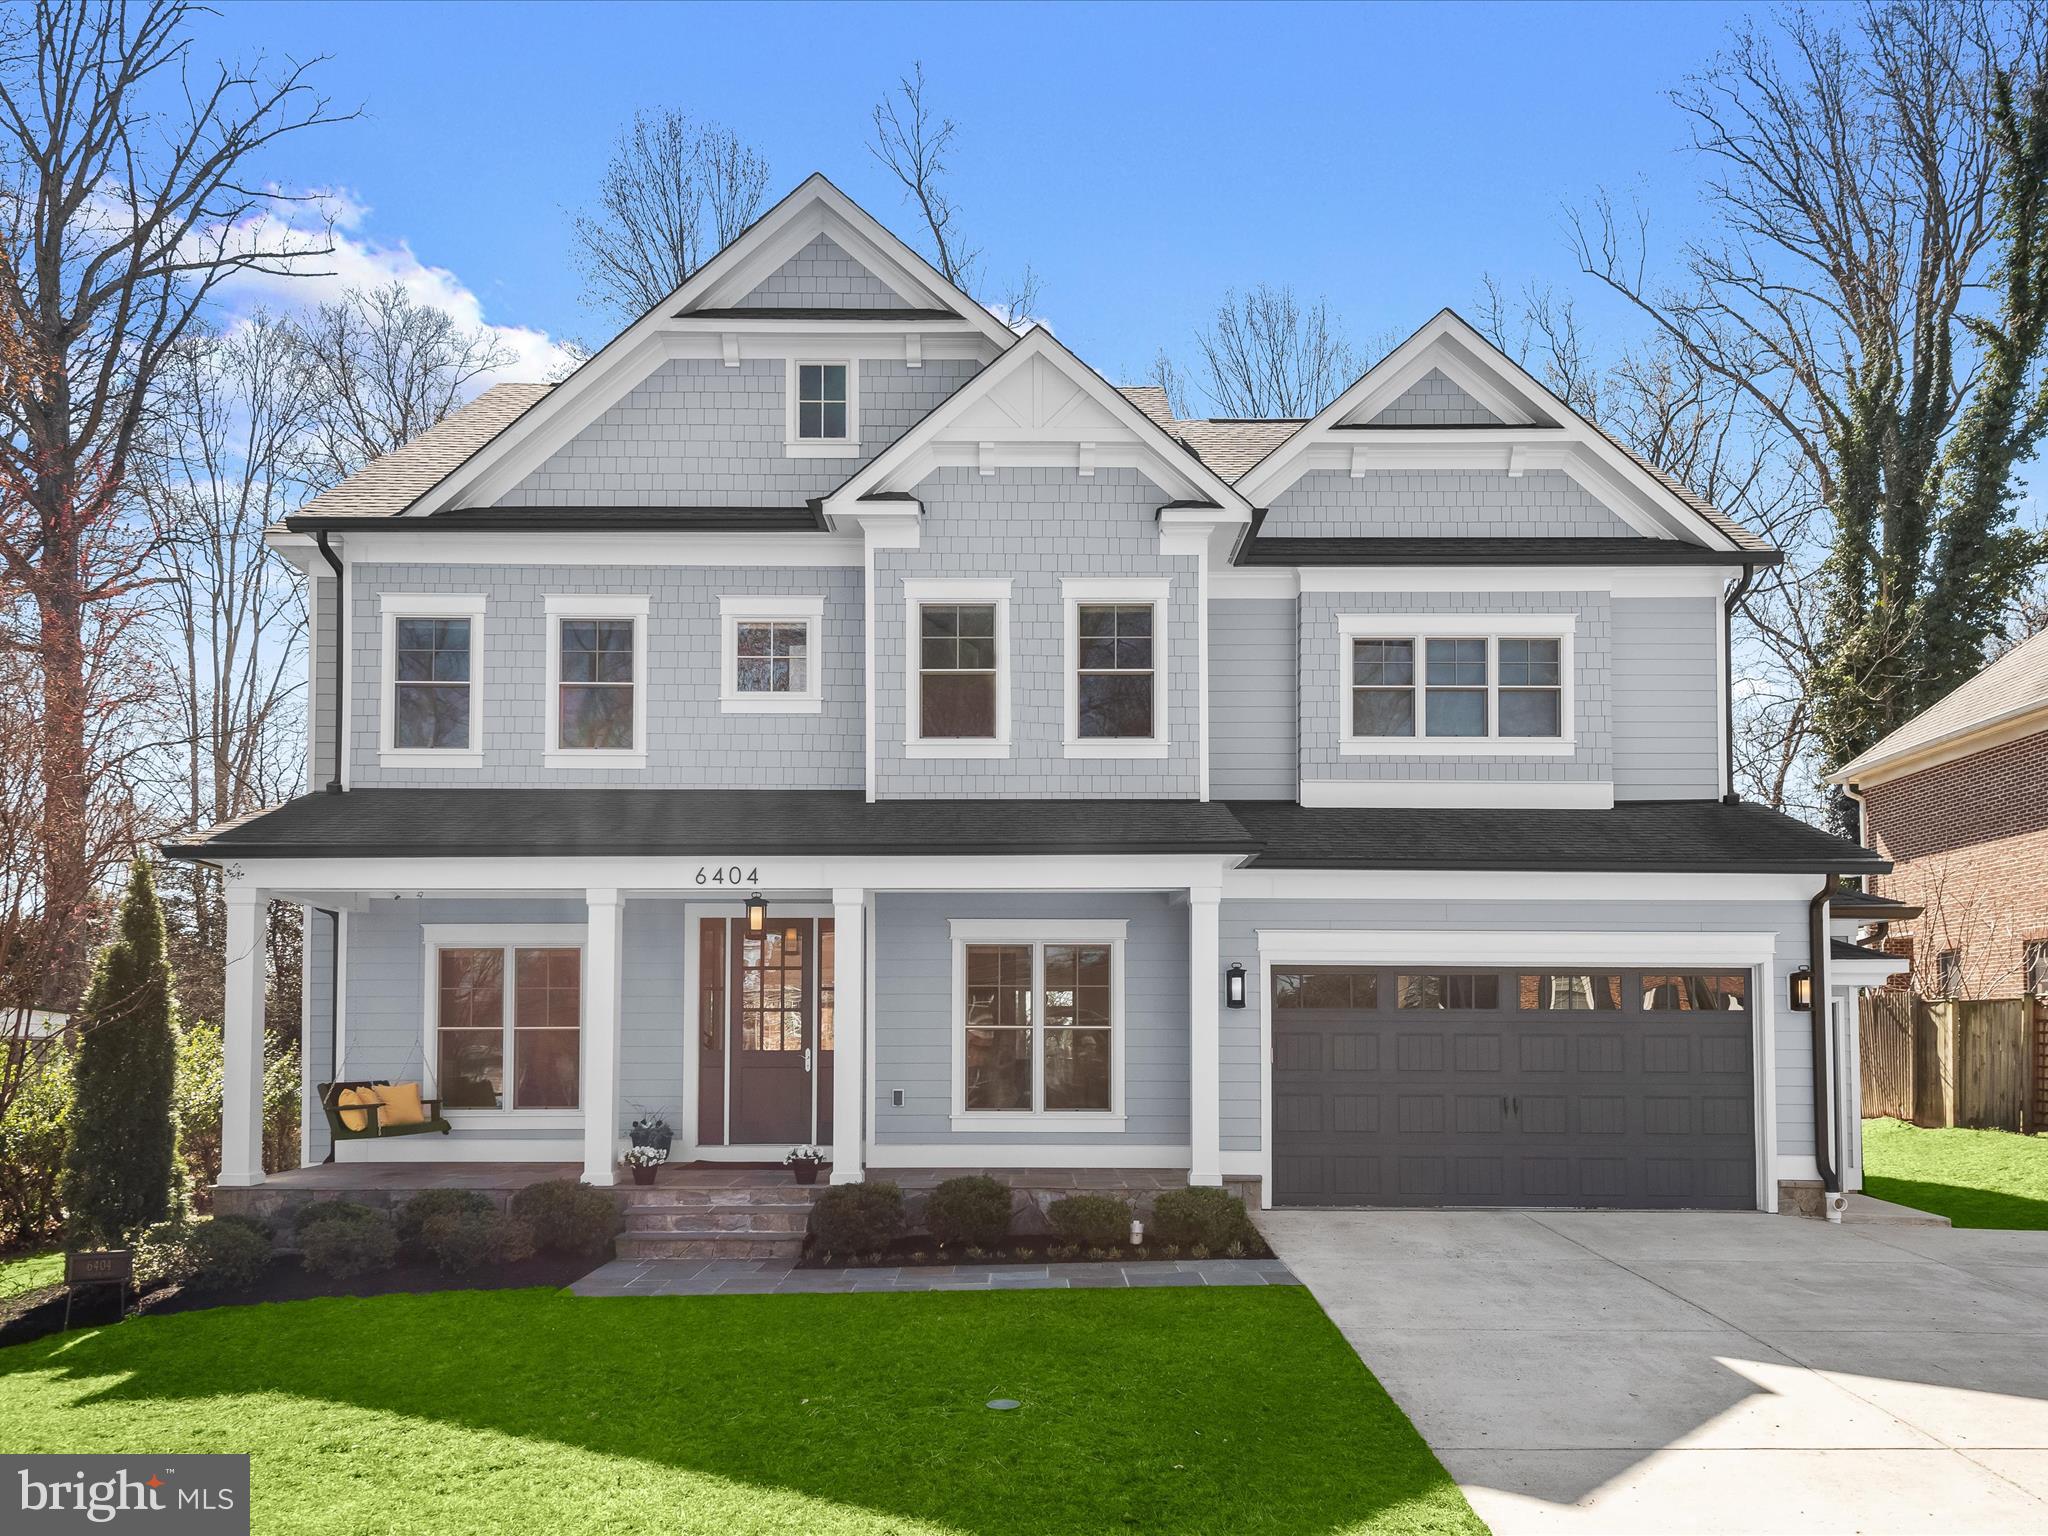
Welcome to 6404 Maiden Lane, a luxurious custom-designed home built by renowned Mid-Atlantic Custom Builders. Featuring six bedrooms and five full bathrooms, no detail has been spared in this open-concept, spacious, and sun-filled home! Step onto the charming front porch and enter the grand foyer, featuring stunning hardwood floors and soaring ten-foot ceilings. To the left of the foyer, you'll find a formal living room and to the right, a formal dining room with an adjacent butler’s pantry, including a beverage fridge that connects to the gourmet kitchen. The kitchen is a chef’s and entertainer’s dream with a gas range, oversized island, walk-in pantry, and breakfast area surrounded by oversized windows. Step outside for three-season dining and entertaining on the incredible screened-in flagstone porch with a gas connection for easy grill hook up, built-in hood for year-round grilling, and skylights. The elegant family room features coffered ceilings, a custom-designed leathered granite mantel and gas fireplace, and stunning picture windows to enjoy the southern sunlight and private yard. Conveniently and privately situated on the main floor, you’ll find one of the six large bedrooms with a walk-in closet as well as a full bathroom, perfect for guests. A huge mudroom offers access to the extra-wide two-car garage equipped with an EV charger and built-in storage. Throughout the main floor you’ll also enjoy a built-in speaker system, ideal for grand entertaining! 

Make your way to the upper level in the open and sun-filled stairwell. The second floor features four spacious and sunny bedrooms, one with an en-suite bathroom and two that share a jack-and-jill bathroom with separate water closet and tub space, ideal for privacy! The upper level also features a private home office with hardwood floors, as well as the conveniently located laundry room with utility sink, counter space, and a built-in hanging rack. At the end of the hall, step into the sophisticated primary suite that has been soundproofed for the utmost privacy! This glamorous suite features an accent wall and bedside pendant lights, as well as dual walk-in closets with custom built-ins.. The tranquil en-suite bathroom offers a water closet, walk-in spa shower with a bench and dual shower heads, a dual vanity with an oversized mirror, and a rough-in for a tub.

The generous walk-out lower level provides tons of additional living and entertaining space! Enjoy a huge recreation room with 5.1 surround sound as well as a home gym with rubber flooring, wall mirrors, and a mounted TV. The sixth bedroom with a huge walk-in closet, natural light, and a full bathroom is perfect for guests, in-laws, or an au pair suite. The lower level also features a craft room or flex space, and an additional finished storage room. Throughout this amazing home, enjoy updates galore, including LED recessed lights and designer fixtures, 8-foot doors, quartz countertops, motion detection lighting, and more! 

The flat, perfectly sized backyard backs to Whittier Woods Local Park, offering privacy and serene green views. Access the park through the private gate, where you'll find fields, a playground, tennis courts, and more.  Located within walking distance to Walt Whitman High School and Pyle Middle School, and just minutes from Burning Tree Elementary School, this home is ideally located in the heart of Oakwood Knolls. Easily accessible to I-495, Whole Foods, the new Westbard Square, and so much more, don’t miss this opportunity to enjoy incredible like-new construction in one of the most highly coveted neighborhoods of Bethesda!
#MDMC2172004

BETHESDA

6404 MAIDEN LANE

6 Beds

5 Baths

5,438 Sq.Ft.

$2,695,000

MLS#: MDMC2172004
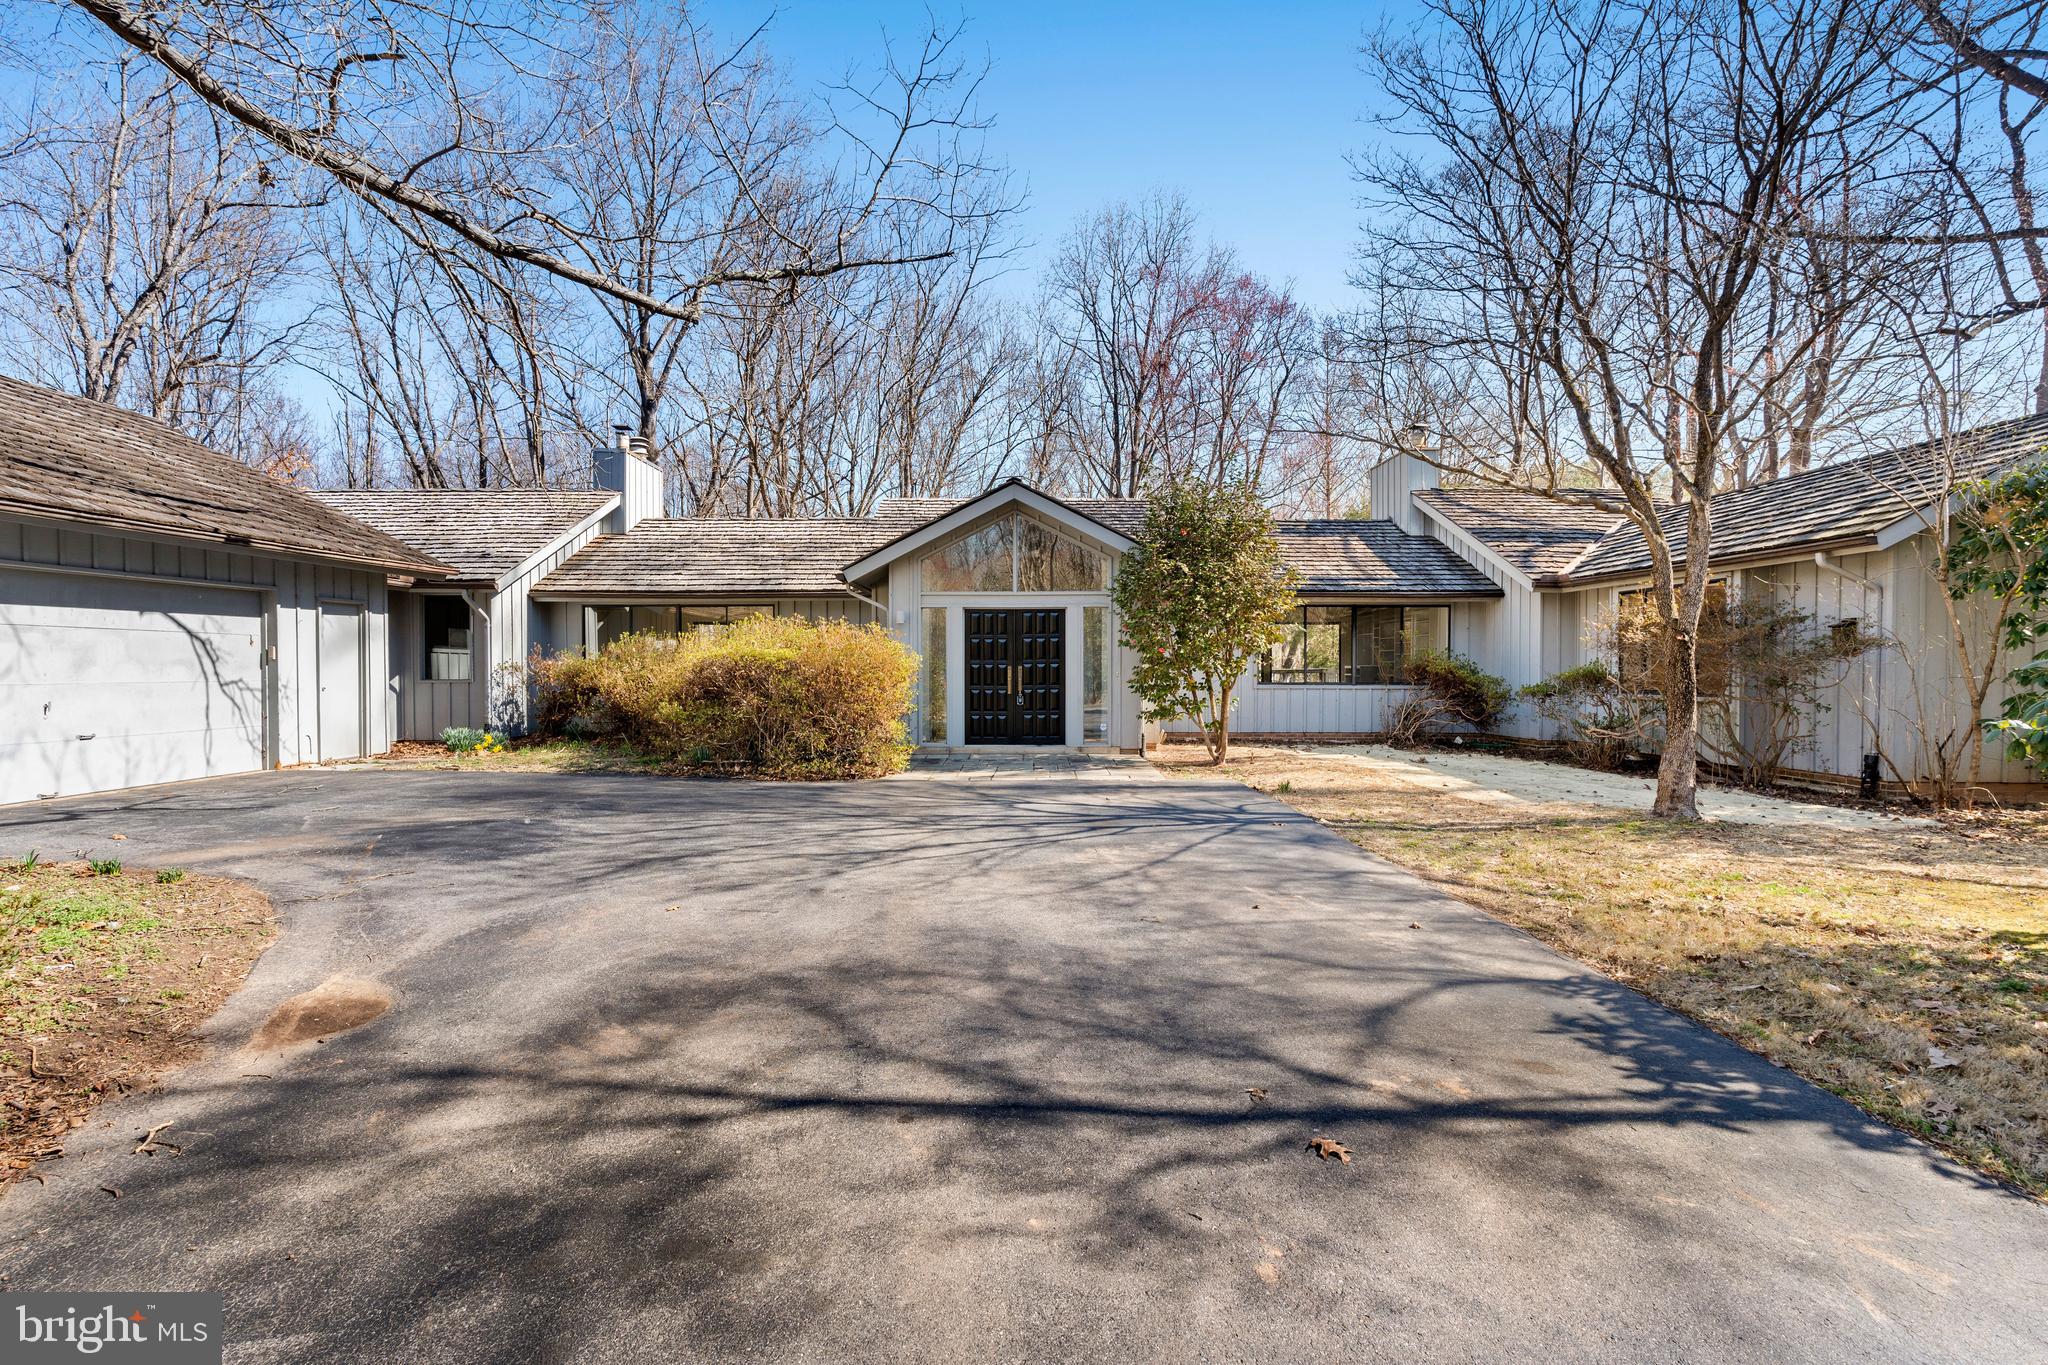
Welcome to this enchanting 5 bedroom, 4.5 bathroom mid-century modern house flooded with natural light and sitting on a 2+-acre, wooded, low-maintenance lot on a cul-de-sac just 2.7 miles west of Potomac Village.  With wood floors, large windows, cathedral ceilings and privacy, this is a large house that can accommodate a variety of living logistics and offers one-level living at its finest.  The rear deck spans much of the width of the house and is accessible from the living room, kitchen, dining room and family room.  The 2-car garage offers main level entry, and there is plenty of driveway parking for guests.  Candidate for further renovation.
#MDMC2170416

POTOMAC

11205 TACK HOUSE COURT

5 Beds

4 Baths

4,465 Sq.Ft.

$1,150,000

MLS#: MDMC2170416
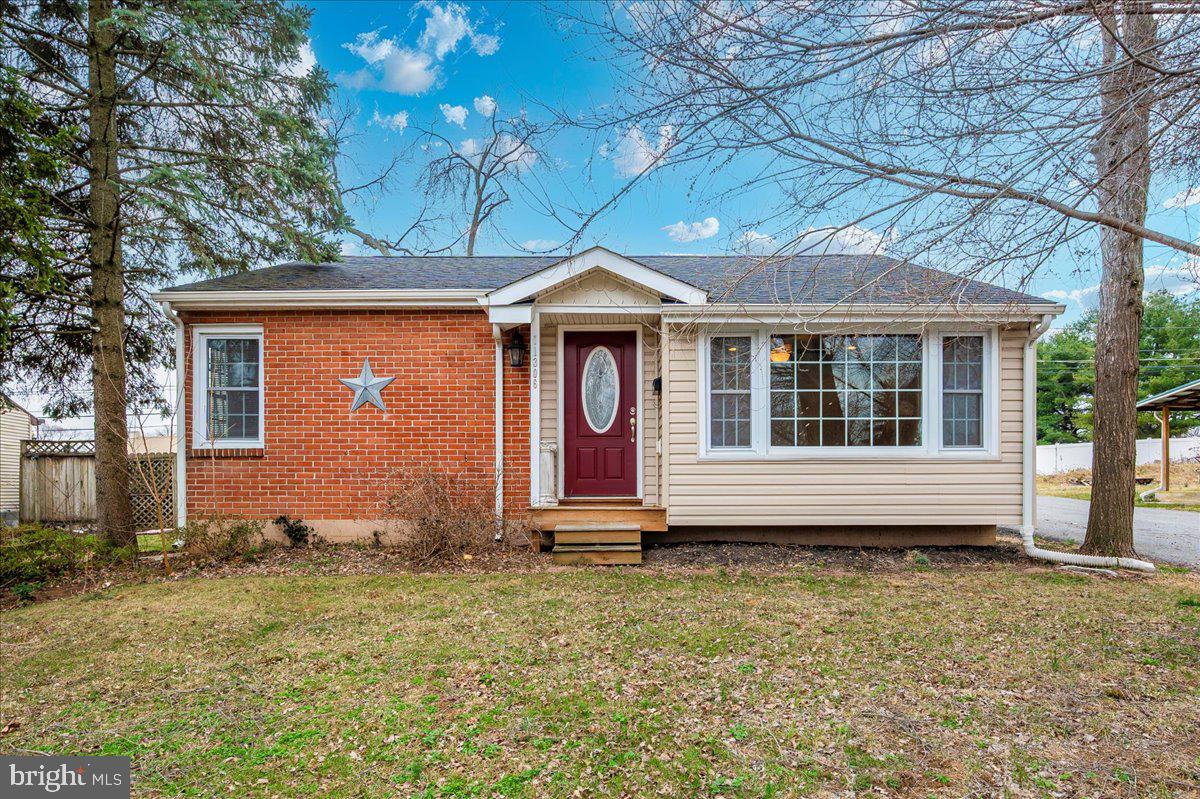
Charming rancher in the sought after Greenberry Hills neighborhood. This 3 bedroom, 2 full-bath home, has original hardwood floors in the living areas and two bedrooms, but otherwise has been updated throughout. A highlight of this beautiful home is the spacious primary suite, with an en-suite bathroom, and walk-in closet. The kitchen has been thoughtfully updated with granite counters, and stainless steel appliances.  A large, detached garage makes for the perfect workspace or for storing your vehicle. The back of the garage has a generous storage area accessed from outside of the garage. The sizeable, private, fenced in back yard makes for the perfect entertaining space. NO city taxes! Minutes within shopping, restaurants, and commuter routes. Schedule your showing today!
#MDWA2027394

HAGERSTOWN

11306 MANSE ROAD

3 Beds

2 Baths

1,304 Sq.Ft.

$299,900

MLS#: MDWA2027394
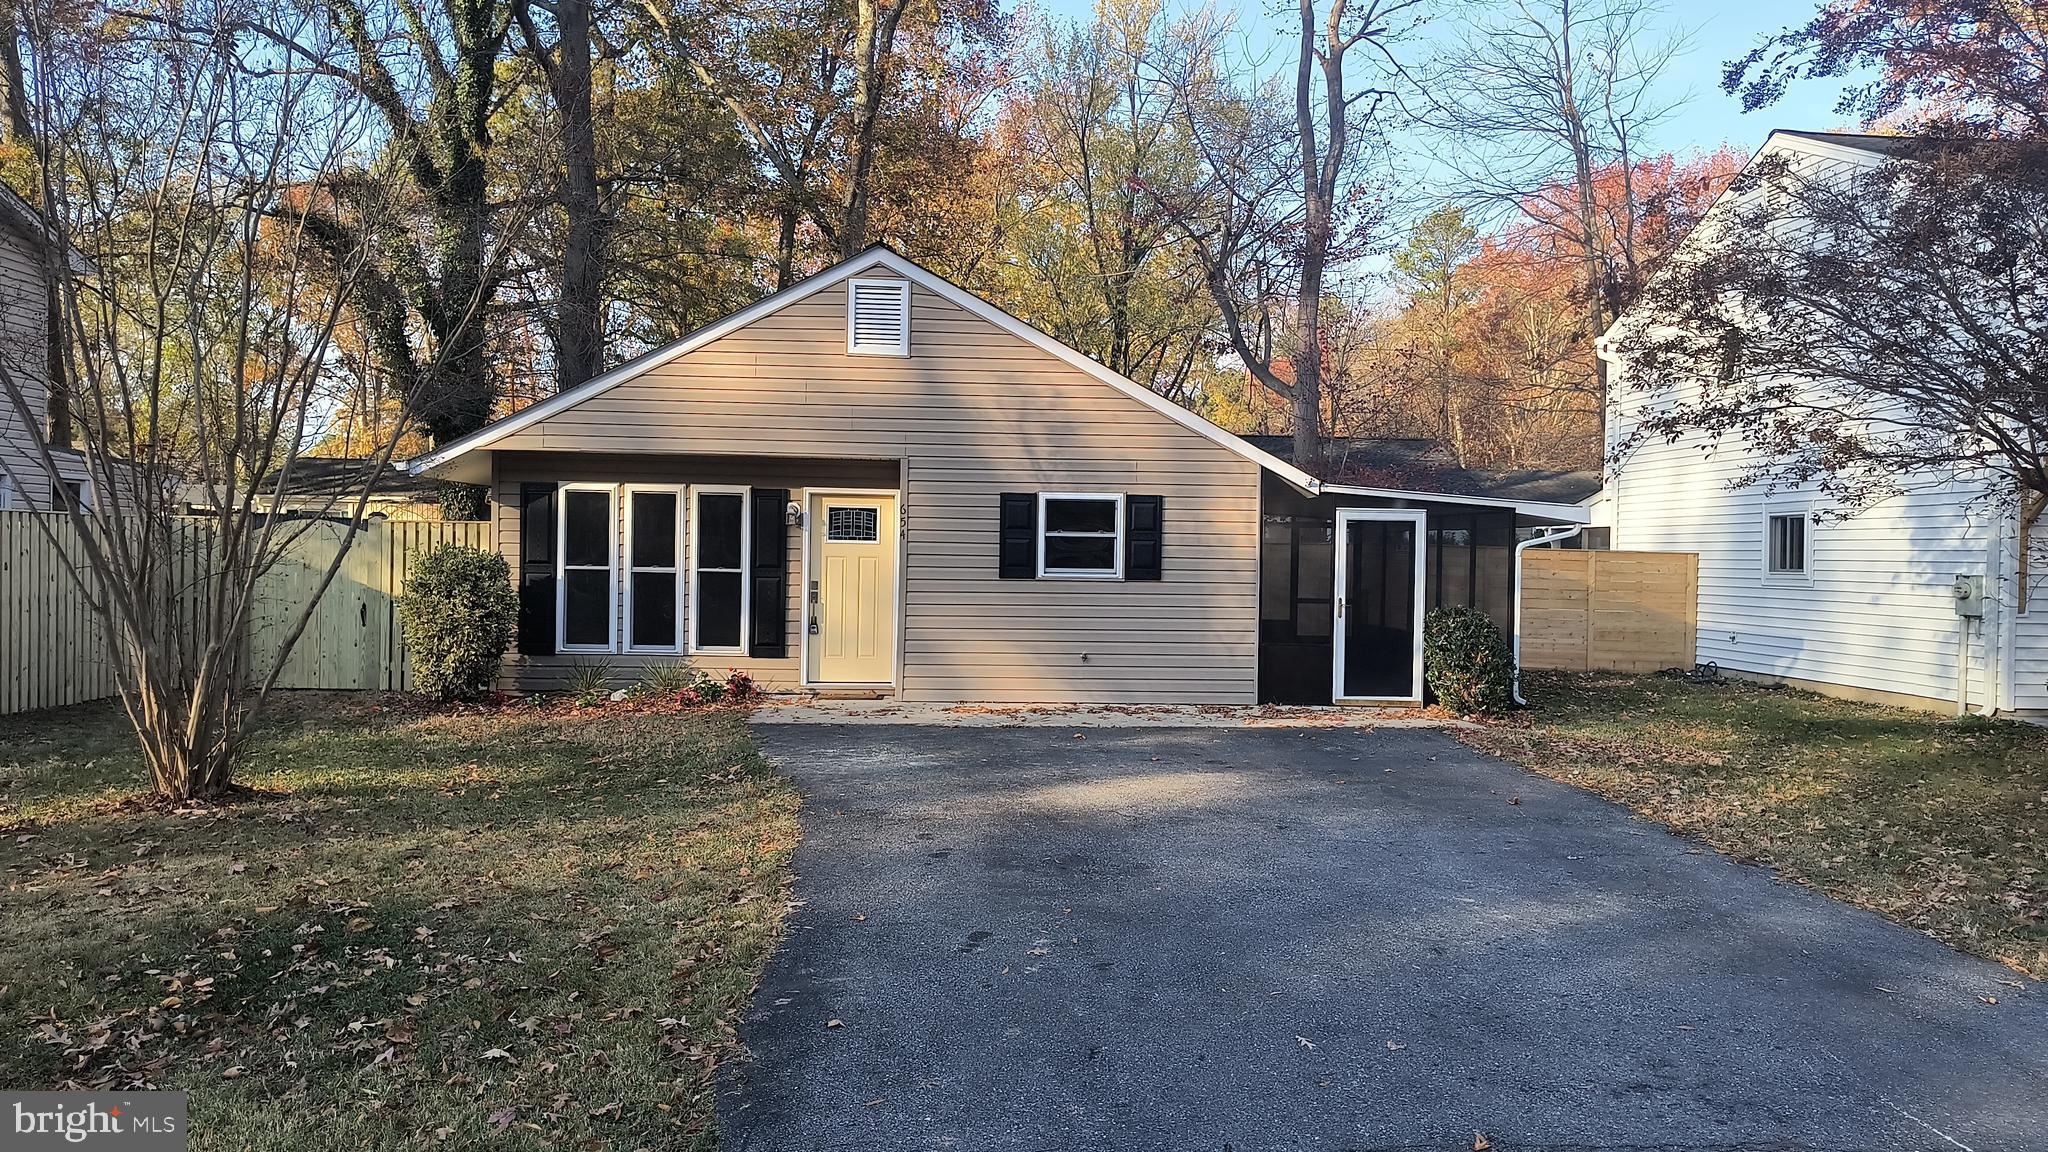
PRICE REDUCED  Rose Haven On the Bay is the perfect setting for this Newly Updated Single Level home.  Nearby Herrington Harbor provides opportunities for pool membership, Boat Slips  and one of the area's Best Restaurants..   This home will not disappoint.  Every wall is freshly painted,  living room has soaring ceilings and one wall of windows which brings in light all day long.   Newly Updated  Kitchen with an Island and table space,  new Granite Countertops,  New luxury vinyl Plank Flooring, new smoke alarms,  new Roof and Gutters,  all new Switches and Outlets,  Attic Storage Space with Flooring,  Two Updated Baths. The master bath is a plus in this size home.
 A screened porch transitions into the fenced back yard.   
Fresh landscaping  is among the many items to be appreciated.
Call your favorite Real Estate Agent and schedule an appointment.
#MDAA2098300

NORTH BEACH

654 EMMETT PLACE

3 Beds

2 Baths

1,058 Sq.Ft.

$409,900

MLS#: MDAA2098300
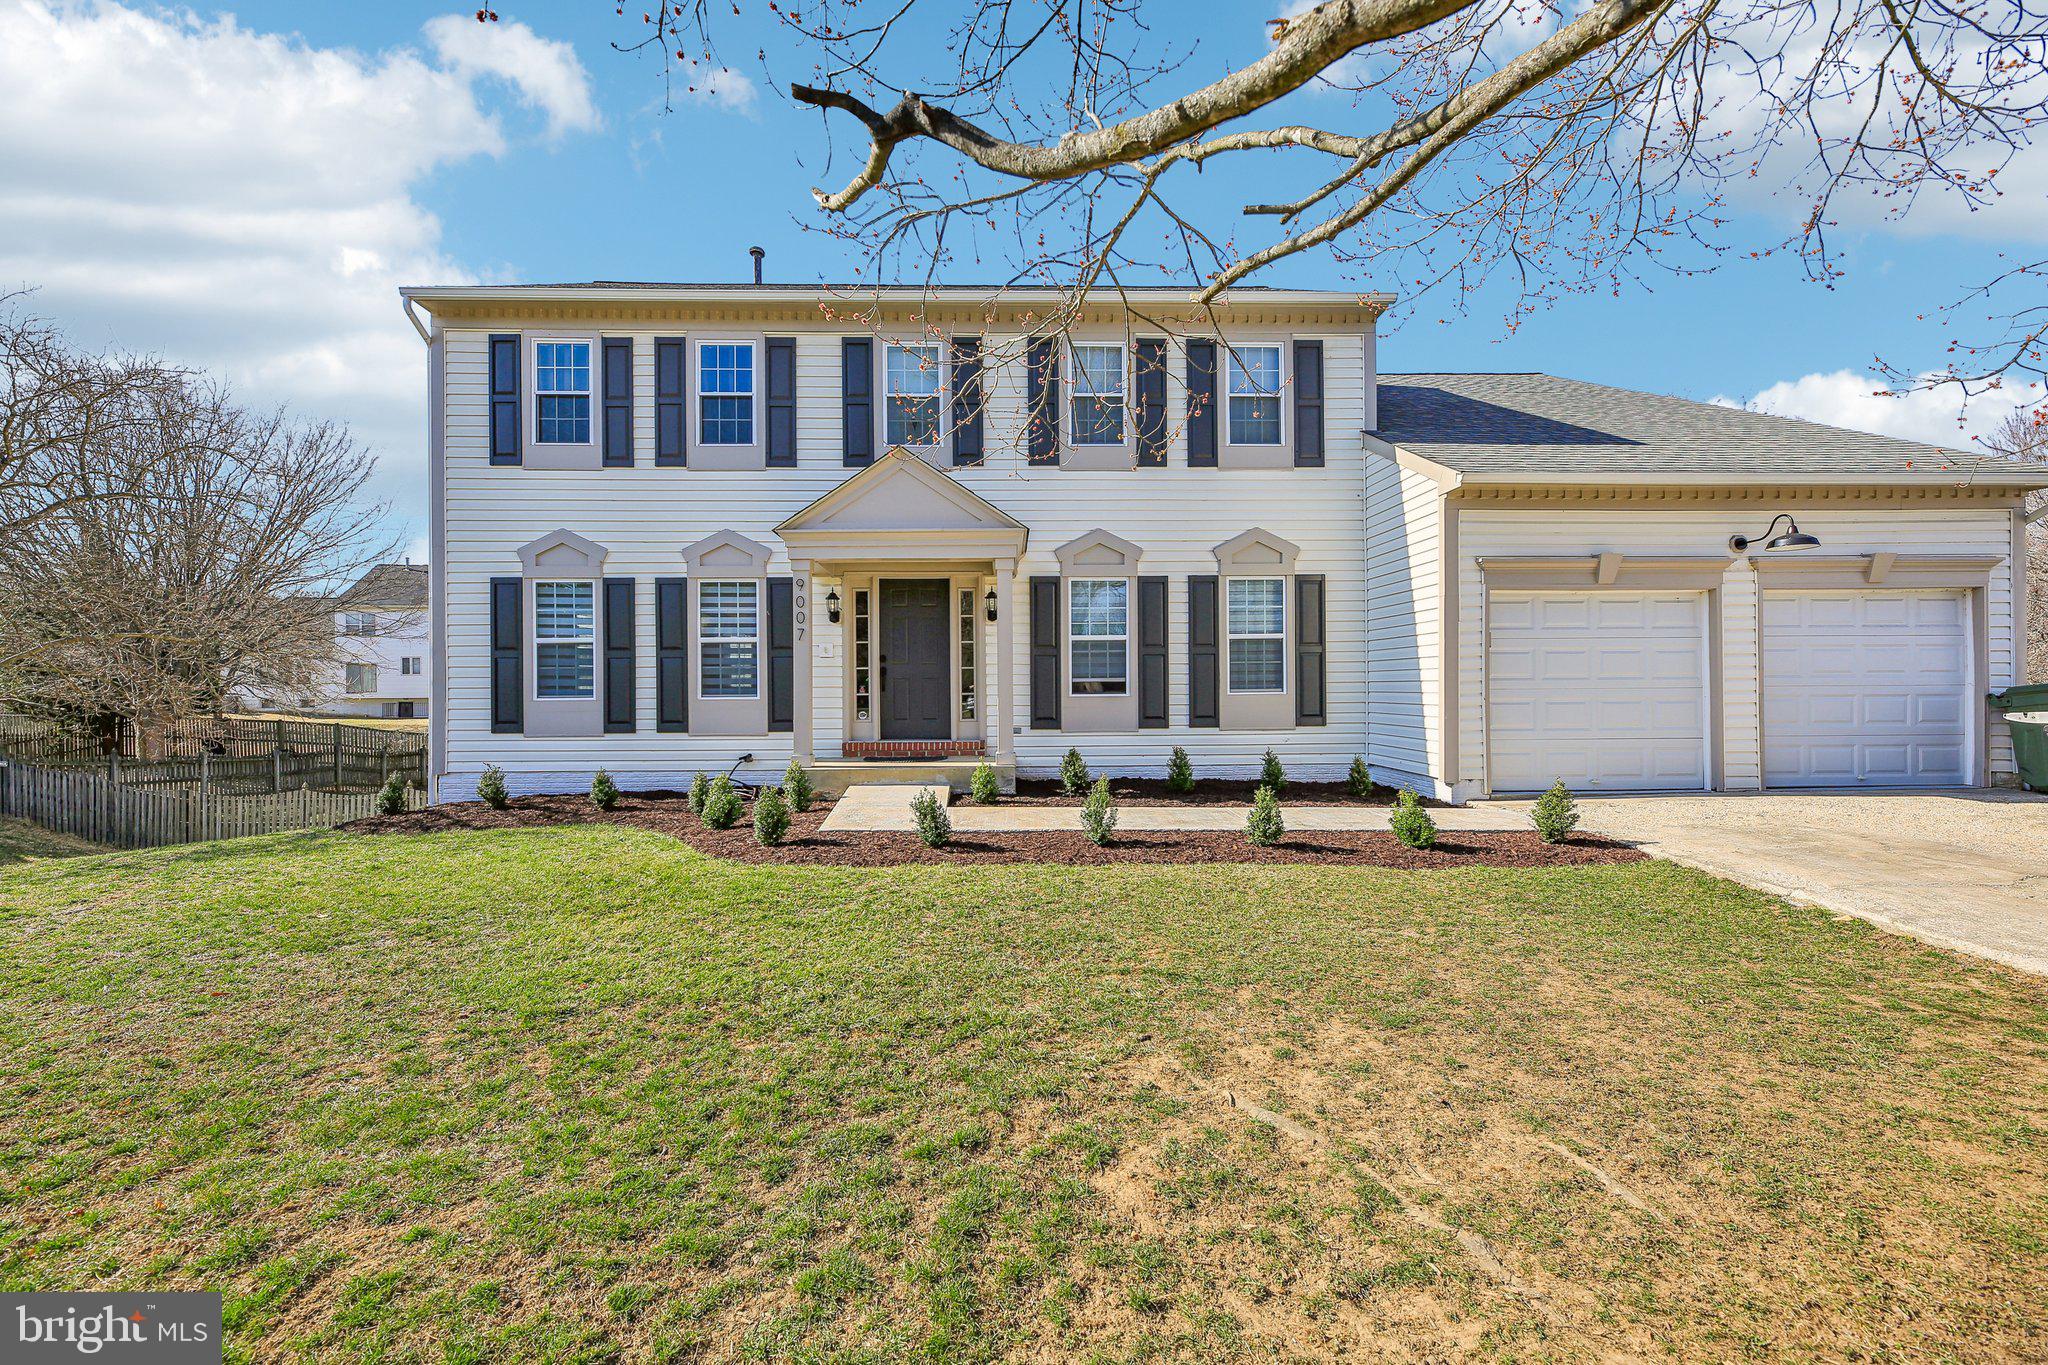
Welcome home to Harness Way. Sitting centered in the cul-de-sac, this inviting home welcomes you in. Completely updated, this house needs nothing but you. For the entrepreneur or remote worker in the family, a large office situated to the right upon entry. Your family has plenty of spaces to gather, whether in the sitting room to the left of entry, large living room off the kitchen, the eat-in kitchen or the expansive basement; not to leave out the large and serene back yard. 

With two additional bedrooms in the basement, living area, kitchenette and second laundry room, enjoy Multi-Generational Living or capitalize on the income opportunity of your own tenant.

This is simple luxury tucked off the bustling streets of beautiful Bowie. This home truly speaks for itself, schedule your tour and harness the warmth of Harness Way!
#MDPG2144668

BOWIE

9007 HARNESS WAY

6 Beds

3 Baths

2,708 Sq.Ft.

$724,999

MLS#: MDPG2144668
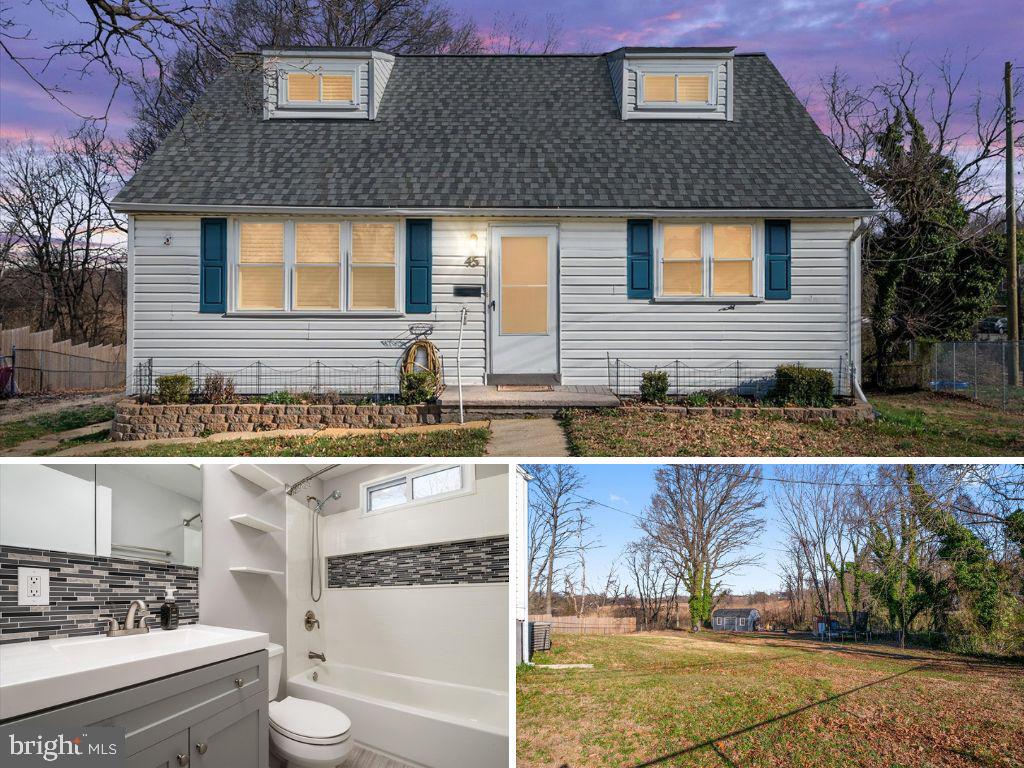
Recently Renovated Waterview Cape Cod Available Now!!  This 5 Bedroom, One & a Half Bathroom Home offers almost 2,000 square feet of Living space on an oversized wide Lot.  Features of this Home include a New Roof with 50 year Shingles, New Amish built Shed large enough for a vehicle and with Power & Lighting inside & out, New Shutters, Refinished & Waterproofed Basement with New Flooring, Drywall, Lighting, & Egress Window,  New Kitchen with Tile Backsplash, Stainless Steel Appliances, & Quartz Countertops, New Upgraded Cordless Blinds, Hardwood Floors throughout, and So Much More!!!  Home is located minutes from Baltimore, Fort Meade, & Annapolis.
#MDBC2114138

ESSEX

45 CLIPPER ROAD

5 Beds

1 Baths

1,488 Sq.Ft.

$325,000

MLS#: MDBC2114138
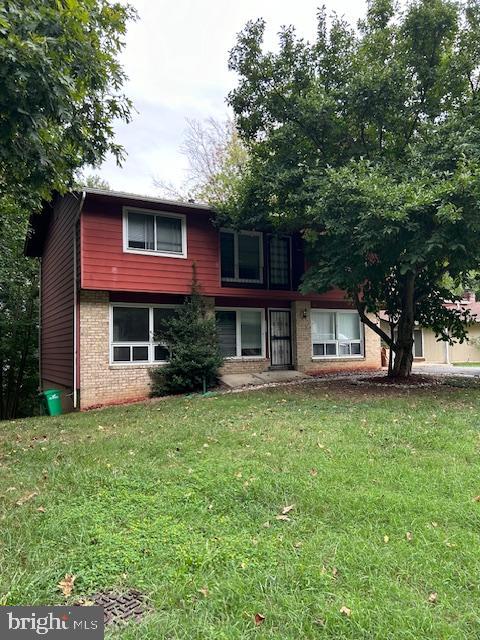
Single Family home with 4 bedrooms, 2.5 baths, 3 levels, hardwood floors, finished basement. Freshly painted, large rear yard, mature trees, carport, fireplace.  Updated baths with dated vanities & lighting. kitchen with newer counter tops and stainless-steel appliances. Newer HVAC. Off street parking and carport. Screened porch off main living area. 2 family rooms one on main with fire place and another in the basement. Large storage laundry area. LEAD FREE CERT.
#MDPG2127110

BOWIE

6005 HILLMEADE ROAD

4 Beds

2 Baths

2,084 Sq.Ft.

$497,000

MLS#: MDPG2127110
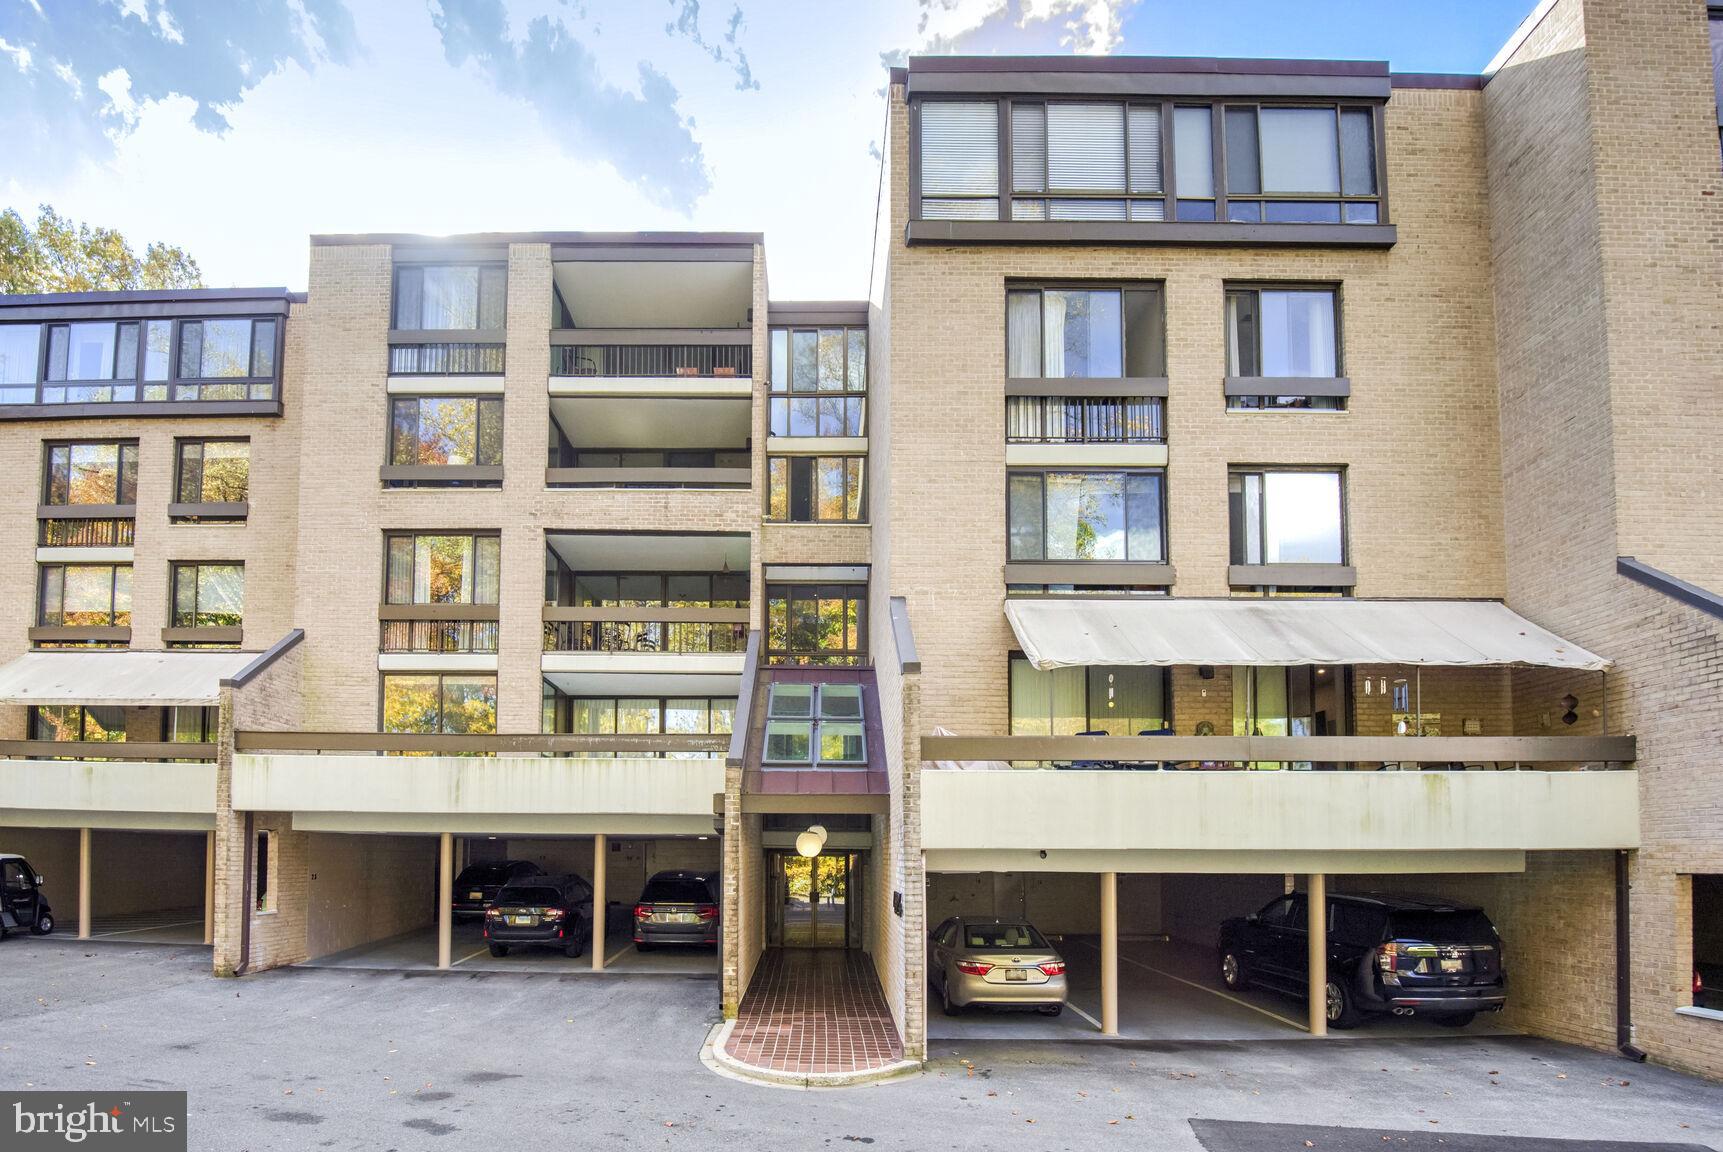
NEW PRICE. Bright and sunny unit on the third floor, with wooded views and a sizable balcony. Close to the pool, exercise center, clubhouse and EV chargers. Shopping, public transportation and the Capital Crescent Trail are all right next door. Dedicated pickleball and tennis courts. Includes two covered tandem parking spaces + extra storage. This lovely unit is one-level (no interior steps) with ample storage (3 walk-in closets!) and lots of updates, including surge protection for the entire apartment. Both the primary and hall baths have been renovated. There is some newer hardwood flooring and the electric fireplace was installed in 2022. Both of the bedrooms are fitted with top down-bottom up shades. The primary bedroom has two closets, including a walk-in. Large living/dining area with floor-to-ceiling windows. Generous kitchen with plenty of cabinets and counter space. Convenient full-size in-unit W/D. Pet friendly!
#MDMC2164336

BETHESDA

4924 SENTINEL DRIVE 2-302

2 Beds

2 Baths

1,410 Sq.Ft.

$599,999

MLS#: MDMC2164336
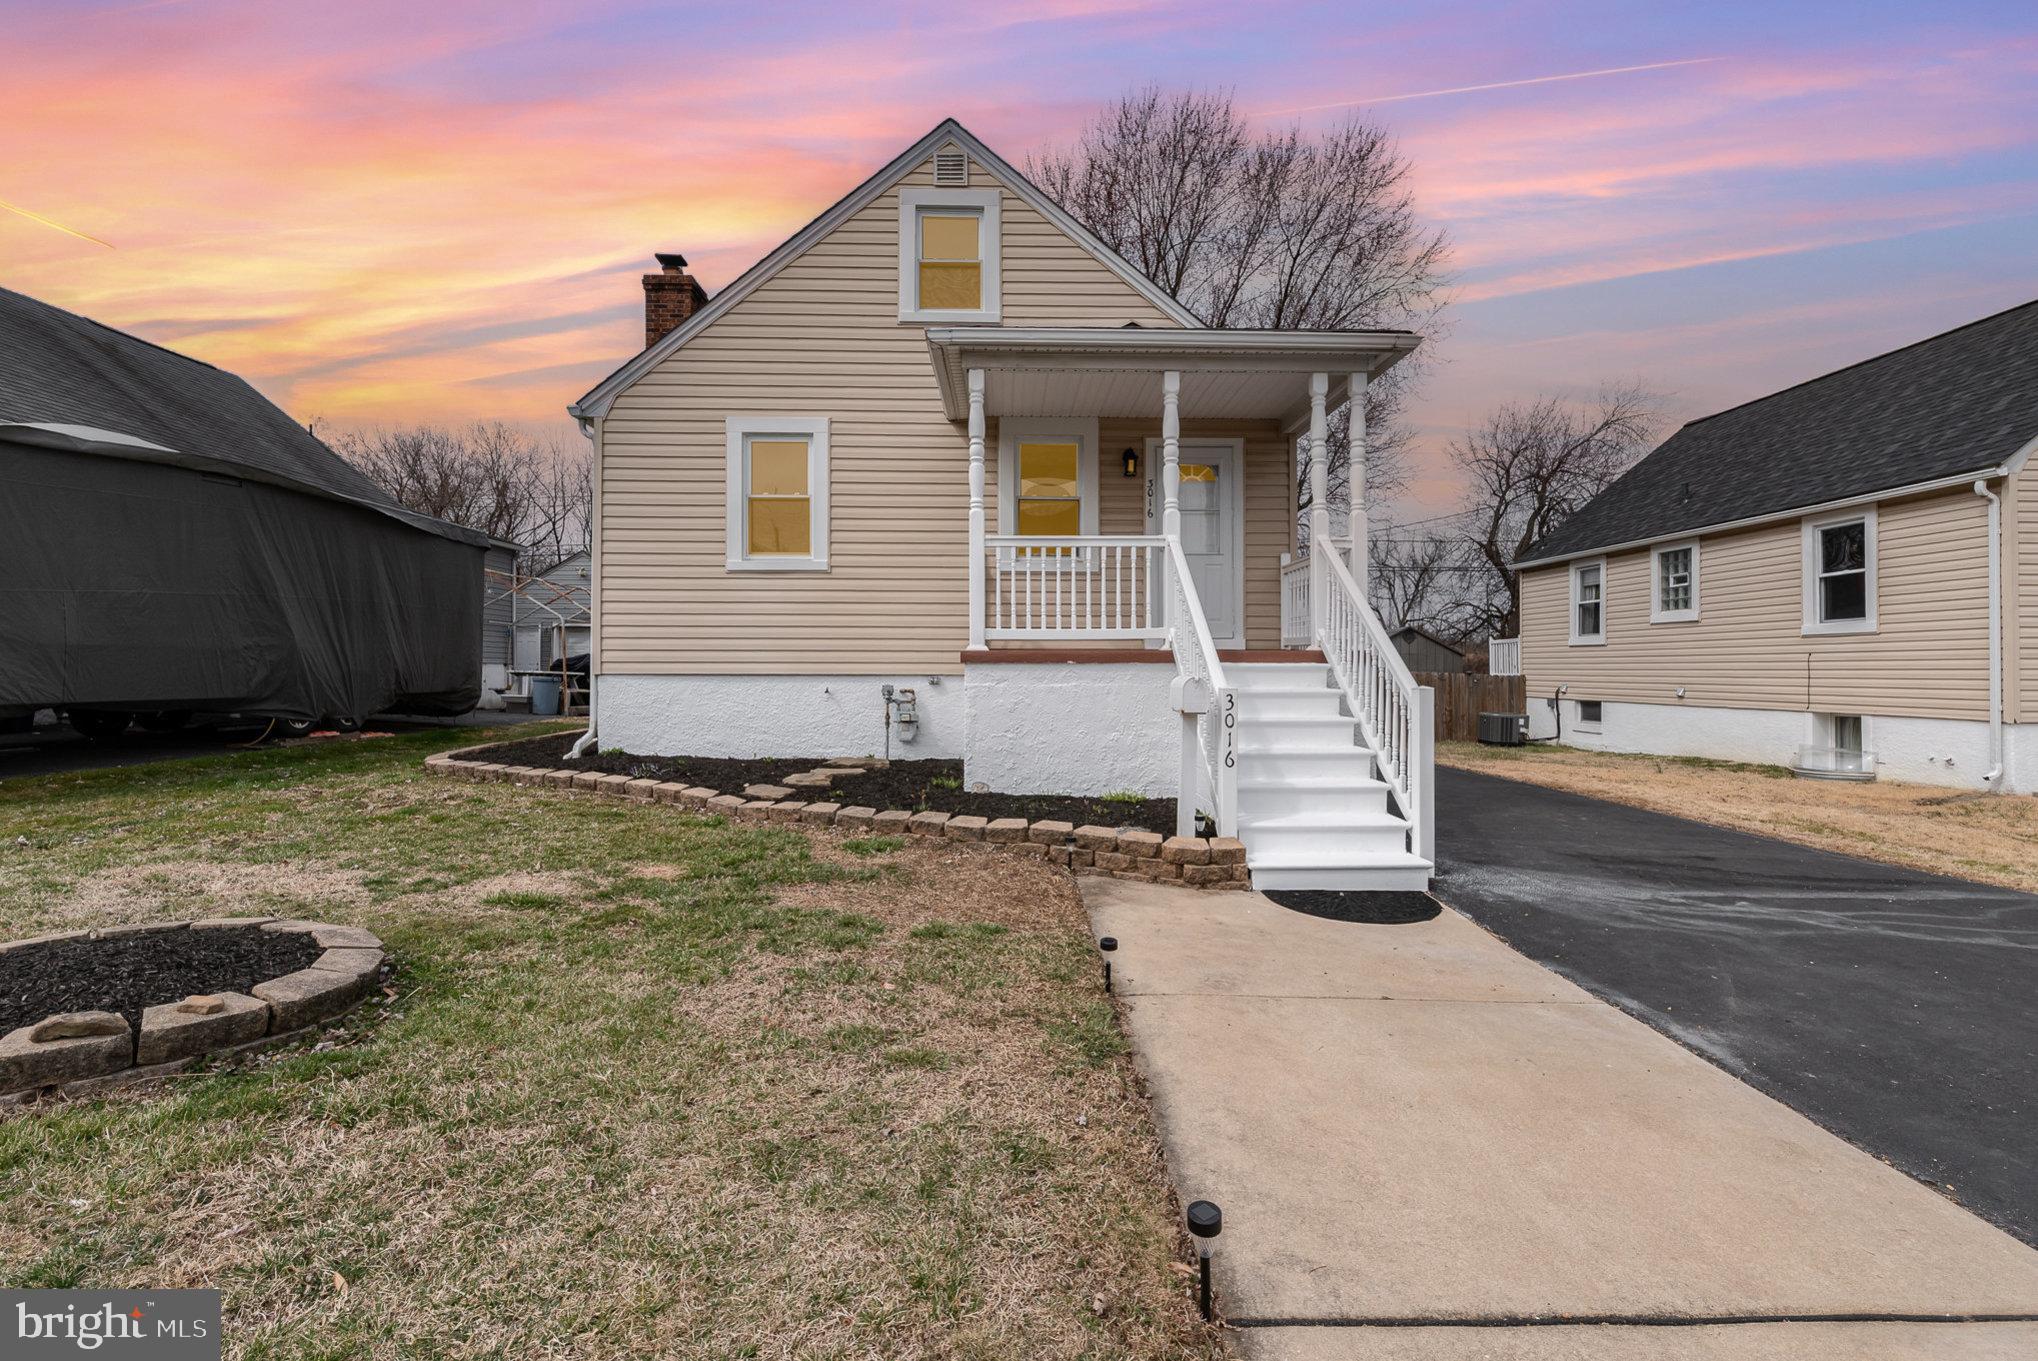
Located close to the water in Edgemere, this charming 3BR/2BA Cape Cod is Move-In Ready! Features You'll Love:  Long paved driveway & detached garage,  inviting porch & patio for outdoor relaxation . A freshly painted interior with modern LVP flooring & ceiling tiles.  The kitchen features solid wood cabinets for timeless charm  and stainless steel appliances. The attic offers  2 bedrooms with closets and plenty of extra storage.  A finished basement provides extra living space including a wood stove that vents to the whole house for heat in the winter,   SAVINGS on your BGE bill! The rear yard is fully fenced– perfect for pets and backs to open space for added privacy. 


Some updates include:  
  
NEW Roof (2024), updated appliances, hot water heater (2018), 2 sump pumps & a french drain for peace of mind.
#MDBC2121484

BALTIMORE

3016 DELMAR AVENUE

3 Beds

2 Baths

1,355 Sq.Ft.

$329,900

MLS#: MDBC2121484
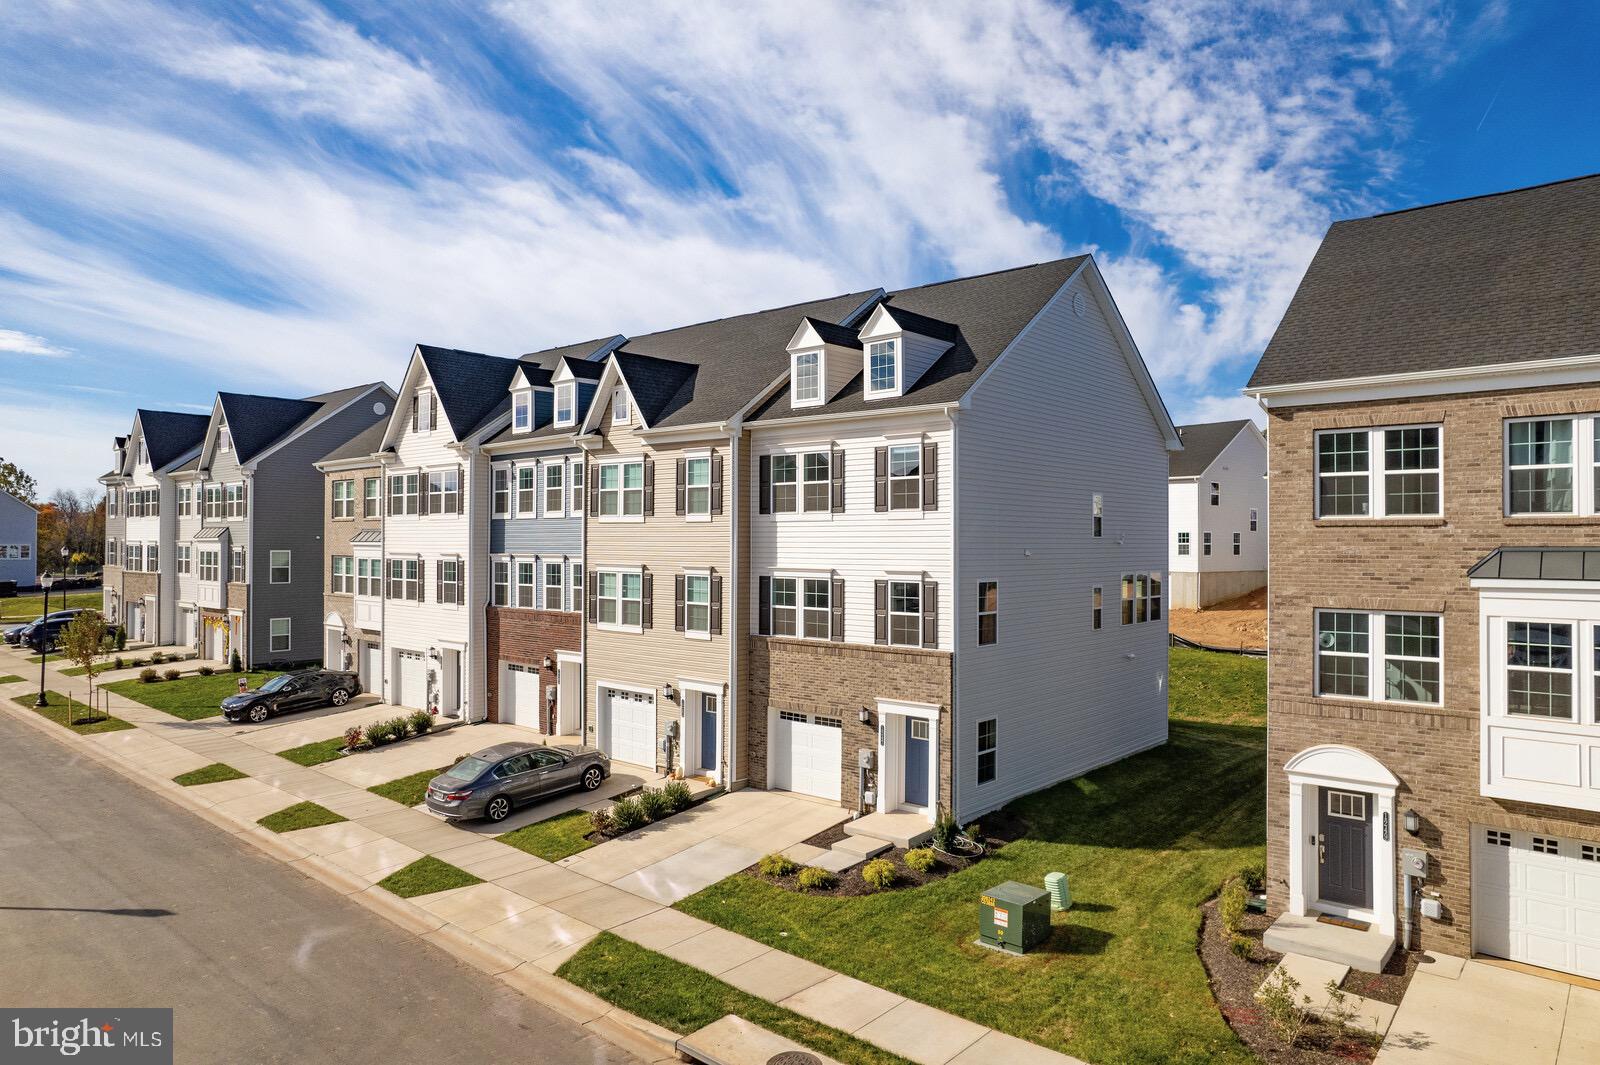
“Rarely available end-unit townhome in pristine, move-in-ready condition. Features include an almost-new, one-car garage, a bright, inviting layout, and a lower-level bedroom with a full bath, ideal for use as a second primary suite. Located in a vibrant new community, this residence boasts a modern kitchen with granite countertops and stainless steel appliances. The spacious, sun-filled living areas enhance comfort and style. The upper level offers three bedrooms and two additional bathrooms. This is an exceptional opportunity—welcome home!”
#MDFR2054750

FREDERICK

1247 GREYLOCK LANE

3 Beds

4 Baths

N/A

$499,000

MLS#: MDFR2054750
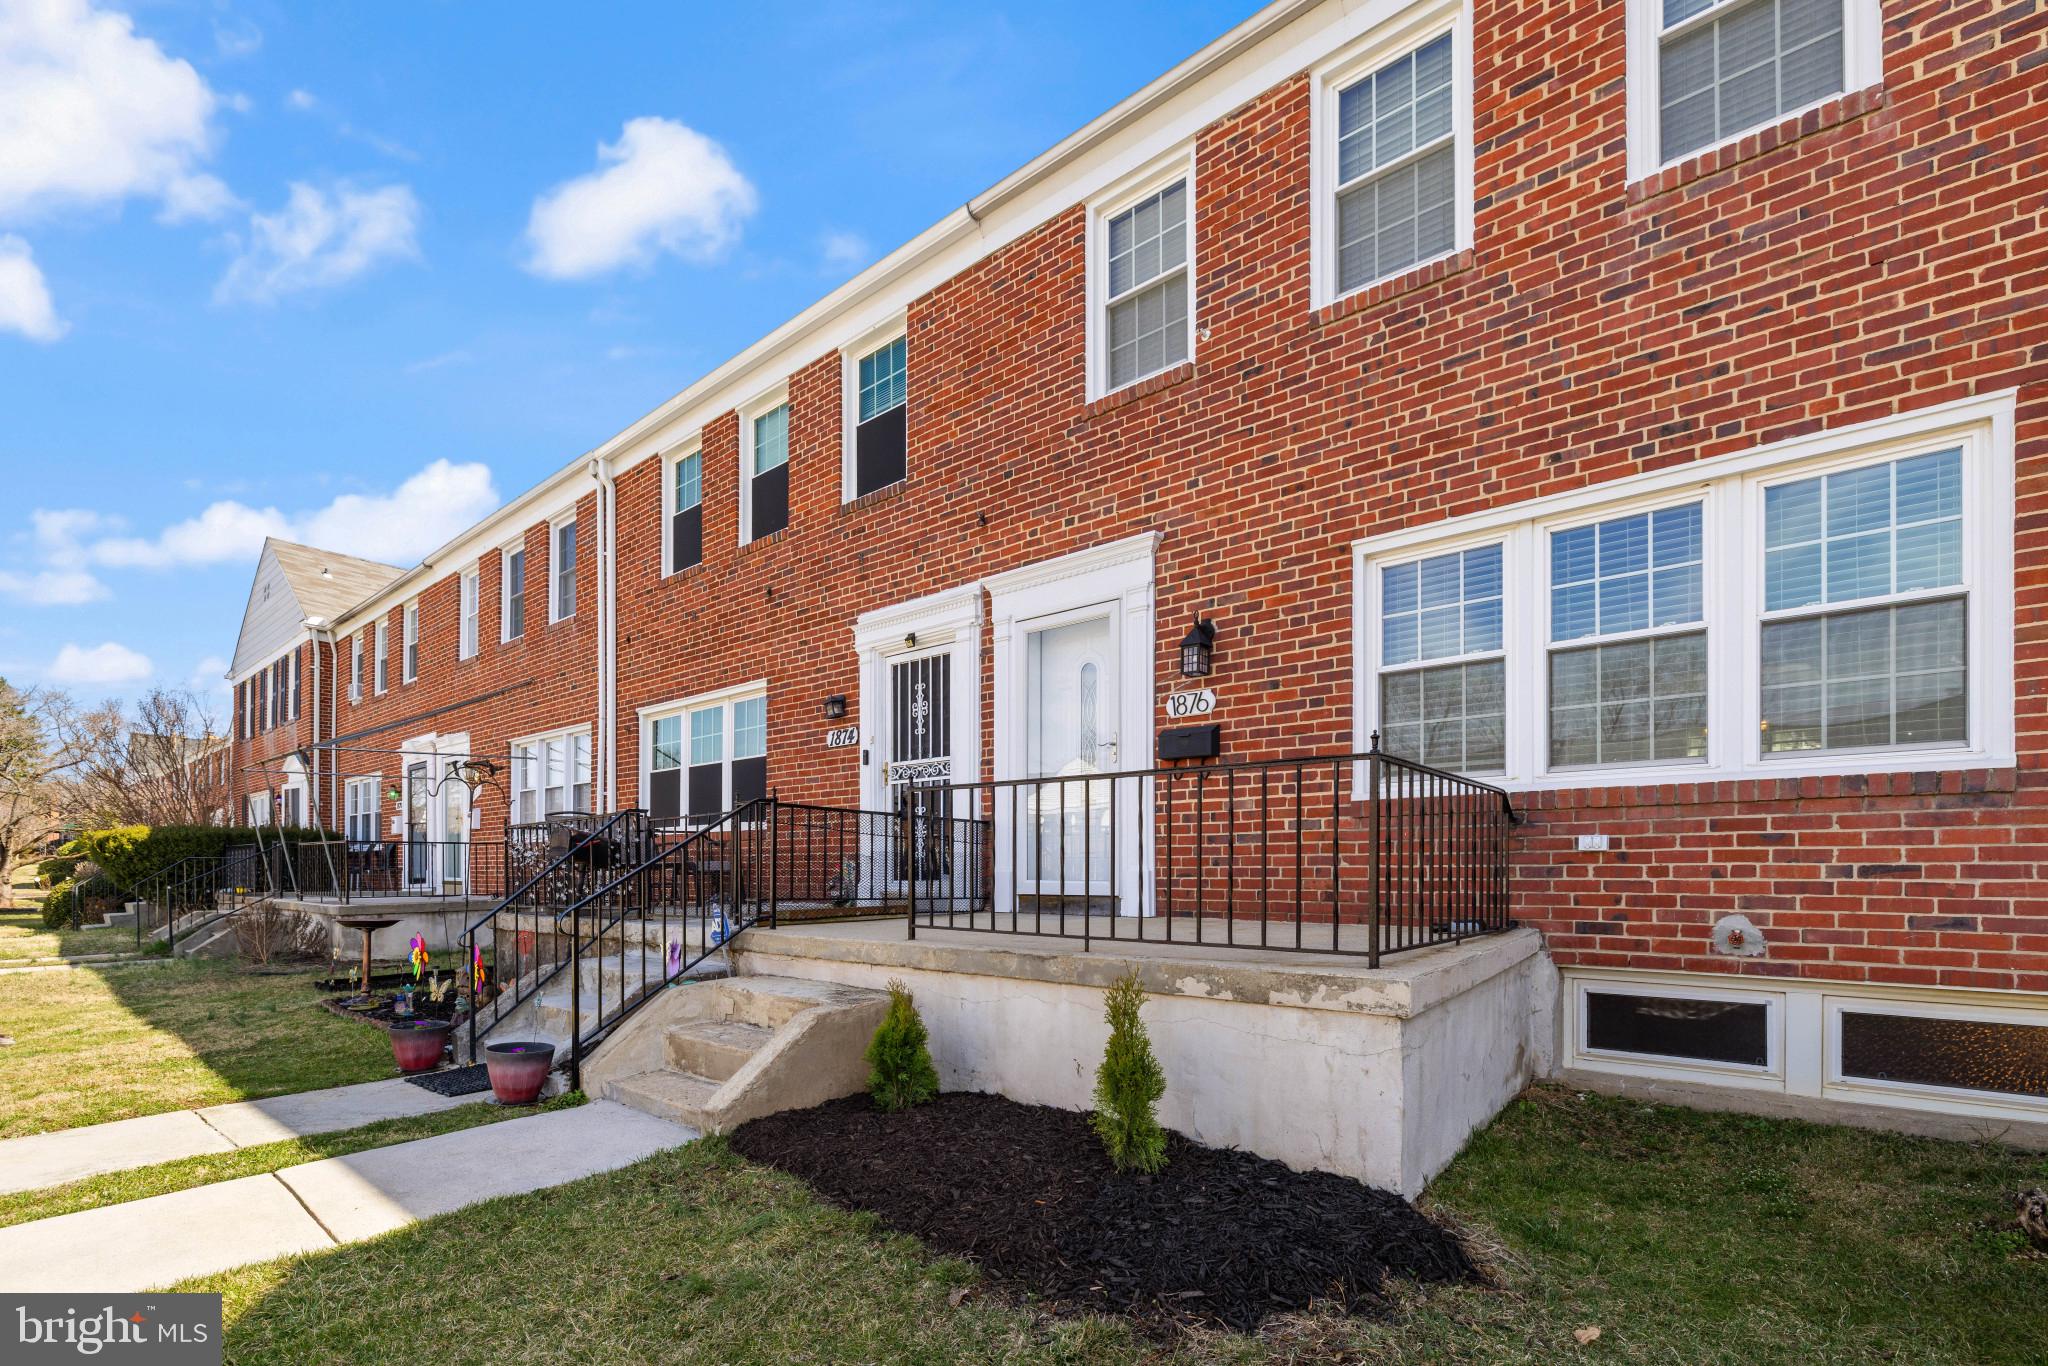
Offer deadline of 5pm Monday 3/24.  Welcome to Loch Raven Village in Towson! These "Georgian" well-built townhomes feature all-brick exteriors, spacious interiors, and hardwood floors, AND PARKING! Neighborhood amenities designed for kids of all ages could give your family the feel of a Real Baltimore Neighborhood... Santa, the Easter Bunny, and Fireworks are a few of the annual celebrations! Elementary and middle schools are within walking distance; parks and playgrounds are just a few blocks away!  Parking is not a problem in this block--Rear Concrete 2 car Parking Pad Installed in 2016! Move right in with nothing to do! The front entrance offers a recent concrete sidewalk and stairs and a storm door from 2016.  The classic LRV foyer with a closet has been modernized to an open concept with floating shelves, cubbies, and space to hang jackets.  You are greeted by a cozy Living Room with wood floors and lots of natural light.  The Dining Room is adjacent to an updated kitchen, which was renovated to provide extra cabinets, counter space, and a door to the backyard/parking area.  Three large bedrooms and an updated bath on the second floor include hardwood floors, natural light from the updated windows, and ample closet space.  The updated pull-down stairs (2018) provide access to attic storage for your convenience.  The fully finished lower level includes a large rec room, utility/laundry area, and another full bath.  There is also a walkout to the backyard from the basement door. Updates made between 2016 and 2018 include a new gas HVAC system, ductwork cleaning, a remodeled kitchen with all new appliances, a bathroom remodel, refinished hardwood floors, wrought iron railings, and double-pane vinyl windows on the first and second floors.
#MDBC2119646

TOWSON

1876 EDGEWOOD ROAD

3 Beds

2 Baths

1,920 Sq.Ft.

$320,000

MLS#: MDBC2119646

1 ... 532 533 534 535 536 ... 666
* Listings identified with the FMLS IDX logo come from FMLS and are held by brokerage firms other than the owner of this website. The listing brokerage is identified in any listing details. Information is deemed reliable but is not guaranteed. If you believe any FMLS listing contains material that infringes your copyrighted work please review our DMCA policy and learn how to submit a takedown request. © 2024. First Multiple Listing Service, Inc.

Send a message

Message successfully sent.

Your message

What is 3 + 4 ?

Reason for contacting?

I agree to receive email communication and understand I can unsubscribe at any time.

I agree to be contacted by Charis Realty Group - Christine Issler, Broker via call, email, and text for real estate services. To opt out, you can reply 'stop' at any time or reply 'help' for assistance. You can also click the unsubscribe link in the emails. Message and data rates may apply. Message frequency may vary. Privacy Policy

Sign Out

Virtual Assistant

Would you like to take the next step with this property? We can help you schedule a showing or virtual tour, or send you more details.

Yes, I would like more information.

Thank You for Your Reply, One of Our Agents will contact you as soon as possible

No, maybe later.

Thank you, you can always contact me via email, phone number or through the contact form.

Realhub AI

Lucy - Your AI-Powered Realtor

Update Your Temporary Password

Personalize your search

Enter your email and we'll notify you immediately when new listings match what you're looking for.

or enter email address

Already have an account ? Login here

Continue your home search

I agree to receive communications and understand I can unsubscribe at any time.

I agree to be contacted by Charis Realty Group - Christine Issler, Broker via call, email, and text for real estate services. To opt out, you can reply 'stop' at any time or reply 'help' for assistance. You can also click the unsubscribe link in the emails. Message and data rates may apply. Message frequency may vary. Privacy Policy

Already have an account ? Login here

We use cookies

We use cookies primarily for analytics to enhance your experience. By accepting, you agree to our use of these cookies. You can manage your preferences or learn more about our cookies policy.