Properties

Browse or get in touch to schedule a walkthrough.

  • Nearby me
Price range

Popular Features

Community Features

Association

Property Features

Waterfront

View

Exterior Features

Interior Features

Style

10000 properties match your criteria

Updated 1 minute ago

E-Alert name
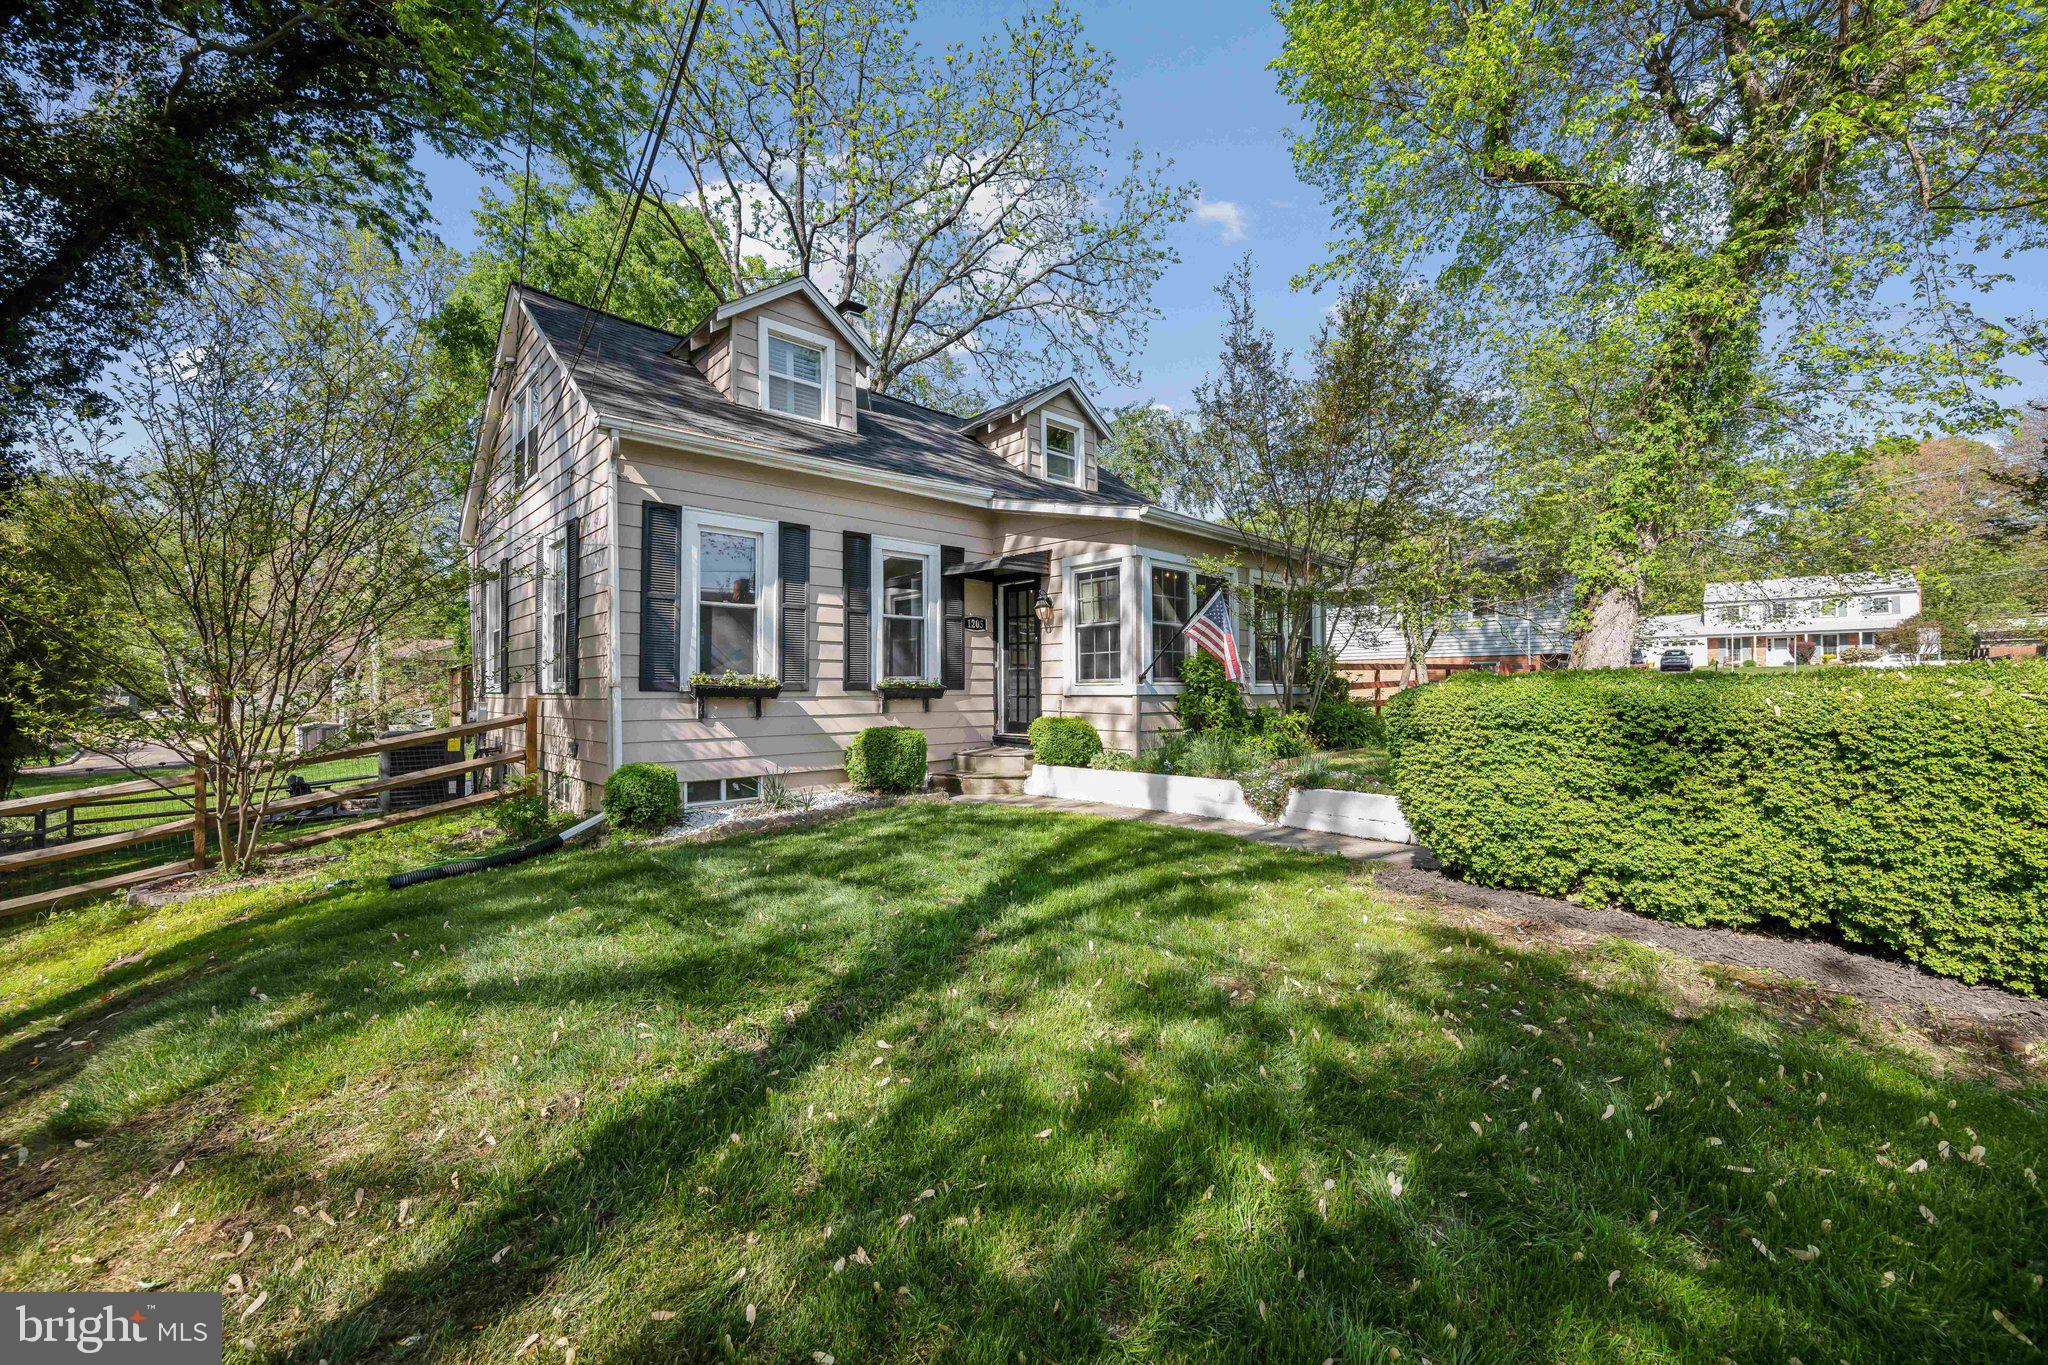
Welcome to your private retreat in TREASURE COVE, one of Fort Washington's most sought-after riverside neighborhoods! Nestled on a picturesque plot of land, this beautifully updated 2-bedroom home offers the perfect blend of charm, comfort, and convenience. Step inside to find gleaming hardwood floors throughout, an open layout ideal for entertaining, and a bright, airy feel thanks to an abundance of natural light (*premium window coverings throughout convey).  

The main level living area features an updated, modern kitchen with stainless steel appliances and flows seamlessly into the living and dining areas, creating a warm and inviting atmosphere. The all-seasons sunroom is the perfect space for added hangout space or an incredible WFH office!  The bathroom has been thoughtfully updated with modern finishes, and both bedrooms (main level and upper level) offer comfortable, tranquil spaces to unwind.  The upper level showcases an absolutely dreamy primary bedroom & loft flex space for a reading nook, a wfh office, or it's most recent use -- the most adorable nursery.

Outside, enjoy your own personal oasis: a fully fenced in, spacious backyard with a large deck, custom, built-in firepit, a shed for all yard-related accoutrements, and an expansive entertaining space—perfect for summer BBQs, cozy evenings, or peaceful mornings with coffee in hand.  The basement offers laundry and storage, a designated workshop, and a second access point to the backyard.

Located within walking distance to the water for evening walks along the river, and just minutes from National Harbor, you’ll enjoy easy access to waterfront dining, shopping, and entertainment. Plus, with ideal proximity to DC, Maryland, and Virginia, commuting or exploring the region couldn't be more convenient.

Whether you're looking for a serene escape or a home base close to everything, this home in the hidden gem of Treasure Cover is sure to check all the boxes!
#MDPG2150254

FORT WASHINGTON

1205 LARK LANE

2 Beds

1 Baths

990 Sq.Ft.

$410,000

MLS#: MDPG2150254
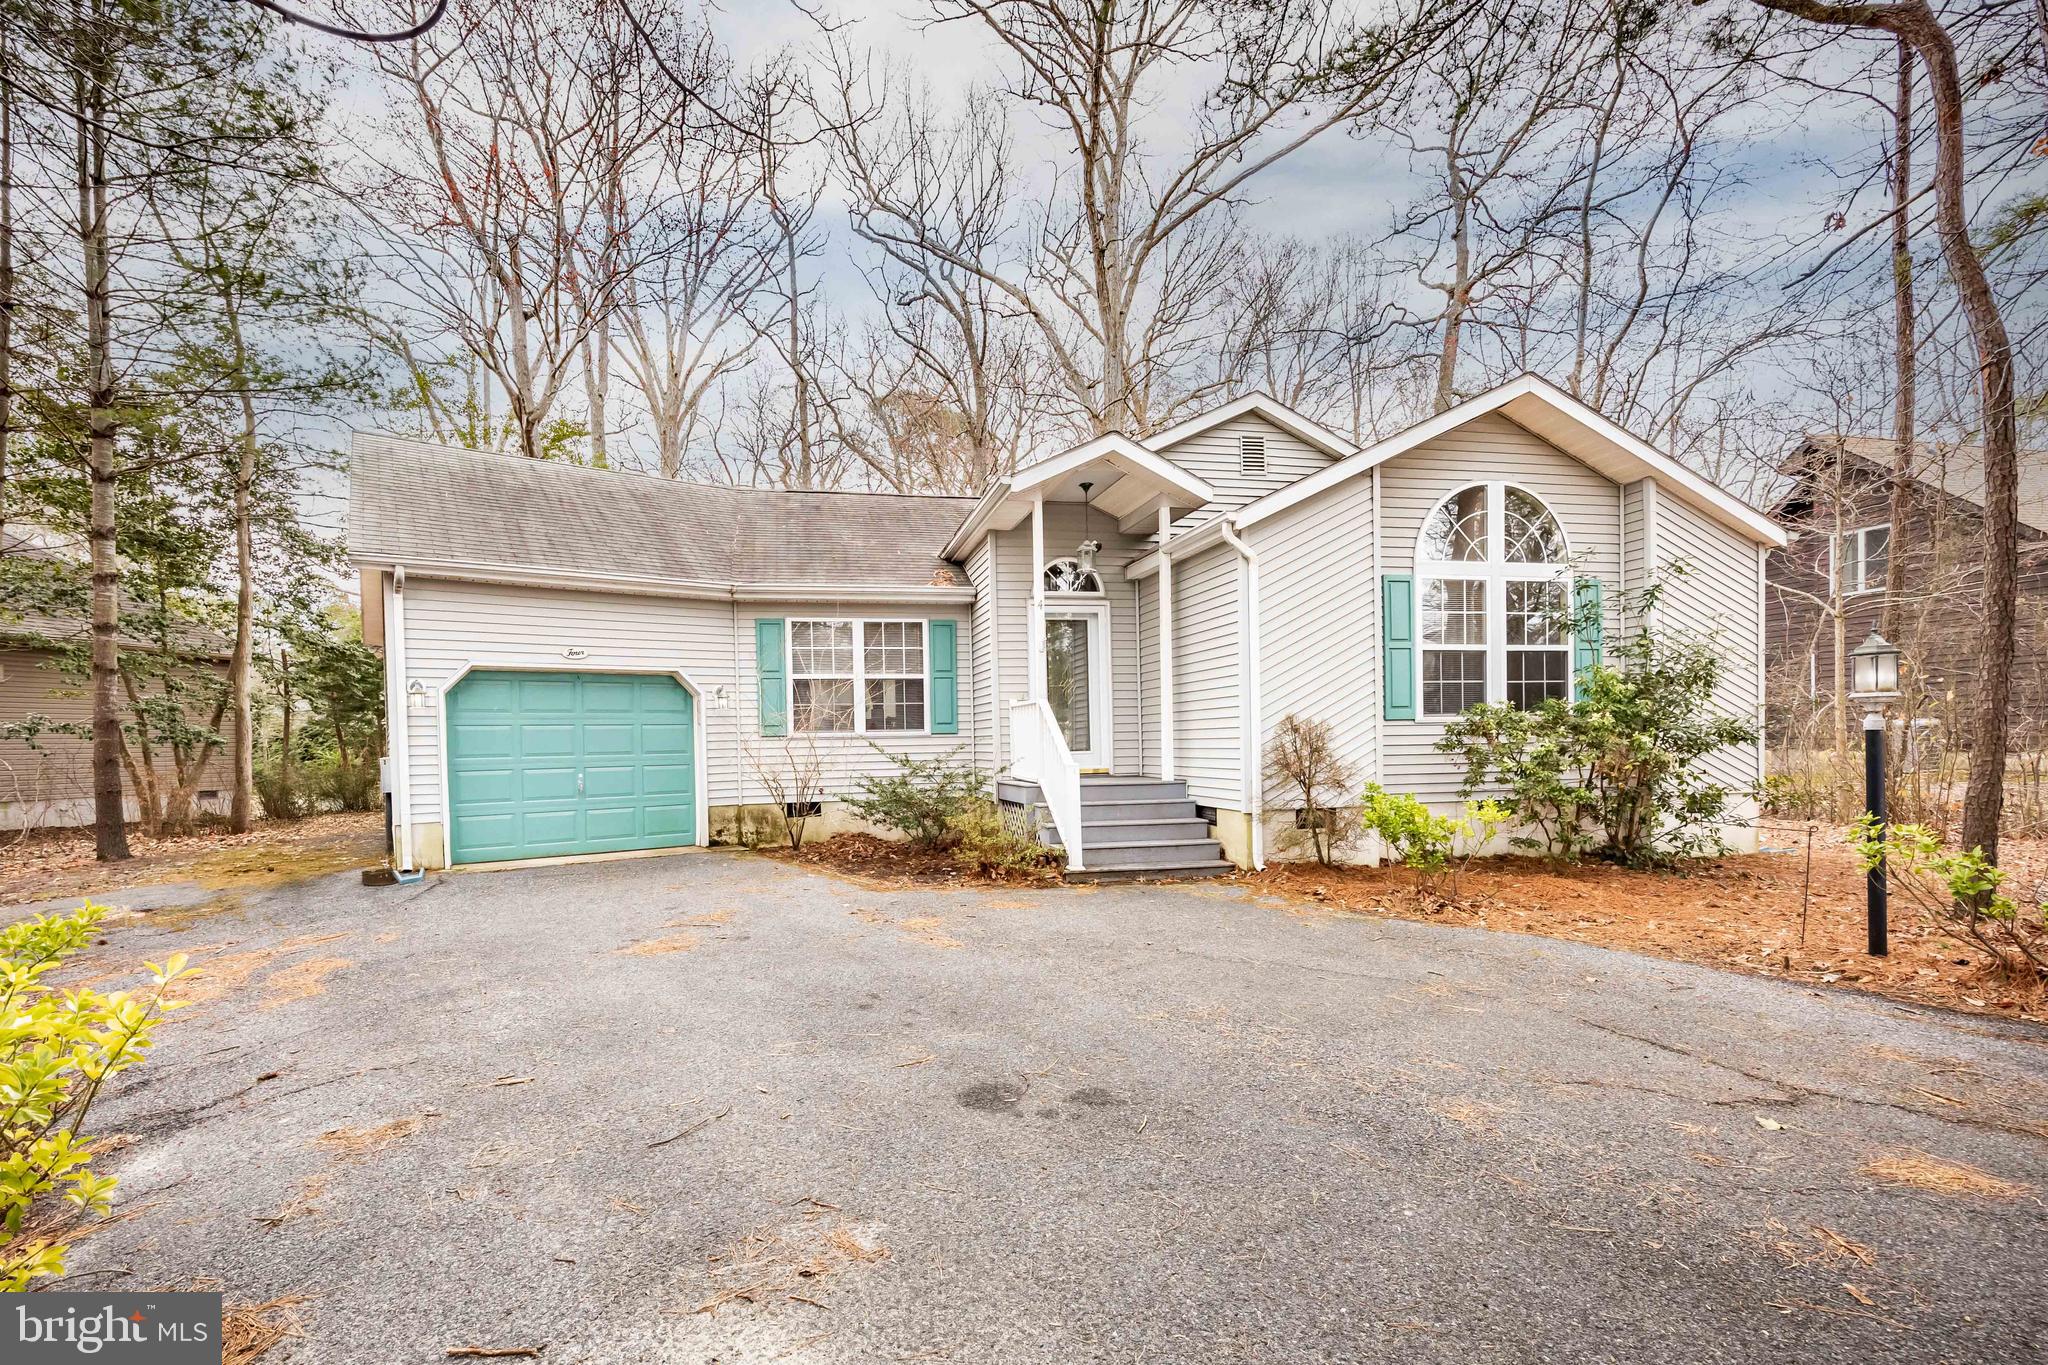
Back on the Market... NO FAULT OF THE SELLER!!! Welcome to 4 Breezeway Lane. This adorable 3 Bedroom 2 Bath Beauty is sure to please. Featuring an open floorplan with vaulted ceiling, there is plenty of elbow room for day-to-day activity. The 4-season sunroom offers additional seating space and great natural light to tuck away with your morning coffee for some quiet time. Some of the upgrades include Granite Countertops, SS appliances, updated cabinetry, hardwood flooring, and tasteful Built-Ins. There is an ample sized owner's suite with Double closets and private bathroom. Off the owner's suite there is a large, screened porch that is also accessible from the exterior space. Add two more bedrooms and an additional bath to complete this beautiful interior area. There is large fenced in backyard for your entertaining and an attached garage for additional storage. Book your showing today!!!
#MDWO2029348

OCEAN PINES

4 BREEZEWAY LANE

3 Beds

2 Baths

1,366 Sq.Ft.

$385,000

MLS#: MDWO2029348
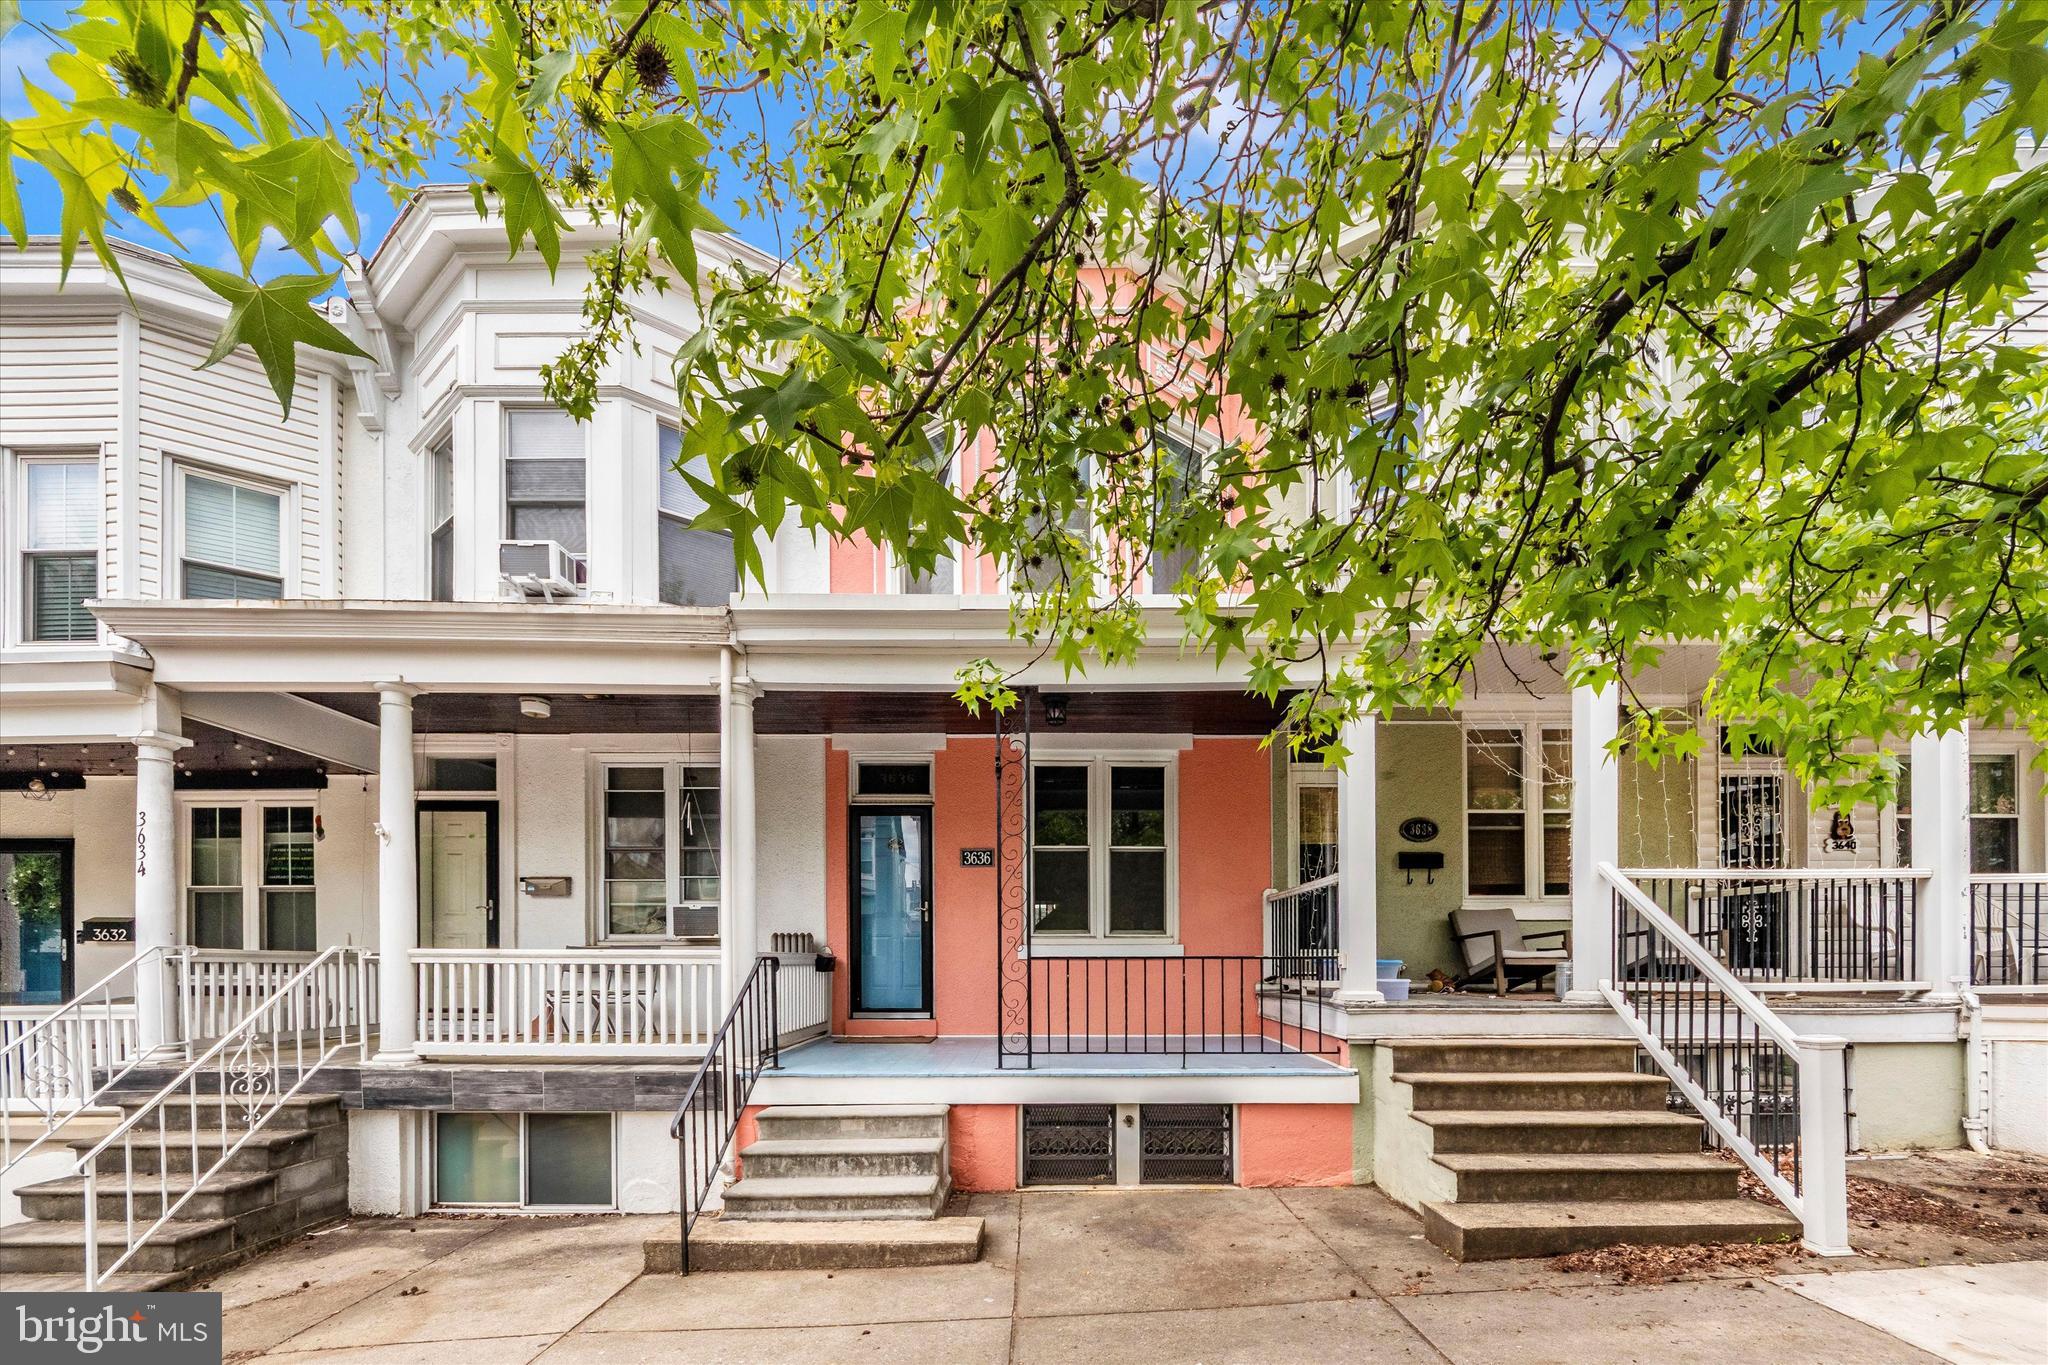
This beautifully updated 2-bedroom, 1.5-bathroom home in Hampden is full of charm and modern upgrades. A flexible bonus room upstairs can easily serve as a third bedroom or workspace. Inside, you’ll find all-new stainless steel appliances, fresh paint throughout, a newly rebuilt front porch, and brand-new rear doors. Major systems are already taken care of with a new HVAC installed in 2022 and a hot water heater replaced in 2023.

A private parking pad and fully fenced yard add extra convenience—a rare find in city living. Just a short stroll to The Avenue, you’ll love being close to Hampden’s shops, restaurants, and local energy. Don’t miss your chance—schedule a showing today!
#MDBA2165768

BALTIMORE

3636 HICKORY AVENUE

2 Beds

1 Baths

1,398 Sq.Ft.

$325,000

MLS#: MDBA2165768
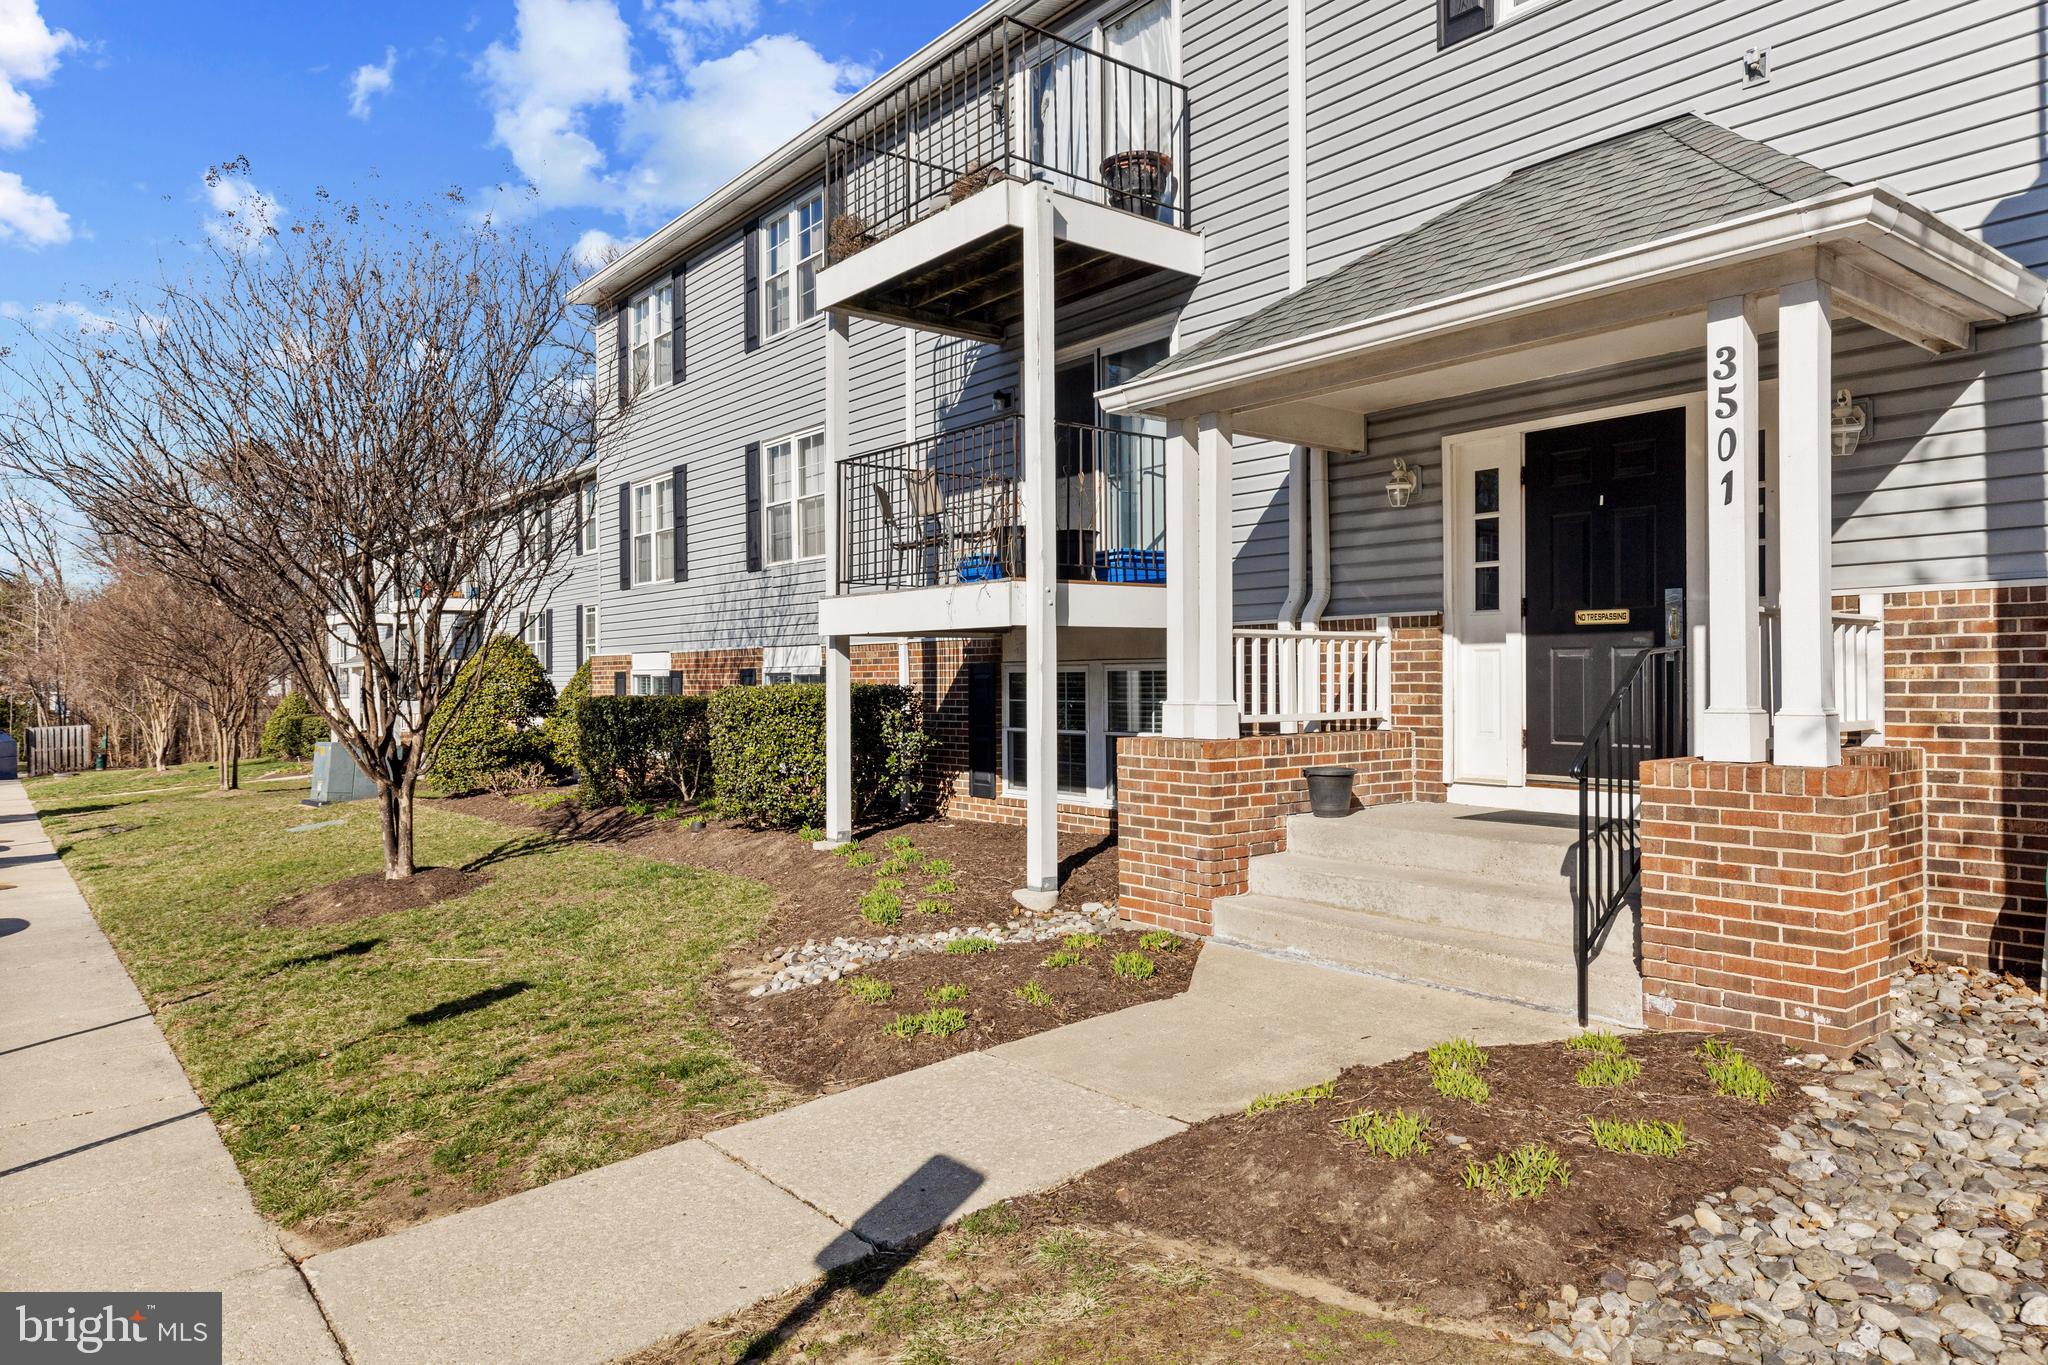
Welcome to this adorable ground floor condo in the highly sought-after community of Chesterfield which backs into woods for added privacy!  This spacious 2-bedroom, 1-bath condo is ONE YOU DON'T WANT TO MISS!  BRAND NEW carpet (2025), kitchen and bathroom renovations (2020), as well as a newer hot water heater (2020) makes this an incredible investment at an unbeatable price.  The home features two generous-sized bedrooms, including a walk-in closet in the primary bedroom, as well two additional generous-sized closets.  Beyond your front door, enjoy the amenities, including two pools, a tot-lot playground, a basketball court, and a tennis court—perfect for relaxation and recreation.  Located just minutes from major highways, this home offers an easy commute to Annapolis, Baltimore, and Washington, D.C.  Enjoy the convenience of nearby shopping, dining, and entertainment while still having quick access to work and city life.  Don’t miss this incredible opportunity—schedule your showing today!
#MDAA2108872

PASADENA

3501 DAVENPORT COURT B B

2 Beds

1 Baths

887 Sq.Ft.

$225,000

MLS#: MDAA2108872
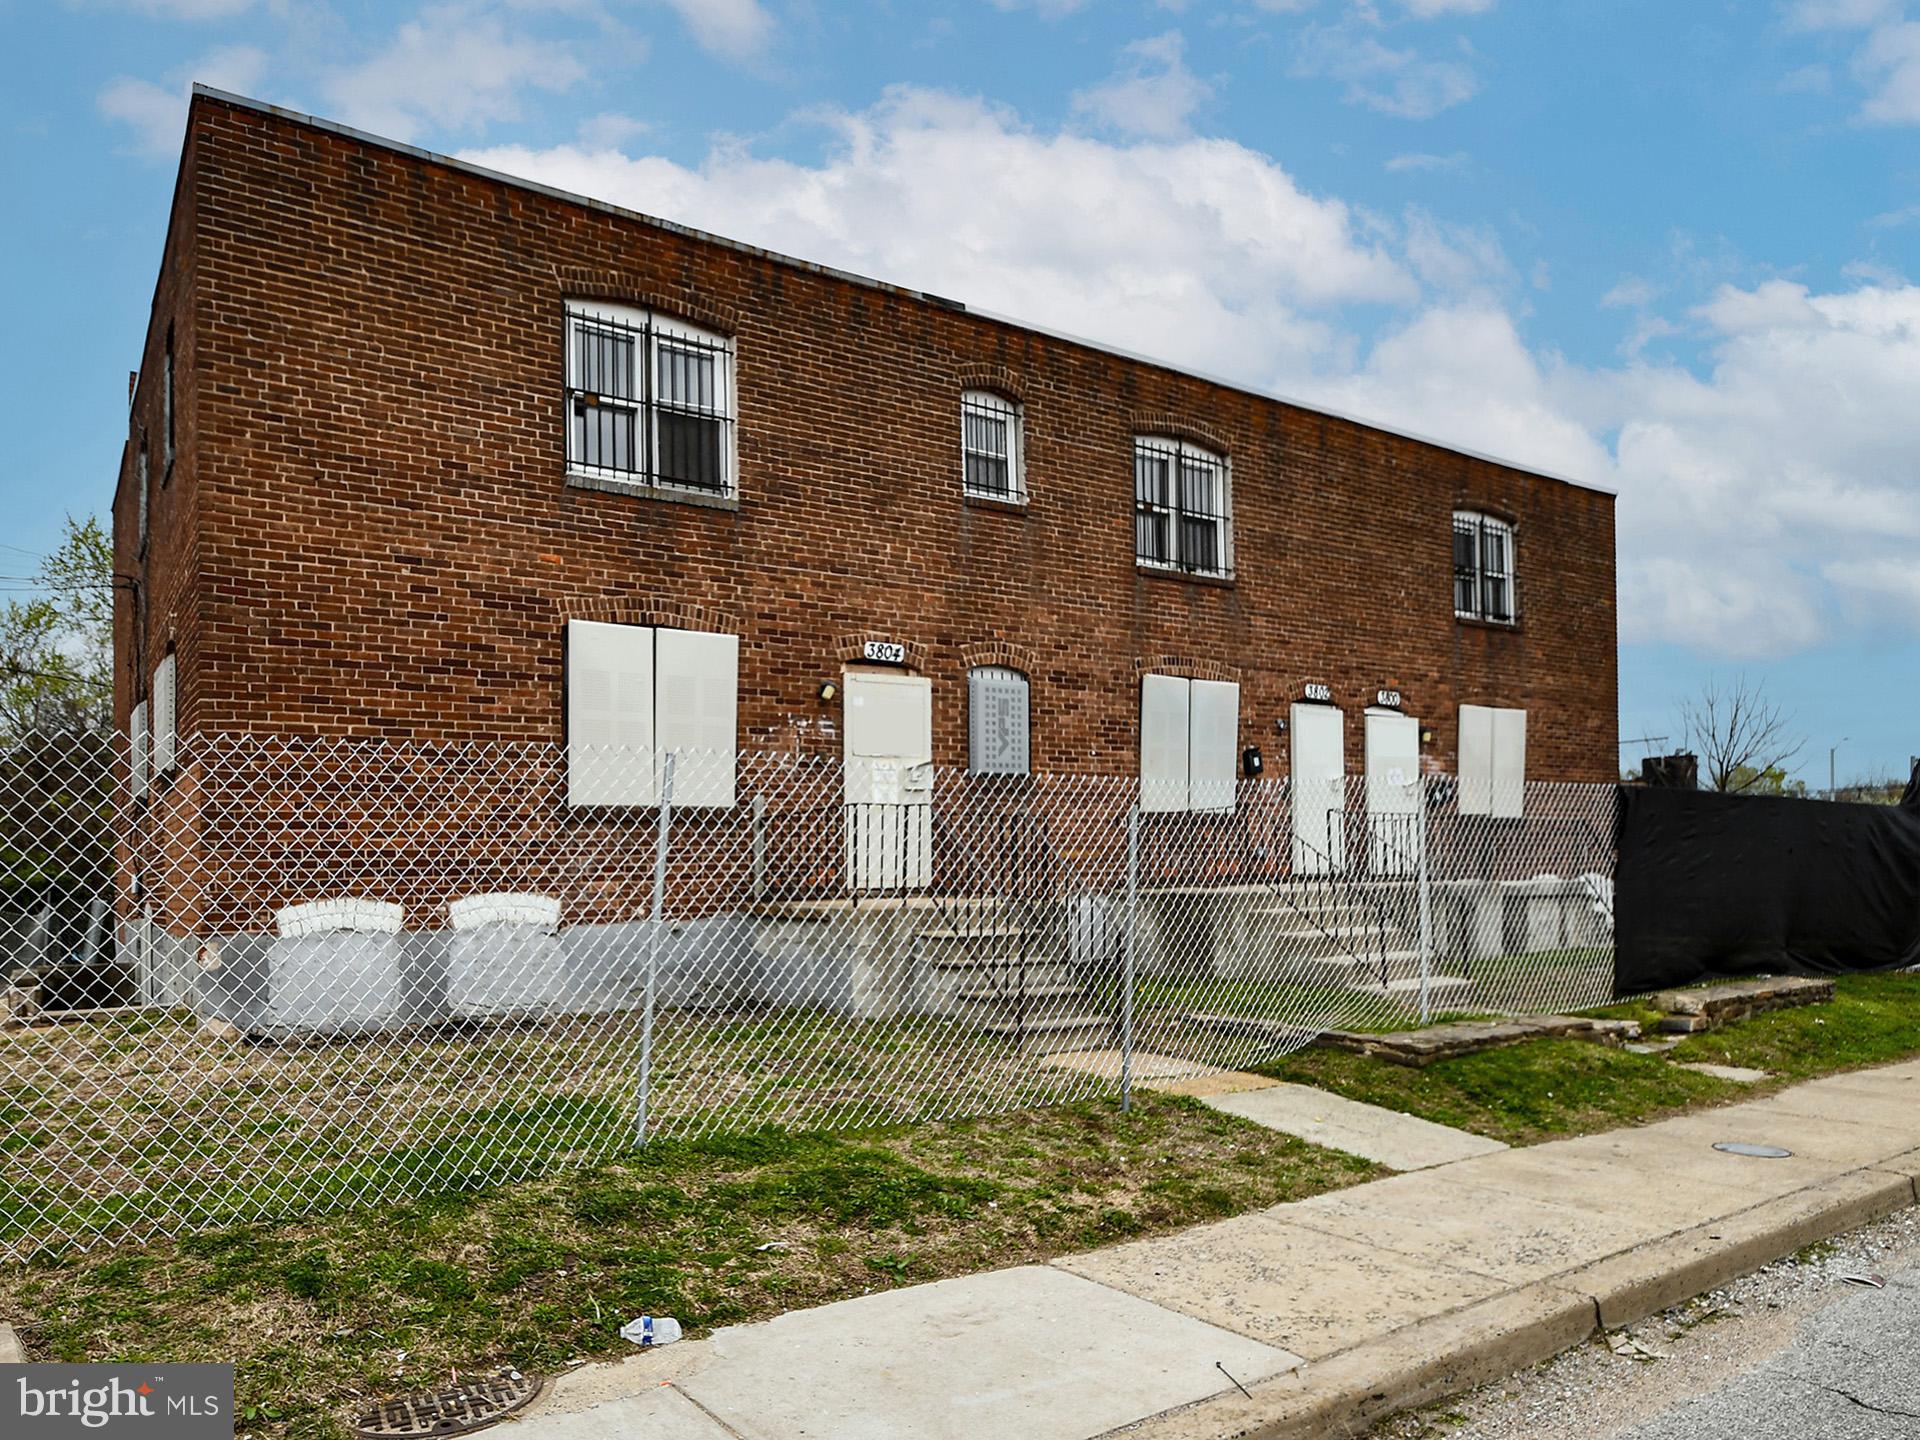
This is a two-unit property. There are two bedrooms in each unit. You could live in one unit and rent the other. It needs some work, but the property has potential.
 Bring a flashlight. It is sold as is. Don't miss out on this incredible opportunity! Schedule a viewing today!
This property is eligible under the First Look Period, which expires after 30 full days on the market. No investor offers will be reviewed until the First Look period expires. However, all offers can be submitted during the First Look period.
Lots of potential; come and see it for yourself.  This is an AS_IS sale.
All information is believed to be accurate but not guaranteed.
#MDBA2162218

BALTIMORE

3804 POTEE STREET

4 Beds

None Baths

1,428 Sq.Ft.

$64,900

MLS#: MDBA2162218
None
#MDSM2023750

CALIFORNIA

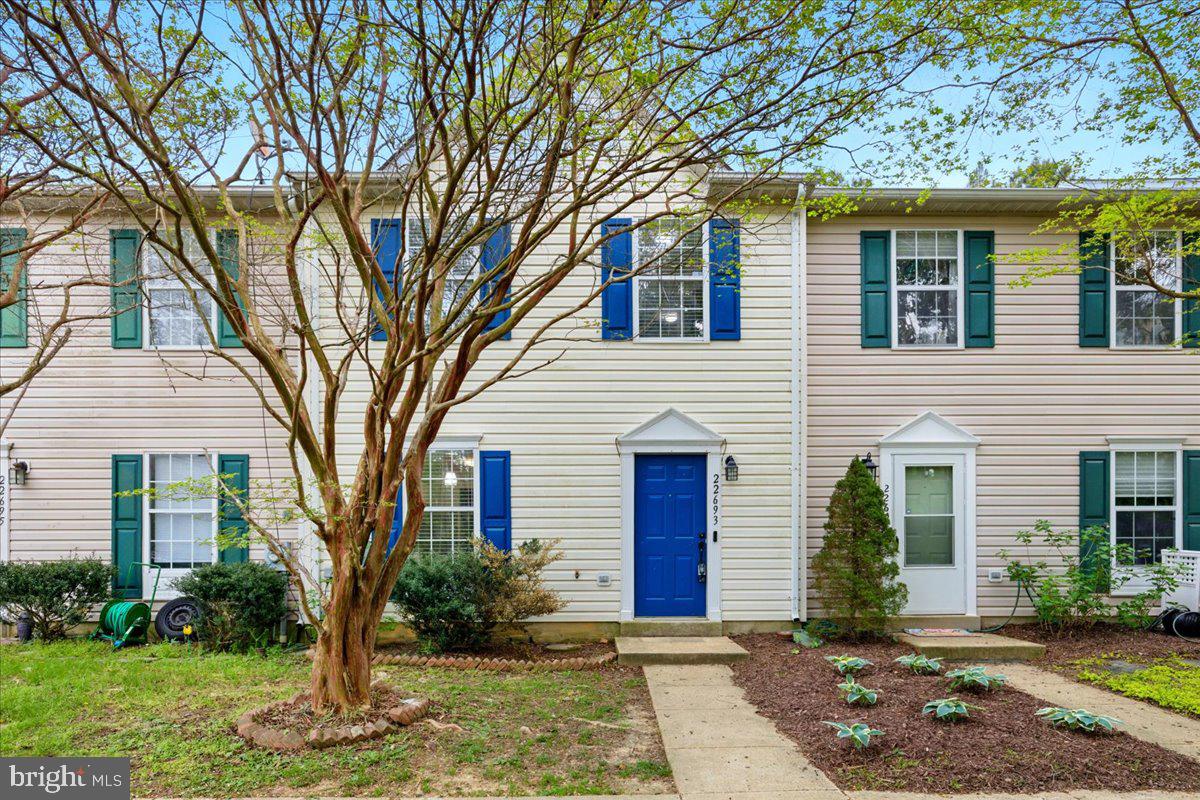
22693 OTHELLO LANE

3 Beds

1 Baths

1,120 Sq.Ft.

$265,000

MLS#: MDSM2023750
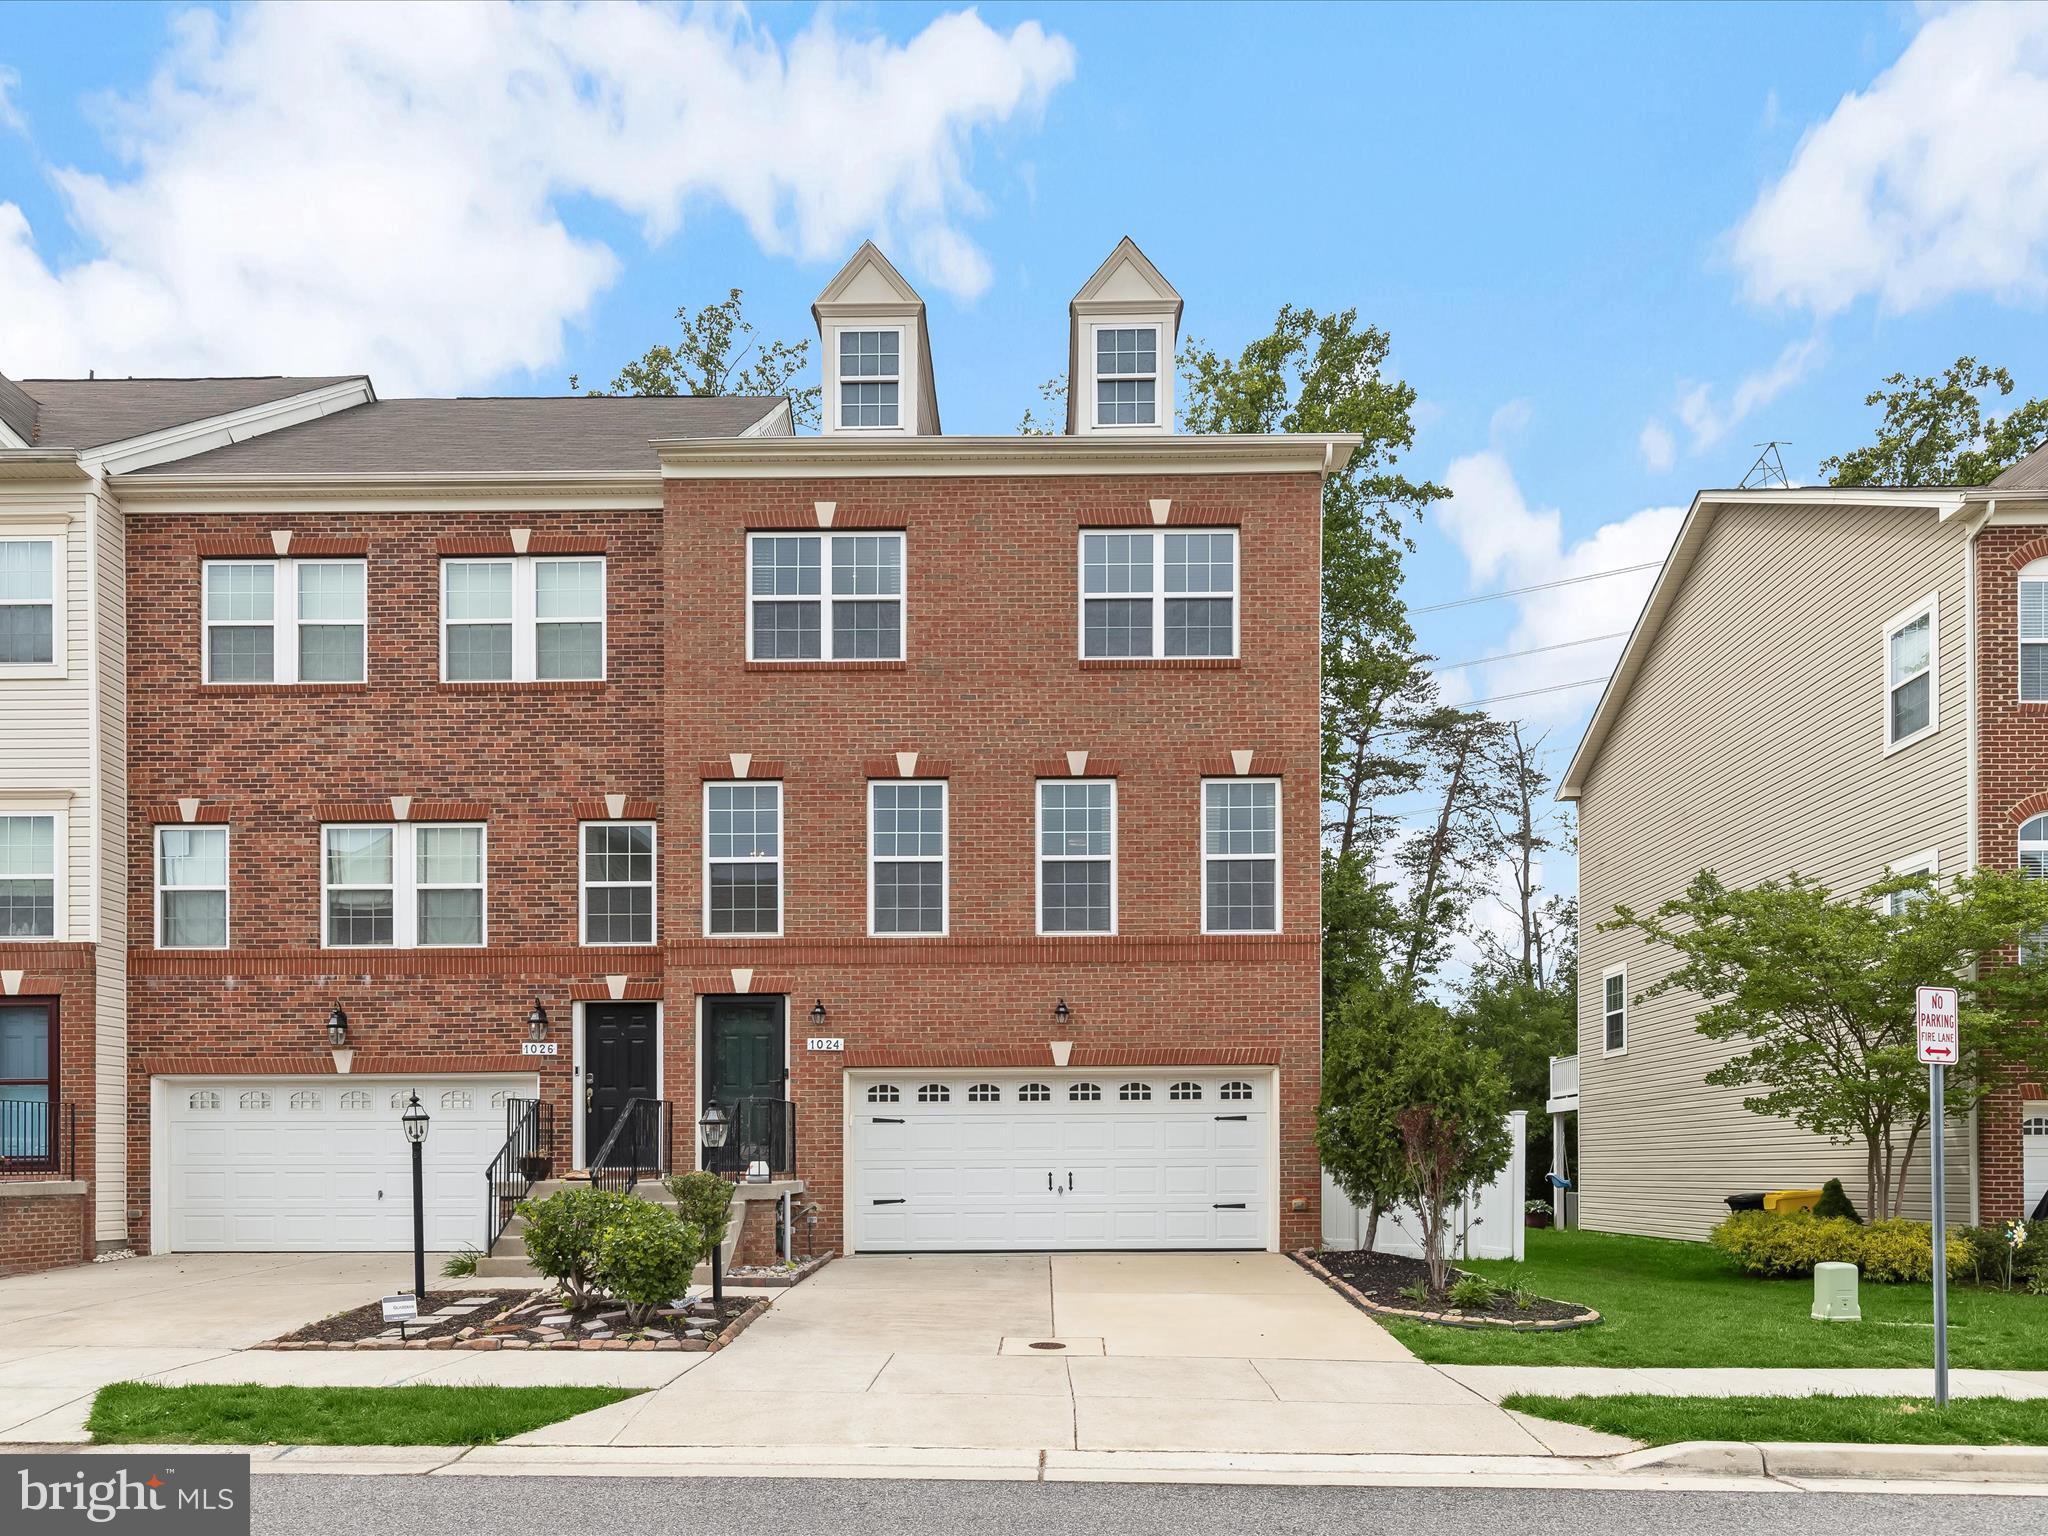
Spacious END UNIT townhome in beautiful Summerfield Village impresses with 3 finished levels, high end upgrades, and just minutes to all that Waugh Chapel! High ceilings & rich hardwood floors with outstanding features awaiting you. Inspire your inner chef in the kitchen boasting upgraded espresso cabinetry, granite counters, stainless steel appliances including a gas range, granite center island, breakfast bar, and butler’s pantry. The spacious living and dining rooms are well-suited for entertaining and everyday comfort featuring recessed lighting. Retreat to the primary bedroom, walk-in closet, and large primary soaking tub w/ double sinks. Two additional bedrooms, a full bath, and laundry room conclude the upper level. Spend quality time with loved ones in the main floor family room or lower level. The lower level is currently perfect as a home office. Enjoy the private fenced rear yard with low maintenance turf and sizable composite deck off the kitchen. The home is also equipped with wide staircases, light fixtures, and an insulated two car garage with addition of multiple outlets and a storage closet. In proximity to Waugh Chapel Town Centre, The Village at Waugh Chapel, and Crofton Village Shopping Center, as well as major commuter routes. **Seller Concessions**
#MDAA2113862

GAMBRILLS

1024 RED CLOVER ROAD

3 Beds

3 Baths

2,222 Sq.Ft.

$650,000

MLS#: MDAA2113862
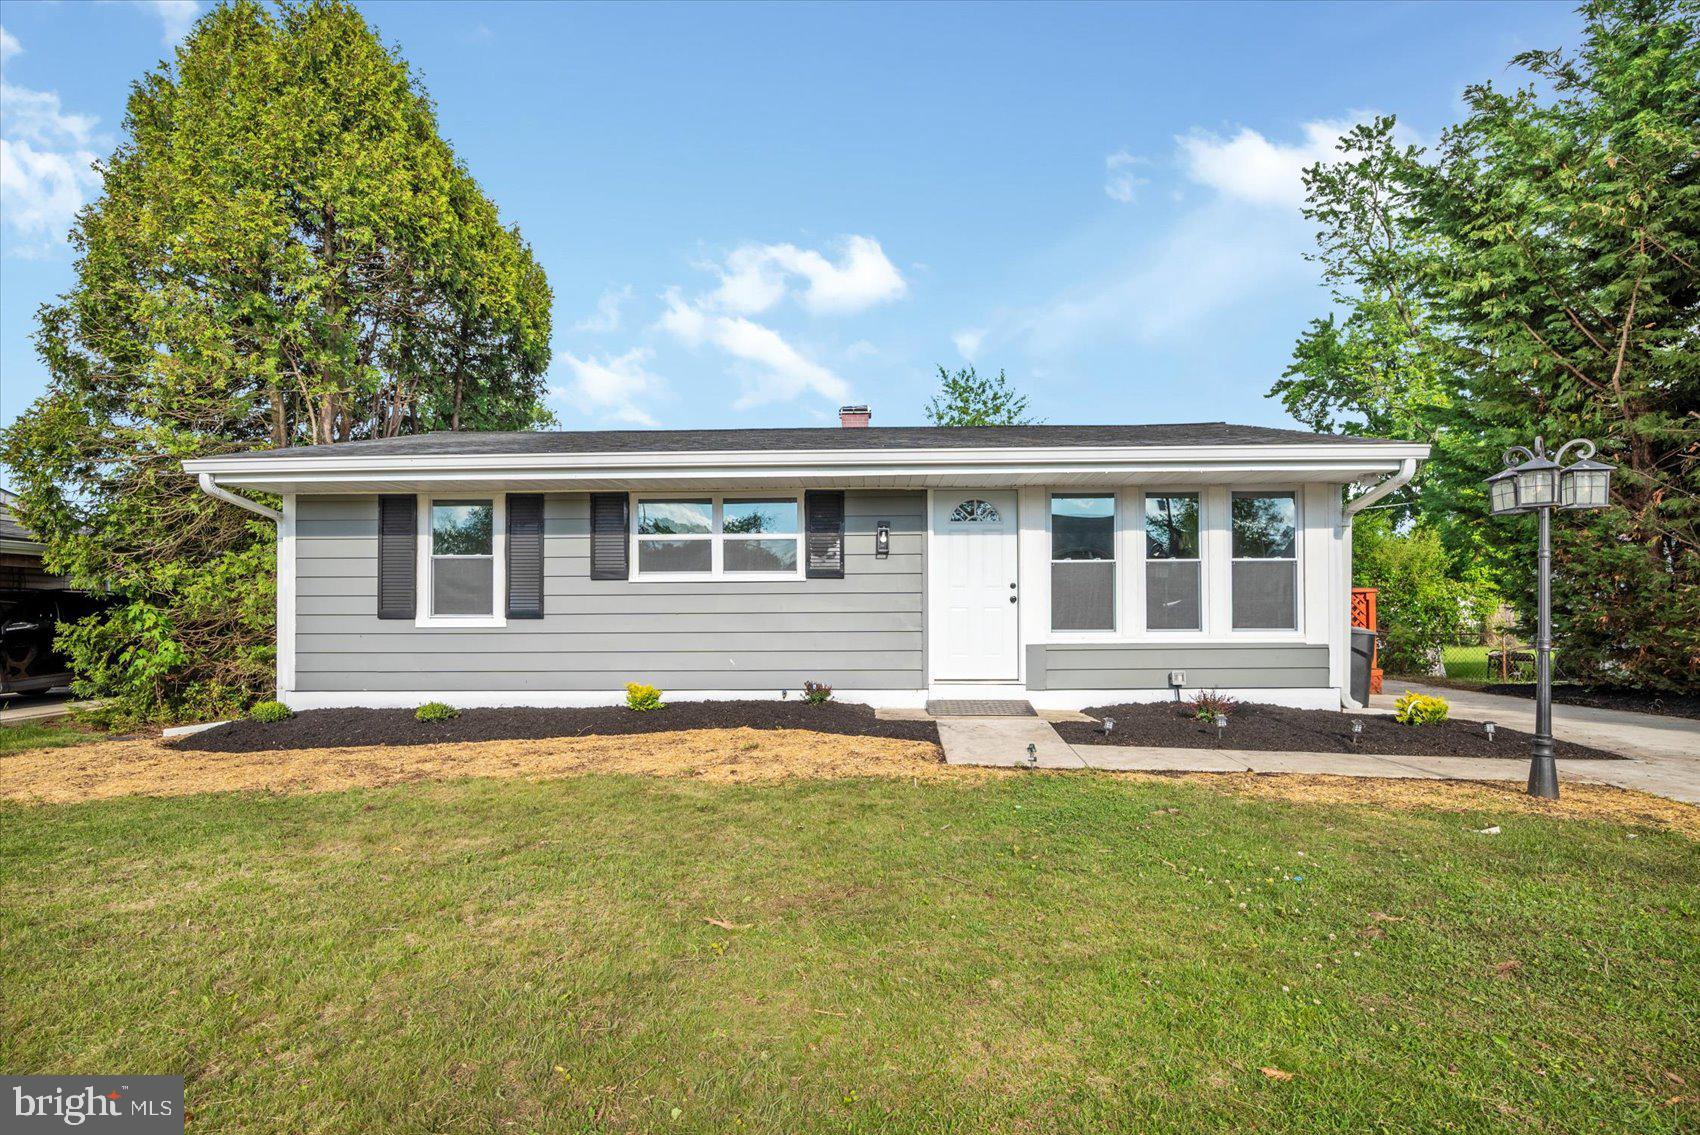
Welcome to this delightful 4-bedroom, 2-bathroom rancher that blends classic charm with everyday functionality. This move-in-ready home features gleaming hardwood flooring throughout the first level, adding warmth and character to every room.

Cozy living area filled with natural light, leading to a kitchen. Kitchen features SS appliances and wine fridge.  

Outside, enjoy the best of suburban living with a private driveway, a deck for relaxing evenings, and a generous patio space complete with a basketball hoop—perfect for play or gatherings. A convenient shed provides additional storage for tools or outdoor equipment.

Don't miss the opportunity to make this cute and comfortable home your own!
#MDBC2128196

BALTIMORE

3107 RHEIMS ROAD

4 Beds

2 Baths

1,850 Sq.Ft.

$365,000

MLS#: MDBC2128196

Privately located between Easton and St. Michaels this beautiful Southern Living  Eastern Shore Cape  Cod style home sits on the sought after Tred Avon River offering 400'+ of water frontage, pier,  newly protected shoreline, gorgeous water views,  and waterside swimming pool .Water views from most every room, this home offers a beautiful rocking chair style front porch,  great room with vaulted ceiling,  fireplace, gourmet kitchen with high end appliances, granite counters, and walk in pantry. Fabulous conditioned sunroom with ceramic tile flooring, full of natural light. The first floor owner's suite has a recently remodeled by Lundberg builders a luxurious tile bathroom with heated floors, heated towel rack,  & zero threshold shower. The second floor offers three bedrooms, 2 full baths, plus a huge bonus room offering ample space for guests or recreational activities. Perfect location by water to Historic Oxford  and the Choptank river. The owner prefers to sell the property furnished, ensuring a seamless transition into your new waterfront retreat. Don't miss the opportunity to make this waterfront oasis your own.  Hot tub and boat lift go in "as is" condition.
#MDTA2007658

EASTON

5993 HOPKINS NECK ROAD

4 Beds

3 Baths

4,254 Sq.Ft.

$2,395,000

MLS#: MDTA2007658
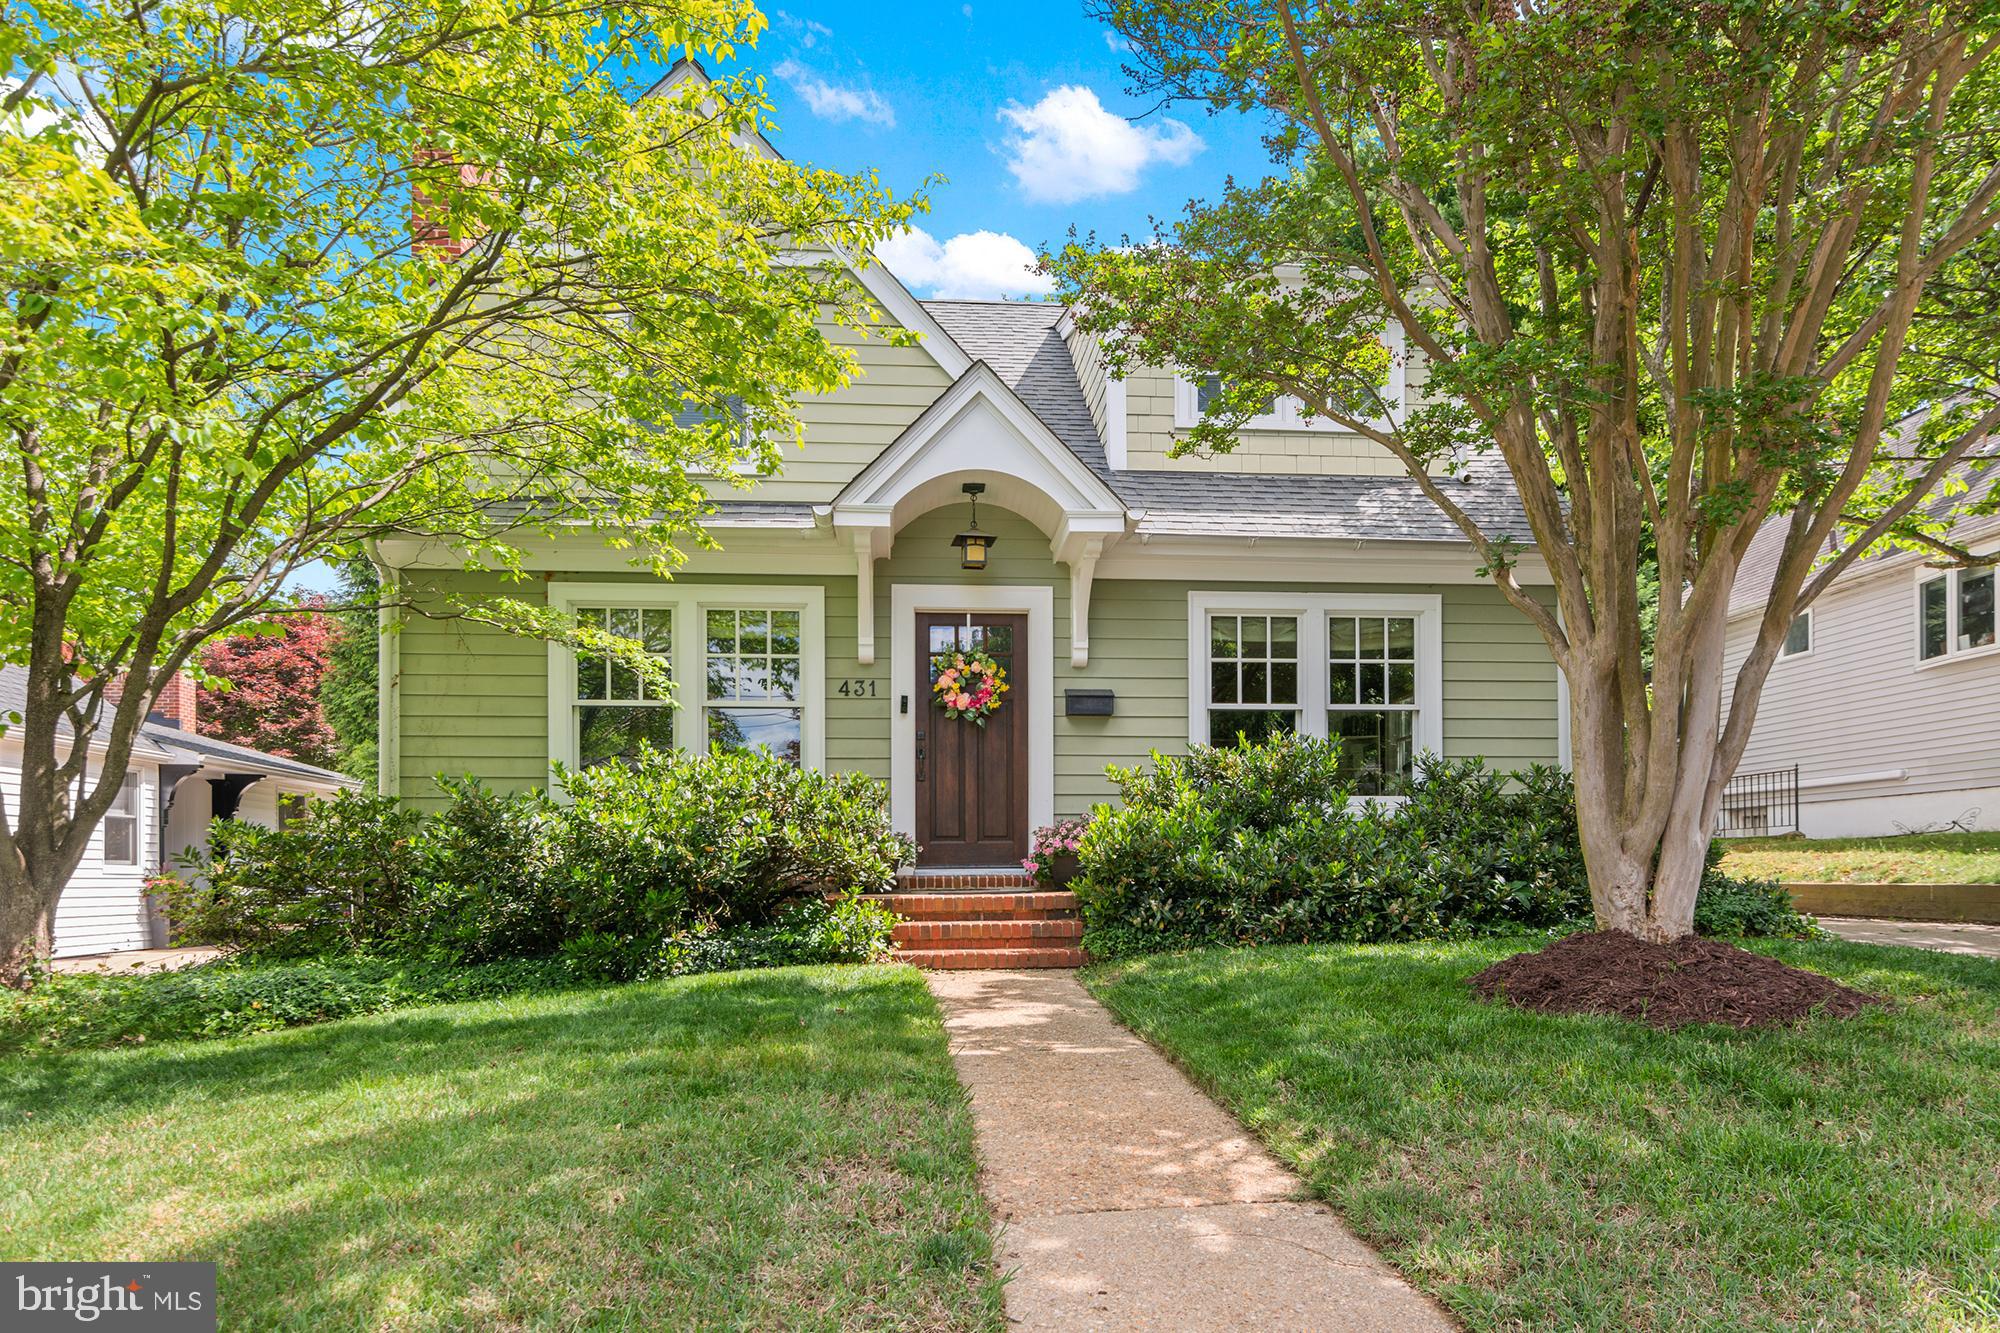
Welcome to 431 Schley Road, a beautifully expanded Craftsman-style home in the sought-after Admiral Heights neighborhood of Annapolis. Originally built in 1951 and thoughtfully renovated in 2008, this residence blends classic charm with custom finishes and modern upgrades throughout its over 3,000 square feet of living space.

Crafted with high-end materials and attention to detail, the home features solid wood interior doors, hardwood floors, crown molding, wainscoting, and built-ins. The updated kitchen has updated quartz countertops and a stylish backsplash and also features stainless steel appliances, bar seating, pantry, built-in beverage area, and a sunlit breakfast area with sliding doors that open to the backyard.

The spacious main level includes a formal living room with fireplace and built-in shelves, a flexible formal dining room (could a library or playroom), a main-level bedroom with a full bath just outside, the updated kitchen, sunny breakfast area, and a family room with cozy heated floors. A convenient side entry and mudroom provide direct access to the driveway.

Upstairs, the expansive primary suite offers a luxurious retreat with a soaking tub, separate shower, dual vanities, a large walk-in closet, and additional storage. Two additional bedrooms and a full bathroom complete the upper level.

The finished lower level includes a generous rec room, a fifth bedroom with updated flooring (currently used as an office) and a full bathroom just outside (perfect for guests or in-laws!), a well-equipped laundry room with sink, a utility room, and ample storage space.

Step outside to the private, landscaped backyard—ideal for entertaining and everyday enjoyment. The porch flows to a paver patio, perfect for grilling or gathering around a fire pit, and then to the spacious lawn. Bonus exterior storage near the side entry is perfect for garden tools or equipment. The rear addition was thoughtfully designed with abundant windows, built-in speakers (also wired on the back porch), and a side-entry atrium door that doubles as a mudroom—perfect for everyday ease. The low-maintenance exterior features Ipe wood porches, Hardiplank siding, energy-efficient windows, a paver patio and walkway, and an architectural shingle roof.

Located in a water-privileged community with a voluntary HOA, Admiral Heights is known for its unbeatable location—just moments from West Annapolis shops and dining, the Navy Stadium, and vibrant Downtown Annapolis. Enjoy easy access to the U.S. Naval Academy, St. John’s College, Maryland’s Eastern Shore, and major commuter routes like Rt. 50 and Rt. 97. A Pool Bond to the members-only neighborhood pool conveys with the property.

This timeless and meticulously updated home offers the best of Annapolis living—comfort, quality, and convenience in one of the city's most beloved neighborhoods.

*Offer Deadline: SATURDAY 5/17 5pm. Multiple offers received. Seller reserves the right to accept an offer at any time.
#MDAA2113122

ANNAPOLIS

431 SCHLEY ROAD

5 Beds

4 Baths

3,119 Sq.Ft.

$850,000

MLS#: MDAA2113122
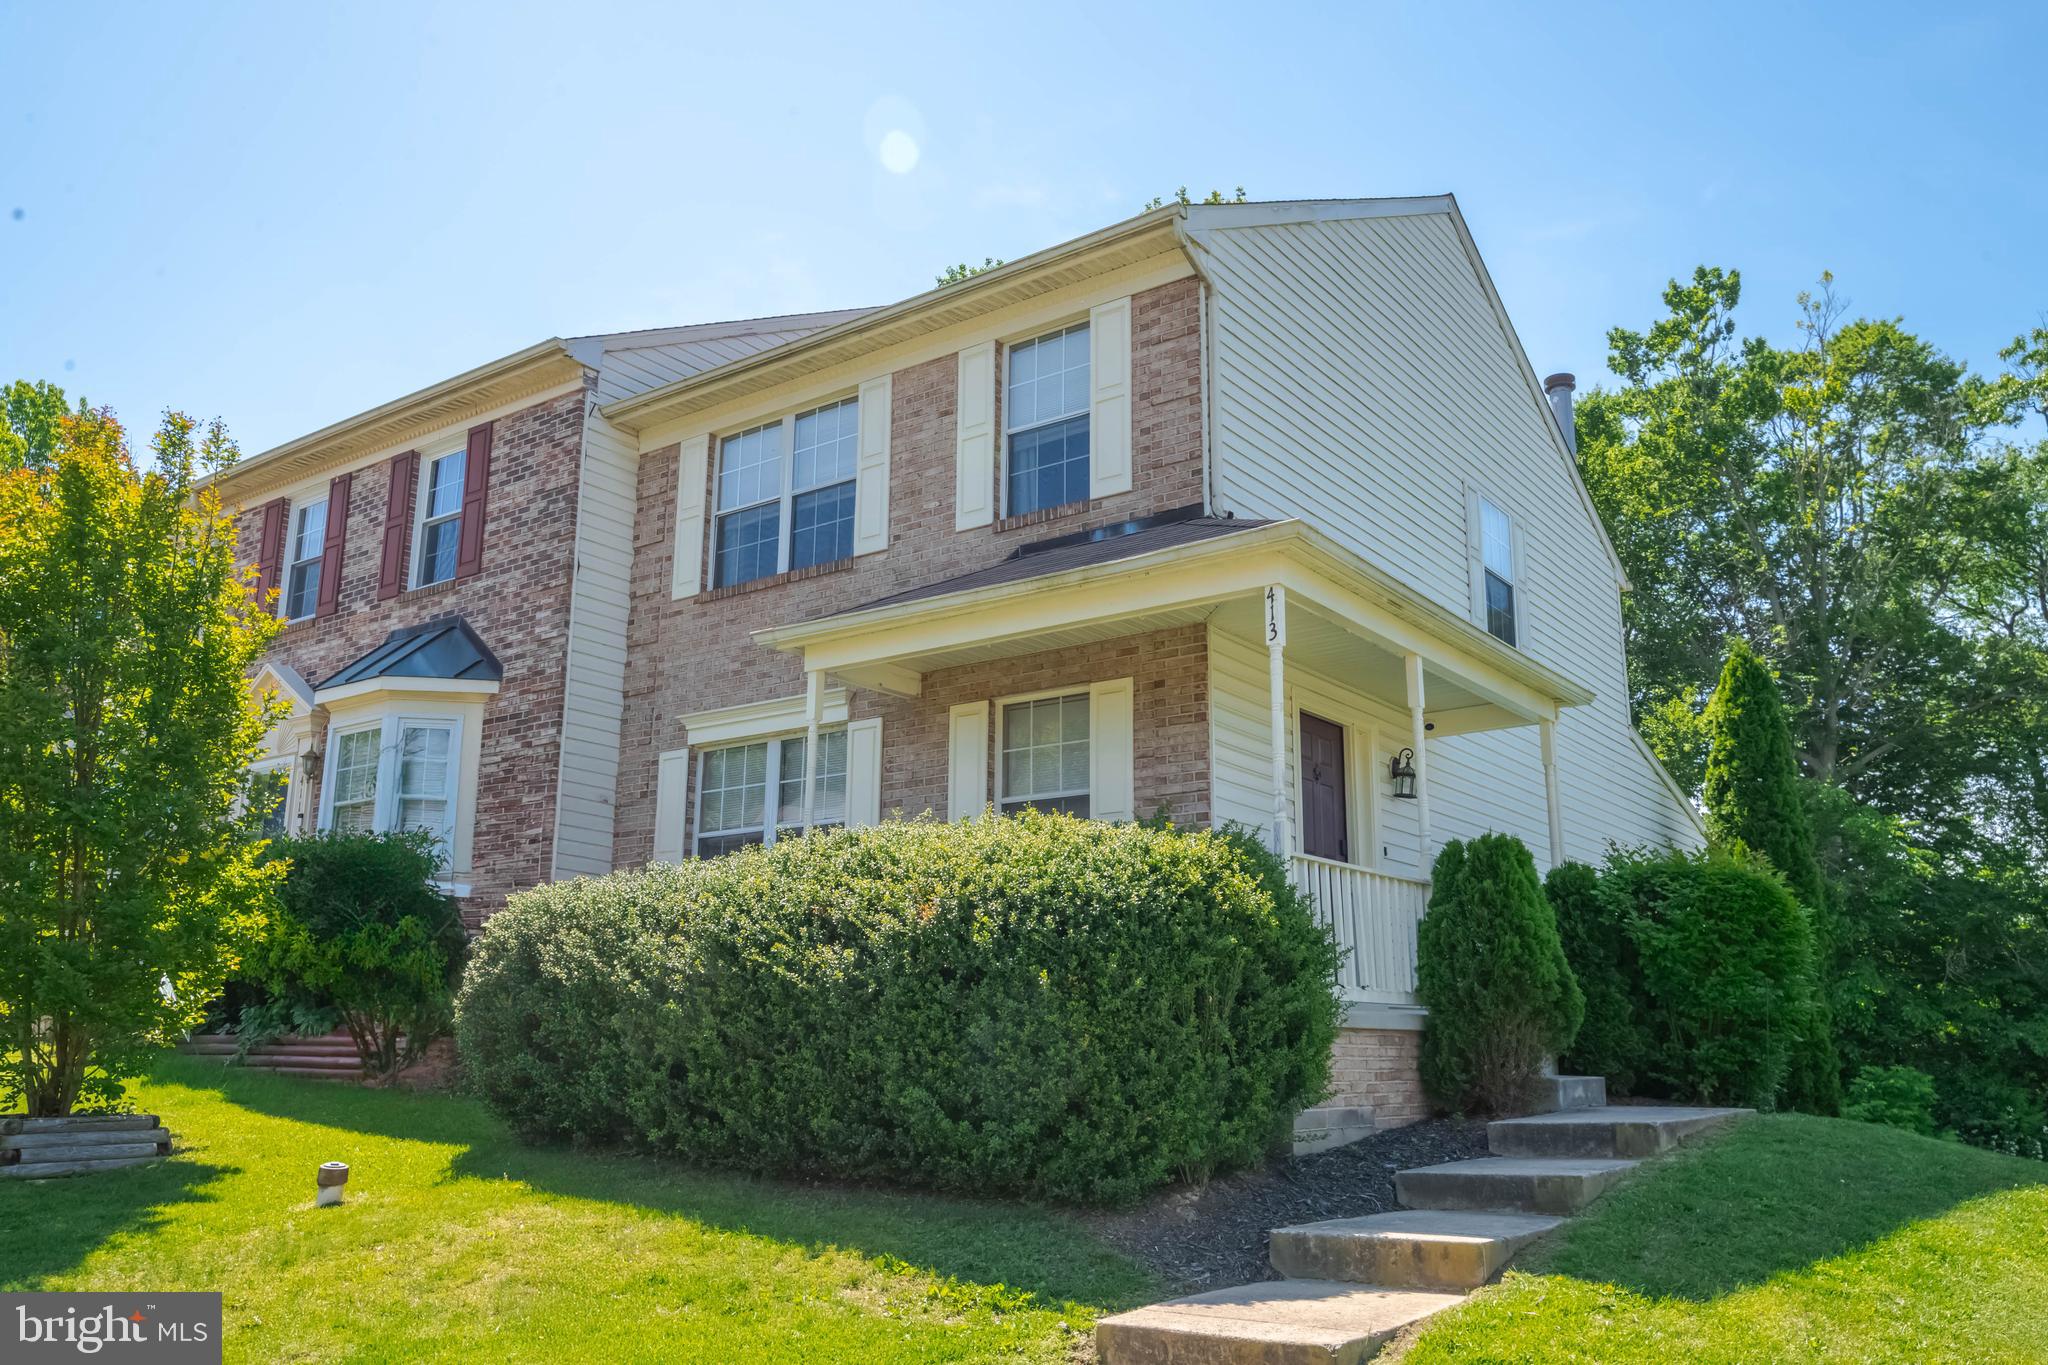
Multiple Offer Deadline- Sunday May 18 at 4pm.  Located in Abingdon's Constant Friendship Community, welcome to 413 Oakton Way.  One of the larger townhomes on the market at 2400 Total Square Feet!  This end of group has a 2-level BUMP OUT  with a finished basement.  4 Bedrooms with 2.5 Baths with the fourth bedroom being on the lower level. Neutrally painted throughout. Updated appliances in 2018.  Other updates include water heater (2024), renovated bathrooms and a brand-NEW deck in 2025. You'll also enjoy a lower level patio under the deck that overlooks your fenced-in backyard.  Be prepared to move fast on this home!  Open House on Sunday, May 18 from Noon - 2 p.m.
#MDHR2042312

ABINGDON

413 OAKTON WAY

4 Beds

2 Baths

2,180 Sq.Ft.

$325,000

MLS#: MDHR2042312
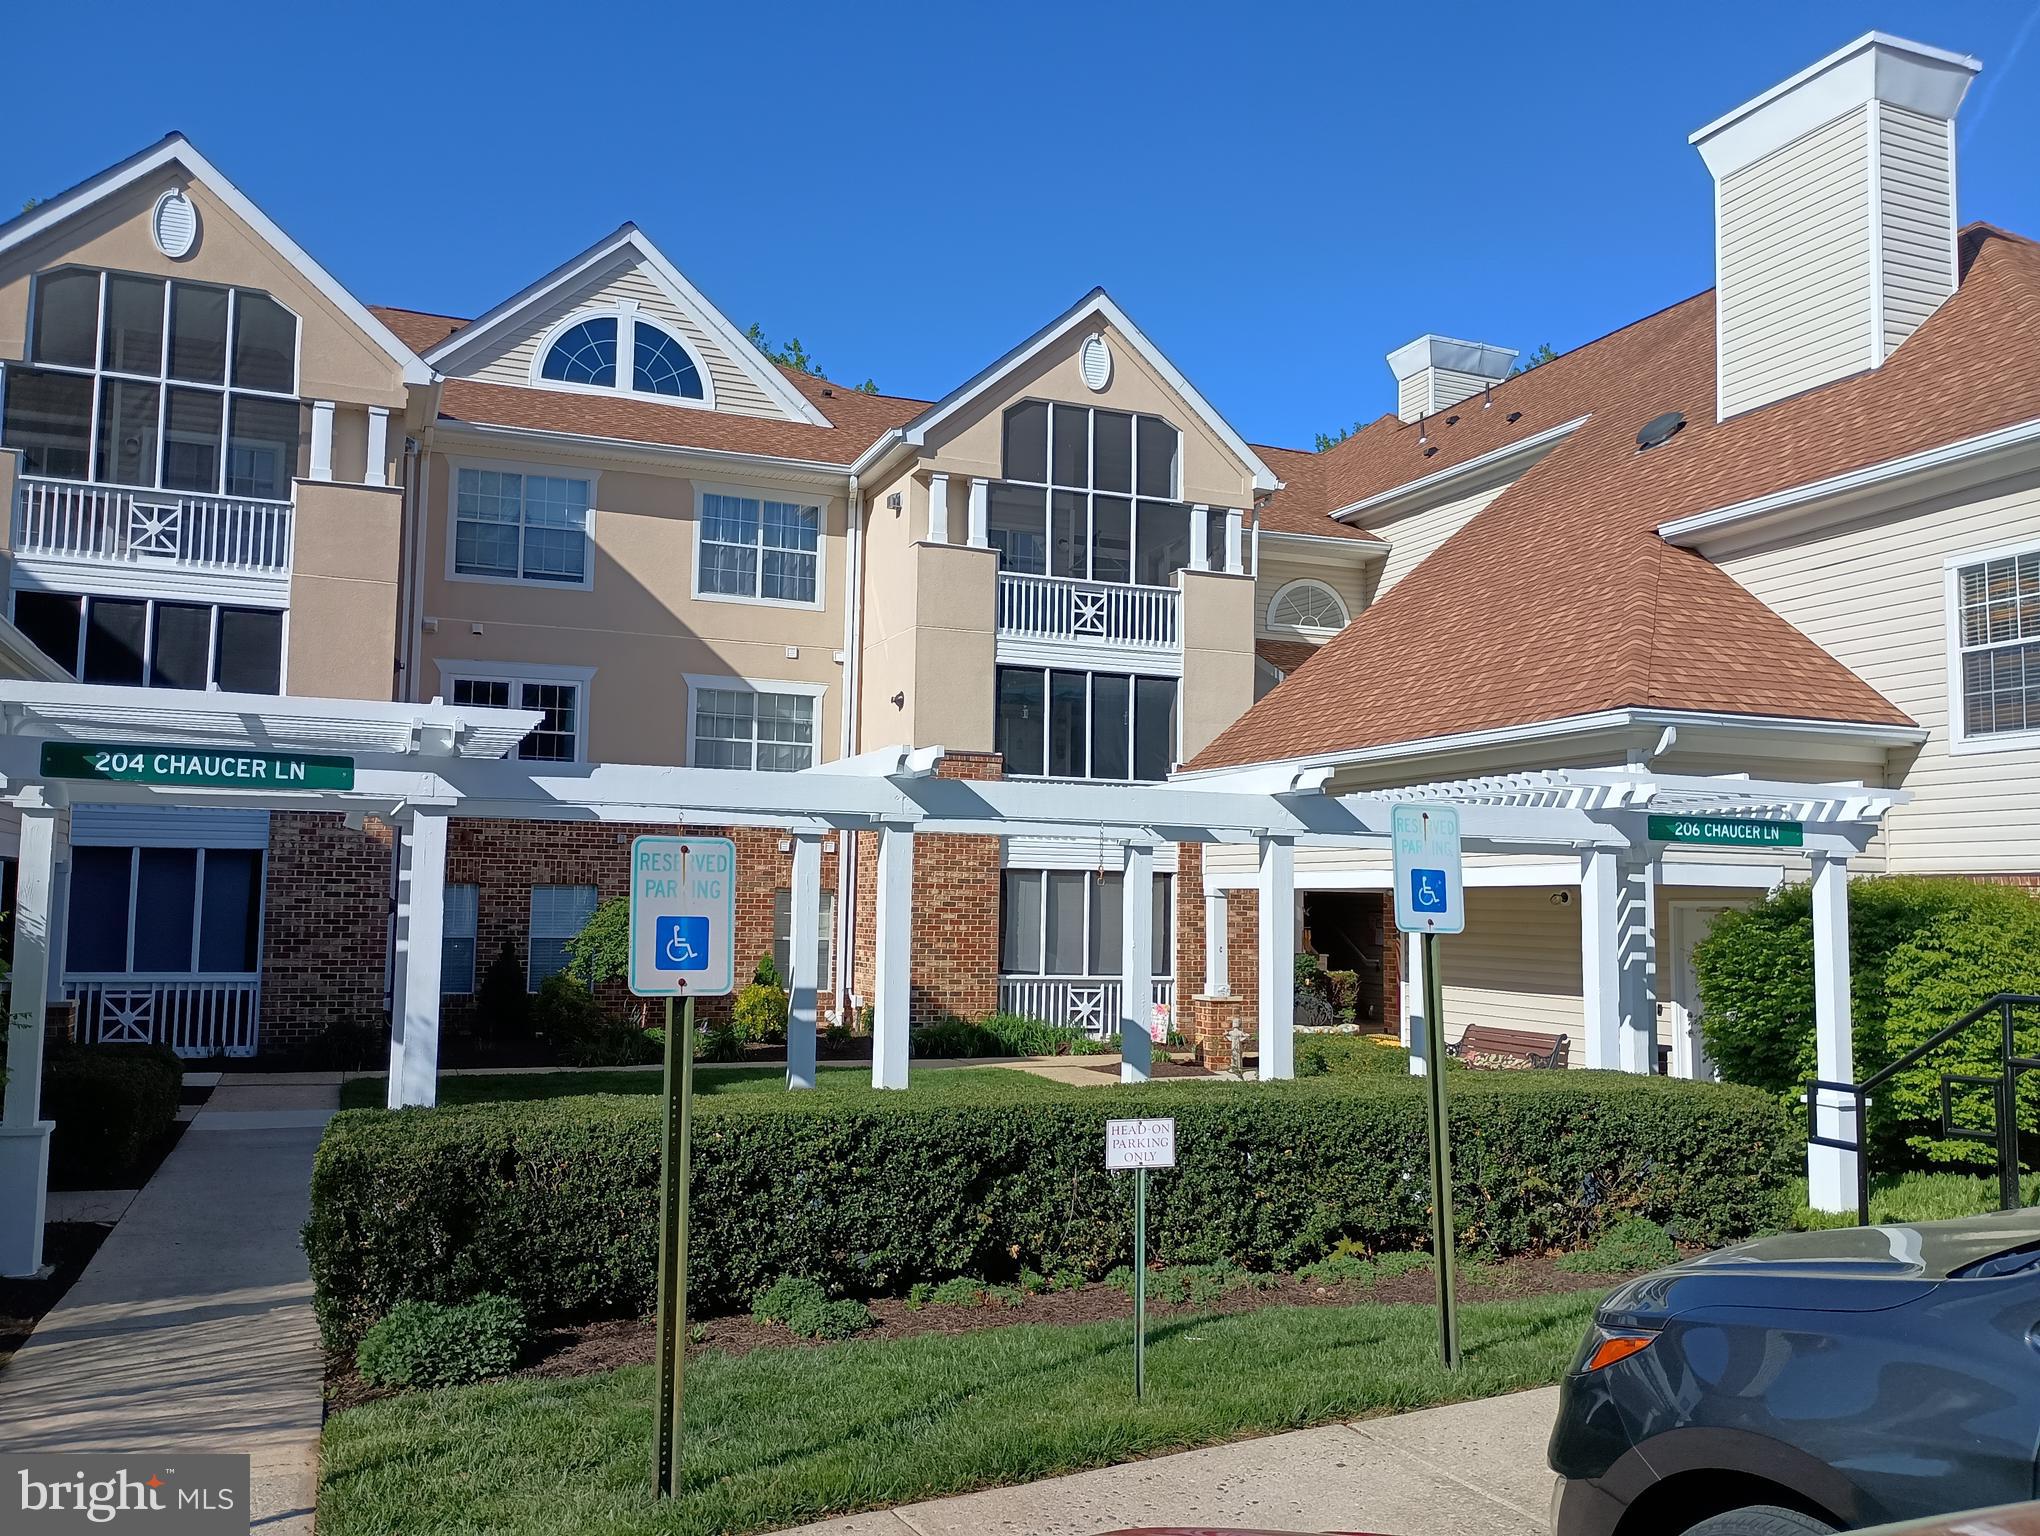
If you've seen the others, you might want to see this one too before your decision is made!!  Cozy 2 bedroom 2 bath 2nd floor condo with a lot of loving care.  Kitchen cabinets have been refaced and new granite countertops in 2021. Stainless steel refrigerator replaced in 2023.  All other appliances are stainless too!  Seller has made extra storage space with pull out drawers on dining side of kitchen breakfast bar.  Dining area right off kitchen with updated light fixture.  Family room is open to the kitchen and the tv is included.  Not enough space, lucky you, a sunroom is right off the family room and open to the screened porch area all backing to woods.  Listen for the owls!!  The primary bedroom has a fabulous walk-in closet with closet organizer and new flooring. Barn doors installed to the closet and the primary bathroom.  Primary bathroom has new floor, vanity and tub tile.  Second bedroom is nice sized with its own bathroom too.  Nice storage closet in the hallway.  Other updates include HVAC in 2021, HWH in 2019, washer/dryer in 2022 and the outdoor screened porch has new ceiling provided by the condo association in 2024. Neutral paint and flooring make this condo move in ready.  Your condo fees include water, sewer, trash pickup, snow removal, community pool, workout room, Manor house with meeting rooms, kitchen and party room. Bulk trash removal available too. Plenty of parking available. So many options for this place to be called home!
#MDHR2042220

BEL AIR

206 CHAUCER LANE L 206-L

2 Beds

2 Baths

N/A

$239,500

MLS#: MDHR2042220
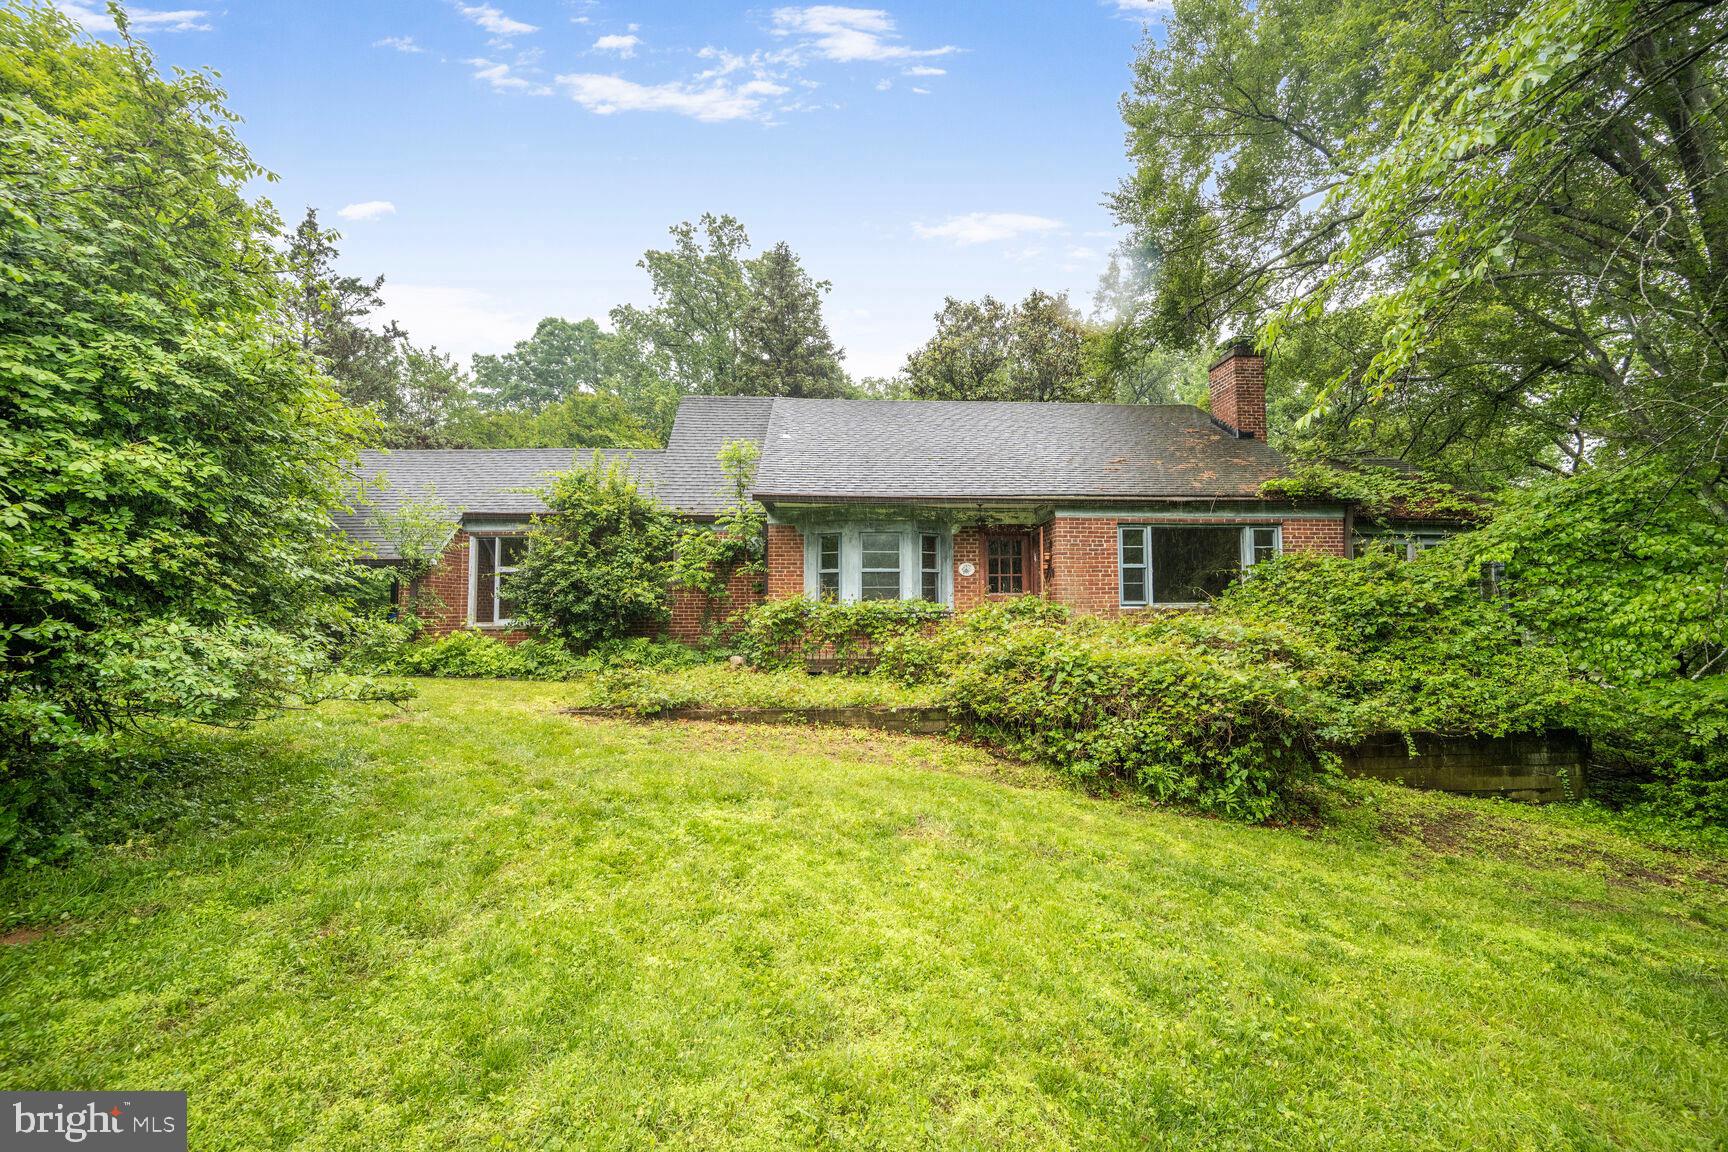
!!Investor/Sweat‑Equity Special! Estate/probate sale—solid 1951 all‑brick Cape on 0.62 acres in Meadowood. 1,821 SF above grade + daylight basement & carport. Home has been vacant, outdated systems. Hardwood floors, masonry fireplace, enclosed breezeway & stone patio offer great bones. Sold strictly AS‑IS; seller makes no repairs. CONVENTIONAL, Cash, hard‑money or FHA 203(k) financing only. Value is in the rehab—bring your vision and build serious equity!  SELLER HAS THE RIGHT TO TAKE ANY OFFERS BEFORE OFFER DEADLINE
#MDMC2180156

SILVER SPRING

12820 BAKER DRIVE

3 Beds

2 Baths

2,495 Sq.Ft.

$449,275

MLS#: MDMC2180156
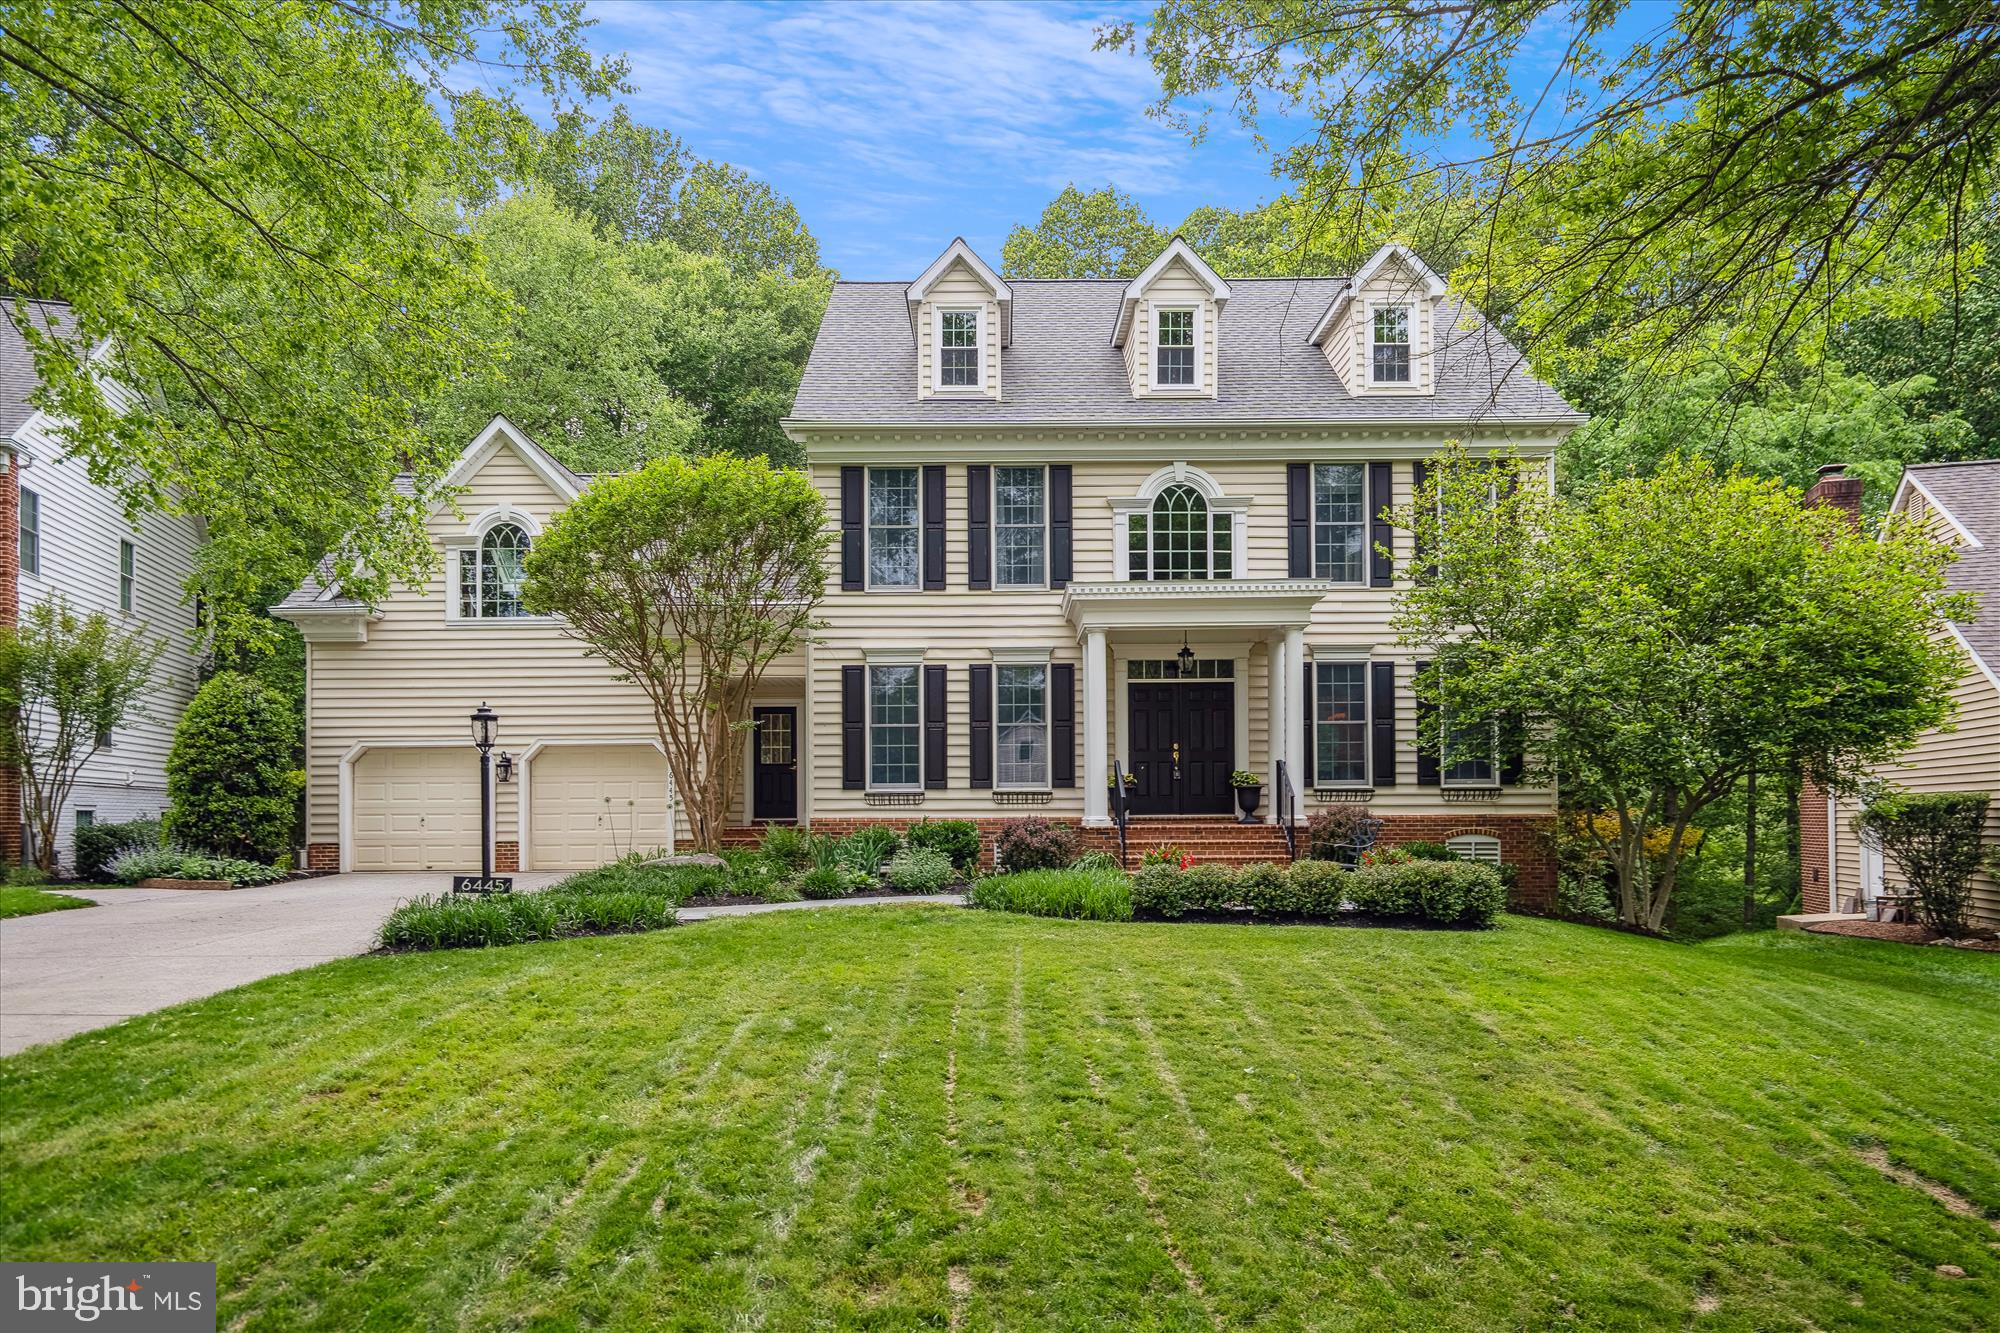
<b> OFFER DEADLINE - SUNDAY, MAY 18TH at 1:00 PM.</b><br><br>

Experience luxury living at its finest in this exquisite Colonial, perfectly positioned on a breathtaking 0.42-acre lot with wooded views in the highly desirable River Hill neighborhood. Backing to the serene Patuxent Wildlife Preserve, this home invites you to enjoy peaceful outdoor living on a screened-in porch that boasts a gas stone fireplace, TV mount, tongue-and-groove wood ceiling, and skylights. Crafted with exceptional attention to detail, this home showcases custom features and premium upgrades throughout. A charming front stone walkway leads to the welcoming covered brick porch, framed by stately columns. Step through double doors into a dramatic two-story foyer, where a hardwood staircase with a custom Craftsman railing and wrought iron balusters sets the tone for the elegant interior. The heart of the home—the gourmet kitchen—delights with top-tier stainless steel appliances, including a commercial-grade six-burner gas range, oversized refrigerator, and built-in microwave and additional wall oven. Granite countertops and dual breakfast bars, a center island, and a designer tile backsplash highlight the kitchen’s superior design. Step into the family room, which exudes warmth with a wood burning fireplace and three sets of French doors, each topped with transom windows, leading to the screened-in porch and expansive IPE Brazilian hardwood deck. The deck is a standout, featuring cable railings, custom millwork, a built-in grilling station with cabinetry, and steps to the private backyard. This level also includes a dedicated office with wall mounted desk and a dual entry mudroom. Upstairs, retreat to a luxurious primary suite featuring a spa-inspired bath with a walnut double vanity topped with marble, a freestanding soaking tub, and a walk-in shower adorned with floor-to-ceiling custom tile, multiple shower heads, and massage jets. Additional comforts include a heated ceramic tile floor with programmable radiant heat and a wall-mounted towel warmer. The upper level hall bath offers a modern floating vanity with dual sinks and tub / shower with glass doors, and floor-to-ceiling upgraded porcelain tilework. Three spacious secondary bedrooms with hardwood flooring—one with a Cove ceiling, skylights, and a custom built-in bookcase wall—provide comfortable accommodations for family and guests. The light-filled lower level is ideal for entertaining, featuring a rec room with full-size windows, a wet bar with beverage cooler and built-in microwave, a potential fifth bedroom next to the third full bath with walk-in shower and quartz vanity, and a dedicated home gym with specialty rubber gym flooring.  Walk-out French doors lead to the lower level patio and spacious garden shed with large windows and electric service. Meticulously maintained, this home also features dual-zoned HVAC, a new roof with 50-year architectural shingles (2025), three new skylights (2025), dual staircases, dual front entries, and upgraded crown molding throughout. Don’t miss your chance to own this extraordinary residence that combines timeless design with modern comforts in a truly idyllic setting.
#MDHW2048622

COLUMBIA

6445 SUNDOWN TRAIL

4 Beds

3 Baths

4,732 Sq.Ft.

$1,250,000

MLS#: MDHW2048622
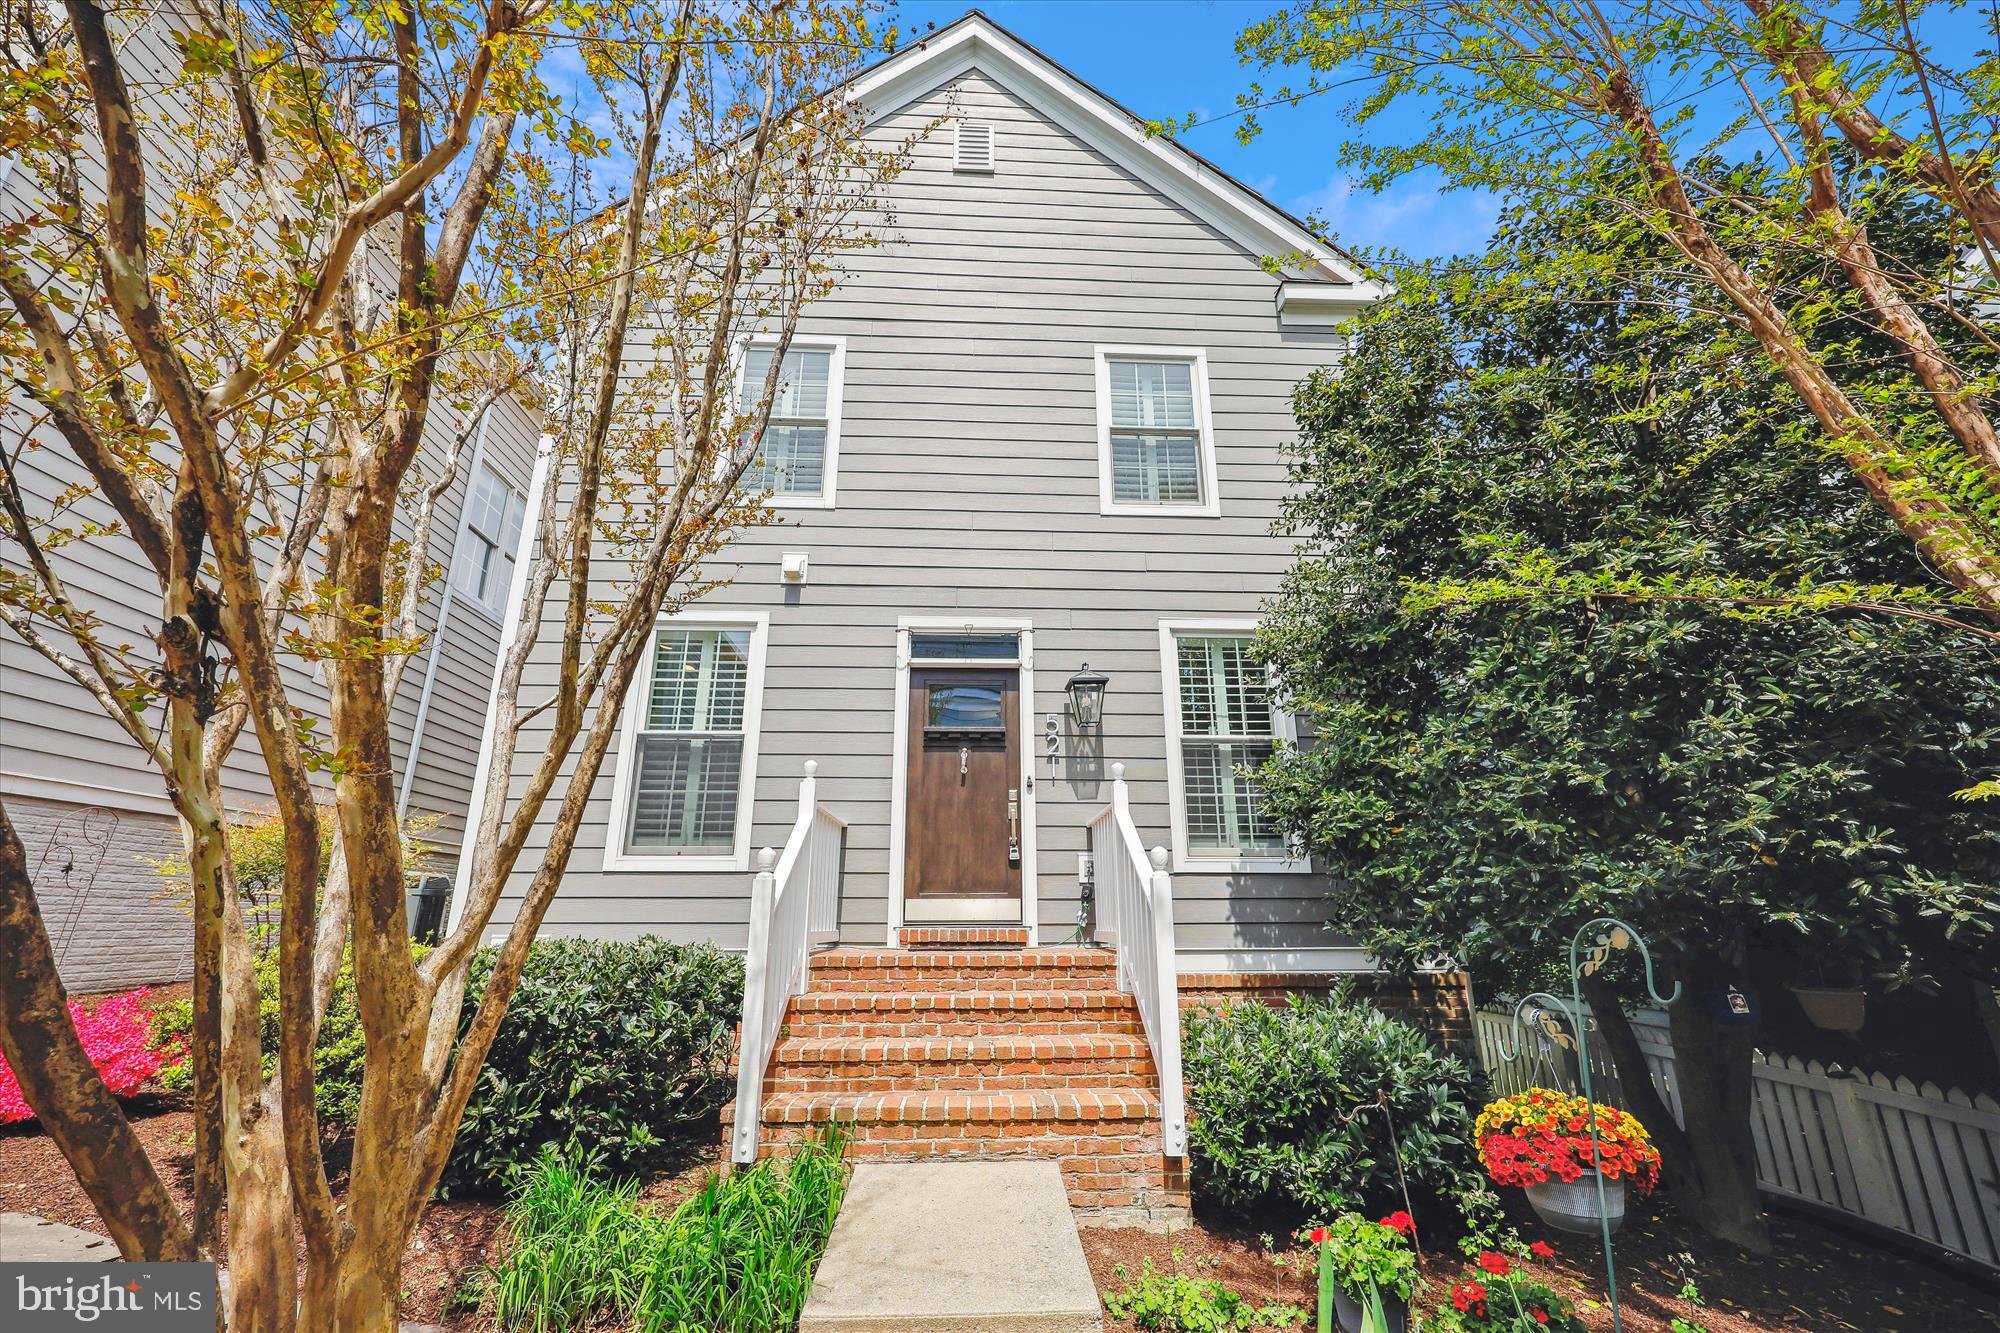
Beautifully renovated Kentlands cottage with an open floor plan and special features in every room! The spacious living room and generous dining room are highlighted by crown molding and beautifully refinished hardwood floors. The renovated kitchen features granite countertops, custom white cabinetry, stainless steel appliances—including a brand-new stove—designer lighting and fixtures, and a butler’s pantry with additional cabinet and counter space. The kitchen opens to the family room, which features hardwood flooring and wood-burning fireplace. An updated powder room completes the main level. Upstairs, the luxury primary suite boasts cathedral ceilings, hardwood floors, a walk-in closet, and a gorgeous en-suite spa bath with granite countertops, a custom vanity, soaking tub, glass-enclosed shower, and custom built-ins. This level also offers two additional generously sized bedrooms with double-door closets and a second full bathroom. The fully finished lower level features updated flooring, recessed lighting, a versatile recreation room, and a third full bath. The outside of this sensational property offers additional living space in which to relax and entertain, including a lovely brick patio leading to the detached garage and private driveway. Additional highlights include a new HVAC (2020) and water heater (2020), new siding and window casings, and custom shutters. Just moments away from Rachel Carson Elementary School and all of the countless shopping, dining, and entertainment options this award-winning neighborhood has to offer, this home is perfection!
#MDMC2175446

GAITHERSBURG

521 KENT OAKS WAY

3 Beds

3 Baths

2,080 Sq.Ft.

$949,000

MLS#: MDMC2175446

1 ... 126 127 128 129 130 ... 666
* Listings identified with the FMLS IDX logo come from FMLS and are held by brokerage firms other than the owner of this website. The listing brokerage is identified in any listing details. Information is deemed reliable but is not guaranteed. If you believe any FMLS listing contains material that infringes your copyrighted work please review our DMCA policy and learn how to submit a takedown request. © 2024. First Multiple Listing Service, Inc.

Send a message

Message successfully sent.

Your message

What is 3 + 4 ?

Reason for contacting?

I agree to receive email communication and understand I can unsubscribe at any time.

I agree to be contacted by Charis Realty Group - Christine Issler, Broker via call, email, and text for real estate services. To opt out, you can reply 'stop' at any time or reply 'help' for assistance. You can also click the unsubscribe link in the emails. Message and data rates may apply. Message frequency may vary. Privacy Policy

Sign Out

Virtual Assistant

Would you like to take the next step with this property? We can help you schedule a showing or virtual tour, or send you more details.

Yes, I would like more information.

Thank You for Your Reply, One of Our Agents will contact you as soon as possible

No, maybe later.

Thank you, you can always contact me via email, phone number or through the contact form.

Realhub AI

Lucy - Your AI-Powered Realtor

Update Your Temporary Password

Personalize your search

Enter your email and we'll notify you immediately when new listings match what you're looking for.

or enter email address

Already have an account ? Login here

Continue your home search

I agree to receive communications and understand I can unsubscribe at any time.

I agree to be contacted by Charis Realty Group - Christine Issler, Broker via call, email, and text for real estate services. To opt out, you can reply 'stop' at any time or reply 'help' for assistance. You can also click the unsubscribe link in the emails. Message and data rates may apply. Message frequency may vary. Privacy Policy

Already have an account ? Login here

We use cookies

We use cookies primarily for analytics to enhance your experience. By accepting, you agree to our use of these cookies. You can manage your preferences or learn more about our cookies policy.