Properties

Browse or get in touch to schedule a walkthrough.

  • Nearby me
Price range

Popular Features

Community Features

Association

Property Features

Waterfront

View

Exterior Features

Interior Features

Style

10000 properties match your criteria

Updated 1 minute ago

E-Alert name
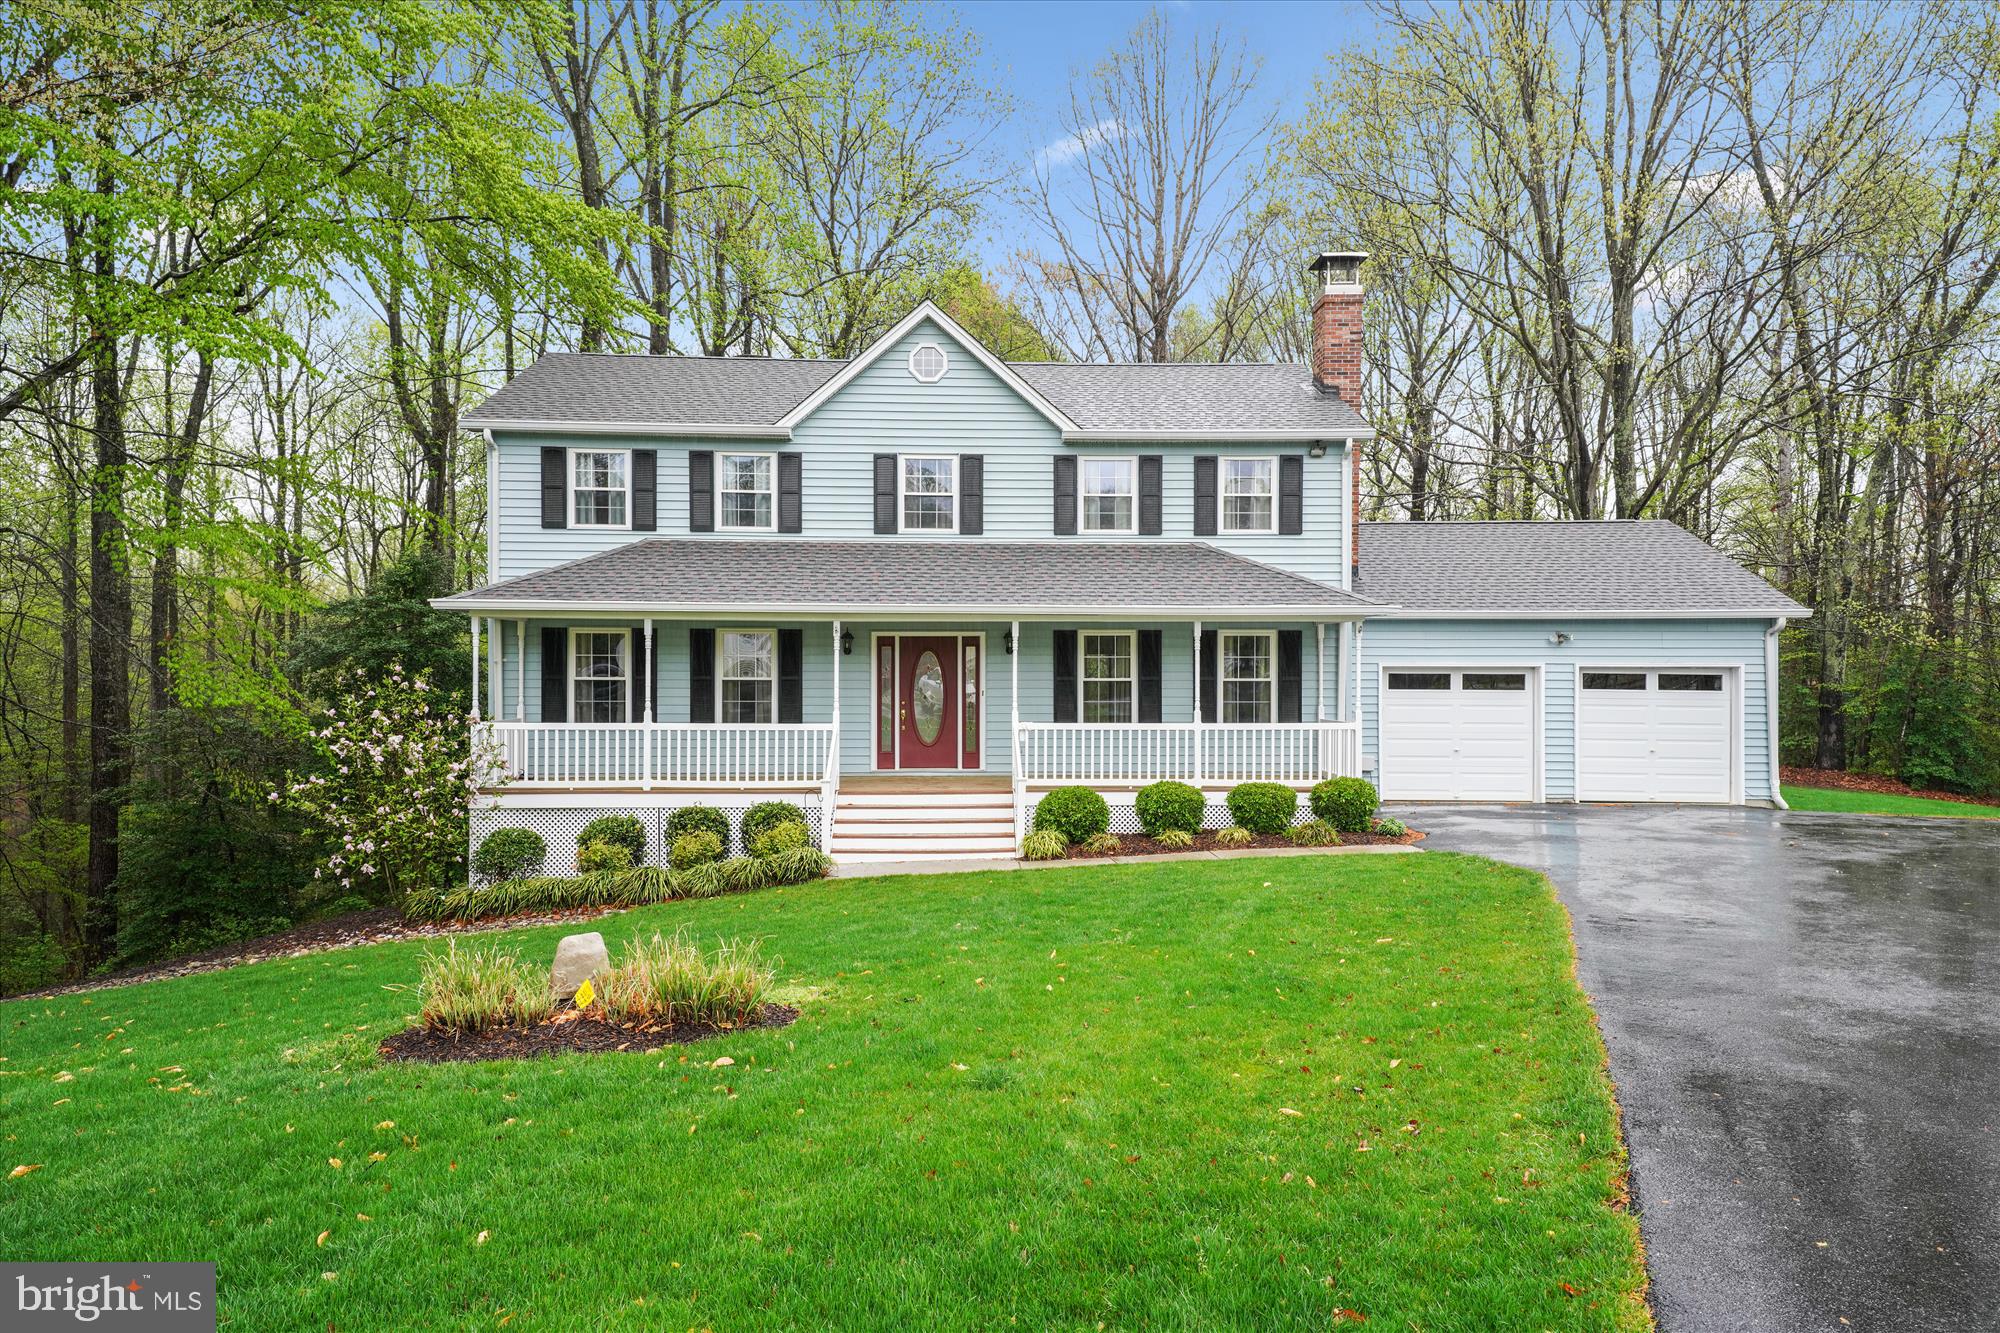
Welcome home. This beautiful, well maintained three level large home, strategically placed on over three acres, is tucked away for your quiet enjoyment. From the formal areas to the informal,  there is something for everyone. With this home you can entertain guests inside or outside on your deck and/or in the large backyard. The main level circular flow makes it easy for all to move around from the formal living room to the dining room to the eat-in kitchen to the family room with a wood stove insert and a slider out to your deck. There is a half bath on the main level for everyone’s convenience. The four bedrooms are located on the upper floor for complete privacy. The owner’s suite has a walk-in closet and full bath. Down the hall you will find three more bedrooms and a full bath. There are several ceiling fans thru out. On the lower level you can walk out of the finished basement with a full bath, to the backyard and in case of inclement weather you have back-up power as the generator conveys with the sale. There is a large storage shed out back and your cars are kept clean in the 2-car garage. Conveniently located within easy commuting distance to the entire DC metro area and all Southern Maryland destinations, this property is a must see.
#MDSM2022496

MECHANICSVILLE

37938 GEORGE F DRIVE

4 Beds

3 Baths

3,024 Sq.Ft.

$525,000

MLS#: MDSM2022496
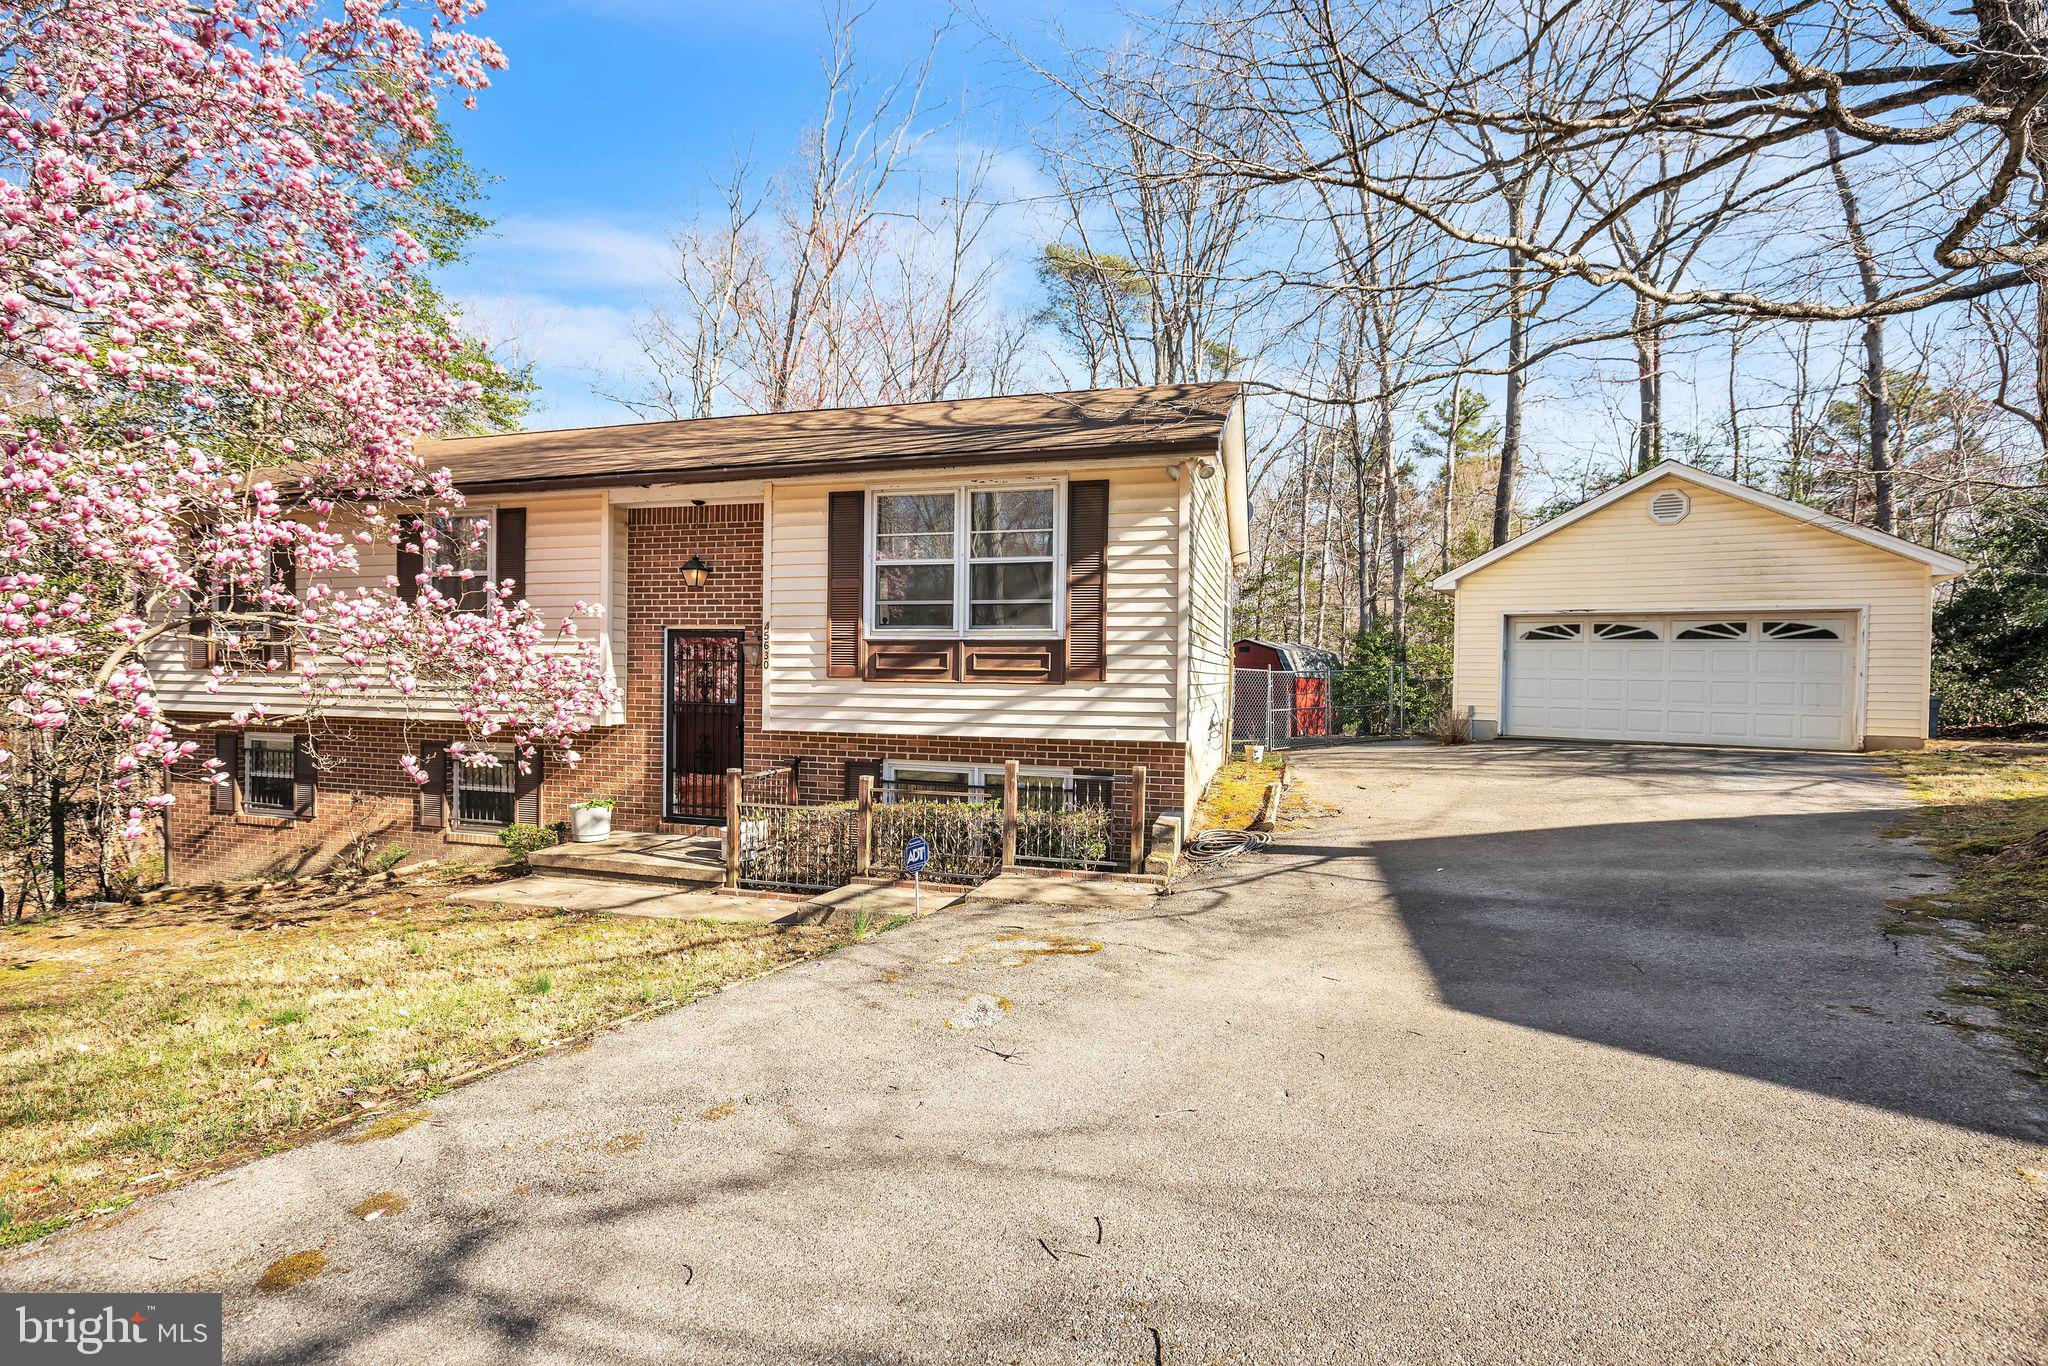
Single family home with 3 bedrooms (potential for a 4th!), 2 full baths, living room, and a kitchen with dining area. Large great room on the lower level with a fireplace.  Seller has remediated the entire home including carpet removal. Rear yard is fenced in and new rear steps to the kitchen door.  The 2 car garage has storage above and entire driveway is paved.  Selling AS-IS as it does need work and final finishes to make it your own. .
#MDSM2022190

LEXINGTON PARK

45630 ROPER ROAD

3 Beds

2 Baths

1,747 Sq.Ft.

$299,900

MLS#: MDSM2022190
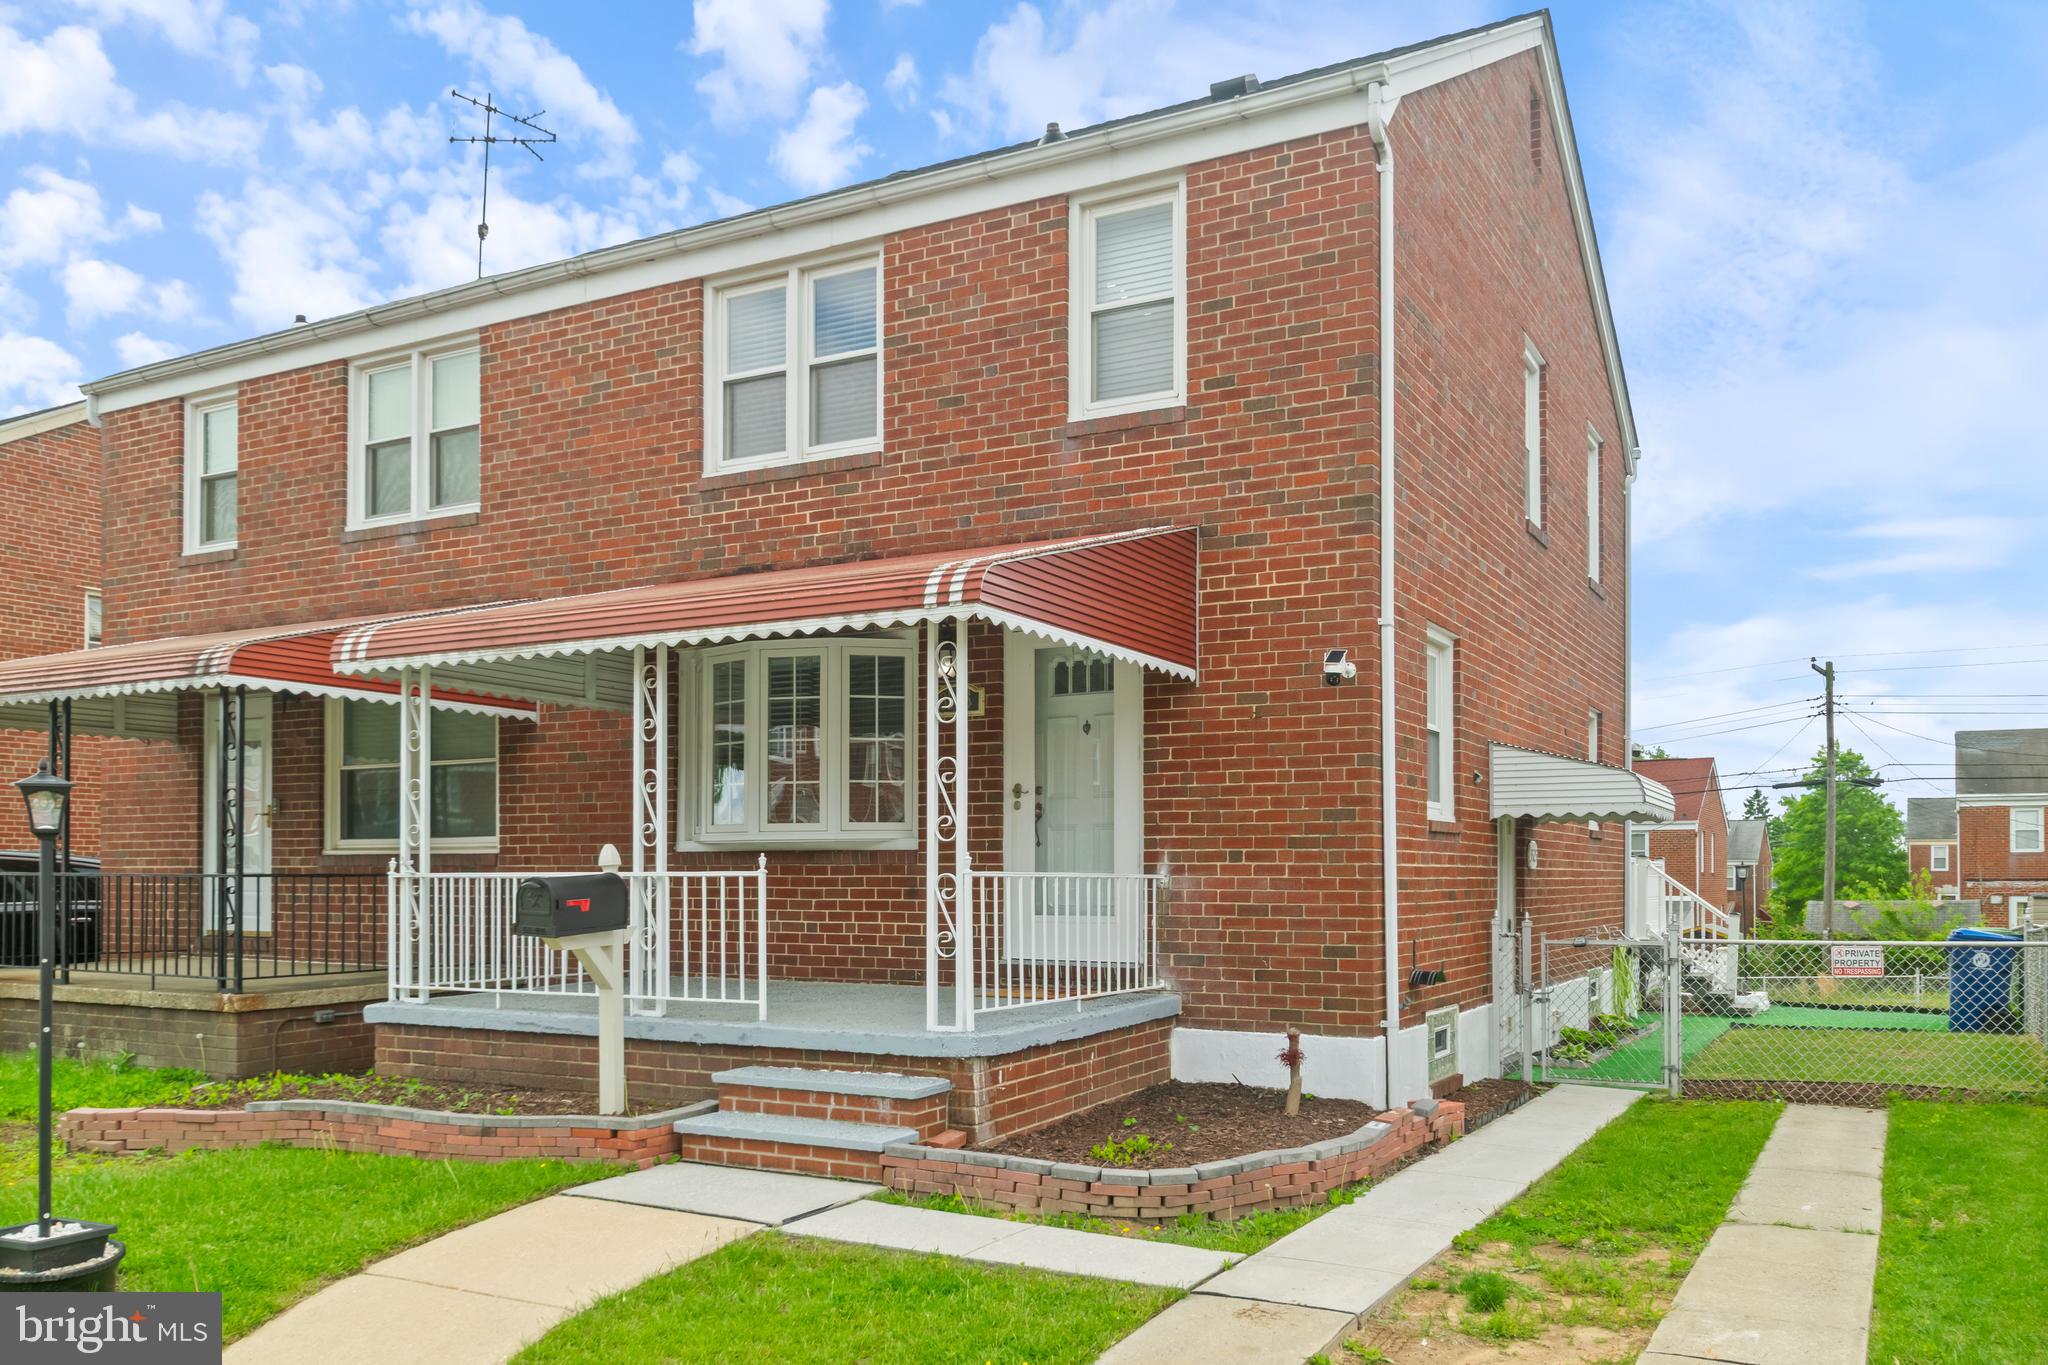
Welcome to this gorgeous 3 bedroom, 2 bath all brick duplex! This home is move-in-ready and has many recent upgrades. Rooms are spacious and with plenty of natural light. The open-concept living area flows seamlessly into a modern kitchen, which features a large butcher block countertop island, new appliances, new cabinets, stainless steel appliances, and a gorgeous marble hexagonal mosaic backsplash. 

The property also features new flooring, recessed lights, ceiling fans, updated bathrooms, and a fully finished basement complete with a built-in bar—perfect for entertaining or cozy nights in. The yard offers a stunning deck overlooking the sparkling pool, ideal for summer gatherings, weekend BBQs, or simply relaxing in the sun.

Schedule your tour today!
#MDBA2166490

BALTIMORE

3525 WOODRING AVENUE

3 Beds

2 Baths

1,500 Sq.Ft.

$289,000

MLS#: MDBA2166490
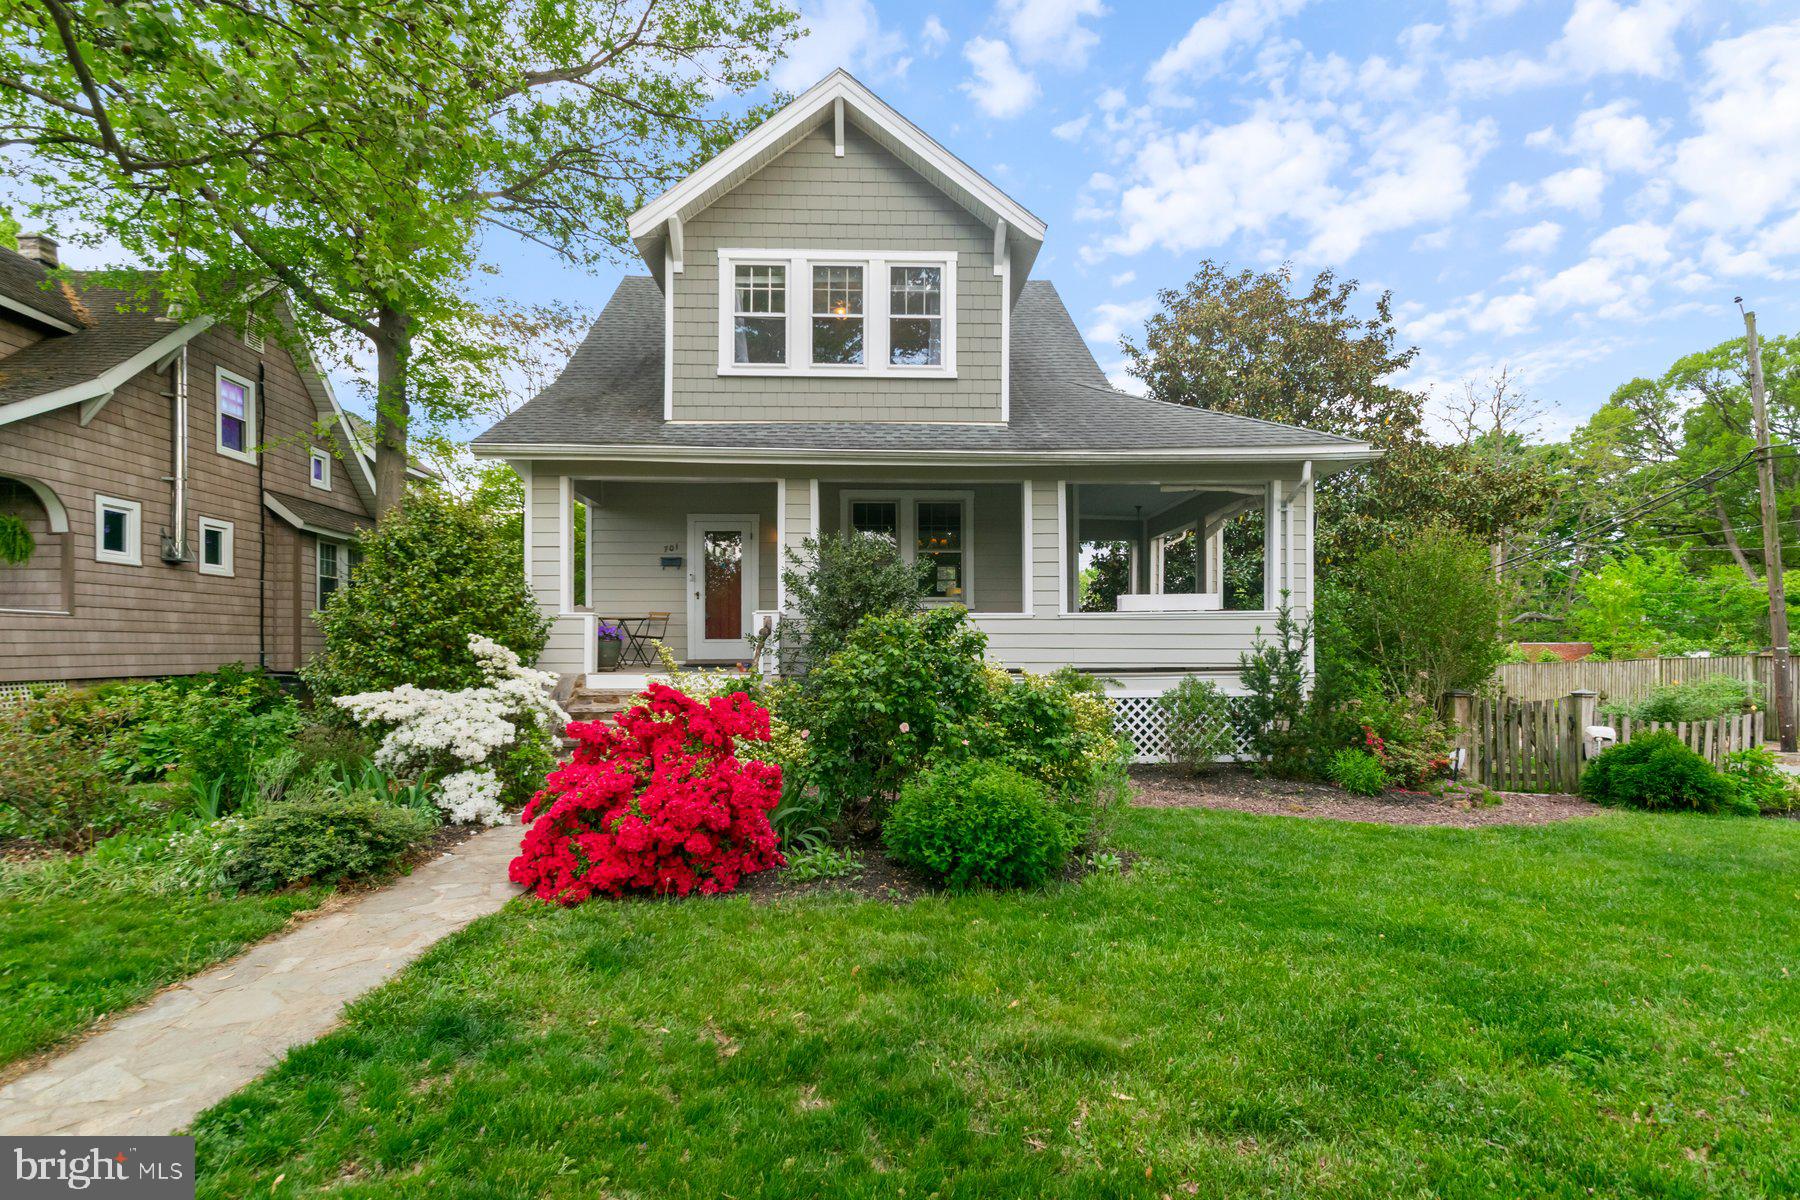
Step into timeless charm in this beautiful 1923 Craftsman-style home featuring durable Hardiplank siding, warm wood floors throughout, and a delightful side wrap porch perfect for morning coffee or relaxing evenings. This inviting residence offers three spacious bedrooms and one full bath, blending classic character with modern conveniences including geothermal heating and cooling.

The updated kitchen boasts custom cabinetry, granite countertops, stainless steel appliances, and easy access to the rear deck and yard—ideal for indoor-outdoor living. Entertain in style in the incredible backyard, complete with a bluestone patio, lush gardens, and a fully fenced yard.

A dedicated side parking area adds convenience, while the thoughtfully landscaped outdoor space provides a serene setting for gatherings or quiet moments. Don’t miss this rare opportunity to own a piece of history with all the modern comforts!
#MDBA2166554

BALTIMORE

701 HIGHWOOD DRIVE

3 Beds

1 Baths

1,103 Sq.Ft.

$375,000

MLS#: MDBA2166554
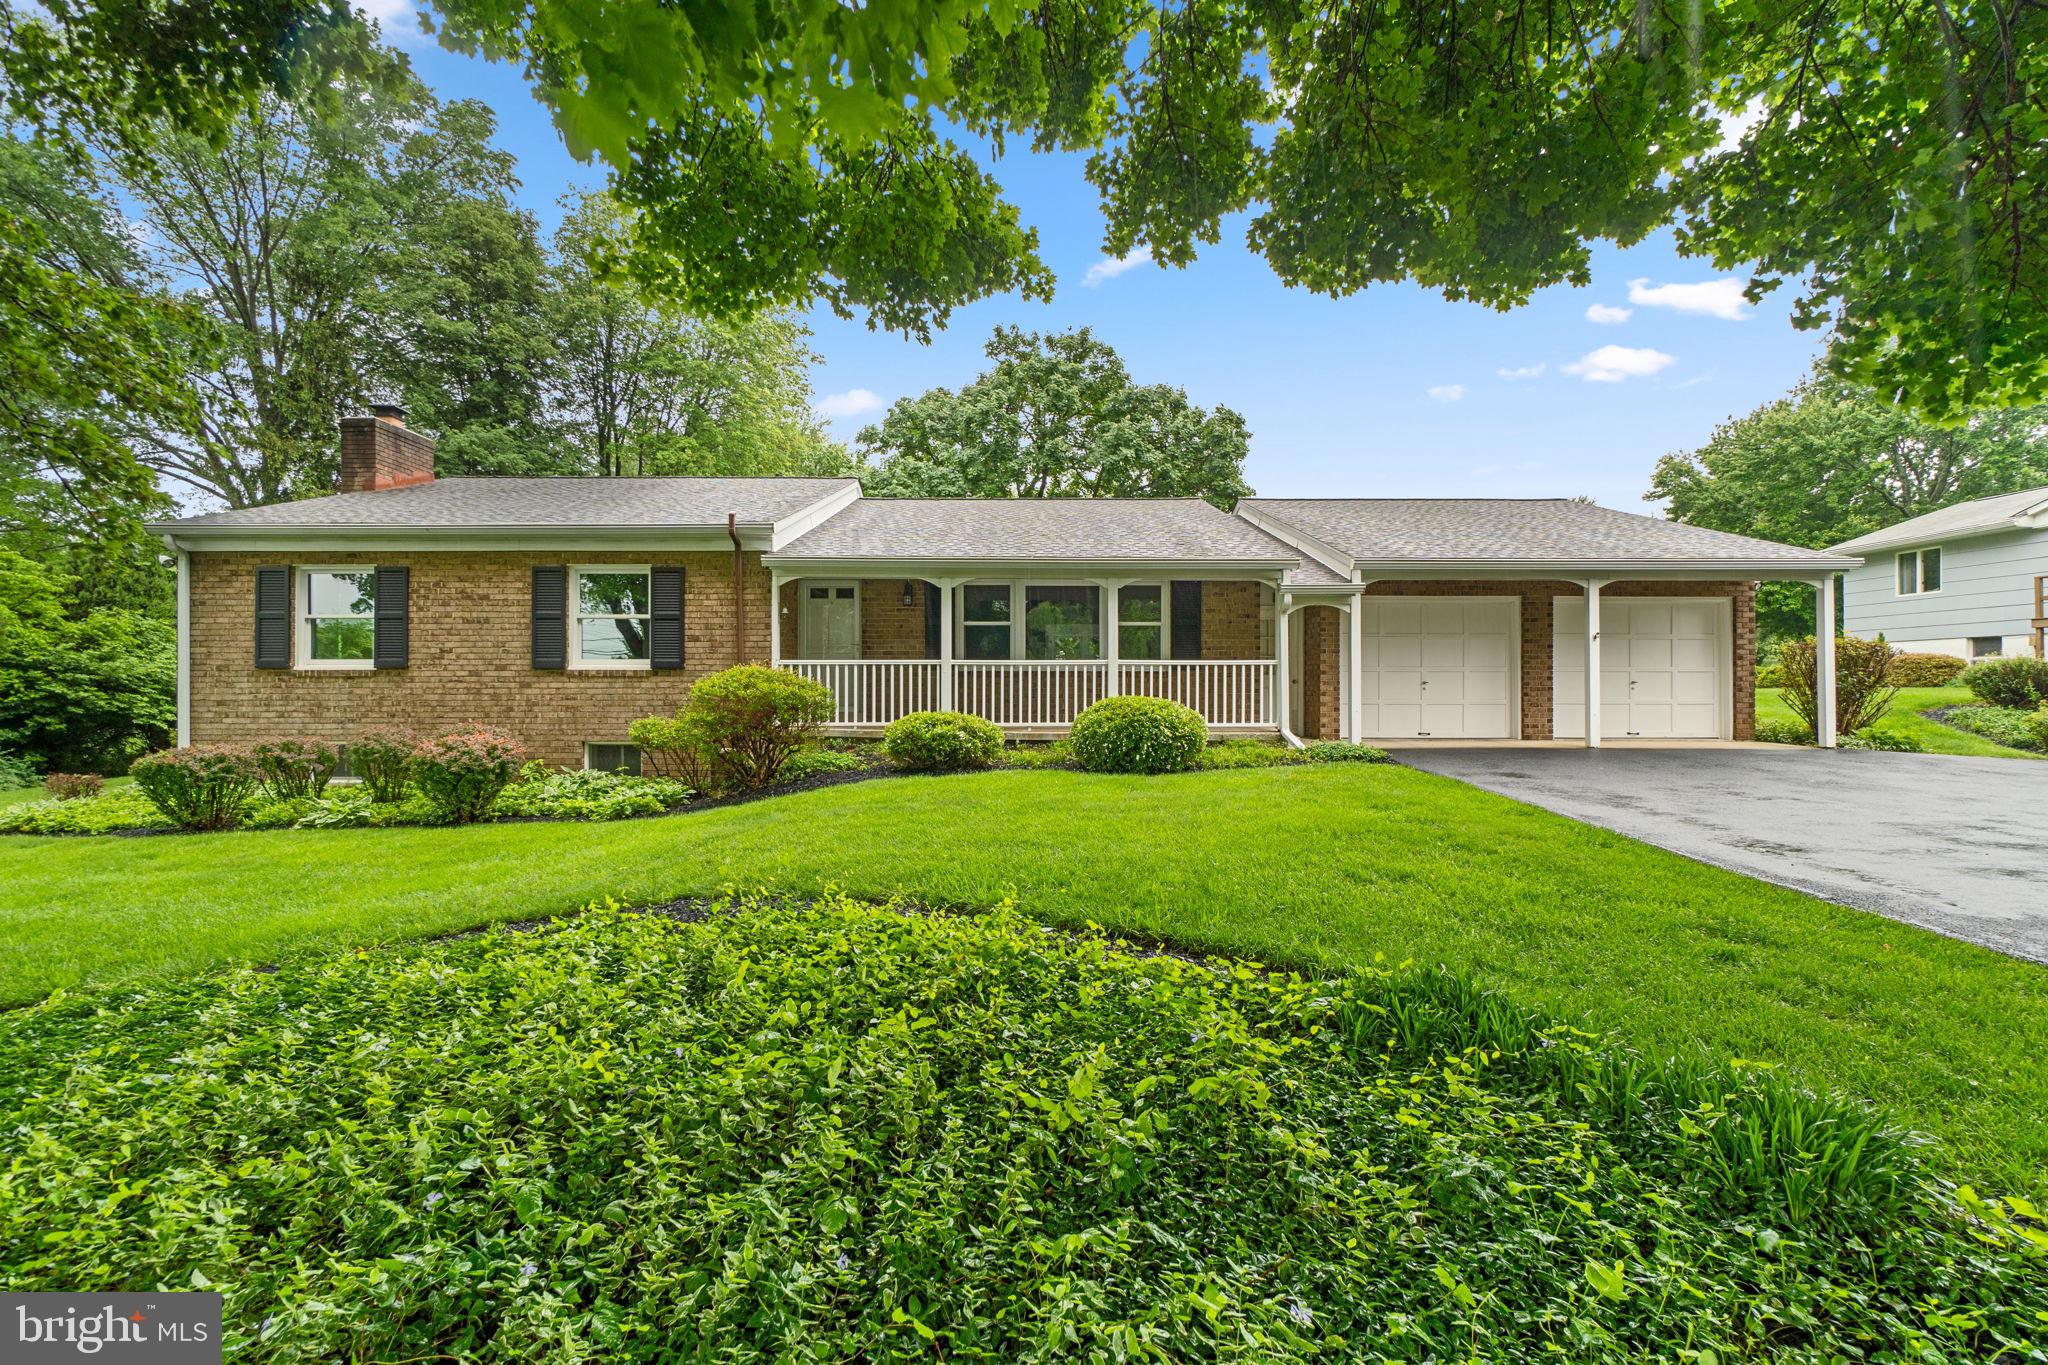
Inviting ranch-style residence offering 2,227 square feet, 3 bedrooms, 2 full baths, 1 half bath, and a 2-car garage, all set on over an acre in tranquil Indian Hills. A charming front porch and manicured landscaping welcome you into the updated interior, where the foyer opens to combined living and dining rooms featuring luxury vinyl tile flooring, a striking white brick accent wall, and a large picture window that fills the space with natural light. The spacious eat-in kitchen is outfitted with crisp white cabinetry, stainless steel appliances, and connects seamlessly to a sunroom showcasing vaulted ceilings, skylights, a brick accent wall, and slider doors that lead to the backyard—perfect for indoor-outdoor living.

Three main-level bedrooms include the primary suite, which boasts double closets and a private ensuite bath. A second full hallway bathroom serves the additional bedrooms. The fully finished lower level offers expansive entertaining space, including a recreation room with a brick surround gas fireplace and built-in wet bar, a game room, a versatile bonus room, a laundry room, and a powder room. Outdoors, the one-acre lot is framed by mature pine trees and features meandering stepping stone pathways leading to a deck ideal for dining al fresco. The yard also includes a swing and a charming well, creating a peaceful, storybook setting.
#MDHW2052856

SYKESVILLE

12605 HOWARD LODGE DRIVE

3 Beds

2 Baths

2,227 Sq.Ft.

$625,000

MLS#: MDHW2052856
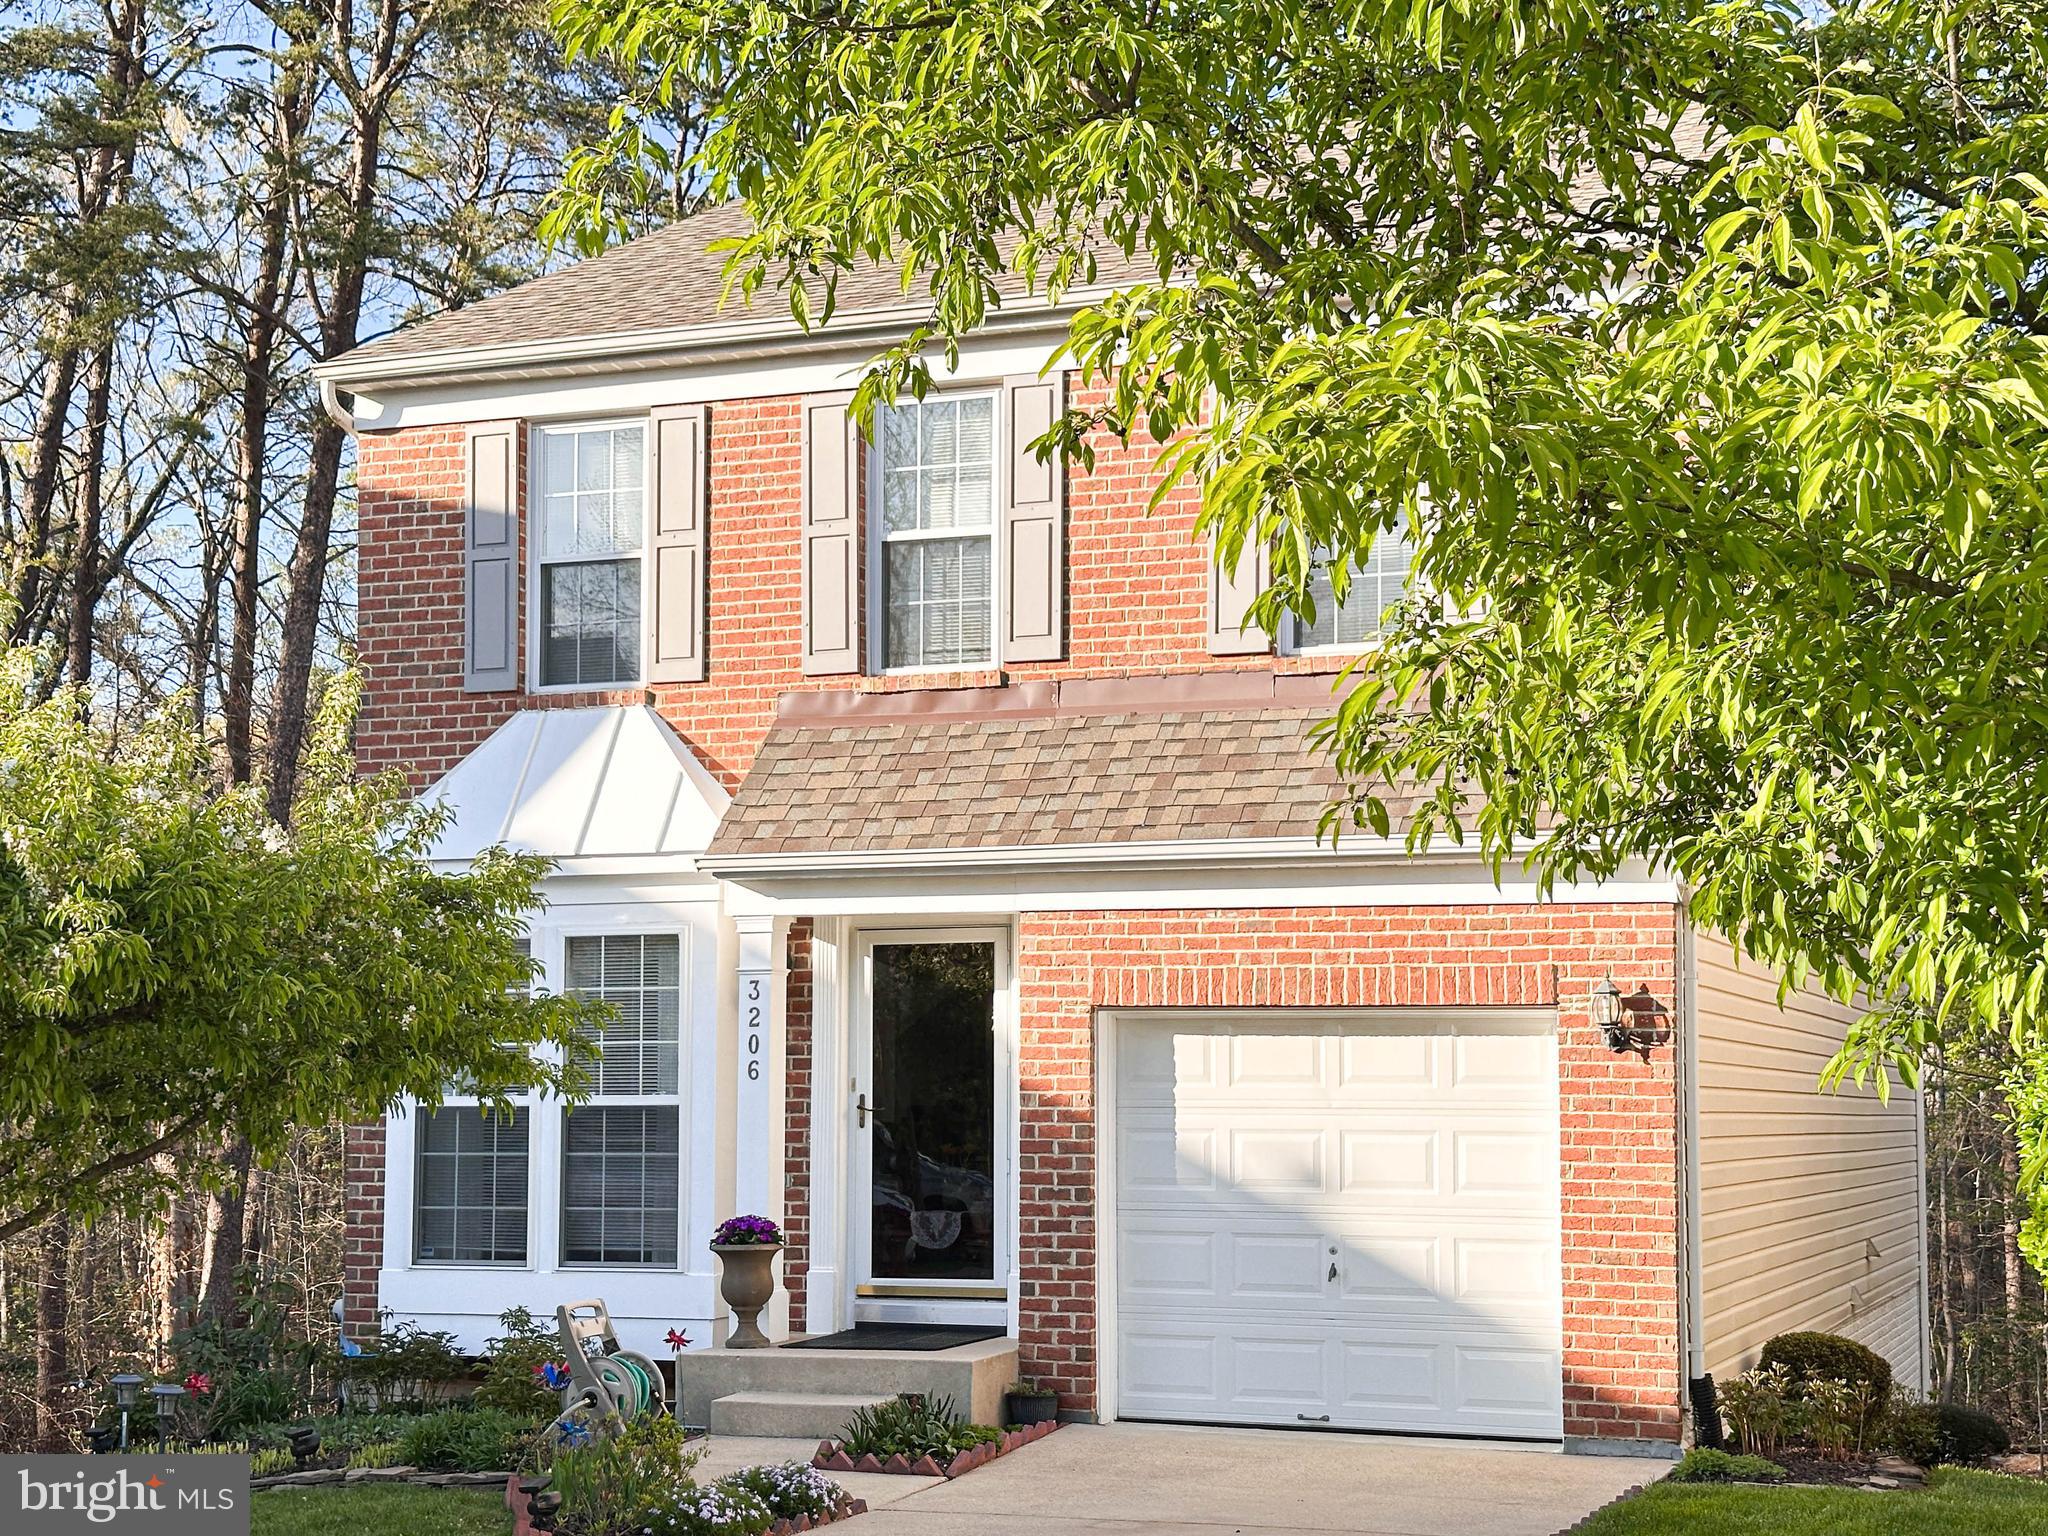
Anne Arundel County's best and hidden secrets.  The highly coveted Russett Community. This beautiful home  has been maintained well and is in pristine condition. 1 Car garage attached. Gorgeous landscaping and paver patio welcome you to the place. The floor are the gleaming hardwood.  open layout. Large windows compliment the spacious rooms.  recessed lighting,  large pantry make this the kitchen.  Perfect spaces for family time, sitting on the back porch to watch the sunset, Upstairs are 3 large bedrooms including a lovely master suite! The master suite has romantic vaulted ceilings, a generous walk in closet, Deep luxurious soaker tub, separate shower with beautiful tiles, and a double vanity. The Russett Community has fabulous amenities. Community pool, tennis, meeting room, playground, trails - so much more. Commuting is a breeze - Central to 95, 295, 32, 495 and many other commuter routes. Fabulous neighbors, great shopping, and delicious dining. Welcome Home!
#MDAA2112404

LAUREL

3206 SHADOW PARK DRIVE

3 Beds

2 Baths

2,319 Sq.Ft.

$559,900

MLS#: MDAA2112404
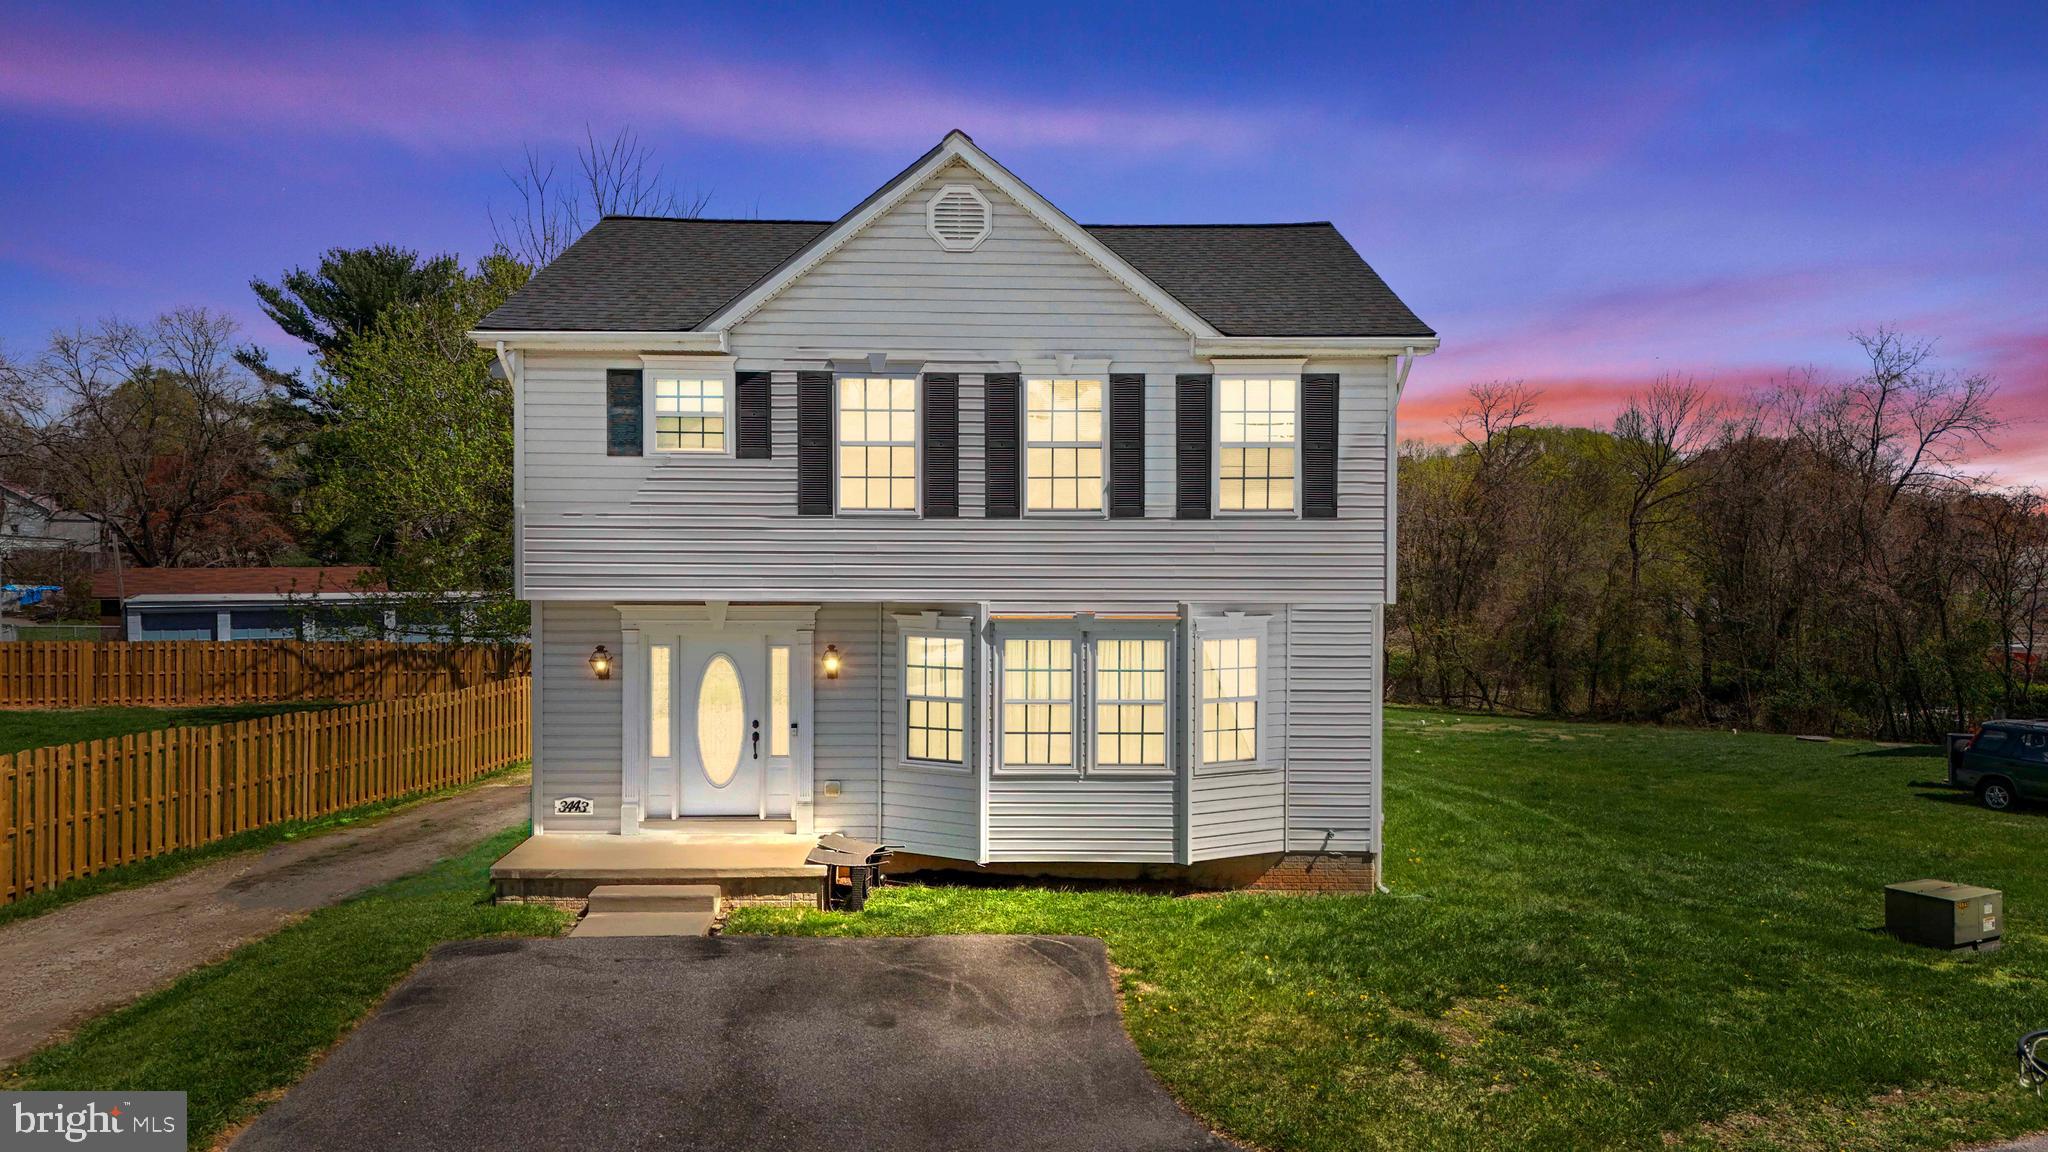
Rare Opportunity in Randallstown – Updated Colonial with Major System Upgrades and Bonus Storage! 

4-bedroom, 2.5-bath Colonial home on nearly half an acre, built in 2009. The spacious main level features luxury vinyl plank (LVP) flooring installed in 2022 and a bright, open-concept kitchen and dining area.

The large primary suite offers a soaking tub, separate shower, dual vanity, and walk-in closet. A spacious basement provides ample storage, and the property includes three outdoor storage sheds measuring approx 16x16, 8x8, and 5x7.

All major systems have been recently updated: HVAC, furnace, and water heater (2024), new roof (2022), and new windows (2020).

Bonus: Seller is including a $1,000 credit toward a home warranty of the buyer’s choice.

This property combines comfort, modern upgrades, and space.

No HOA, and conveniently located near major commuter routes, this property is just minutes from shopping centers, dining options, parks, and schools. With easy access to I-695, I-795, and public transportation, commuting is a breeze. Whether you're looking for a family home or an investment opportunity.  

Property being sold "As-is"
#MDBC2124808

RANDALLSTOWN

3443 CHAPMAN ROAD

4 Beds

2 Baths

1,905 Sq.Ft.

$415,000

MLS#: MDBC2124808
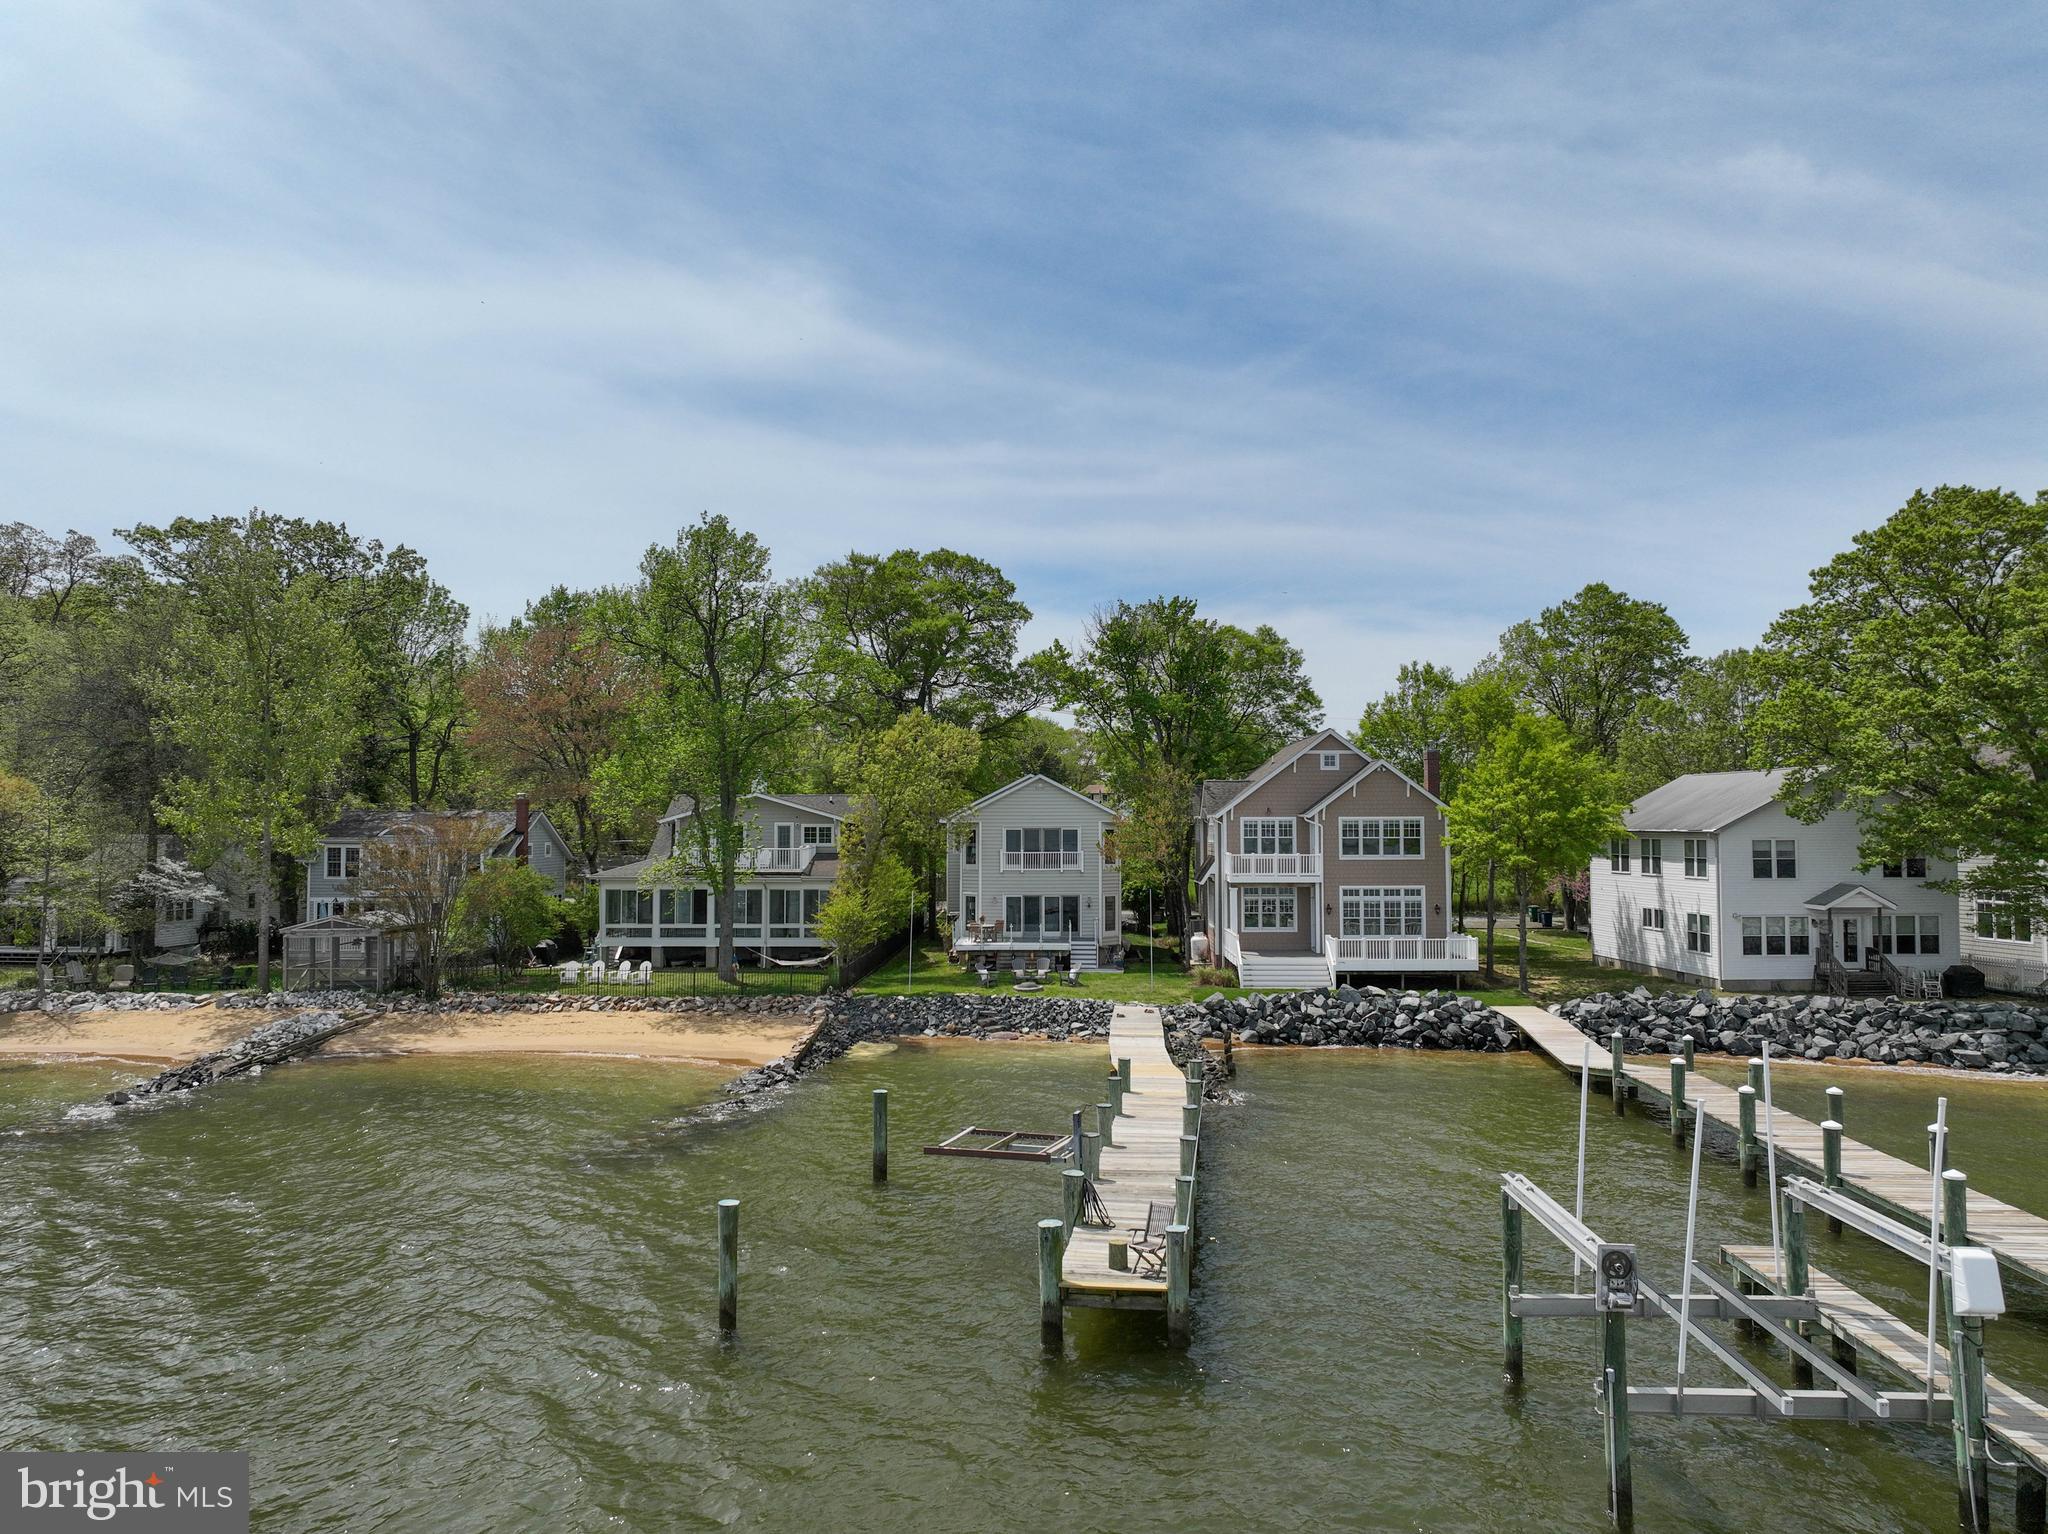
Stunning Waterfront Home with Breathtaking Views

Welcome to your waterfront oasis with unparalleled views of the majestic Chesapeake Bay and the iconic Bay Bridge. This modern home with a major renovation  in 2020, boasts an open floor plan with 9-foot ceilings on the main living area, creating a spacious and inviting atmosphere. Step out onto the deck off of the family room, perfectly positioned to soak in the tranquil waterside ambiance or take a walk out onto your very own 102 ft. pier to crab or fish.

The first floor features a versatile bedroom currently utilized as an office, with the convenience of a full bathroom accessible from this space. Hardwood floors adorn the first floor, leading to the gourmet kitchen equipped with quartz countertops, stainless steel appliances, an island for additional seating,  ample counter space for culinary enthusiasts along with stunning views from the entire back of the home.

Upstairs, the primary bedroom offers sweeping bay views, complemented by a Juliet balcony and remote-controlled shades. The luxurious primary bath features dual sinks and a custom-tiled shower, while a walk-in closet provides ample storage. Two additional bedrooms upstairs share a third bath, ensuring comfort and convenience for all.

Adding to the appeal, a two-car oversized detached garage, constructed in 2024, includes unfinished living space upstairs, ideal for an office or additional accommodation. Seller added ample electricity in the garage for car charging. 

This waterfront gem offers a rare opportunity to embrace a lifestyle of luxury, tranquility, and modern convenience. Close to downtown Annapolis, shopping, dining, entertainment and major commuter routes. Don't miss the chance to make this exquisite Annapolis property your own.
#MDAA2110350

ANNAPOLIS

7023 BAY FRONT DRIVE

4 Beds

3 Baths

2,308 Sq.Ft.

$1,799,999

MLS#: MDAA2110350
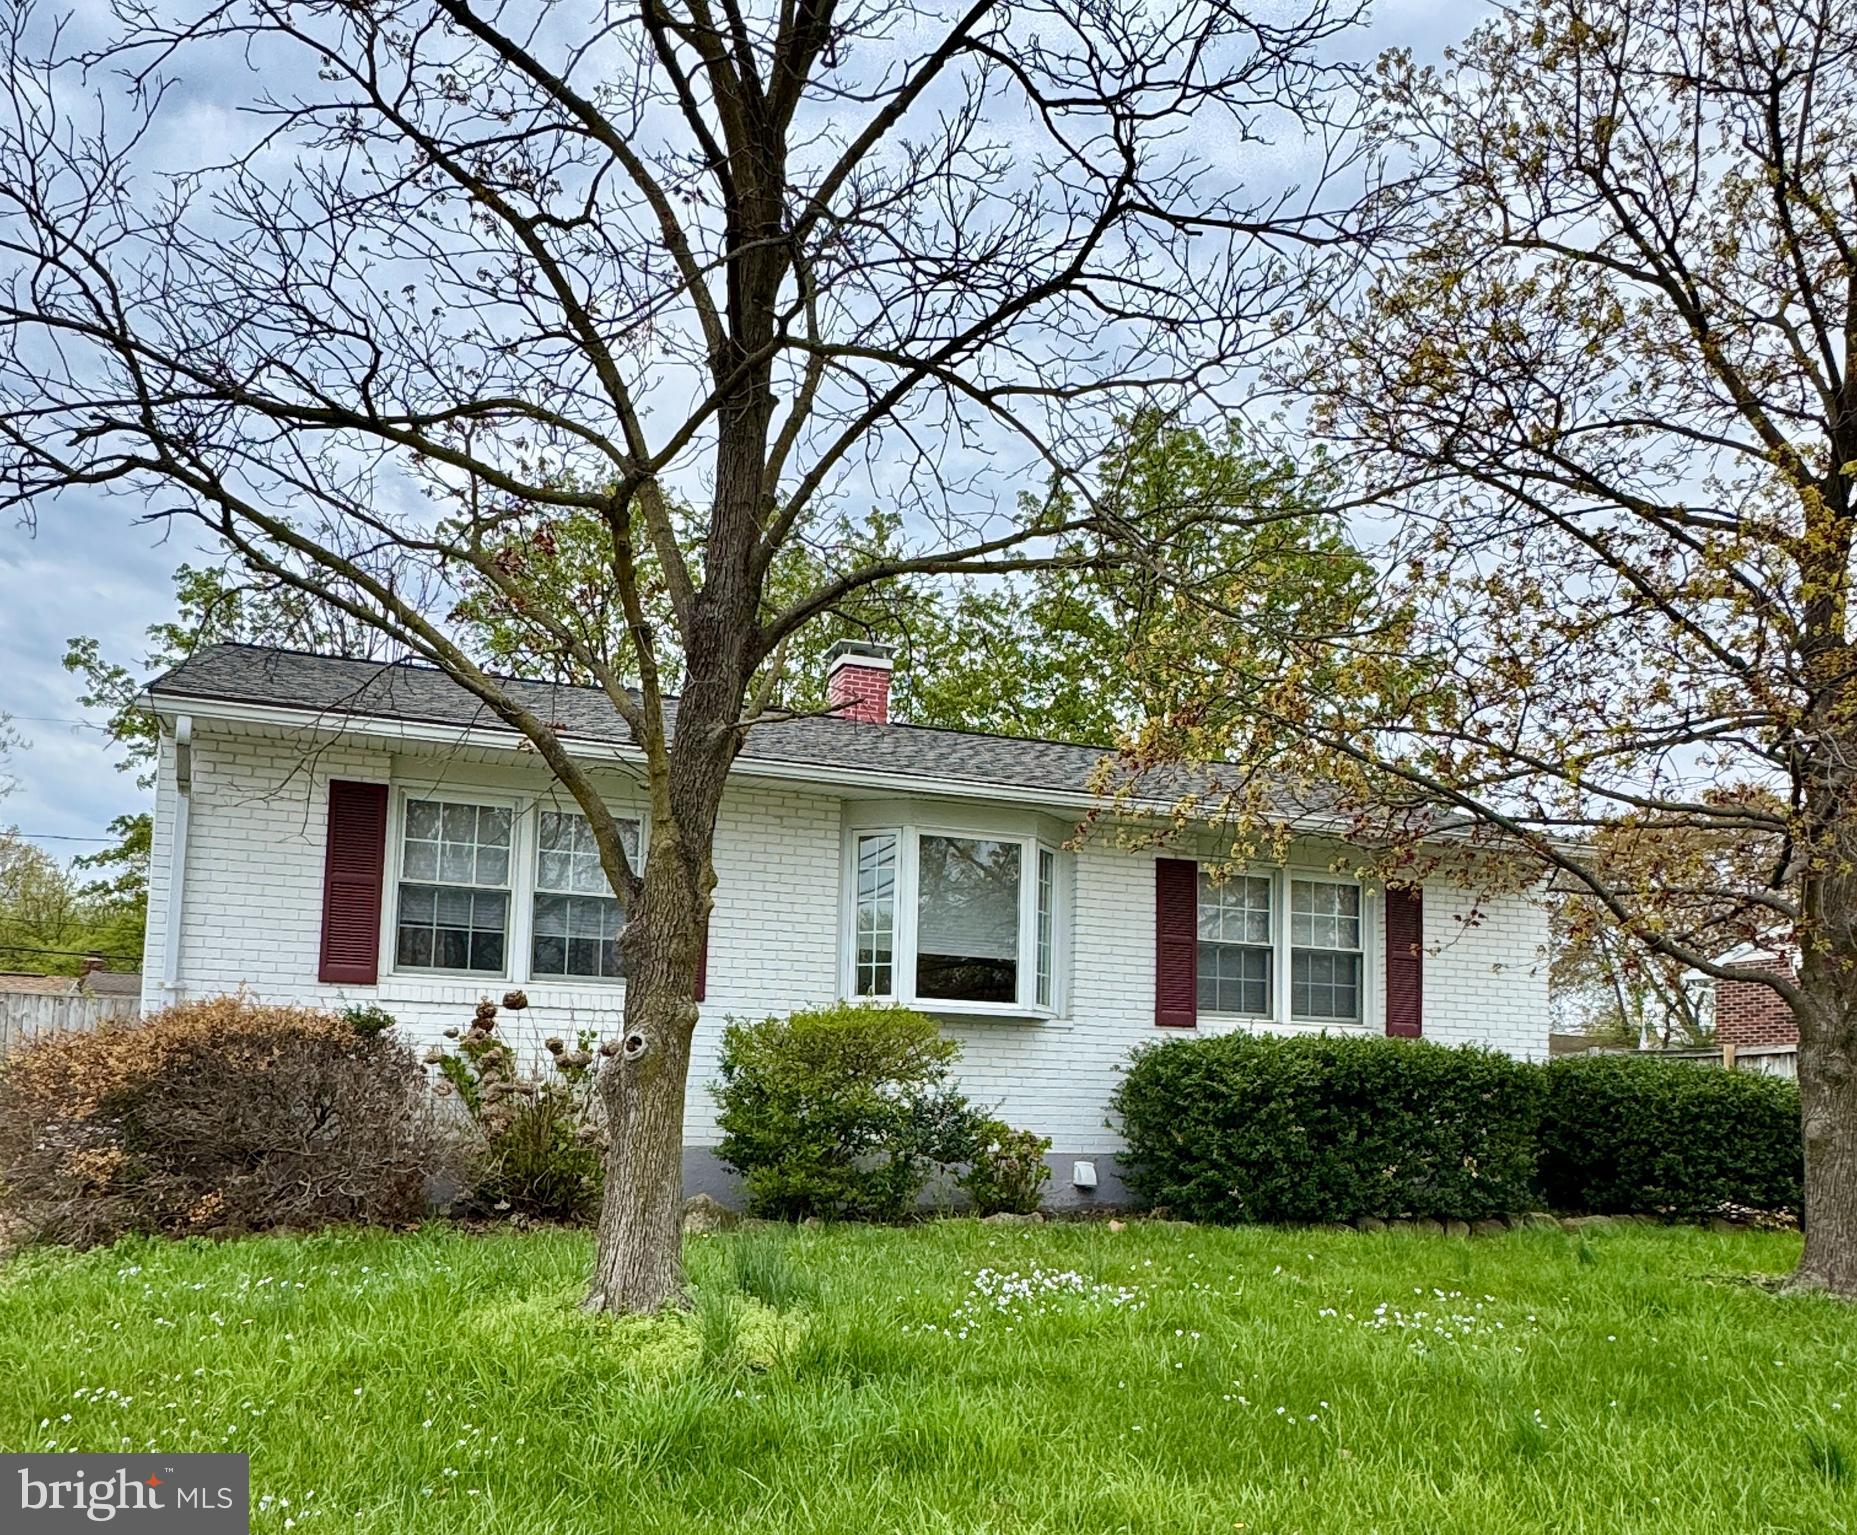
Listed and Sold Simultaneously!  Great home close to all commuting routes and shopping.  Lovely interior with main level hardwood floors, newer bath, 3 bedrooms with bonus of a spacious 3 season room overlooking fenced backyard.  Fully finished. basement with full bath and storage.  Large backyard with mature trees, fully fenced and shed.
#MDAA2111970

GLEN BURNIE

1308 OAKWOOD ROAD

3 Beds

2 Baths

1,915 Sq.Ft.

$300,000

MLS#: MDAA2111970
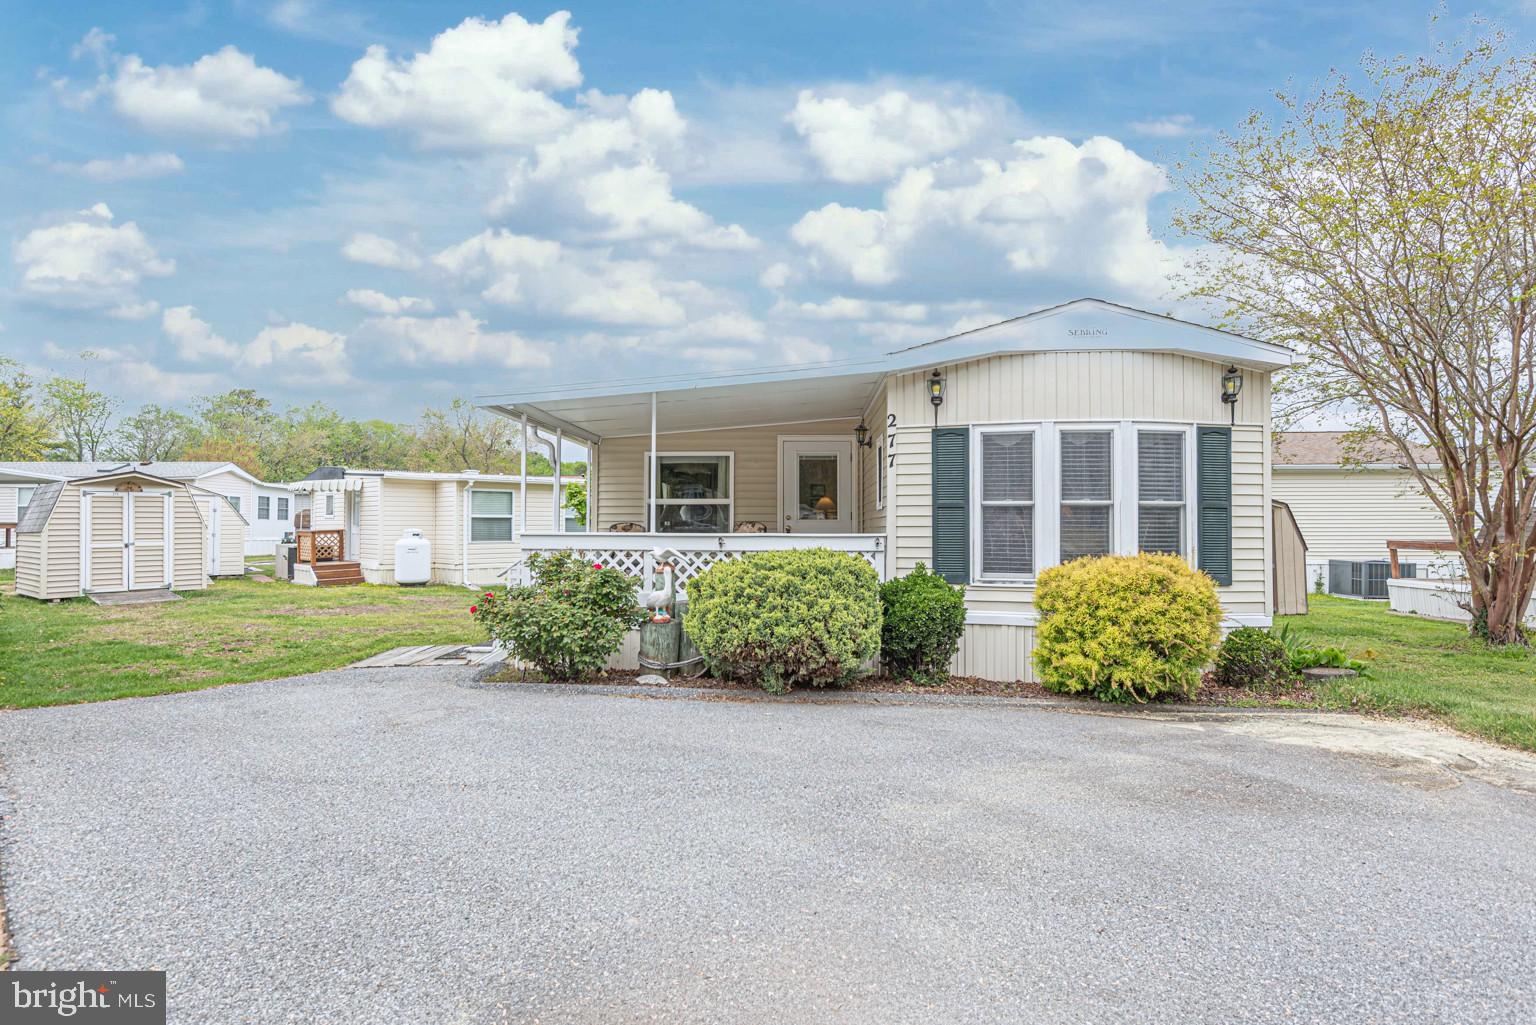
White Horse Park is one of the Best Little Communities right off the Saint Martins River, six miles from Ocean City.
This 2 bedroom 1 bath Coastal Getaway is the perfect beach retreat, you'll love some of the Vintage Wallpaper, not to mention the hard to find Built-in Bunkbeds, there is  plenty of room for everyone with the pull out couches in the oversized living room, it has an updated roof, heat pump, paved drive way, and vinyl windows through out. One of the nicest yards in the community, feels like a double lot, the front covered porch is perfect for enjoying your morning coffee or relaxing after a long day of beach or boating activities.
This place is turn key and ready to go! Bar-B-Q Grill and Bicycles are waiting in the shed. You will enjoy access to  the Marina, Pool, Kayak-Canoe Racks, Clubhouse, Play Ground,  Picnic Tables, Community Grills. Boat Slips and Boat Storage are also available.
#MDWO2030430

BERLIN

277 WOODHAVEN COURT

2 Beds

1 Baths

660 Sq.Ft.

$145,000

MLS#: MDWO2030430
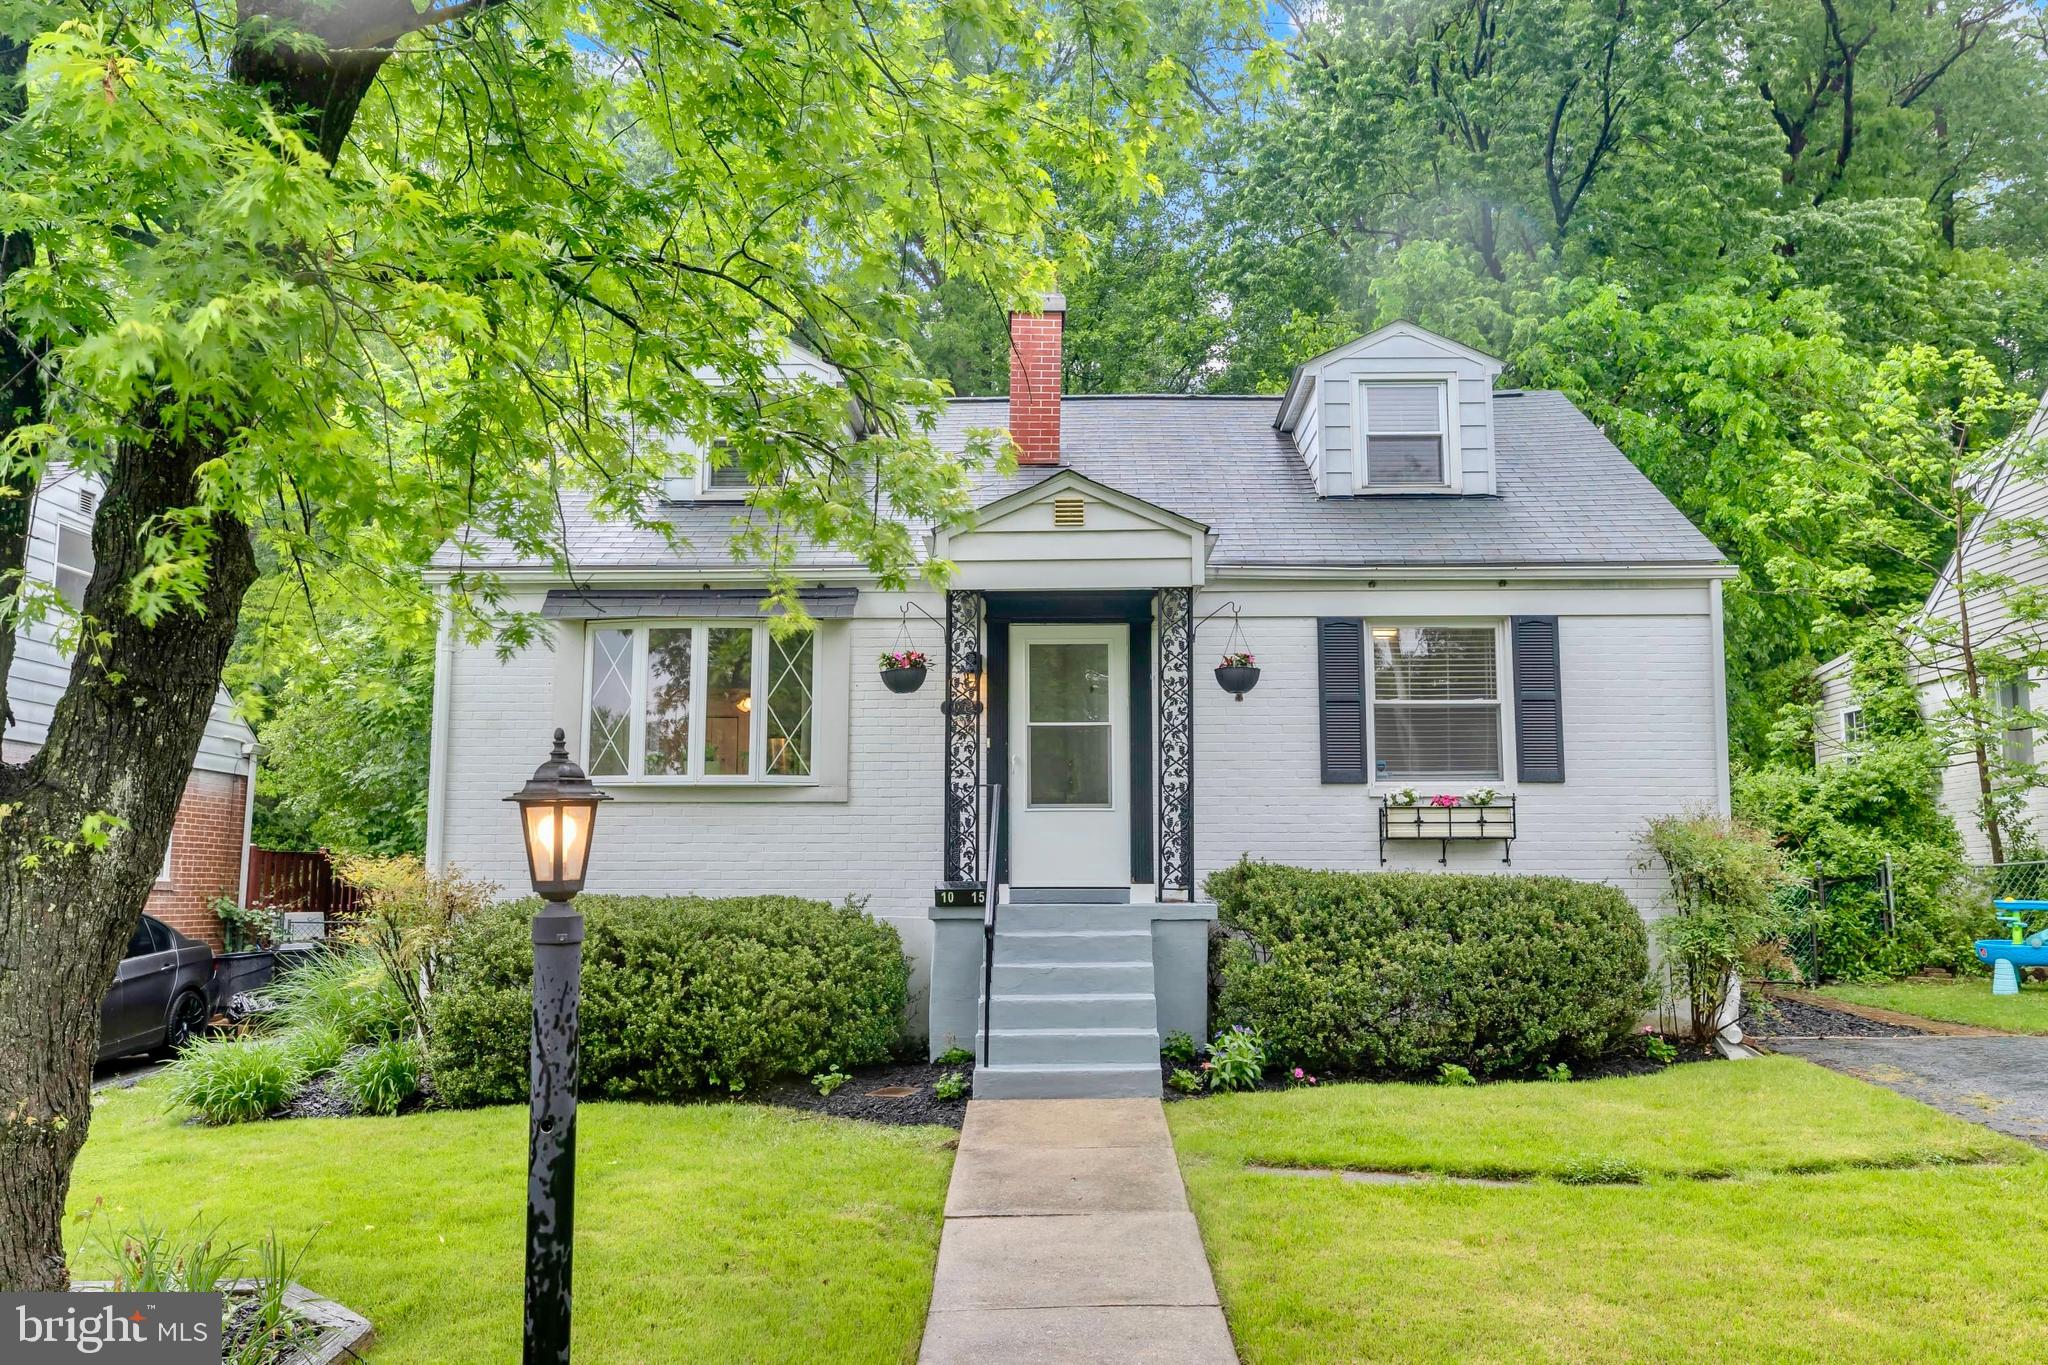
Welcome to 1015 Kingston Rd – a picture-perfect Cape Cod nestled in the heart of the highly sought-after Sudbrook Community of Pikesville! This 4-bedroom, 2-bath home blends timeless style with modern updates, offering the ideal balance of character, comfort, and convenience.

Step inside to discover a freshly painted interior (April 2025) featuring an open, airy main-level layout drenched in natural light and a fireplace. Gorgeous hardwood floors flow throughout the main level, complemented by a bright, neutral palette that creates a warm and welcoming vibe. The beautifully updated kitchen has stainless steel appliances, granite countertops,  plenty of cabinet space, and a stylish breakfast bar with pendant lighting.

The main level also includes two spacious bedrooms and a full bath, while the upper level has two additional spacious bedrooms with ample storage and a second full bath.  Brand new luxury vinyl plank flooring and paint (April 2025) give the upper level a fresh, modern touch.

If you're looking for extra space, head to the lower level, where a recently renovated bonus room with LVP flooring awaits, great for entertaining, office, home gym, etc.   There's also a large laundry/utility room with a washer and dryer, a separate rear storage space, and walk-out stairs that lead to the massive backyard.

The outdoor space is truly next level with lush green lawn, mature trees, a storage shed, and all the room you need to host BBQs, backyard parties, or soak up the sunshine.

This move-in-ready home is full of charm!  It's just minutes from Sudbrook Park, shopping, dining, and all major commuter routes. Don't miss your chance to fall in love with Kingston Rd!
#MDBC2128006

PIKESVILLE

1015 KINGSTON ROAD

4 Beds

2 Baths

1,238 Sq.Ft.

$315,000

MLS#: MDBC2128006
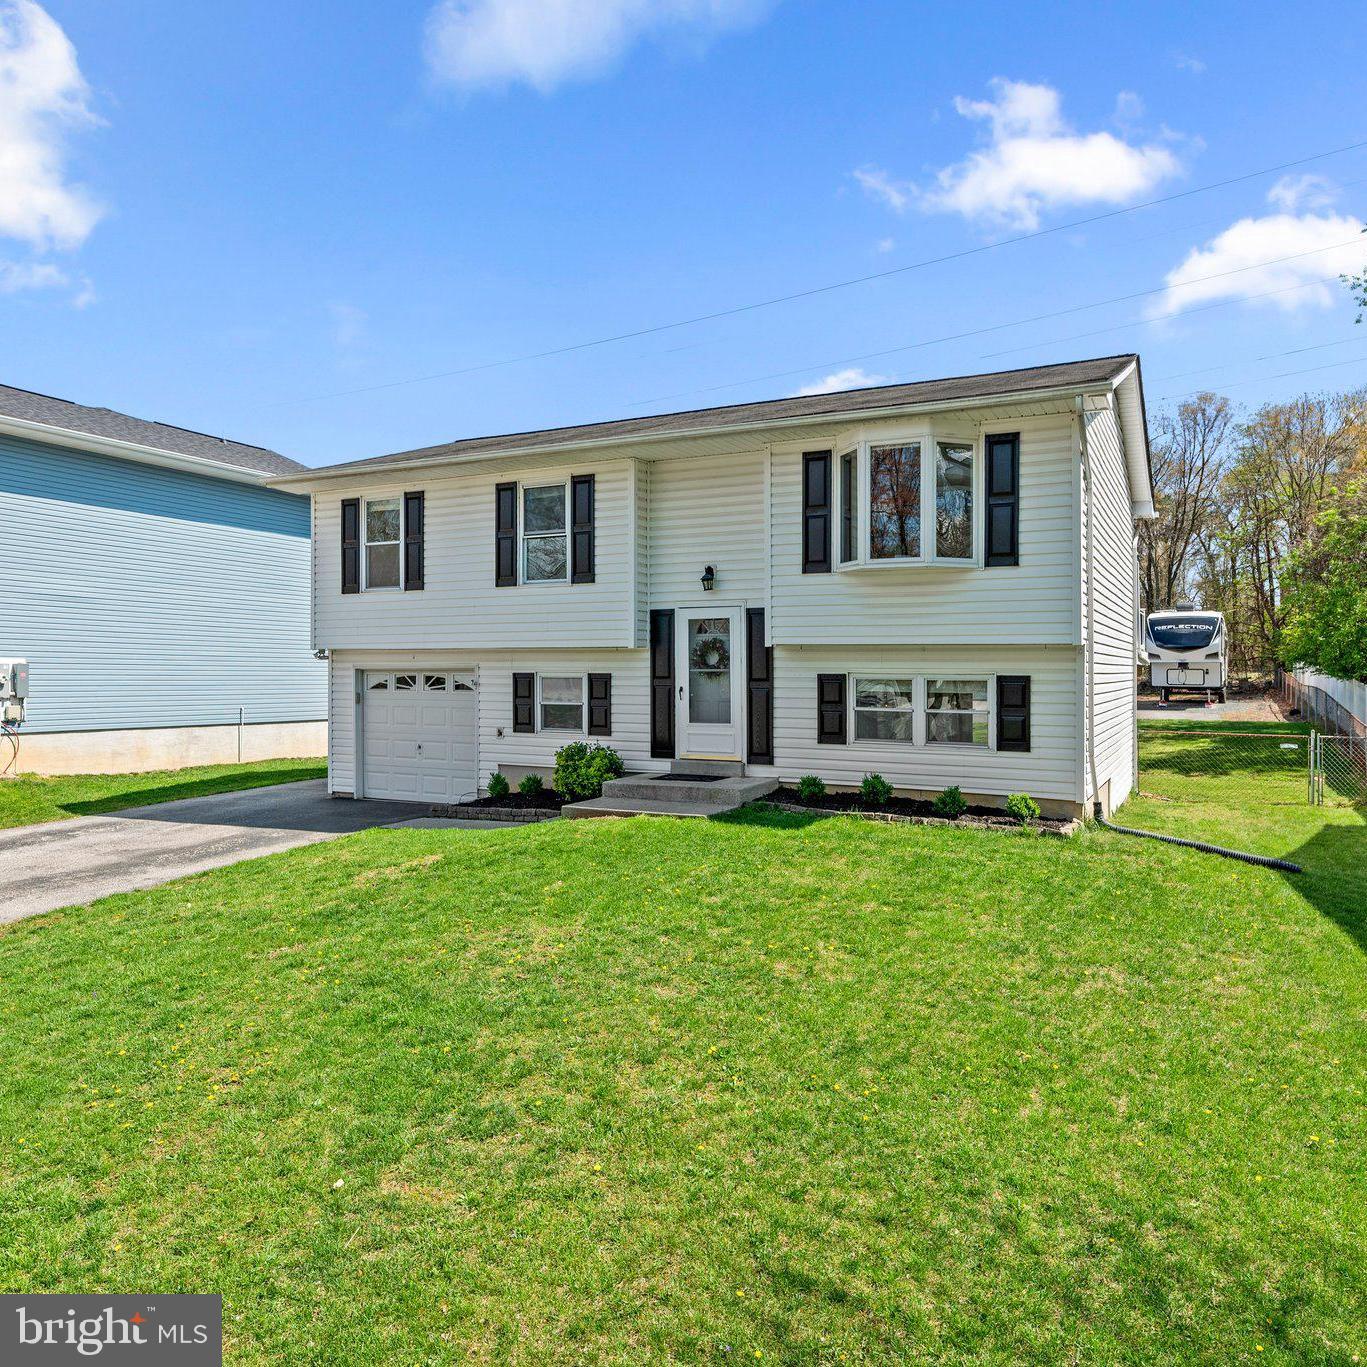
Welcome to 1505 Wampanoag Drive — a beautifully refreshed, move-in ready split-foyer home in Wethersfield, a quaint tree-lined community in Severn.   From the moment you arrive, you'll appreciate the charm of the neighborhood, complete with sidewalks, mature trees, and pride of ownership throughout.   Best of all, no HOA fees.

Step inside to discover a freshly painted interior with brand-new carpet and luxury vinyl plank flooring, creating a clean and inviting atmosphere.  The spacious layout includes 4 bedrooms and 2 full baths, offering flexibility for families, guests, or home office needs.

The finished walkout lower level opens to a flat, fully fenced backyard — a perfect space for play, pets, or outdoor entertaining.   Overlooking it all is a maintenance-free deck with an awning, ideal for relaxing in the shade or dining al fresco.   One of the standout features is the oversized detached garage, complete with 60-amp electric service and plumbing — perfect for car enthusiasts, hobbyists, or workshop space.

Located just minutes from Fort Meade, NASA, BWI Airport, and the MARC Train, this commuter-friendly location offers unmatched convenience. Whether you're heading to D.C., Baltimore, or Annapolis, your ideal launch point is right here!

This home is perfect for anyone looking for a turn-key lifestyle in a well-maintained and welcoming community.   Come see it today and fall in love!  ***BONUS:  Assumable VA loan rate of 2.75% for qualified Buyers****
#MDAA2109228

SEVERN

1505 WAMPANOAG DRIVE

4 Beds

2 Baths

1,554 Sq.Ft.

$519,000

MLS#: MDAA2109228
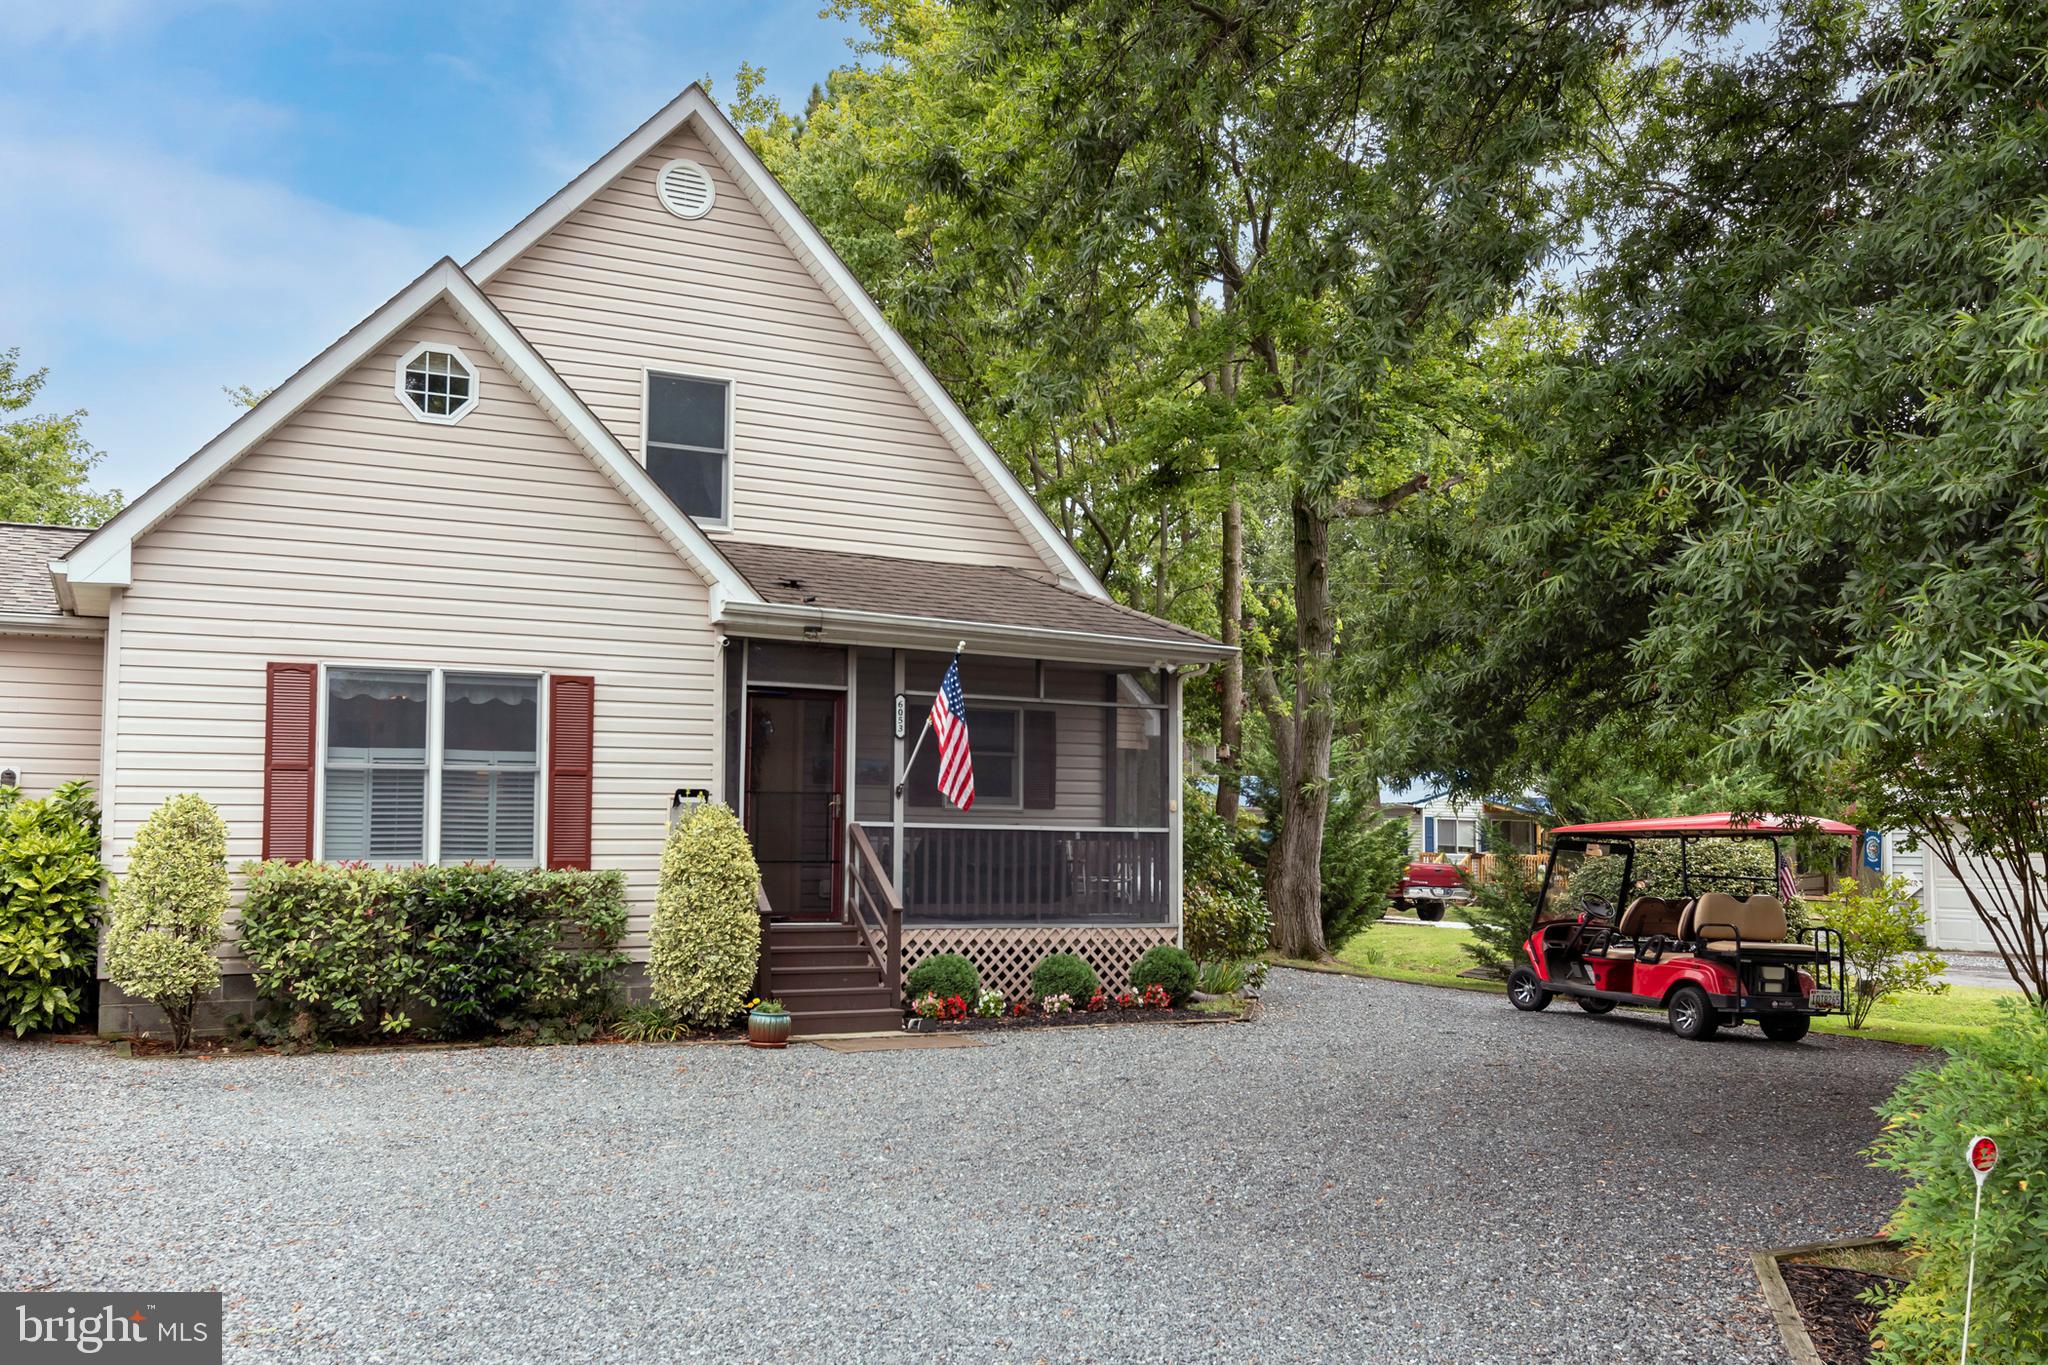
Discover Your Slice of Paradise on Tilghman Island
Welcome to this charming retreat just a stone's throw from the shimmering waters of the Chesapeake Bay. This lovingly maintained home offers the perfect blend of cozy comfort and untapped potential. Step inside to find gleaming hardwood floors and an abundance of natural light throughout the first floor. The efficient galley kitchen flows seamlessly into a comfortable living area, complete with a warm gas fireplace - ideal for those cool bay evenings. The main level is rounded out by a modest primary bedroom featuring an ensuite bath, beautifully upgraded in 2019. Ascend to the second floor, where dormer ceilings add a touch of architectural charm to two additional bedrooms and a full bath, also refreshed in 2019. These versatile spaces could serve as guest rooms, home offices, or even be reimagined as a luxurious master suite - the choice is yours.

Priority has been given to ease of maintenance, implementing thoughtful upgrades throughout the property. Gutter shields keep leaves at bay, while a generous driveway area provides ample parking. Screened porches allow for bug-free outdoor enjoyment, and a custom water filtration system ensures pristine water quality. These features combine to create a home that's as easy to care for as it is to love.

Outside, a fenced backyard dotted with mature trees provides a serene backdrop for outdoor living. The quiet surroundings and proximity to the waterfront create an irresistible ambiance that's uniquely Tilghman Island.

While move-in ready, this home also presents an exciting canvas for those with a creative vision. Consider opening up the kitchen and living areas for a more contemporary feel, or explore the myriad of possibilities the property offers. Whether you're seeking a peaceful full-time residence or a tranquil weekend escape, this home invites you to embrace island living at its finest. Come experience the magic of this Tilghman Island gem and let your imagination soar with its potential.
#MDTA2008758

TILGHMAN

6053 SUNSET LANE

3 Beds

2 Baths

1,169 Sq.Ft.

$350,000

MLS#: MDTA2008758
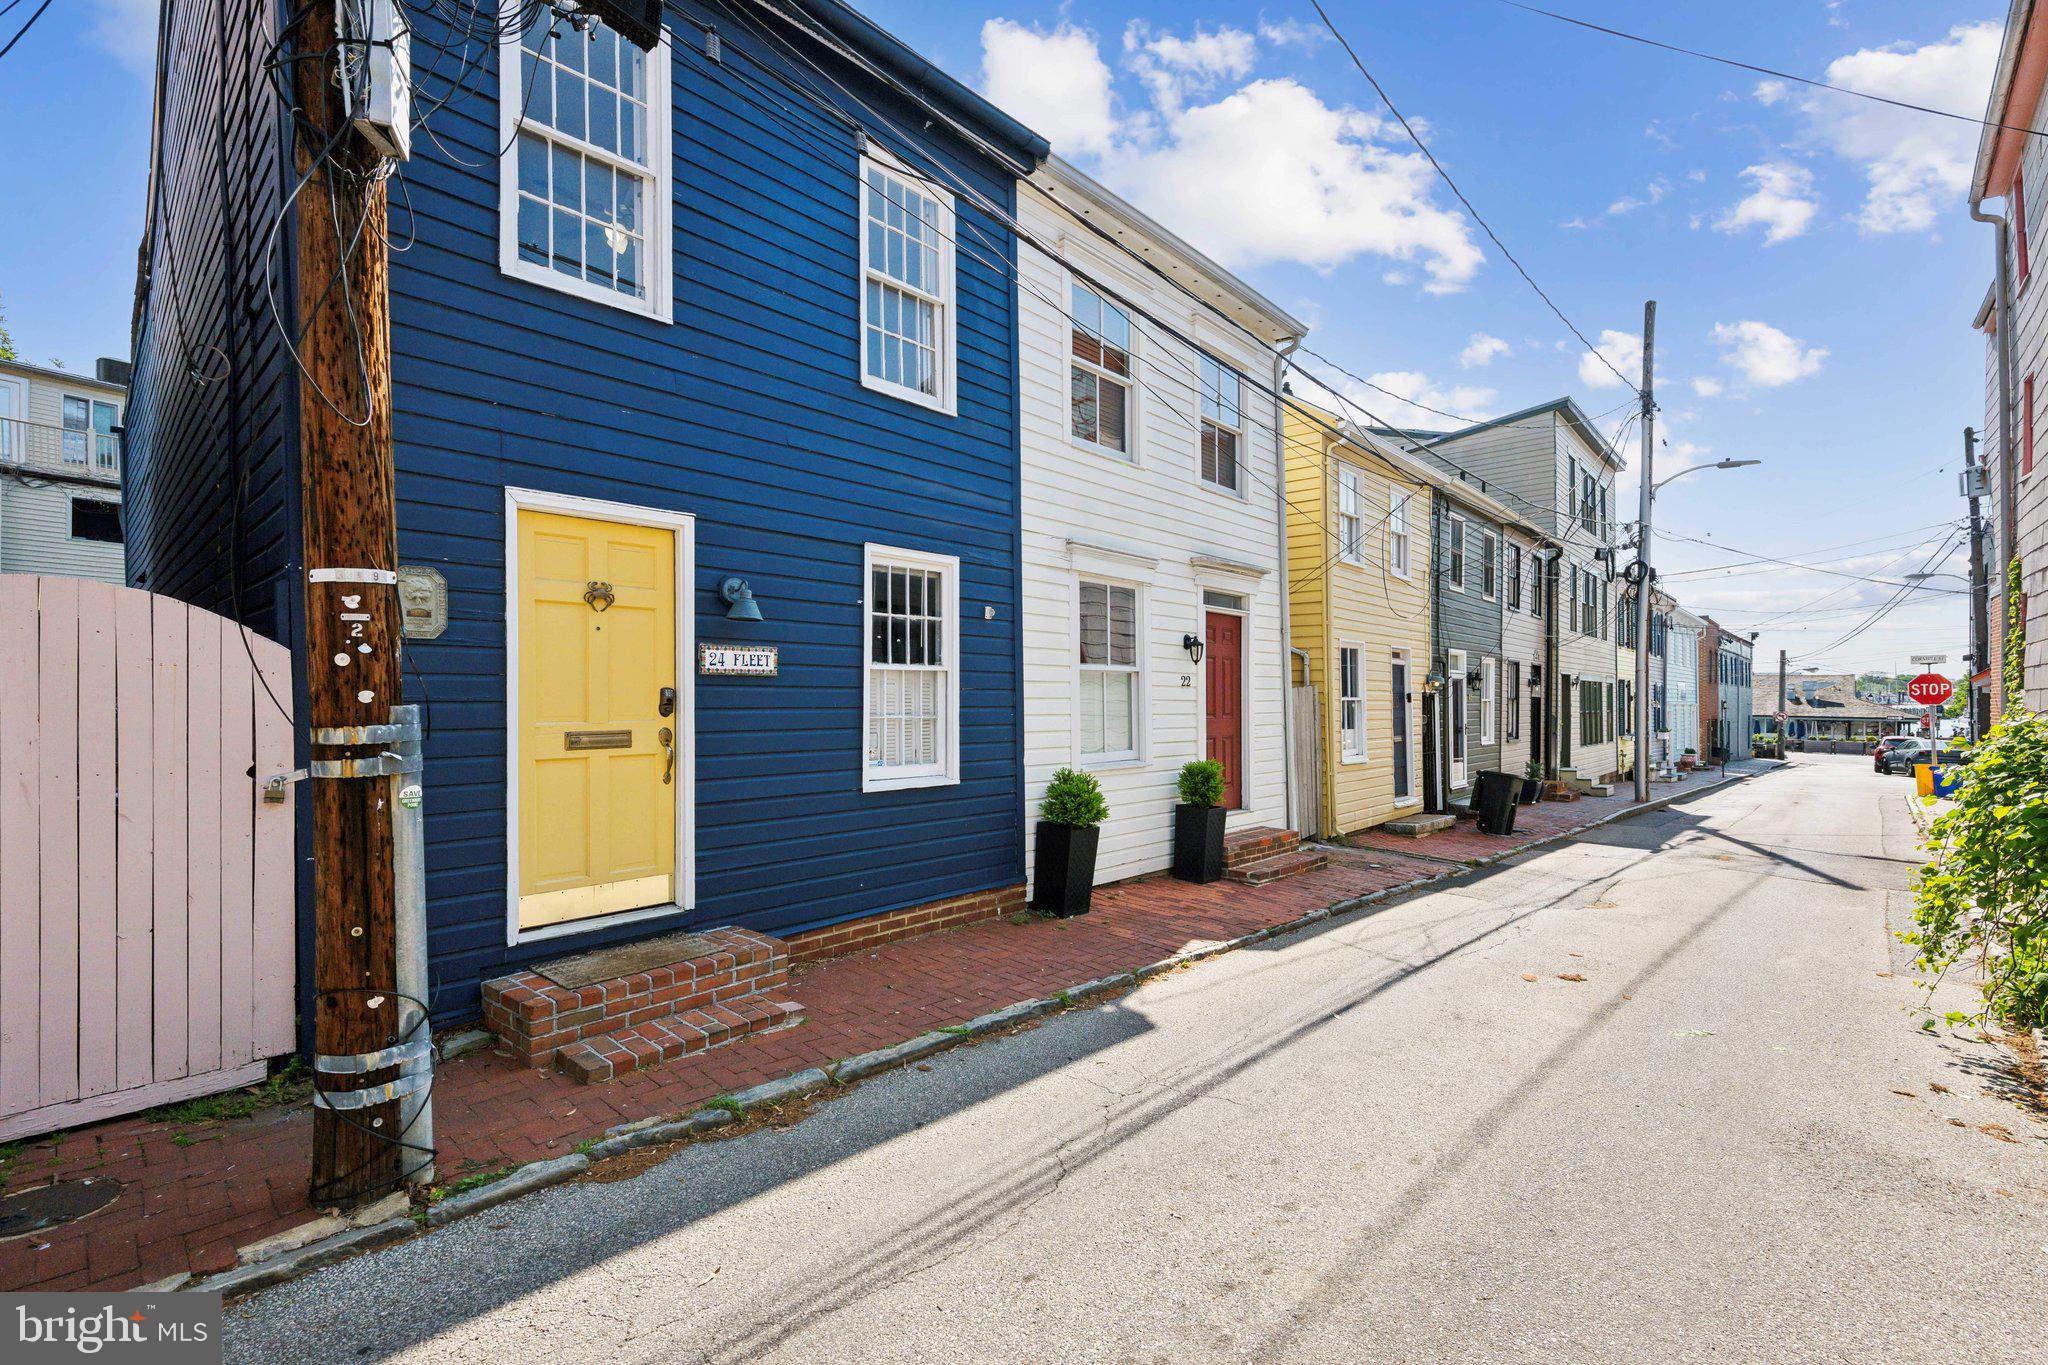
*Seller has an offer in hand. Please submit best and final by 9PM EST Monday, May 12, 2025. Seller will review offers and make a decision on TuesdayMay 12, 2025 - seller reserves the right to accept an offer before deadline*
Welcome to 24 Fleet St—a beautifully maintained 2-bedroom, 1.5-bath row home nestled in the heart of historic downtown Annapolis. This classic home blends timeless character with modern comforts, featuring hardwood floors throughout, exposed brick accents, and a sunlit living space perfect for relaxing or entertaining. The updated kitchen includes stainless steel appliances, granite countertops, and a cozy dining nook.
Upstairs, you’ll find two generously sized bedrooms and a full bath with stylish finishes. Enjoy the convenience of a main-level half bath and in-unit laundry. Step outside to a private rear patio—ideal for morning coffee or evening gatherings.
Just steps from the City Dock, U.S. Naval Academy, shops, restaurants, and waterfront parks, this location offers the best of Annapolis living. Whether you're a first-time buyer, weekend visitor, or downsizing, 24 Fleet St is a rare find with unbeatable charm and walkability.
#MDAA2113918

ANNAPOLIS

24 FLEET STREET

2 Beds

1 Baths

988 Sq.Ft.

$700,000

MLS#: MDAA2113918
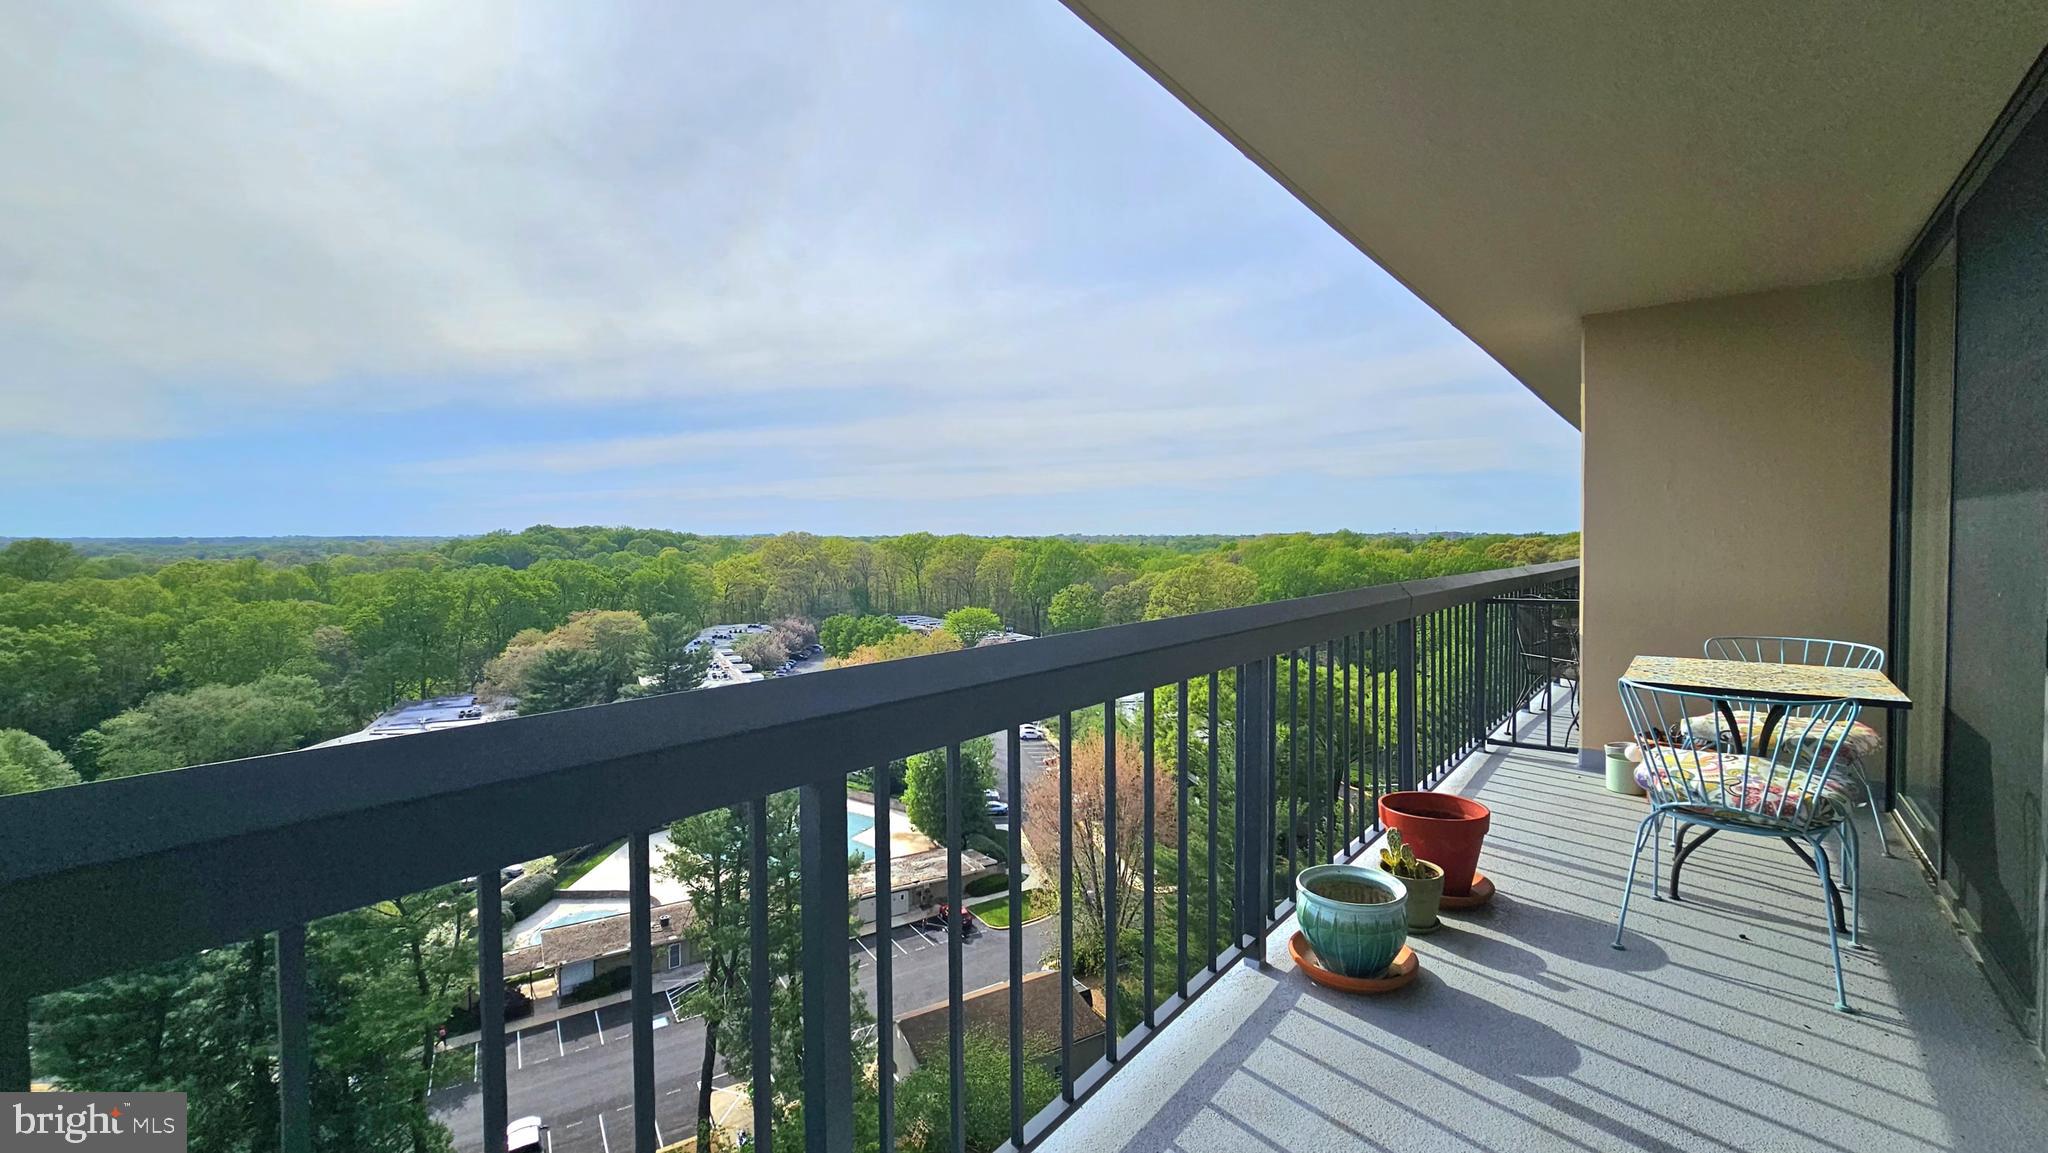
Spacious 2BR/2BA Condo with Renovated Interiors, large deck and Prime Location with stunning view. 

Welcome to your future home—a beautifully updated, spacious two-bedroom, two-full bathroom condo featuring a large private balcony with serene views and abundant natural light. This elegant unit offers the perfect blend of modern comfort and convenient living in a sought-after location near Montgomery Mall and Cabin John Regional Park.

Step inside to discover a stylish open living area with sleek flooring throughout—installed in the main living spaces in 2018 and seamlessly extended into the bedrooms in 2021. The fully renovated kitchen boasts contemporary cabinetry, custom tile backsplash, polished countertops, and stainless steel appliances—including a newer microwave added in 2024.

Both bathrooms were completely remodeled in 2018. The primary bath features a new bathtub, updated floor and shower tile, vanity, toilet, and medicine cabinet. The second bathroom offers a luxurious walk-in shower, new tile, vanity, and modern fixtures—designed for both elegance and accessibility.

Recent upgrades also include new balcony sliding doors (April 2025) and custom blinds (August 2023), adding style and function to your outdoor retreat.

The unit comes with a complimentary Storage Locker in the grand level of the building for your convenience.  

Additional highlights:
 
*Washer/dryer conveniently located on each floor + extra-large laundry facility in the lobby

*24-hour concierge service

*Pet-free building (service animals only)

*Walter Johnson High School

*Swimming pool, GYM, tennis courts, bike storage, and a private storage unit

*Squash and beach volleyball courts located just across the street

*Ample free parking, including handicap spaces

Enjoy nature and convenience all in one place. A 5-minute walk connects you to the lush trails and calming streams of Cabin John Forest. Shopping, dining, salons, a cinema, gas station, ATMs, and more are just steps away. And you're only a 10-minute drive from the vibrant Pike & Rose district, home to upscale restaurants and boutiques, walk to Montgomery Mall. 

The property is being sold "as-is",  with no repairs or concessions, and it is in great condition.

This condo truly has it all—comfort, style, amenities, and an unbeatable location. Schedule your tour today!
#MDMC2177424

BETHESDA

7401 WESTLAKE TERRACE 1413

2 Beds

2 Baths

1,104 Sq.Ft.

$338,000

MLS#: MDMC2177424

1 ... 120 121 122 123 124 ... 666
* Listings identified with the FMLS IDX logo come from FMLS and are held by brokerage firms other than the owner of this website. The listing brokerage is identified in any listing details. Information is deemed reliable but is not guaranteed. If you believe any FMLS listing contains material that infringes your copyrighted work please review our DMCA policy and learn how to submit a takedown request. © 2024. First Multiple Listing Service, Inc.

Send a message

Message successfully sent.

Your message

What is 3 + 4 ?

Reason for contacting?

I agree to receive email communication and understand I can unsubscribe at any time.

I agree to be contacted by Charis Realty Group - Christine Issler, Broker via call, email, and text for real estate services. To opt out, you can reply 'stop' at any time or reply 'help' for assistance. You can also click the unsubscribe link in the emails. Message and data rates may apply. Message frequency may vary. Privacy Policy

Sign Out

Virtual Assistant

Would you like to take the next step with this property? We can help you schedule a showing or virtual tour, or send you more details.

Yes, I would like more information.

Thank You for Your Reply, One of Our Agents will contact you as soon as possible

No, maybe later.

Thank you, you can always contact me via email, phone number or through the contact form.

Realhub AI

Lucy - Your AI-Powered Realtor

Update Your Temporary Password

Personalize your search

Enter your email and we'll notify you immediately when new listings match what you're looking for.

or enter email address

Already have an account ? Login here

Continue your home search

I agree to receive communications and understand I can unsubscribe at any time.

I agree to be contacted by Charis Realty Group - Christine Issler, Broker via call, email, and text for real estate services. To opt out, you can reply 'stop' at any time or reply 'help' for assistance. You can also click the unsubscribe link in the emails. Message and data rates may apply. Message frequency may vary. Privacy Policy

Already have an account ? Login here

We use cookies

We use cookies primarily for analytics to enhance your experience. By accepting, you agree to our use of these cookies. You can manage your preferences or learn more about our cookies policy.