One of the most popular communities provided by {{page_data.agentName}}

MONTGOMERY COUNTY

One of the most popular communities provided by Charis Realty Group

MONTGOMERY COUNTY

About MONTGOMERY COUNTY

Discover Montgomery County, MD Real Estate

Welcome to Montgomery County, Maryland — The Gold Standard for Modern Living!

Consistently ranked as one of the most affluent and highly educated counties in the nation, Montgomery County (often called "MoCo") is the crown jewel of the Washington, D.C. metropolitan area. From the cosmopolitan skyline of Bethesda to the equestrian estates of Potomac and the quiet forests of Damascus, Montgomery County offers a diverse, world-class lifestyle that attracts global leaders, innovators, and families alike.

Why Choose Montgomery County, MD for Your Next Home?

Montgomery County is where luxury meets opportunity. It is a premier economic powerhouse, home to major federal agencies (NIH, NOAA, FDA) and a thriving biotech corridor. With a commitment to environmental sustainability, cultural diversity, and public infrastructure, MoCo provides an exceptional environment that balances high-energy urban centers with serene suburban sanctuaries. 

Top Features of Montgomery County Real Estate

  • High-End Urban Living: Luxury high-rise condos and sleek penthouses in Bethesda, Chevy Chase, and Pike & Rose.
  • Prestigious Estates: Magnificent custom-built mansions and equestrian properties in Potomac and Poolesville. 
  • Charming Suburban Neighborhoods: Tree-lined streets and classic colonial architecture in Rockville, Silver Spring, and Kensington.
  • Modern Planned Communities: Vibrant, walkable developments like Clarksburg and King Farm designed for connection and convenience. 

Benefits of Living in Montgomery County

1. A World-Class Education SystemThe Montgomery County Public School (MCPS) system is a national leader in academic excellence. Known for its rigorous IB programs, high graduation rates, and extensive resources, MCPS consistently produces some of the highest-performing students in the country. The county is also home to Johns Hopkins University’s Montgomery County Campus and Montgomery College. 

2. A Finalist for the National Gold Medal in ParksIn 2026, the Montgomery Parks system was named a finalist for the prestigious National Gold Medal Award. With over 400 parks and 37,000 acres of parkland, you are never far from nature. 

  • Brookside Gardens: 50 acres of award-winning display gardens. 
  • Billy Goat Trail: Breathtaking hiking along the Potomac River at Great Falls.
  • Little Seneca Lake: Ideal for kayaking and fishing in Black Hill Regional Park. 

3. Unparalleled Culinary & Arts SceneMoCo is a cultural melting pot, offering a dining and arts scene that rivals major cities: 

  • The Music Center at Strathmore: A world-class venue for jazz, classical, and pop performances.
  • Bethesda Row & Pike & Rose: Premier destinations for luxury shopping and Michelin-recommended dining.
  • The AFI Silver Theatre: A historic landmark in Silver Spring for independent and classic cinema. 

4. The "Biotech Corridor" Economy
Strategically located along I-270, the county is a global hub for life sciences and cybersecurity. Residents enjoy access to high-paying jobs in tech and healthcare, contributing to one of the most stable and resilient real estate markets in the Mid-Atlantic.

5. Seamless Transit & Connectivity
Whether you work in D.C. or commute regionally, MoCo keeps you moving:

  • The Red Line (Metro): Direct access to the heart of Washington, D.C., from Silver Spring, Bethesda, and Rockville.
  • MARC Train: Convenient commuter rail service for those traveling from the northern reaches of the county. 
  • Purple Line (Coming Soon): A new light rail system that will further connect Bethesda to New Carrollton.

Explore Available Properties

Montgomery County, MD real estate offers a spectrum of luxury and style:

  • Historic Victorian homes in the heart of Kensington.
  • Expansive acreage and farmettes in the Agricultural Reserve.
  • Modern townhouses with rooftop decks in transit-oriented hubs.
  • Stately colonials on quiet cul-de-sacs in the county’s most sought-after school districts.

Invest in Montgomery County, MD Real Estate Today

With steady property appreciation and a reputation for being one of the "Best Places to Live in Maryland" (Rockville, Bethesda, and Germantown all made the top 10 list for 2026!), Montgomery County is a blue-chip investment for your family and your portfolio. 

Ready to find your place in Maryland’s most prestigious county? Contact a local expert on the Charis Realty Group team for personalized guidance and the latest market insights! 

One of the most popular communities provided by Charis Realty Group
2,069
# of Listings
3
Avg # of Bedrooms
$336
Avg. $ / Sq.Ft.
$863,871
Med. List Price

Browse MONTGOMERY COUNTY Real Estate Listings

2069 Properties Found. Page 40 of 138.

*** CLICK VIRTUAL TOUR LINK FOR VIDEO, 3-D, AND FLOOR PLANS ****** Welcome to this beautifully updated and move-in ready home in the highly desirable Vistas at Woodcliffe Park! Freshly renovated from top to bottom, this spacious home offers 5 bedrooms with the potential for a 6th bedroom, 3.5 beautifully refreshed bathrooms, and a fully finished walkout basement designed for today's lifestyle. ****

The upper level features four generously sized bedrooms, including a spacious primary suite, refreshed bathrooms, fresh paint, updated flooring, and all-new lighting throughout. The main level showcases refinished hardwood floors, fresh paint, new lighting, and an updated kitchen featuring stunning quartz countertops and freshly refinished white lacquer cabinetry, creating a bright, modern space perfect for everyday living and entertaining with a large main-level office or a possible sixth bedroom. ****

The fully finished walkout lower level adds exceptional flexibility with a fifth bedroom, a brand-new full bathroom with a stylish walk-in shower, fresh carpeting, new lighting, fresh paint, and additional finished space ideal for a recreation room, home office, or gym.  ****

Outside, enjoy a private fenced backyard perfect for relaxing, pets, or play, along with a two-car garage and an outstanding location within one of Boyds' most sought-after neighborhoods. Conveniently located near Black Hill Regional Park, South Germantown Recreational Park, MARC Train, shopping, dining, and major commuter routes, this meticulously updated home offers the perfect combination of space, style, and location. Simply move in and enjoy!
#MDMC2248702

BOYDS

14310 AUTUMN CREST ROAD

6 Beds

3 Baths

4,428 Sq.Ft.

$888,000

MLS#: MDMC2248702

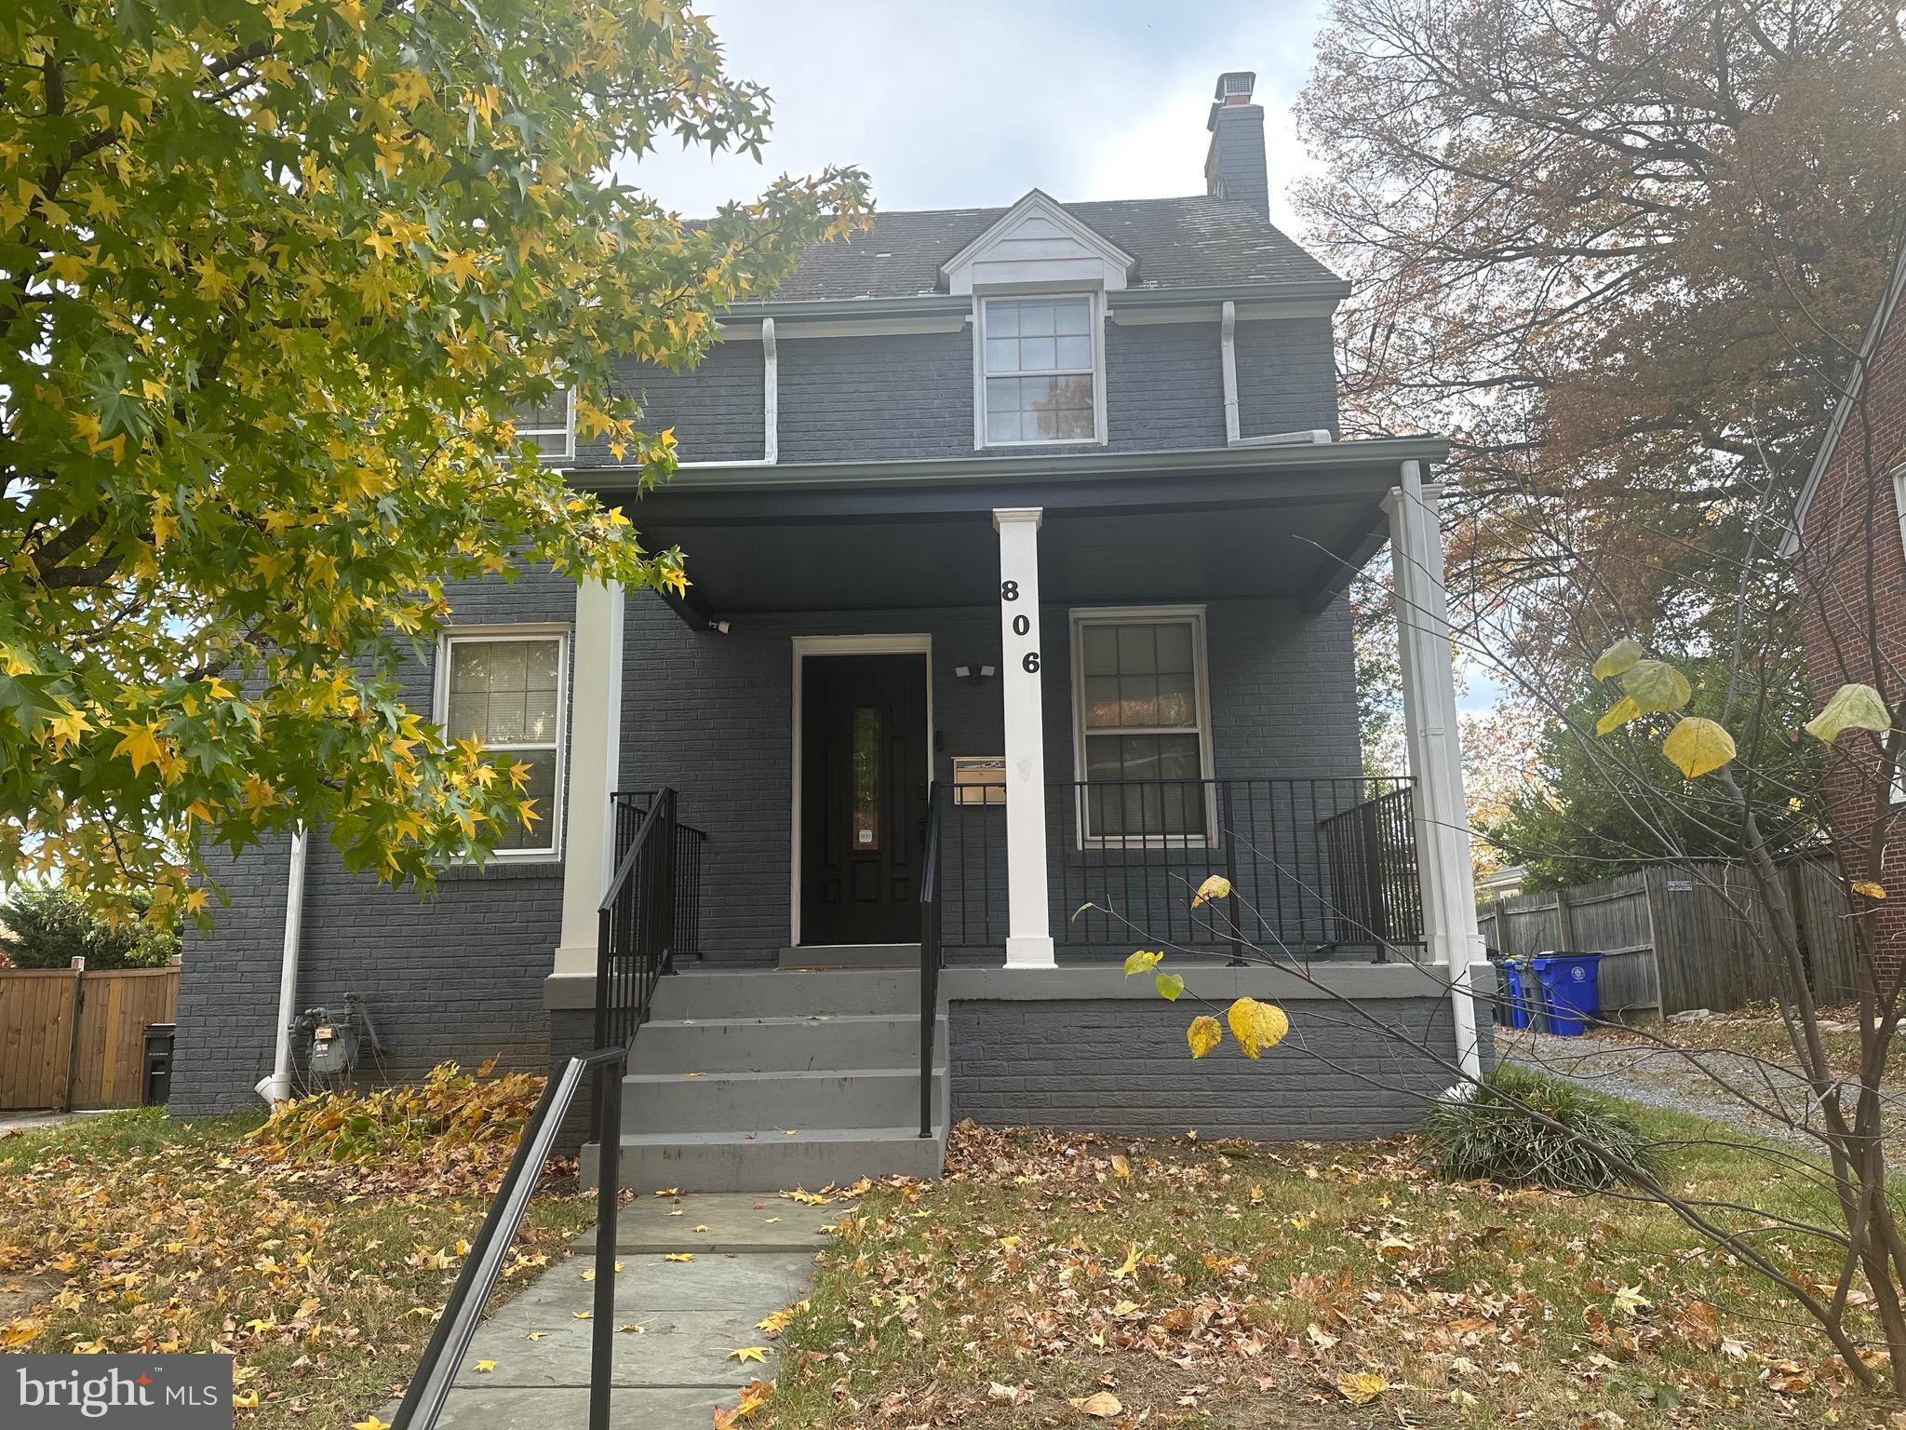
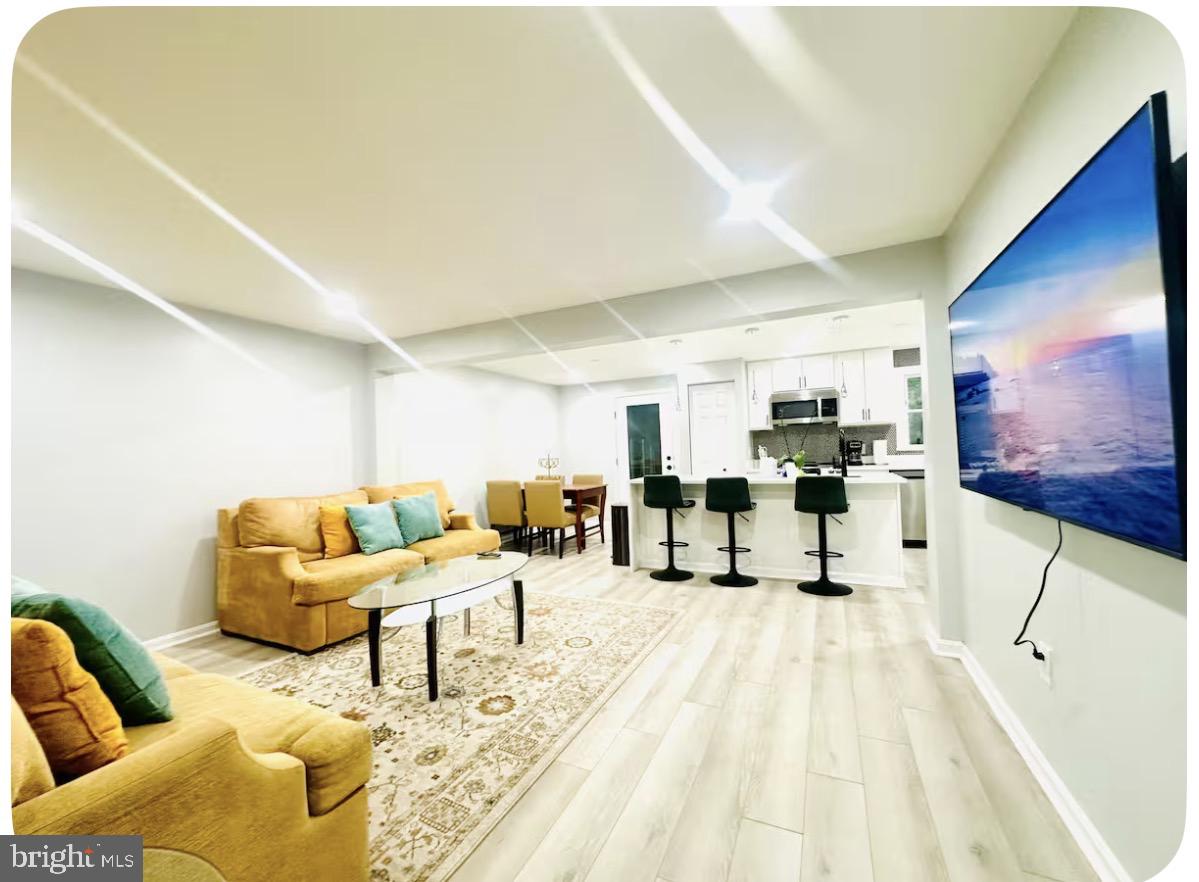
Welcome to this beautiful home, move in ready, recently renovated from top to bottom. 4 bedrooms home on a lovely neighborhood. Very close to downtown Silver Spring and Tacoma park. Check out the gorgeous hardwood flooring from top to bottom and recessed lights all over the house. The Kitchen with brand new refrigerator. Five burners gas stove, dishwasher, stunning backsplash, quartz countertops, quartz island and open to the dining room for entertaining. Two washer and dryer upstair and in the basement. BRAND NEW STORAGE SHADE. Close to Sligo creek Trail, shopping centers, silver Spring metro, Takoma metro, restaurants, schools, places of worships and other services. Make this your new home today.
#MDMC2228798

SILVER SPRING

806 SLIGO AVENUE

5 Beds

2 Baths

1,500 Sq.Ft.

$887,000

MLS#: MDMC2228798

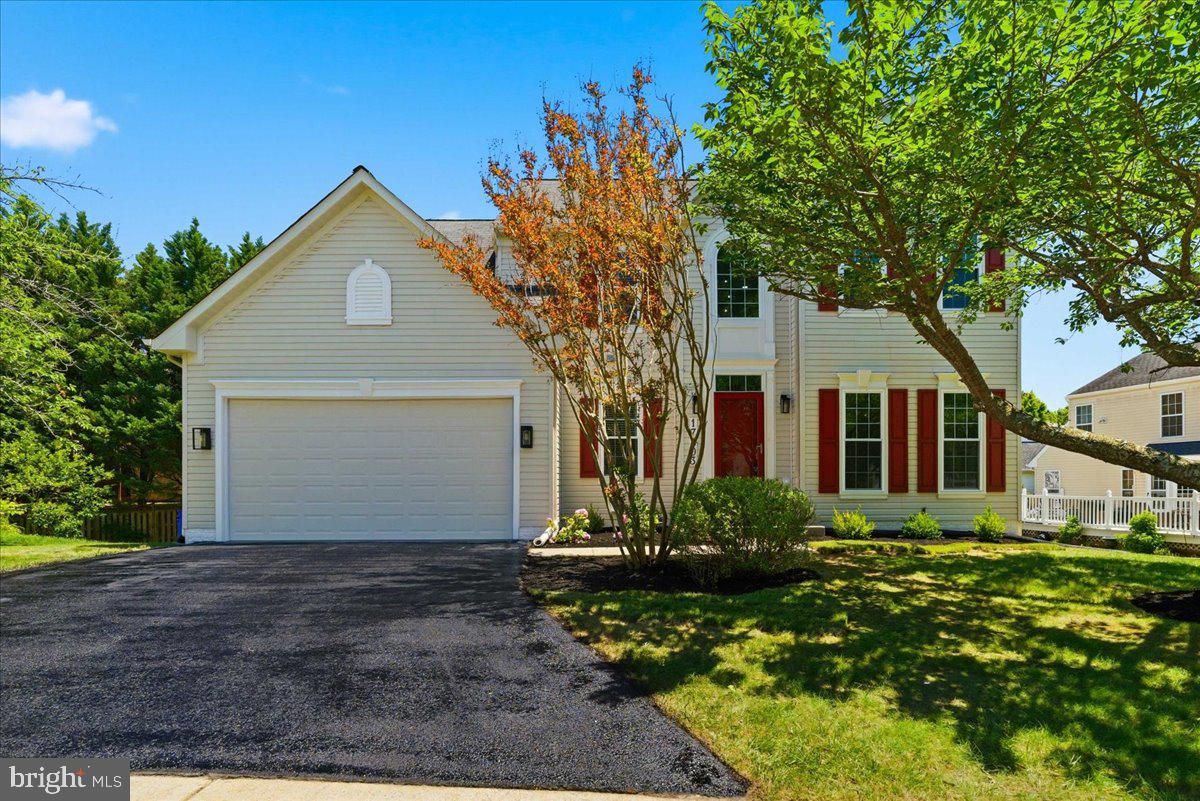
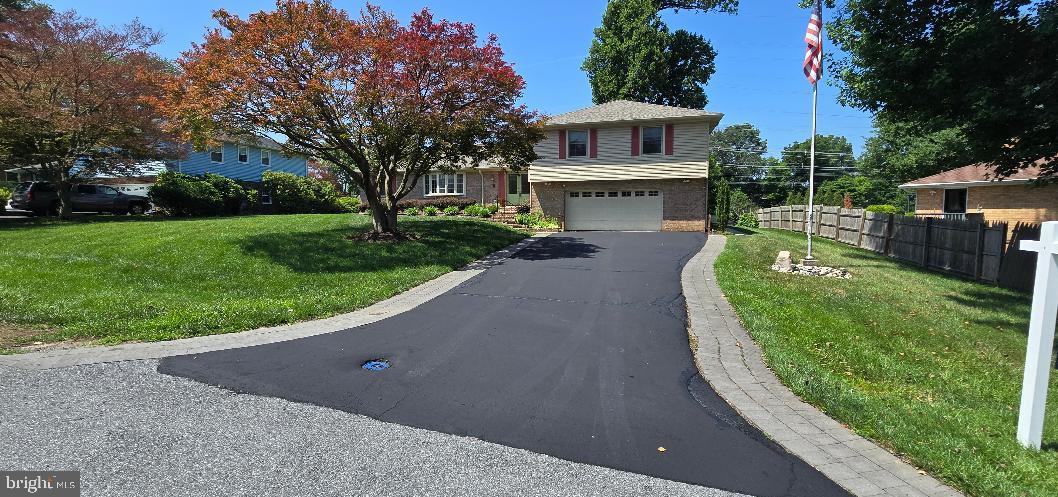
Recent upgrades worth over $130,000. Welcome to this beautifully renovated 4-bedroom, 3.5-bath home situated on a quiet cul-de-sac, showcasing modern finishes, thoughtful upgrades, and an open-concept floor plan designed for today's lifestyle. From the moment you enter, you'll appreciate the tall ceilings, abundant natural light, and extensive updates throughout. The main level features a stunning gourmet kitchen with quartz countertops, stainless steel appliances, designer backsplash, and ample workspace, seamlessly flowing into the dining room, living-room, and a bright sunroom that can also serve as a breakfast area. Recessed lighting, new chandeliers, updated fixtures, and new LVP flooring enhance the home's contemporary appeal. Upstairs, you'll find four generously sized bedrooms with large closets. The spacious owner's suite offers a beautifully renovated ensuite bath featuring modern tile work, stylish vanities, updated fixtures, and a frameless glass shower door. The owner's suite is equipped with 2 step-in closets. The hall bathroom has also been tastefully remodeled with eye-catching finishes and contemporary fittings. The finished lower level provides exceptional flexibility with a large recreation area, additional-room with closets, full bathroom, storage space, utility room, and a second laundry area. Laundry closets are conveniently located on both the main level and the basement. Major improvements include a renovated kitchen and bathrooms, all new lighting and chandeliers, new door hardware, brand-new hot water heater, newer front-facing windows, newer front entry and storm doors, newer range and refrigerator, new microwave and dishwasher, fresh landscaping, freshly seal-coated driveway, freshly done garage flooring & much more. The home is further enhanced by two high-efficiency Carrier HVAC systems, both recently serviced and cleaned, ensuring year-round comfort and efficiency. This move-in-ready home offers the perfect blend of modern style, functional living space, and extensive upgrades throughout, all nestled in a desirable cul-de-sac location. Don't miss this exceptional opportunity!
#MDMC2238772

GERMANTOWN

17303 HAVERSTRAW COURT

4 Beds

3 Baths

4,085 Sq.Ft.

$885,000

MLS#: MDMC2238772

OPEN HOUSE- Sunday 7/26 1-3!

 ONE YEAR CONDO FEES PREPAID BY THE SELLER!!
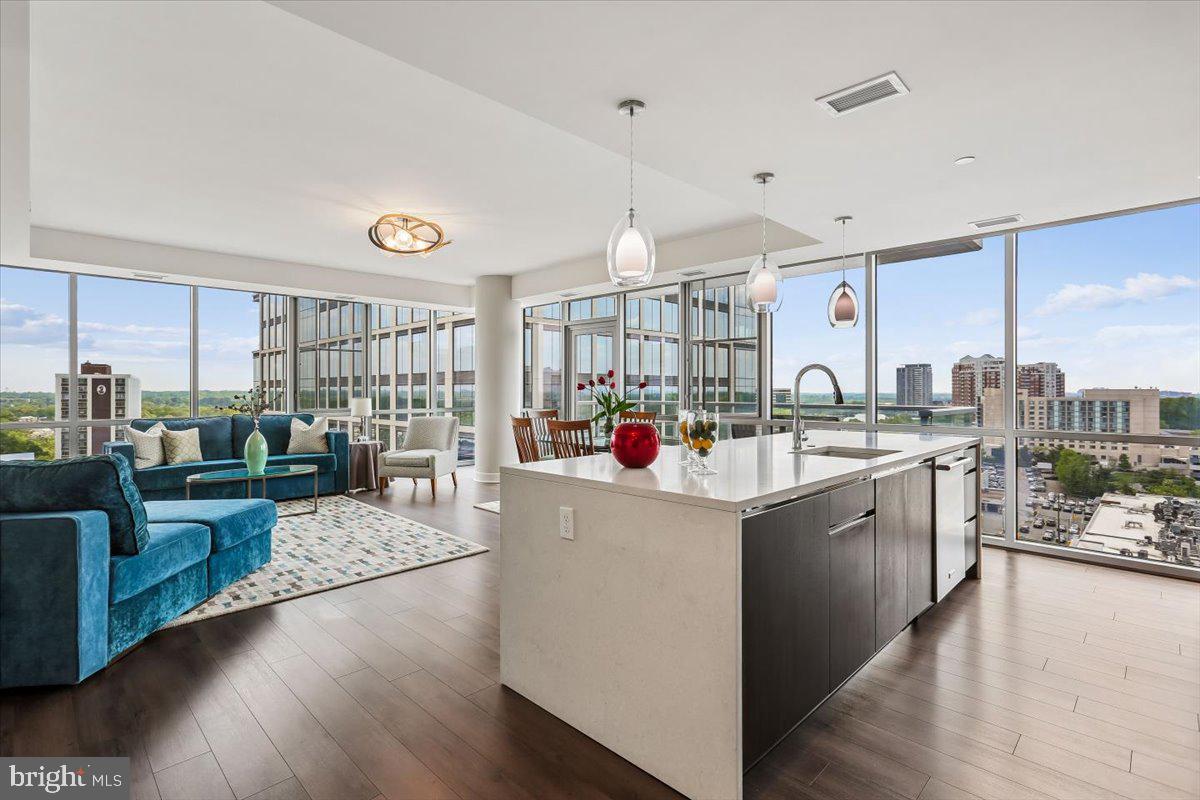
Welcome home to elite condo living in your new CORNER UNIT 2 BR/2 BA with a
basement storage unit and secure garage parking space in the highly coveted Pike and
Rose community — where the association boasts a STRONG RESERVE FUND of over $1.3
million.  

Wake up to A DAZZLING SUNRISE every morning from the sweeping east-south facing
views on the 15th floor.  Step into a sleek entryway with wide-plank hardwood flooring
that flows into an open-concept floor plan with soaring 9- and 10-foot ceilings and two walls of floor-to-ceiling windows, a balcony, and dramatic views you will never tire of!   

The gourmet kitchen is fully appointed with stainless steel KitchenAid appliances, a five-burner gas range with built-in microwave, tile backsplash, and an oversized  quartz island perfect for entertaining.

The primary bedroom features dynamic views and an oversized walk-in closet with a custom adjustable Elfa 
system. The ensuite primary bathroom features a walk-in glass- fronted shower, dual vanities, and modern 
backlit mirrors. The second bath offers  porcelain tile flooring and sleek modern finishes with glass mosaic 
tilework in the tub/shower combo. The second bedroom, which can also be an office, showcases built- in 
shelving and stunning views. An in-unit stackable Whirlpool washer/dryer and a hallway coat closet round 
out the unit. 

All of this is within 930 Rose, where residents enjoy concierge services, private elevators, and secure package lockers . The rooftop features a 4000 sq ft deck with 360° views, an outdoor terrace with gas grills, 
a lounge with a fireplace, a party room, billiards, and a fitness center. 

STEP OUT of the lobby and walk to a variety of fine dining experiences, high end shops, iPic movie theaters and excitement at every corner. Socialize at South Block over acai bowls with your new neighbors, grab an ice cream at Baked Bear, go bowling at Pinstripes or get croissants and lattes at Sunday Morning Bakery. 
There is something for everyone at this bustling and exuberant Pike & Rose community!
 Also, it is just MINUTES AWAY from Whole Foods and Giant. The North Bethesda Metro Station is a short 
stroll away  and there is easy access to I-270 and I-495 — making Bethesda, Rockville, and downtown                                        
Washington, D.C. an effortless commute.        

EMBRACE a healthier, walkable lifestyle with many amenities within a few block radius — then retreat to your stunning home above it all.
#MDMC2240214

ROCKVILLE

930 ROSE AVENUE 1511

2 Beds

2 Baths

1,398 Sq.Ft.

$885,000

MLS#: MDMC2240214

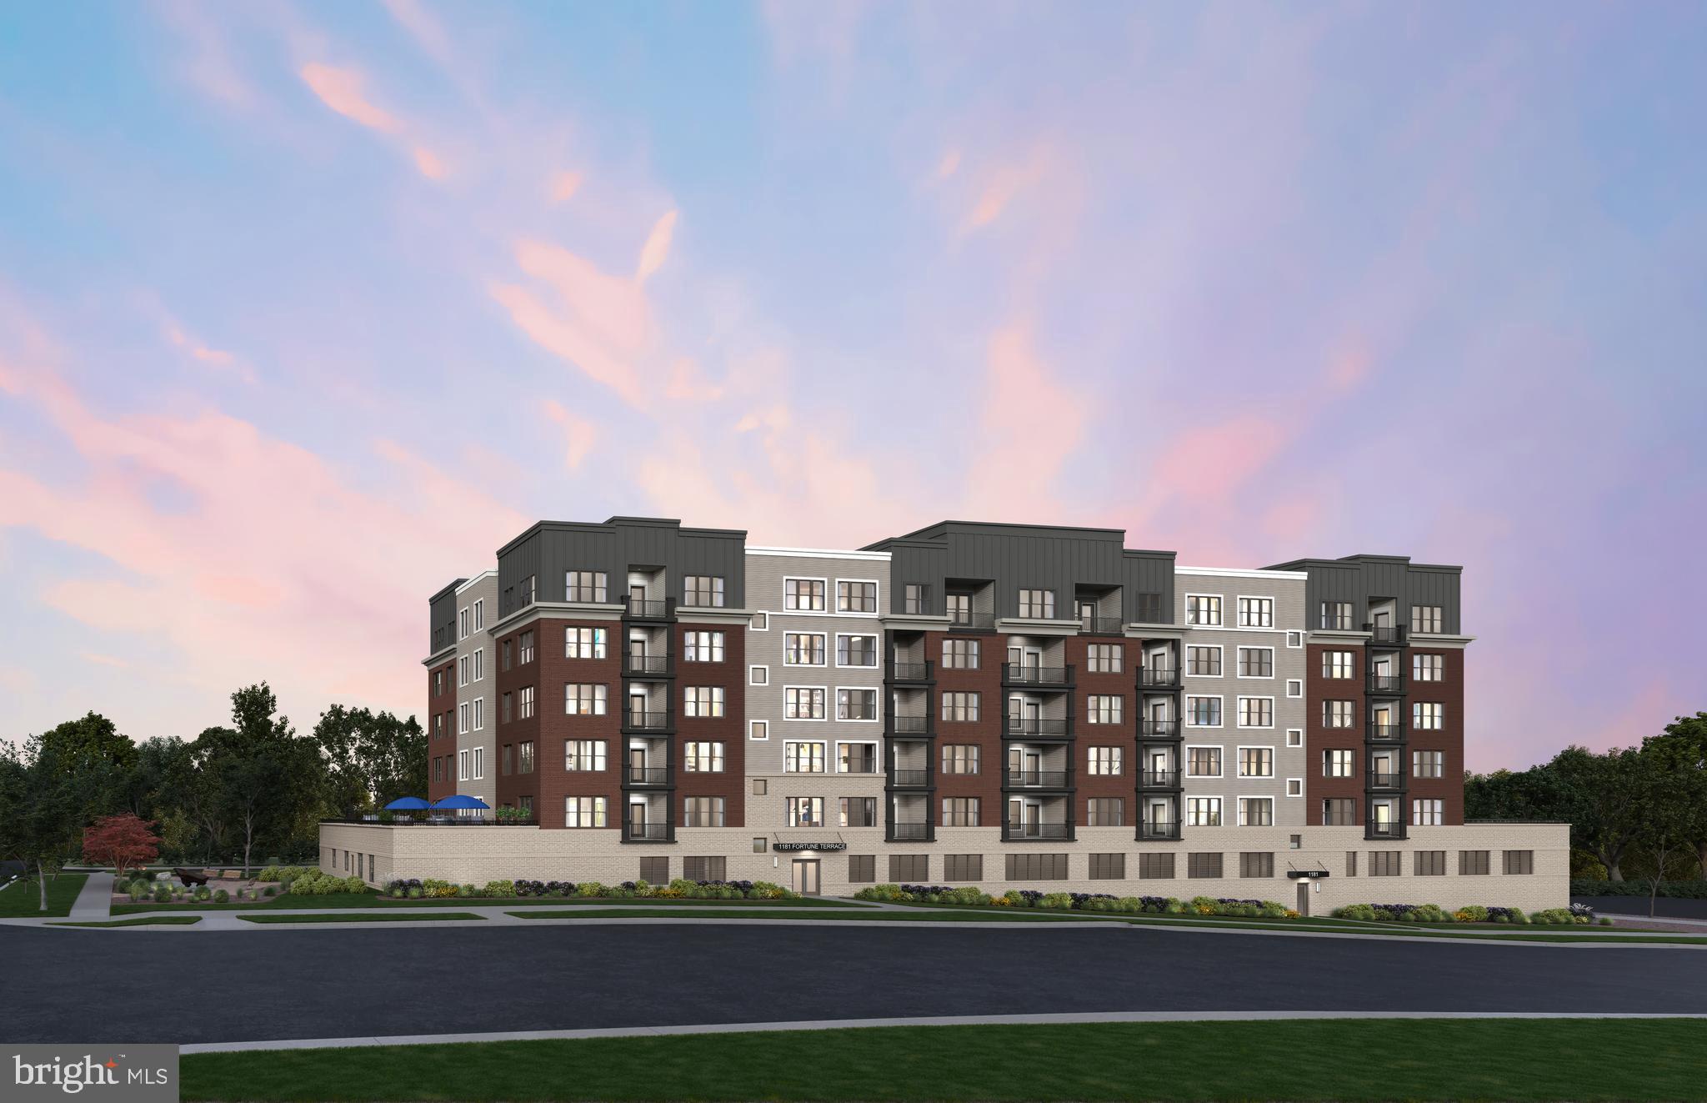
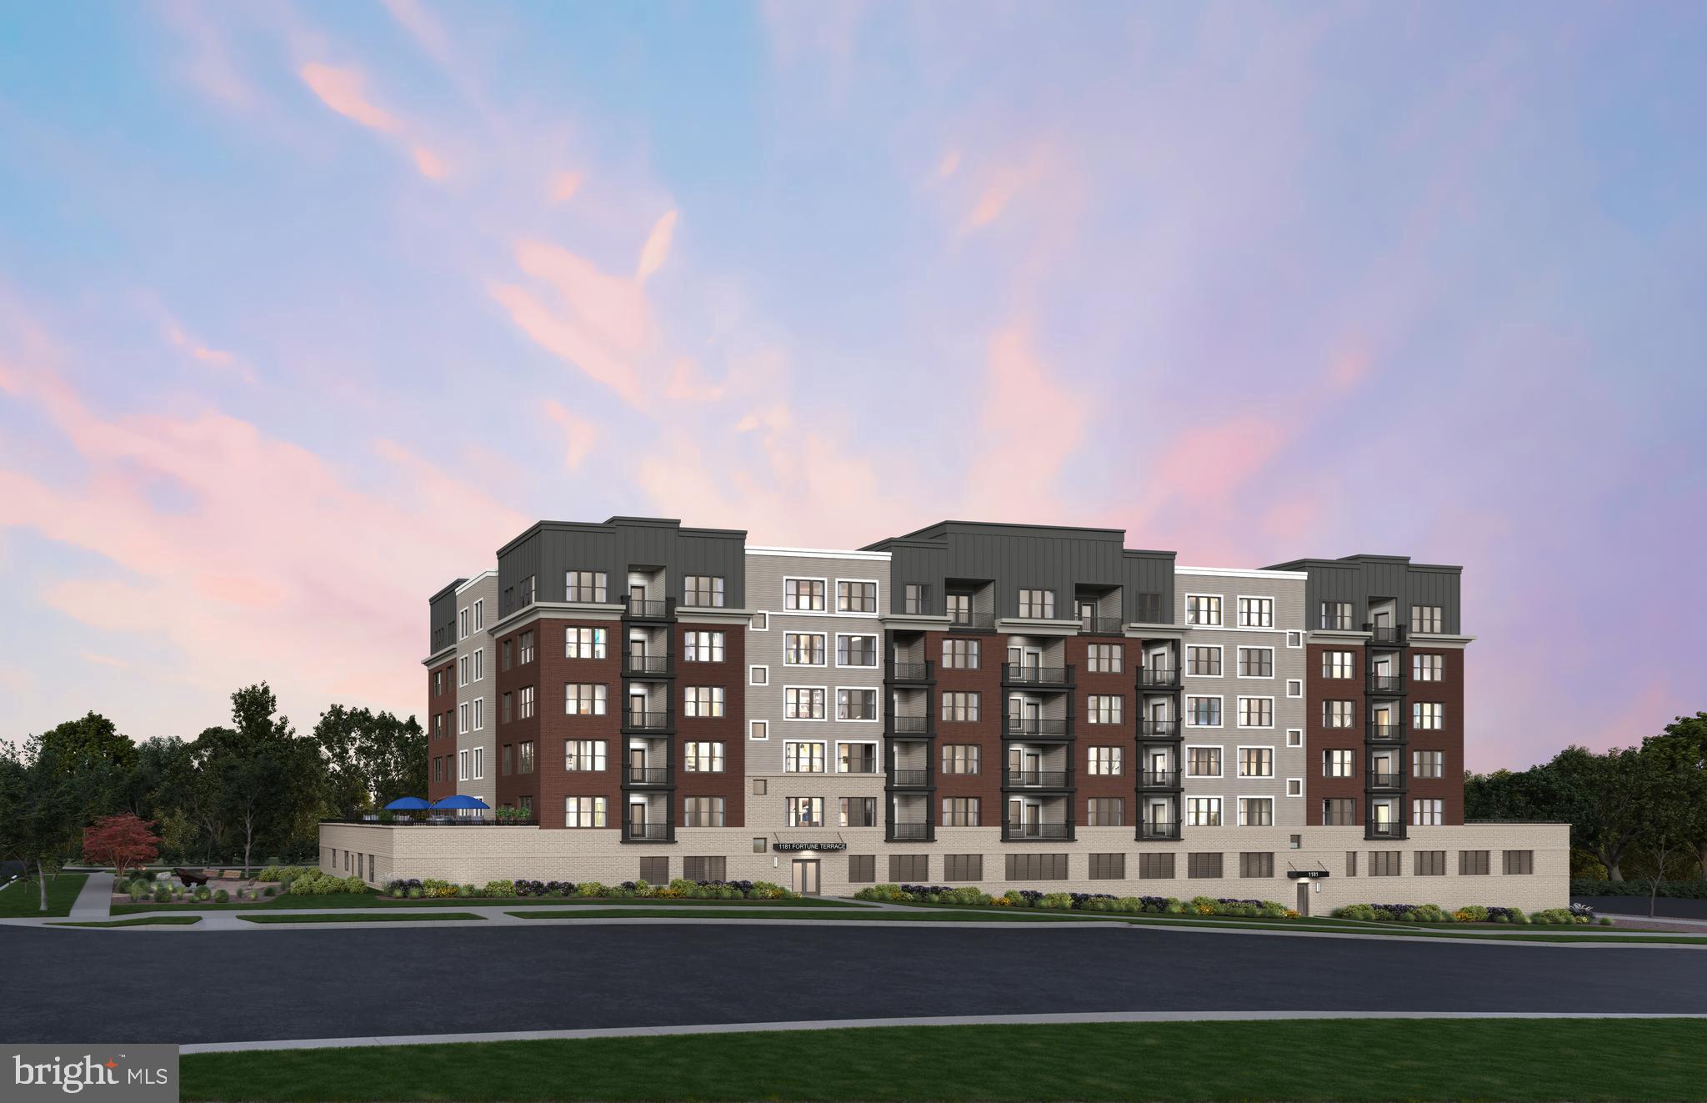
MODEL HOME NOW OPEN! The Brooklyn is a well-lit corner unit featuring an open floor plan making entertaining easy. This new construction, one-level elevator condo features 2 bedrooms and 2 bathrooms. Enjoy a balcony with storage space as well. The Brooklyn includes Quartz countertops, stainless steel Gourmet Kitchen appliances, ceramic tile backsplash, and luxury vinyl plank flooring throughout!  Choose low-maintenance living and enjoy walkability to restaurants and shopping within Park Potomac!
#MDMC2246696

POTOMAC

1121 FORTUNE TERRACE 2

2 Beds

2 Baths

1,534 Sq.Ft.

$884,990

MLS#: MDMC2246696

AVAILABLE NOW / IMMEDIATE DELIVERY! The Brooklyn is a well-lit corner unit featuring an open floor plan making entertaining easy. This new construction, one-level elevator condo features 2 bedrooms and 2 bathrooms. Enjoy a balcony with storage space as well. The Brooklyn includes Quartz countertops, stainless steel Gourmet Kitchen appliances, ceramic tile backsplash, and luxury vinyl plank flooring throughout!  Choose low-maintenance living and enjoy walkability to restaurants and shopping within Park Potomac!
#MDMC2237876

POTOMAC

1121 FORTUNE TERRACE 210

2 Beds

2 Baths

1,534 Sq.Ft.

$880,894

MLS#: MDMC2237876

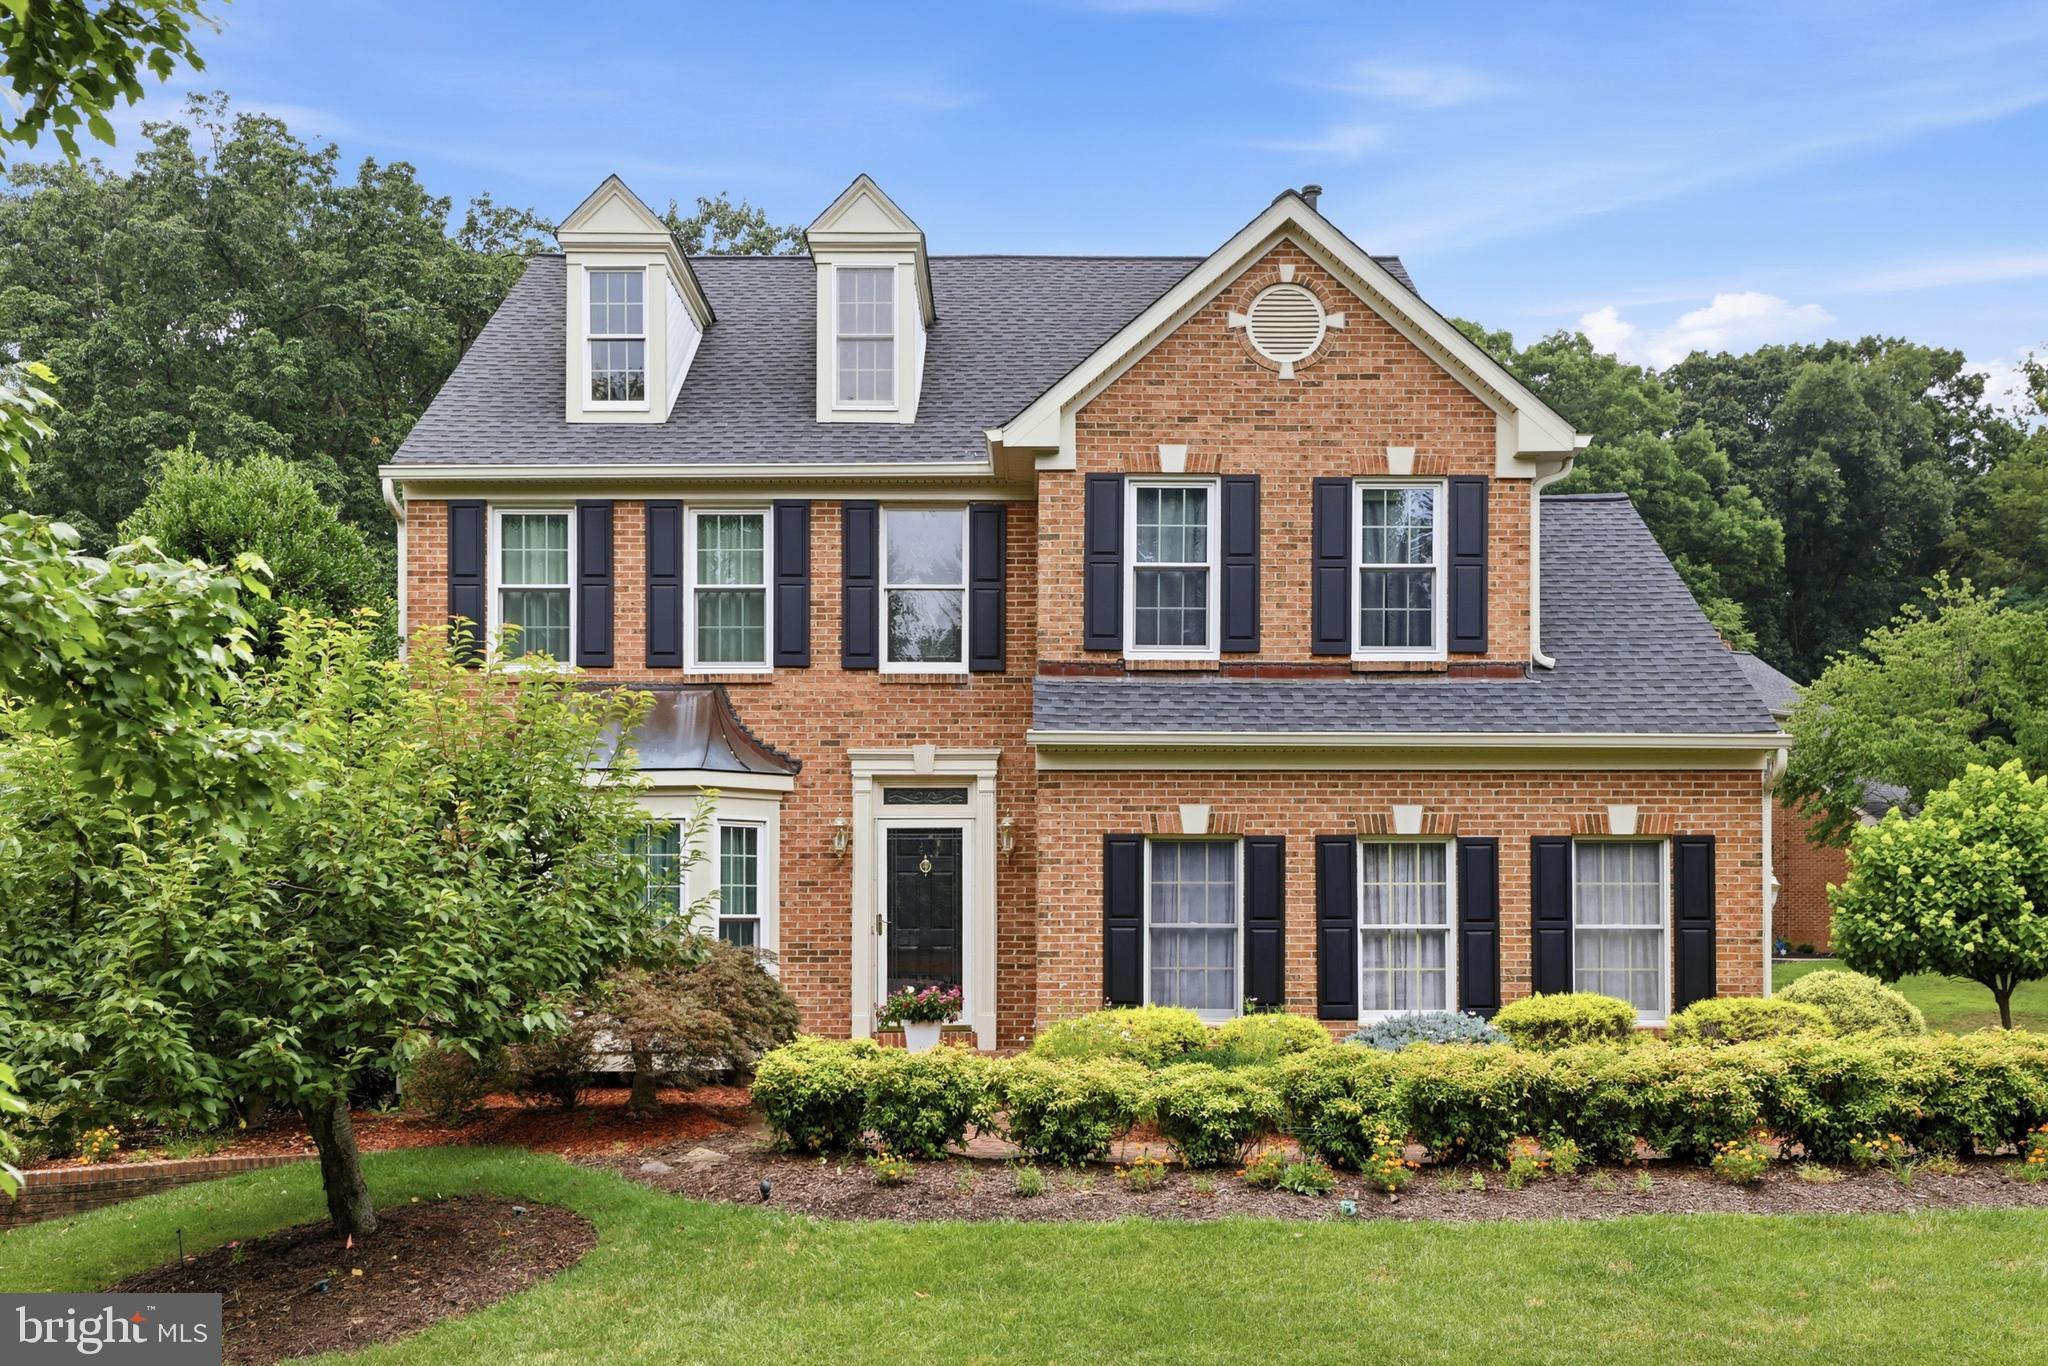
Welcome to this beautifully maintained and thoughtfully updated 4-bedroom, 3.5-bath home with three finished levels and a rare side-load garage, ideally located in the highly desirable Goshen Oaks community. Perfectly positioned on a quiet corner cul-de-sac, this home offers both privacy and convenience, just steps from paved access to the scenic Magruder Branch Stream Trail and the expansive Damascus Regional Park, featuring playgrounds, basketball, tennis and pickleball courts, walking paths, streams, and peaceful wooded surroundings. Inside, a dramatic two-story foyer welcomes you.  The main level features gleaming hardwood floors, formal living and dining rooms, and an open-concept layout perfect for modern living. The spacious kitchen is equipped with maple cabinetry, granite countertops, and a center island, seamlessly flowing into the inviting family room with big windows, plantation shutters, and a cozy gas fireplace. A conveniently located laundry room sits just off the garage entry, and the powder room rounds out this level. Upstairs, you’ll find four generously sized bedrooms with plush carpeting and two full baths, each featuring double vanities, marble countertops, and ceramic tile finishes. The fully finished lower level offers abundant storage with custom built-in cabinetry—ideal for displaying books, photos, or collectibles—along with an additional full bath with double vanity. This home has been meticulously cared for and some of the recent updates include roof (2019), furnace and heat pump (2014), and hot water heater (2011). The exterior is aluminum-wrapped to minimize maintenance, and a 22KW Generac whole-house generator ensures reliable backup power (2021). The automated, motorized chandelier can be raised and lowered for easy maintenance. The outdoor spaces are equally impressive, showcasing mature landscaping developed over years, including Crape Myrtles, Japanese Maples, Holly, and vibrant seasonal plantings. An underground irrigation system helps with easy yard maintenance. Brick accents beautifully edge the asphalt driveway and are featured in the front walkway, garden path, and decorative retaining walls. Enjoy relaxing or entertaining on the rear deck overlooking the serene backyard—perfect for quiet mornings or weekend gatherings. Enjoy convenient access to nearby commuter routes and local favorites like Butler’s Orchard, Damascus Regional Park, Jimmie Cone, and Doc Waters Cidery.  With its premier lot, expansive layout, and rare availability within Goshen Oaks, early showings are strongly recommended. Homes of this caliber do not come to market often—don’t miss your opportunity to make it yours today! **The property is being sold strictly in AS-IS condition as of the date of contract acceptance. The seller will make no repairs, replacements or improvements prior to closing. The AS-IS condition is solely for the seller's relocation convenience and does not reflect on the overall condition of the home, which has been well maintained. All inspections will be for informational purposes only. Thanks for your understanding.**
#MDMC2244350

DAMASCUS

2 CROSSCUT COURT

4 Beds

3 Baths

3,873 Sq.Ft.

$880,000

MLS#: MDMC2244350

Welcome to this beautiful home, built in 2000, featuring 4 spacious bedrooms, 2.5 bathrooms, and a 2-car garage. The gourmet Kitchen is designed for both everyday living and entertaining, offering granite countertops, a gas range, and a large center island. The impressive Great Room boasts soaring vaulted ceilings, hardwood floors, abundant natural light from numerous windows, a cozy gas fireplace, and a convenient 2nd staircase to the upper level.

Elegant Hardwood floors and Bay windows enhance both the Living Room and Dining Room, creating warm and inviting spaces. The expansive walkout basement offers an abundance of finished living space along with a generous amount of unfinished storage area (some can be finished). French doors lead to the level backyard, which backs to mature trees, providing a peaceful and private setting.

Ideally located just minutes from shopping, Shady Grove Road, I-270, Route 355, Route 124, and Muncaster Mill Road, this home combines comfort, space, and convenience. Schedule your private showing today!
#MDMC2241348

GAITHERSBURG

18537 RELIANT DRIVE

4 Beds

2 Baths

4,082 Sq.Ft.

$879,000

MLS#: MDMC2241348

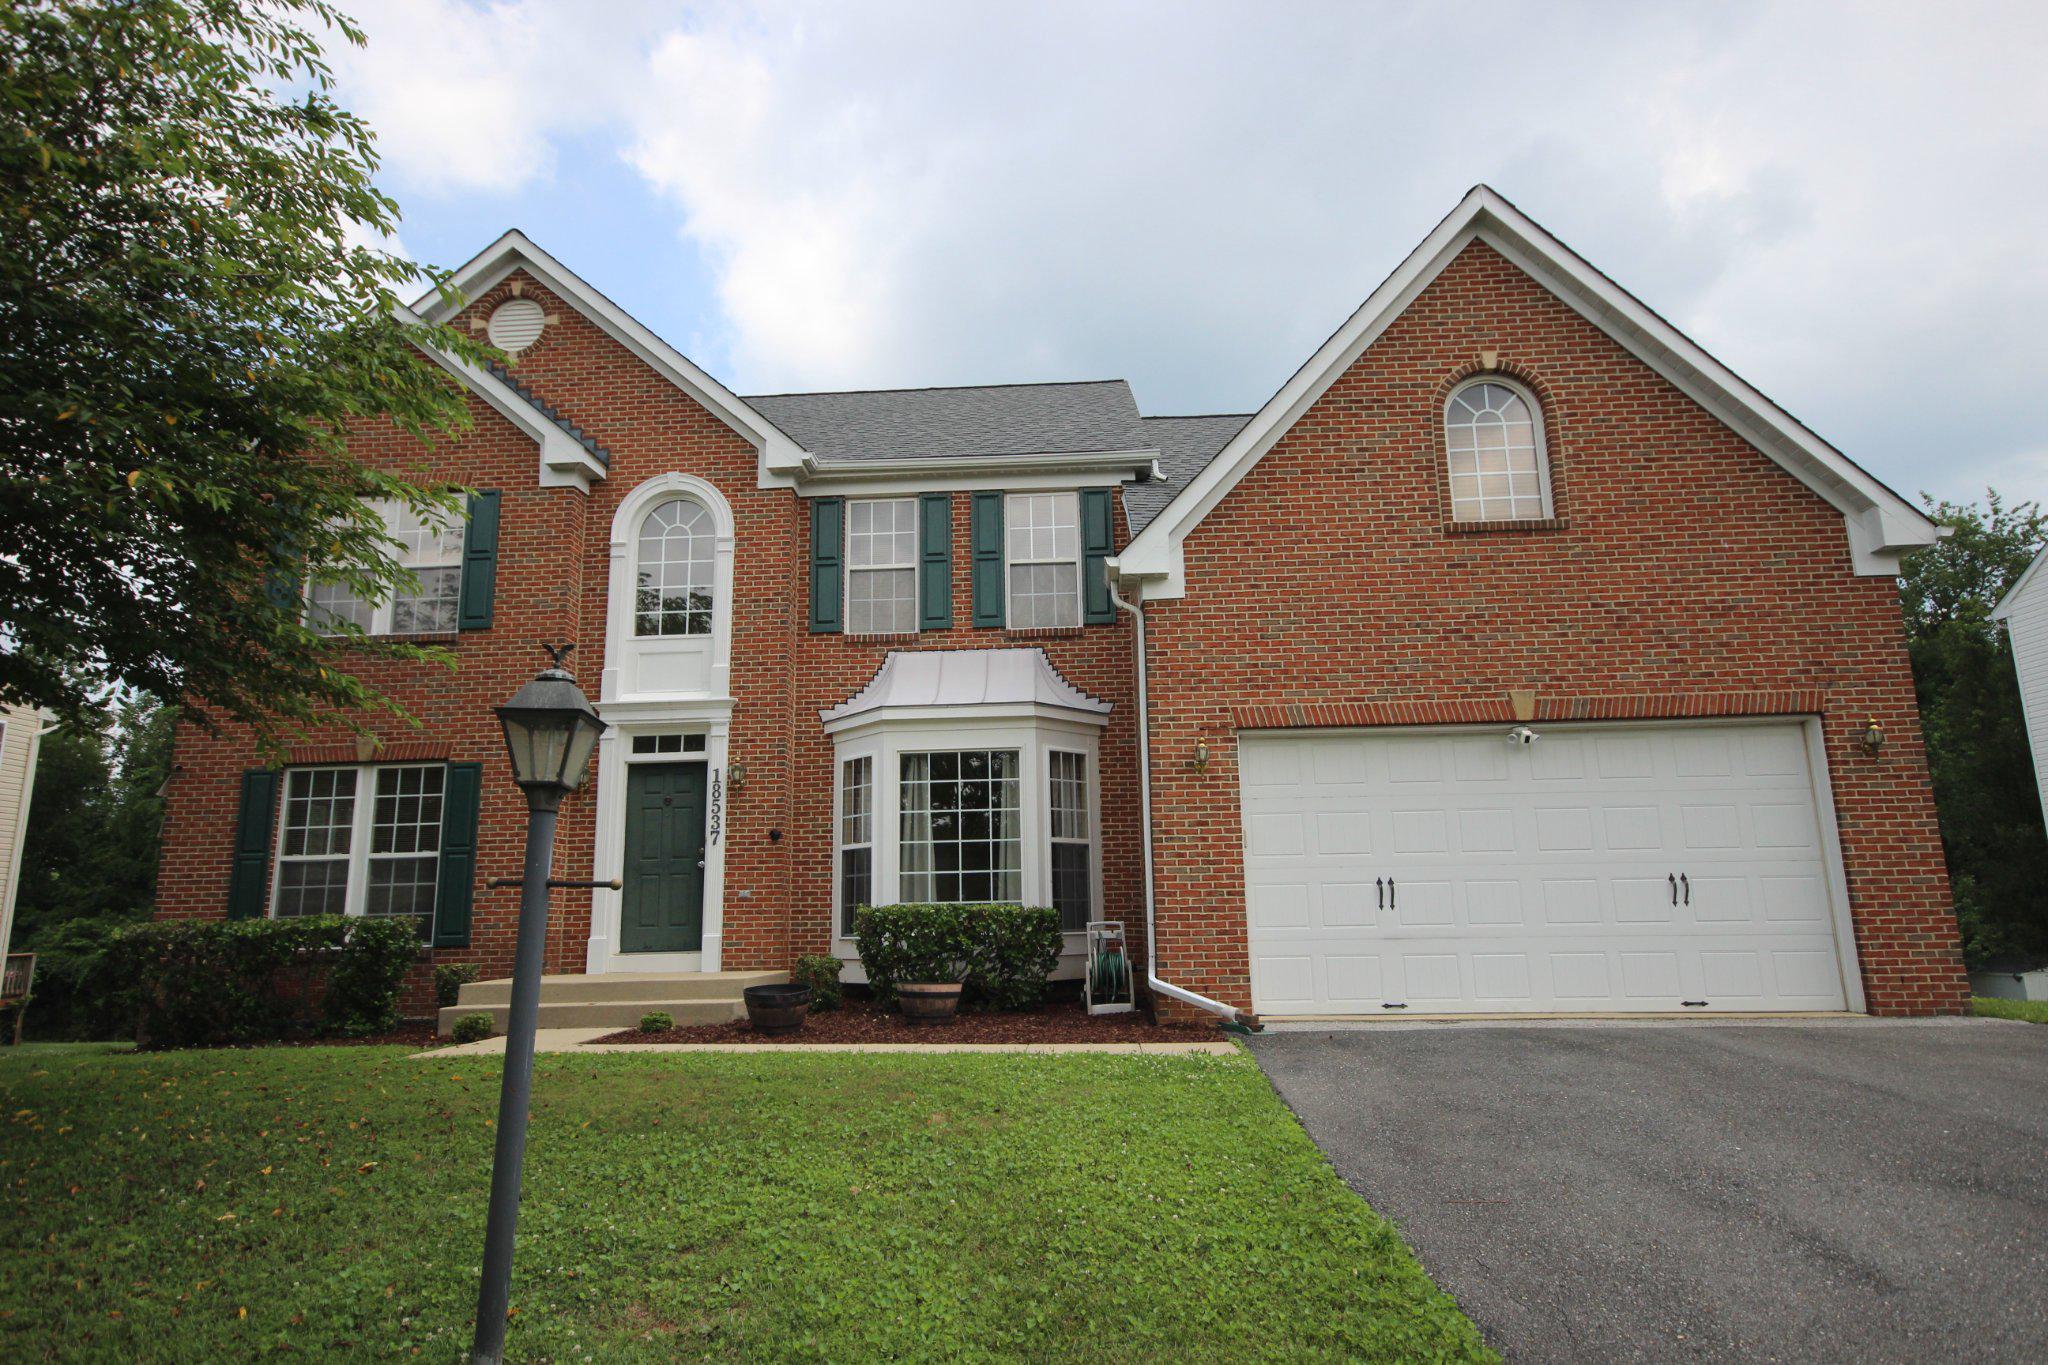
Discover your own private sanctuary on this peaceful cul-de-sac, where lush protected woodlands provide the perfect backdrop for this expansive 4,800-square-foot residence. This south-facing home shines with meticulous craftsmanship, featuring stunning Canadian maple flooring throughout an airy, open-concept floor plan.

The main level greets you with a grand, two-story foyer leading into a refined private office and a beautifully modernized kitchen. The heart of the home, this kitchen flows effortlessly into a comfortable family room and out onto an oversized deck—the centerpiece of your outdoor living. From the deck, you overlook a sprawling, picturesque backyard designed for both relaxation and recreation.

Upstairs, retreat to the palatial primary suite, or take advantage of the massive 1,601-square-foot basement—a blank canvas ready to be tailored to your specific lifestyle needs.

Recent 2026 renovations ensure peace of mind with a new roof and driveway.  Set on a well-manicured half-acre lot, you get the best of both worlds: the tranquility of nature with immediate access to nearby trails, parks, and top-tier recreation, all while maintaining a highly convenient commute to Columbia, Silver Spring, and D.C. This is a rare opportunity to own a turnkey home that perfectly balances outdoor luxury, seclusion, and connectivity.
#MDMC2244148

BURTONSVILLE

3006 NOVAK TERRACE

4 Beds

2 Baths

4,016 Sq.Ft.

$879,000

MLS#: MDMC2244148

New on site 3 days ago
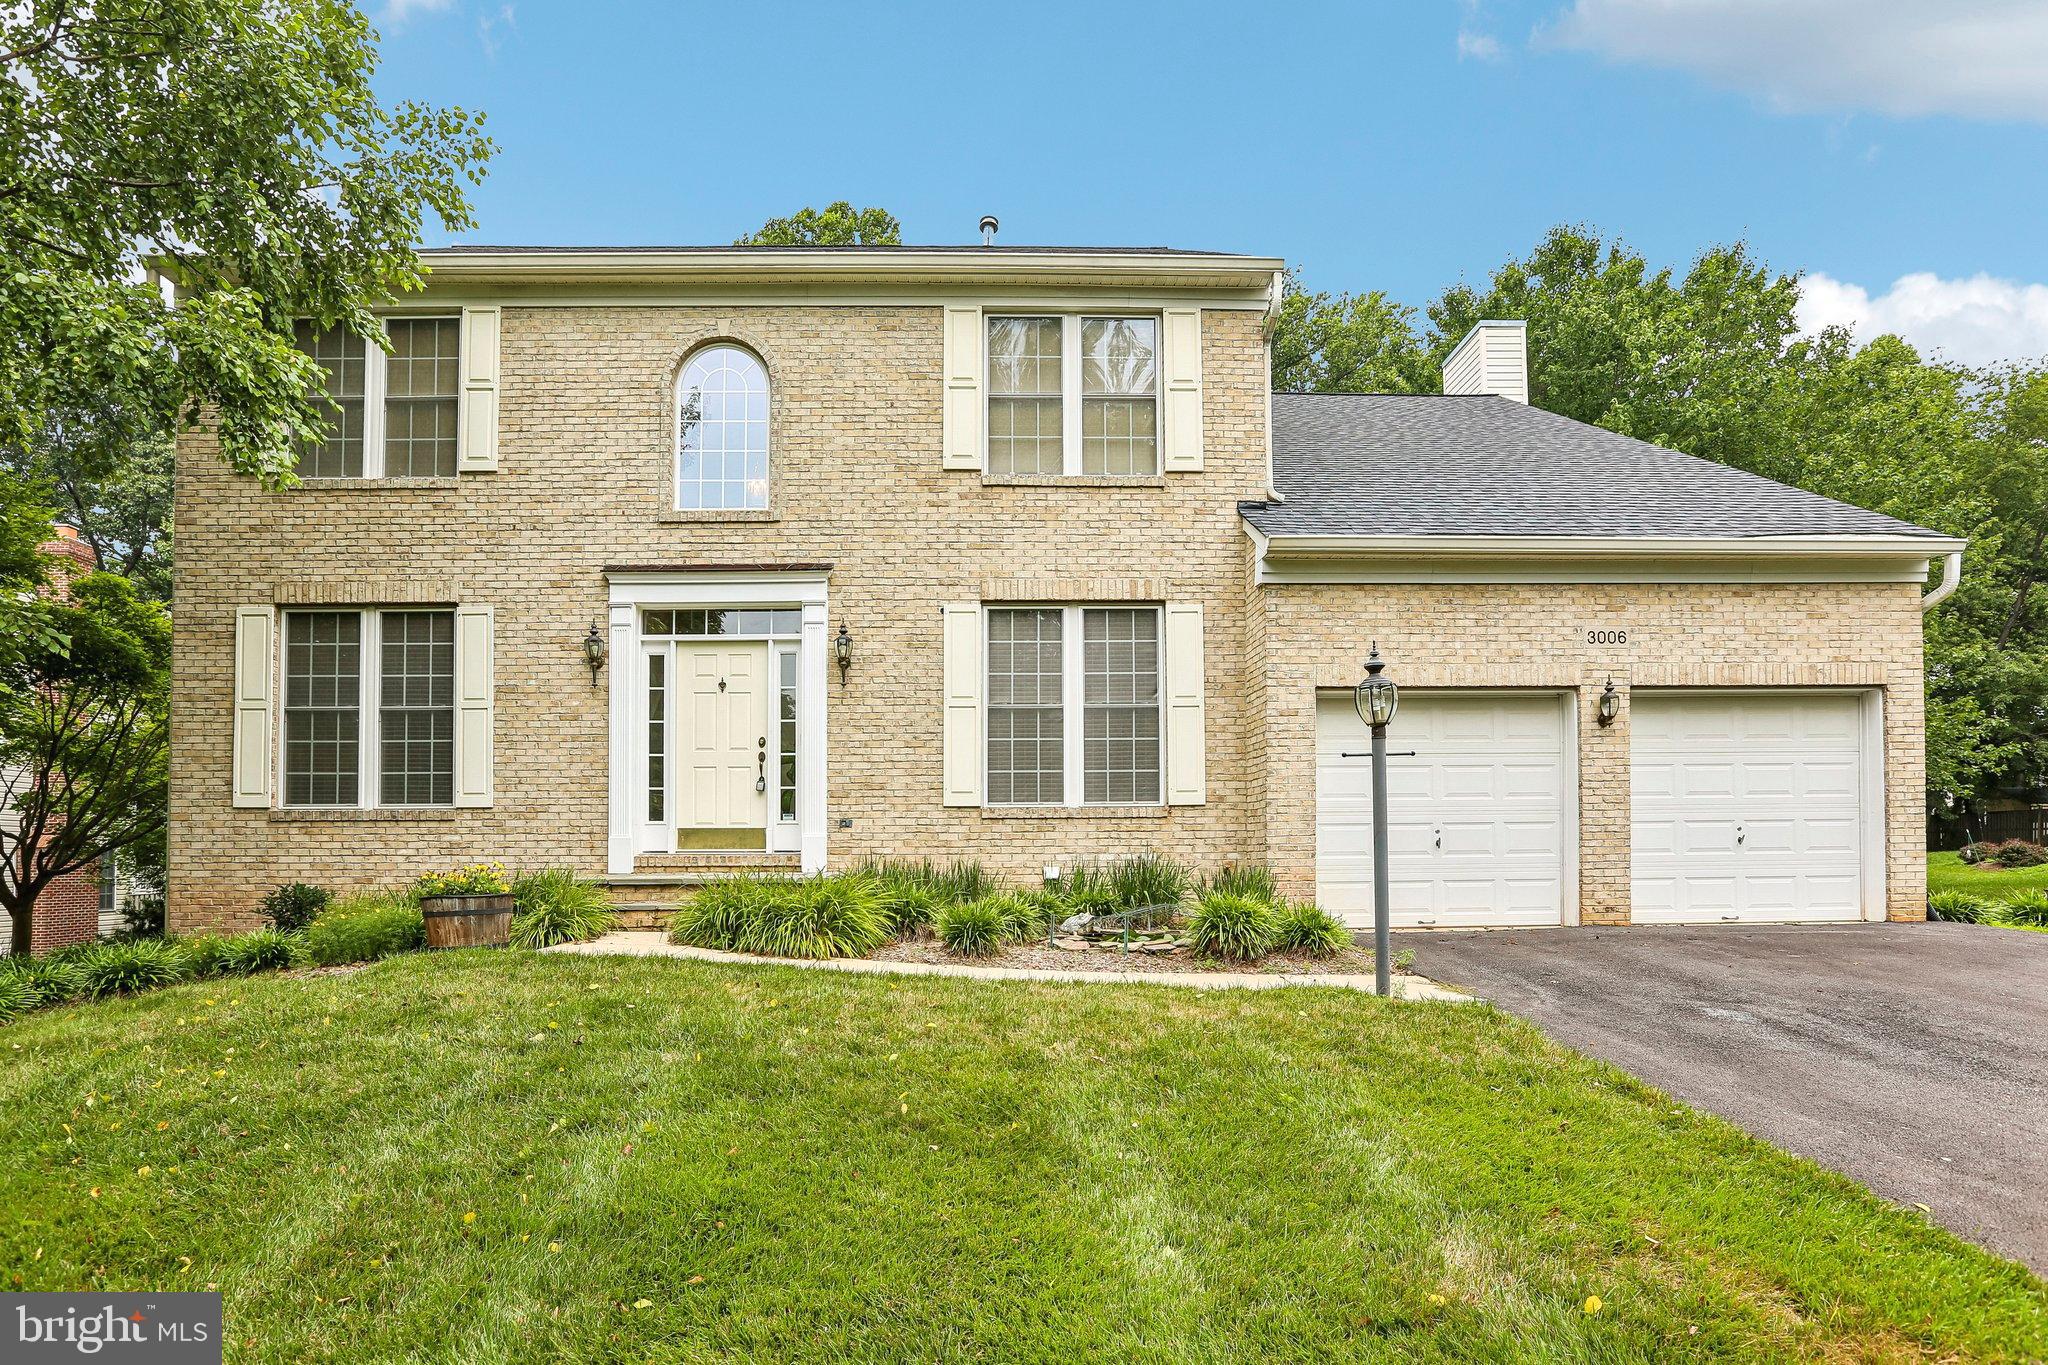
Rare opportunity to join the Springbrook Forest neighborhood! What's here? Beautiful homes set on large lots, lovely peace and quiet, nature galore. And yet the location is close-in with easy access to major roads, parks, schools, religious facilities, shopping and restaurants. Tucked away on a cul de sac in this neighborhood is a split foyer home that has been loving maintained by it's owners for 40+ years. As you drive up to the house you''ll see the expansive front lawn and wide driveway. A slate walkway and welcoming front portico were added several years ago. Step inside to discover a meticulously maintained interior that radiates warmth and sophistication. The traditional floor plan is accentuated by elegant crown moldings and rich wood floors, creating an inviting atmosphere throughout. Imagine the entertaining you can do in the generous-sized living room with wood-burning fireplace, dining room with large window overlooking the yard and updated kitchen that features stainless steel appliances, a recently replaced induction stove and quartzite countertops. Step outside from the kitchen to a large ipe deck with pergola and expansive paver patio that's hosted many parties and picnics over the years. Also on the main level are three bedrooms. The primary bedroom has a recently remodeled bath. The lower level boasts a beautiful and spacious family room with a stunning tiled wall surrounding the second wood-burning fireplace. The tiled floor gives the room a sleek and clean feel. There's an entrance to the garage from the family room. Also on the lower level you'll find 2 additional bedrooms, one of which has it's own entry to the bathroom making it convenient for guests. There's an office here, too. The home is ready for a large family to enjoy and the 1.3+ acre lot can accommodate any future additions, pools or other outdoor needs. Nature enthusiasts will like to know that at the end of the cul de sac you can access the Northwest Branch Trail and can even walk to the Wheaton Stables and beautiful Brookside Gardens.  Embrace the opportunity to make this stunning home your own and enjoy the exclusive lifestyle it offers. The home is being offered by the owner/agent.
#MDMC2249000

SILVER SPRING

12308 CLEMENT LANE

5 Beds

3 Baths

1,450 Sq.Ft.

$879,000

MLS#: MDMC2249000

Welcome to this beautiful home, move in ready, recently renovated from top to the bottom. 4 bedrooms home on a lovely neighborhood. Very close to downtown Silver Spring and Takoma Park. Siting on over 9000 square feet, there is a potential to expand or potentially build a home like right down the street and right up the street that sold over $1,600.000.00. Check out the gorgeous new flooring from top to bottom and recessed lights all over the house. The Kitchen with brand new refrigerator. Five burners gas stove, dishwasher, stunning backsplash, quartz countertops, quartz island and open to the leaving room for entertaining. Close to Sligo creek Trail, shopping centers, silver Spring metro, Takoma metro, restaurants, schools, places of worships and other services. Make this your new home today.
#MDMC2237564

SILVER SPRING

114 GENEVA AVENUE

4 Beds

2 Baths

1,860 Sq.Ft.

$877,000

MLS#: MDMC2237564

Welcome to this beautiful home, where the sellers’ pride of ownership shines throughout. PLEASE NOTE: The tax records do NOT reflect the correct square footage. It is larger than noted. It is showing the lower area as unfinished, but it is finished and has a rec room/bar area and a full apartment/in-law/au pair suite. This spacious property features 4 generously sized bedrooms and 3.5 bathrooms in the main home, plus a separate in-law suite complete with an additional large bedroom and a handicap-accessible full bath and kitchen. The area on the floor plan is noted as a Storage area, and it is finished and can be used as an office/gym/craft room. Recent updates include a new roof and a hot water heater that is only three years old. As you enter, you are greeted by a large foyer with two coat closets for added convenience. The kitchen is a standout feature, offering beautiful custom cabinetry with unique pull-out storage solutions, granite countertops, newer stainless steel appliances, and hardwood flooring that extends throughout most of the home. The attic is a very large storage area with lighting and easily accessible stairs.
The main level offers comfortable and functional living spaces, including a family room with a gas fireplace, main-level laundry, an eat-in kitchen, and a separate formal dining room. Upstairs, you’ll find four spacious bedrooms, including an impressive owner’s suite featuring a wall-length mirrored closet and a large private full bath.
The lower level is perfect for entertaining, complete with a full wet bar and full bathroom. Step outside to your own private oasis featuring a screened-in porch, hot tub, large pond with pump, and a stamped concrete patio with custom curved steps leading to the side kitchen entrance. A charming wooden plank walkway on the opposite side of the home leads to the front yard. Additional exterior features include two separate sheds, both equipped with power and lighting. The garage is truly a mechanic’s dream, offering abundant storage for tools and equipment, a laundry tub, and two kegerators plus a compressor that will convey with the property.
#MDMC2236642

OLNEY

17616 PRINCE DAVID DRIVE

5 Beds

4 Baths

2,548 Sq.Ft.

$876,000

MLS#: MDMC2236642

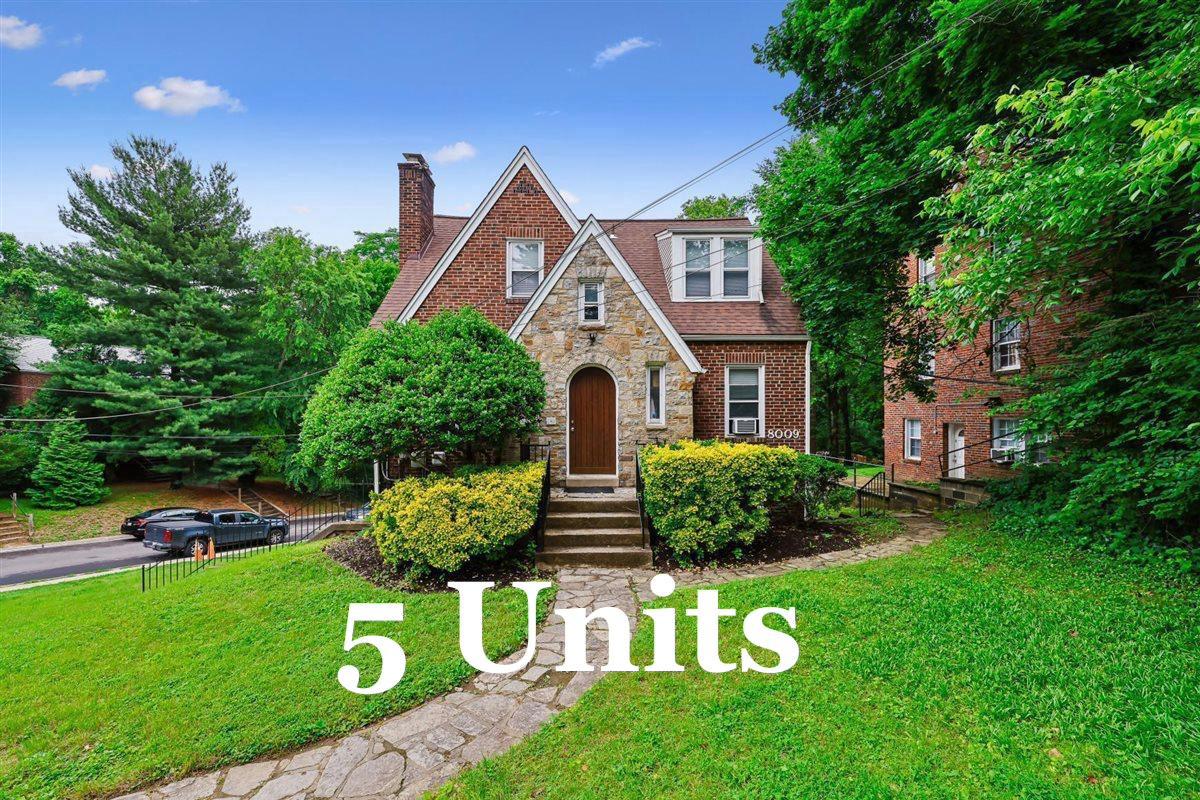
Investor ALERT, this is an extraordinary opportunity to own a charming, income-producing, FIVE-unit Tudor Cottage on 8009 Garland Ave, —an architectural beauty that blends the compact symmetrical layout of a Cape Cod with the picturesque elements of a Tudor Revival. Offering approximately 2,300 sq ft of living space on a generous 7,836 sq ft corner lot backing to Long Branch Park. Just a stroll to scenic amenities; enjoy the playgrounds, sport courts, picnic areas, and extensive trails. This fully occupied property features several apartment styles. (1) Two-bedroom with sunroom or 3rd bedroom apartment, along with a delightful fireplace facade. (1) one bedroom with sunroom or 2nd bedroom apartment. (3) one bedrooms, with one additional fireplace facade. Each is separately metered (5) for electricity. Recent updates include: roof, wall paint, new carpeting, and a gorgeous custom arched entry door. Managed by owners who have lovingly maintained the property and do appliance updates as units turn. Includes public water/ sewer, gas heat, and a basement laundry facility with bike storage, this property is designed for a low-maintenance and long-term portfolio. Unlike many nearby properties, this structure is not subject to Takoma Park city proper rent restrictions. That delivers an endless opportunity to build wealth with appreciation, income growth, and stability. Experience strong rental income and take advantage of valuable tax incentives. Your tenants will love the tranquil, tree-lined street, ample corner parking, and the convenient proximity to shopping, restaurants, Metro, Washington Adventist University, and downtown Takoma Park, making this a sought-after location that will always remain in high demand. Don't miss this turnkey multifamily investment with immediate income and long-term appreciation, ideally located in one of Montgomery County’s most coveted rental destinations. Or Live in one unit and let the other 4 serve as income. You can't go wrong with this exceptional property. Current leases must be honored. Showing of this property is extremely limited please contact your real estate professional.
#MDMC2237546

TAKOMA PARK

8009 GARLAND AVENUE

None Beds

None Baths

2,300 Sq.Ft.

$875,000

MLS#: MDMC2237546

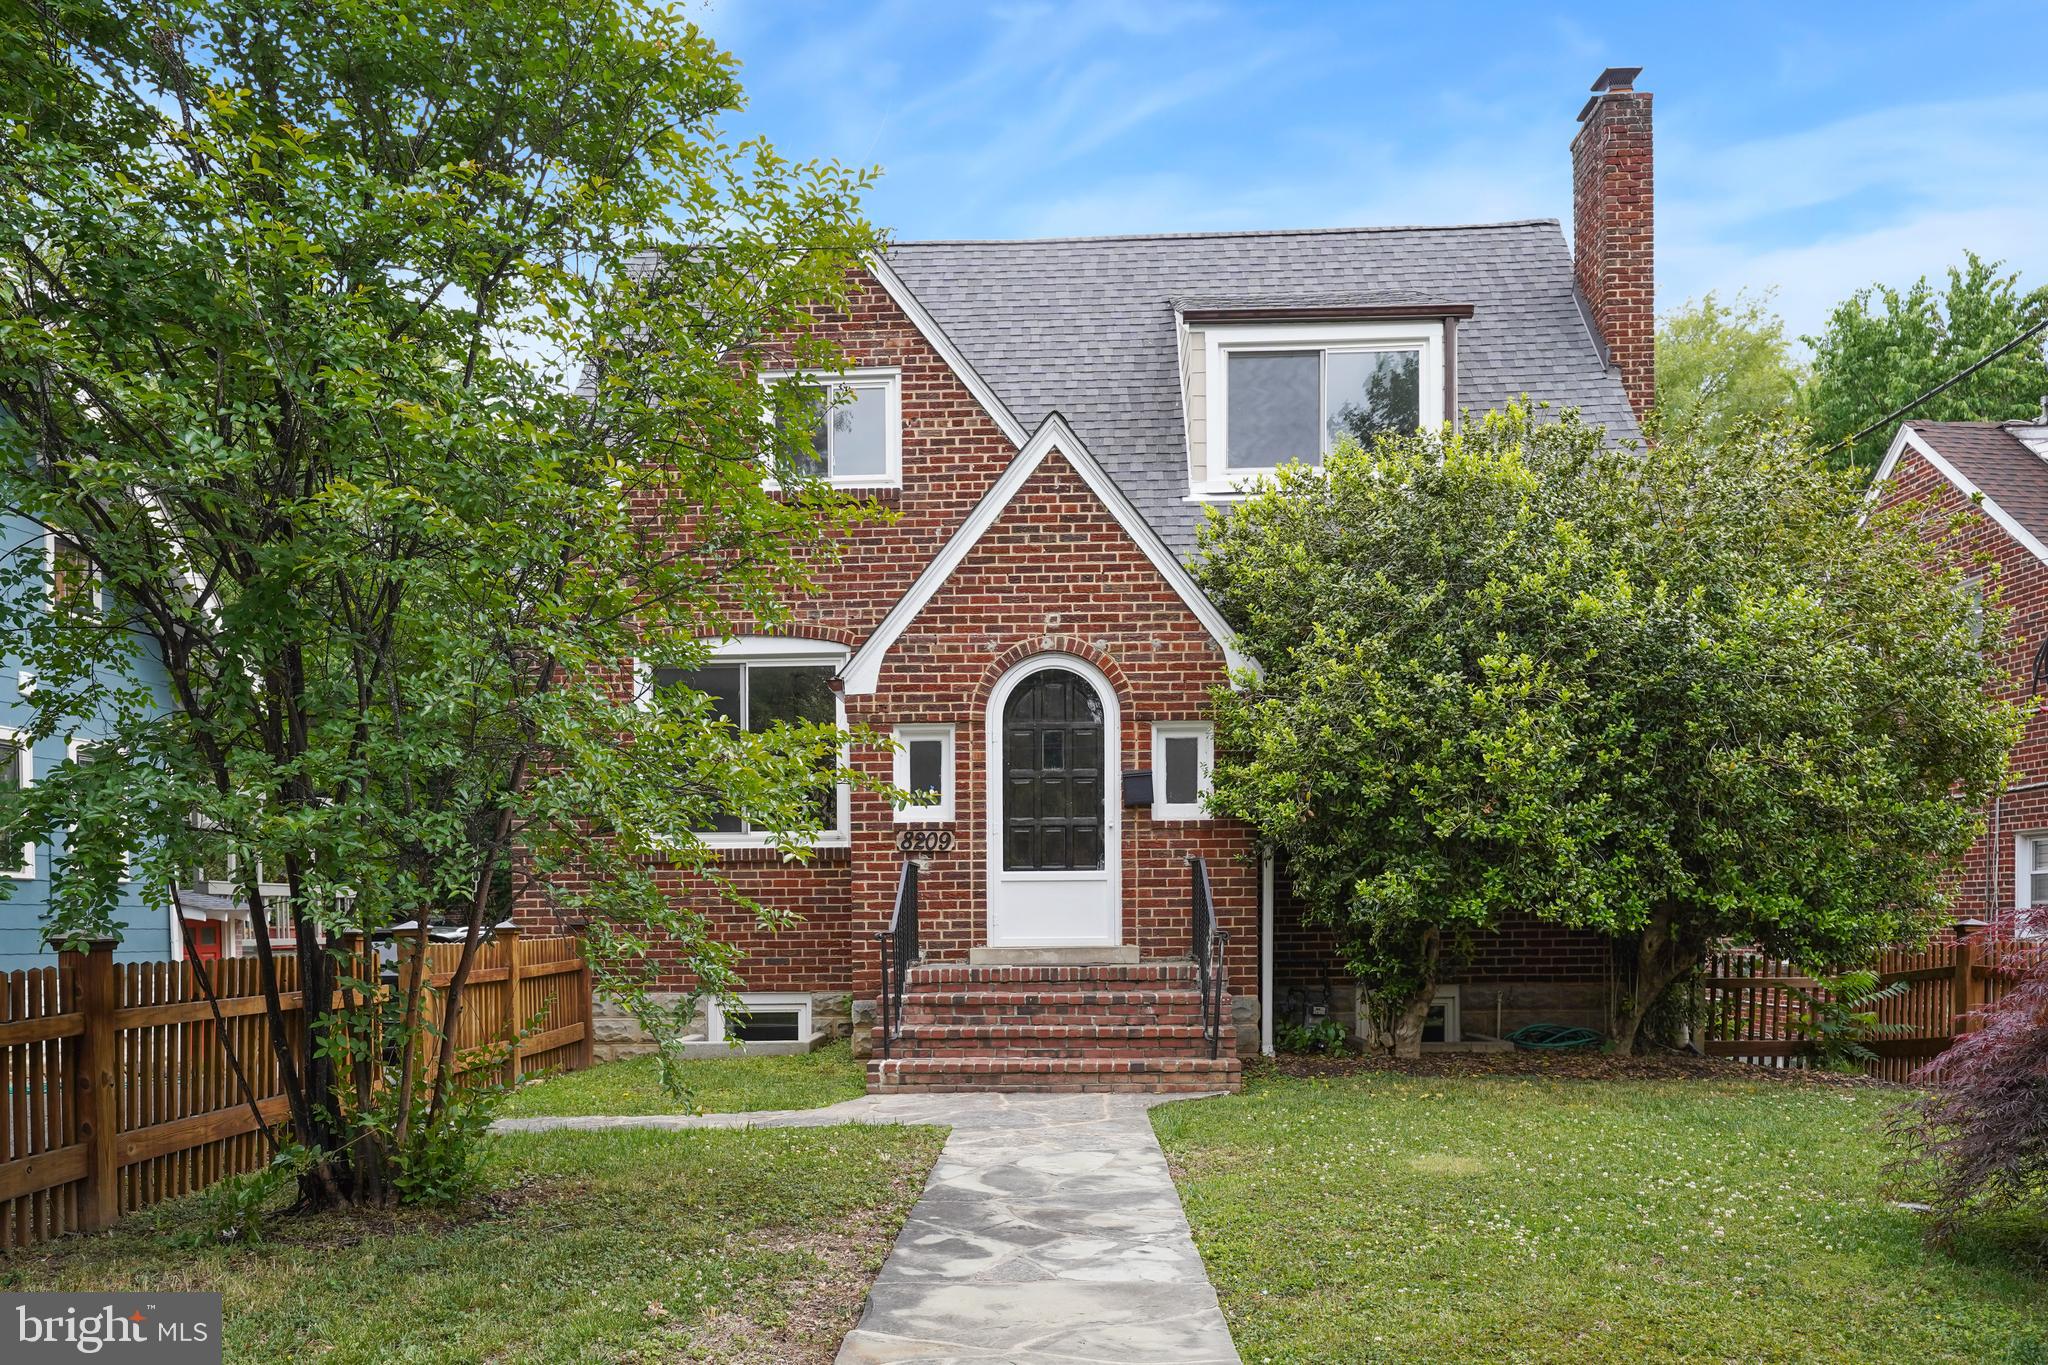
Welcome to 8209 Flower Ave, a unique 1936 brick Cape Cod in Takoma Park turned duplex blending storybook charm with smart updates and a solid income stream.  Brimming with classic character and modern upgrades, this residence captures the best of both worlds—storybook charm, thoughtful functionality and investment opportunity!  

Set on a beautifully fenced lot adorned with mature landscaping, fruit trees, and garden space, the home welcomes you with irresistible curb appeal. Step inside to a classic foyer with coat closets on either side, leading into a gracious living room centered around a wood-burning fireplace. Rich hardwood floors flow throughout the main and upper levels, adding warmth and continuity to the space.

The formal dining room invites memorable gatherings, while the gourmet kitchen will impress even the most discerning cook, featuring marble countertops, stainless steel appliances, gas cooking, and abundant storage. A sun-drenched bonus sunroom at the rear of the home provides a flexible and inviting space for a home office, playroom, gym, or additional lounge area. A main-level bedroom and full bath complete the first floor, offering convenient one-level living or an ideal guest suite.

Upstairs, two generously sized bedrooms await. One serves as a serene owner’s retreat with a beautifully updated ensuite bath featuring a walk-in shower and oversized vanity. The second bedroom is serviced by a stylish hall bath with a deep soaking tub. A walk-up attic provides easily accessible storage or future expansion potential.

The lower level reveals an incredible surprise: a fully finished English basement apartment with its own private entrance. Soon to be separately metered and already equipped with its own HVAC system, this one-bedroom unit (can be easily converted to a 2 bedroom) features polished concrete floors, a full kitchen, dining area, spacious living room, walk-in closet, and full bath. The shared laundry room is smartly positioned to provide access from both the main home and apartment, allowing for seamless use whether the space is rented or reserved for guests or extended family. With an estimated rental value of over $2,200 per month, the income potential is significant.

Off-street parking for multiple vehicles, fenced front and rear yards, and a location that places you minutes from local dining to include Koma Cafe just down the street, and access to the amenities of both downtown Takoma Park & Silver Spring, parks, and Metro access round out the offering.

8209 Flower Avenue is more than just a home—it’s a rare opportunity to own a beautifully updated, income-producing residence in one of the DC area's most beloved neighborhoods. A true blend of elegance, utility, and character.
#MDMC2235636

TAKOMA PARK

8209 FLOWER AVENUE

4 Beds

4 Baths

3,145 Sq.Ft.

$875,000

MLS#: MDMC2235636

Penthouse Perfection in Sumner Village

Experience elevated living in this exceptional penthouse residence in the highly sought-after Sumner Village, where soaring ceilings and dramatic walls of windows frame breathtaking views of the surrounding forest, creating a private retreat filled with natural light.

Offering approximately 1,773 square feet, this beautifully updated home features two spacious bedrooms and two fully renovated bathrooms, including a luxurious primary suite with a beautifully renovated en-suite bath. A gracious formal dining room provides the perfect setting for entertaining and can easily serve as a sophisticated den or home office.

At the heart of the home is a stunning, redesigned chef's kitchen featuring a substantial center island, abundant cabinetry, premium finishes, and an open layout ideal for everyday living and entertaining. Additional highlights include new windows throughout, designer window treatments, a full-size washer and dryer, two coveted garage parking spaces, and a large, secure private storage room.

Nestled within Sumner Village, a Certified Wildlife Community, residents enjoy an unparalleled lifestyle surrounded by nature while remaining moments from the conveniences of the city. Community amenities include a 24-hour gated entrance, beautifully landscaped grounds, a resort-style swimming pool, a party room with a full bar, a fitness center, tennis and pickleball courts, two electric vehicle charging stations, a grilling area, a library, and direct access to the scenic Capital Crescent Trail.

Ideally located just minutes from vibrant downtown Bethesda, within the Walt Whitman school cluster, and ten minutes from the new Shops at Westbard Square, nearby farmers markets, and major commuter routes. This extraordinary residence also offers exceptional convenience with Metro and Ride On bus service immediately adjacent to the community. Everyday essentials, dining, shopping, and services at the Shops of Sumner are just next door, and Reagan National Airport and Georgetown are an easy drive away.

This remarkable penthouse offers the rare combination of refined luxury, spectacular natural surroundings, outstanding amenities, and unmatched convenience—an exceptional opportunity to enjoy one of the Washington area's most desirable communities. One pet of any size is welcome!
Agents-please see agent remarks.
#MDMC2246694

BETHESDA

4956 SENTINEL DRIVE 9-402

2 Beds

2 Baths

1,768 Sq.Ft.

$875,000

MLS#: MDMC2246694

1 ... 38 39 40 41 42 ... 138

properties found. properties found. Page of .

 - property

Send a message

Message successfully sent.

Your message

What is 3 + 4 ?

Reason for contacting?

I agree to receive email communication and understand I can unsubscribe at any time.

I agree to be contacted by Charis Realty Group via call, email, and text for real estate services. To opt out, you can reply 'stop' at any time or reply 'help' for assistance. You can also click the unsubscribe link in the emails. Message and data rates may apply. Message frequency may vary. Privacy Policy

Sign Out

Virtual Assistant

Would you like to take the next step with this property? We can help you schedule a showing or virtual tour, or send you more details.

Yes, I would like more information.

Thank You for Your Reply, One of Our Agents will contact you as soon as possible

No, maybe later.

Thank you, you can always contact me via email, phone number or through the contact form.

Realhub AI

Lucy - Your AI-Powered Realtor

Update Your Temporary Password

Personalize your search

Enter your email and we'll notify you immediately when new listings match what you're looking for.

or enter email address

Already have an account ? Login here

Continue your home search

I agree to receive communications and understand I can unsubscribe at any time.

I agree to be contacted by Charis Realty Group via call, email, and text for real estate services. To opt out, you can reply 'stop' at any time or reply 'help' for assistance. You can also click the unsubscribe link in the emails. Message and data rates may apply. Message frequency may vary. Privacy Policy

Already have an account ? Login here

We use cookies

We use cookies primarily for analytics to enhance your experience. By accepting, you agree to our use of these cookies. You can manage your preferences or learn more about our cookies policy.